
Open House Thu, Sep 17th 11:00 AM - 04:00 PM - Price Reduction - Views - New Construction - Eco Friendly

Address
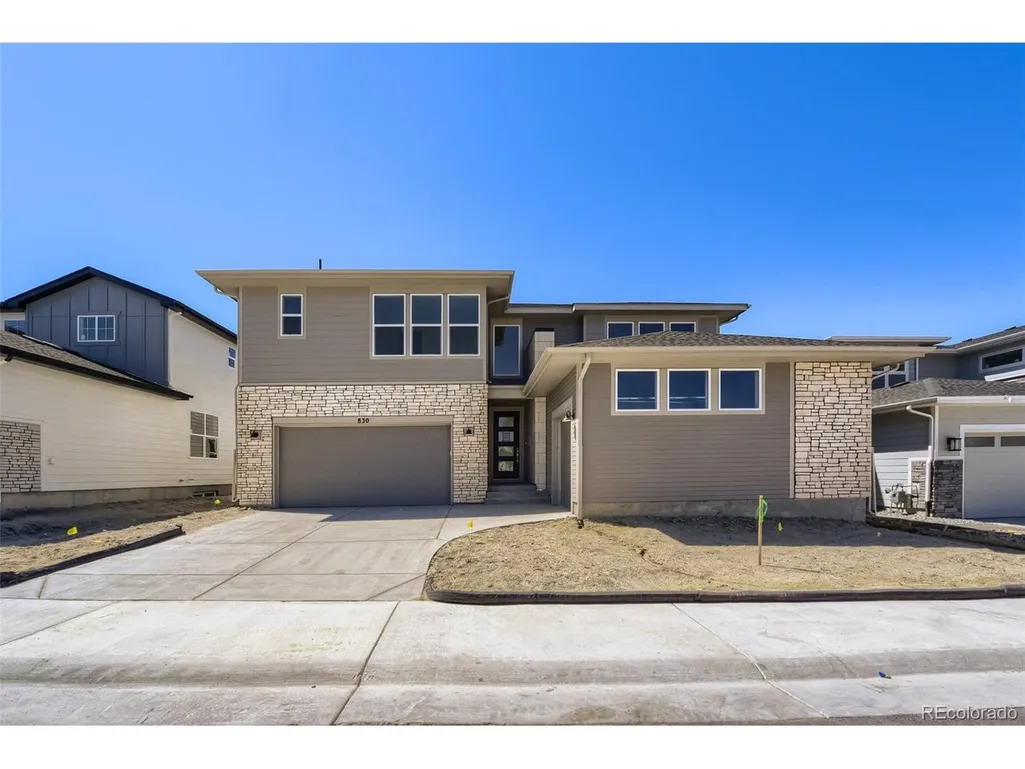
830 Dunlap Rd, Castle Rock, CO
Price
$ 975,000
Property Attributes
- MLS#9408299
- TypeSingle Family
- Listing Status Active
- CountyDOUGLAS
- CityCastle Rock
- AreaMetro Denver
- NeighborhoodMontaine
- Zip80104
- StyleContemporary
- Year Built2026
- Taxes$ 10725
- Price$ 975,000
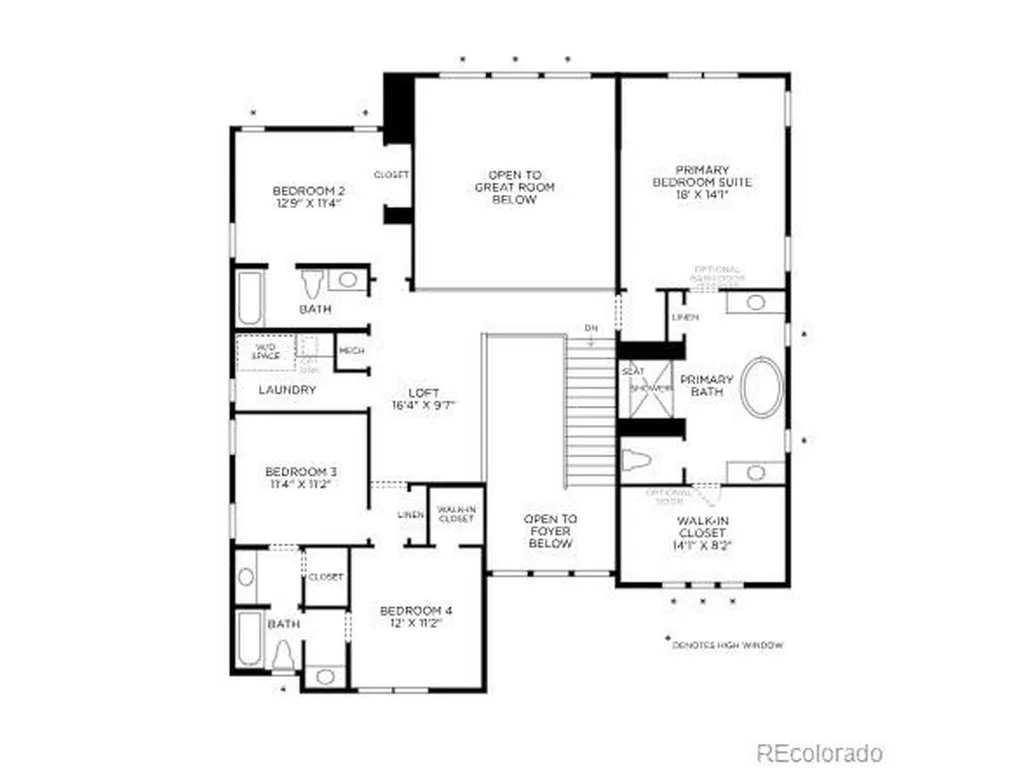
- Bedrooms4
- Full Bathrooms3
- Half Bathrooms1
- Sqr Footage4436
- Lot Size0.17 Acres
Data Source:
Information and Real Estate Services (IRES)
Property Description
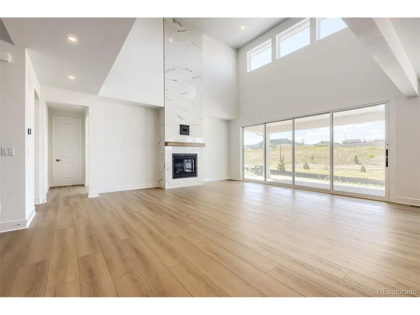
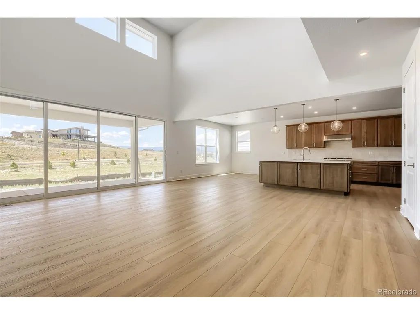
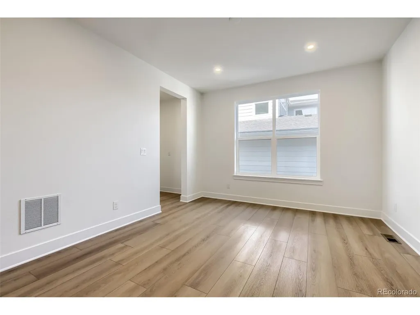
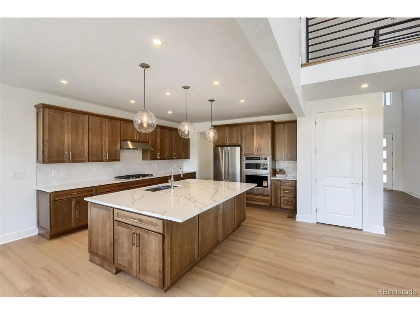
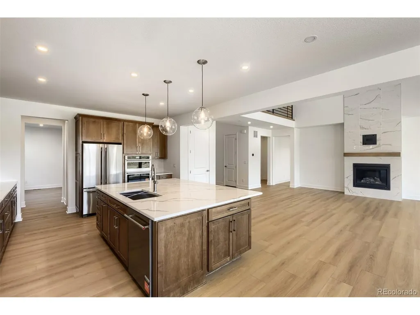
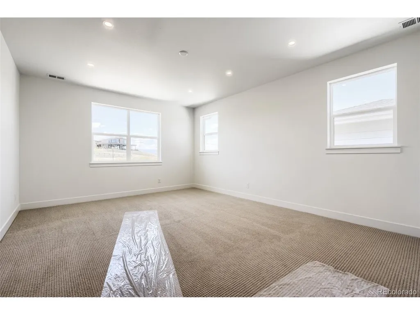
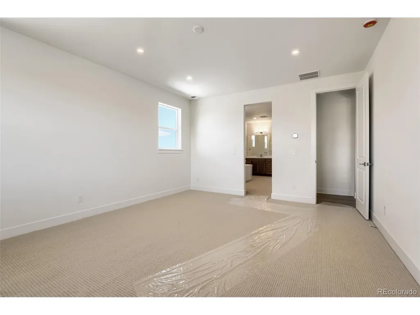
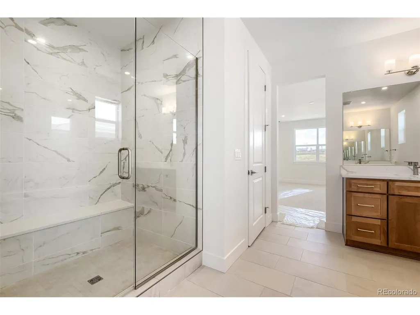
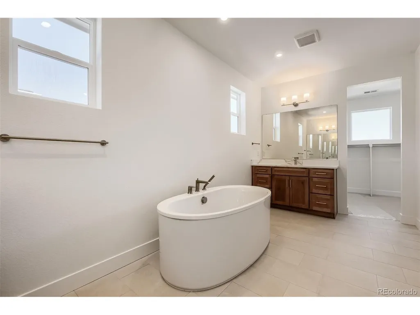
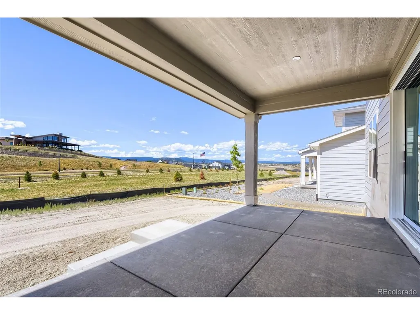
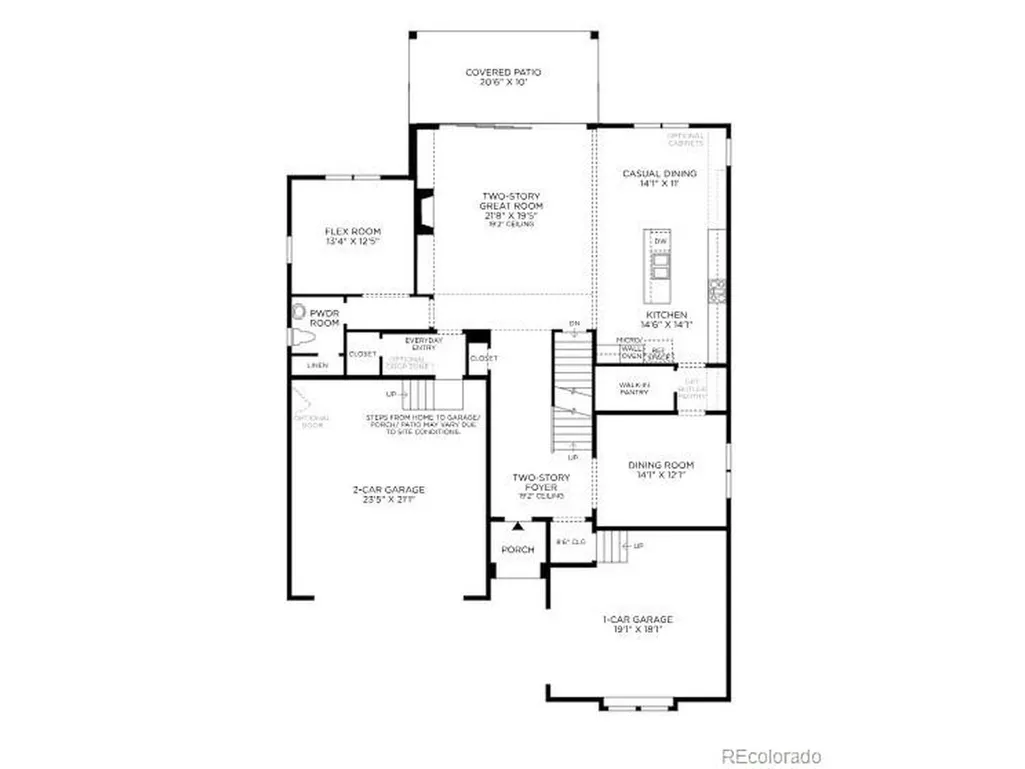
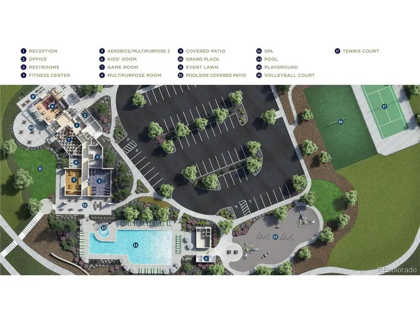
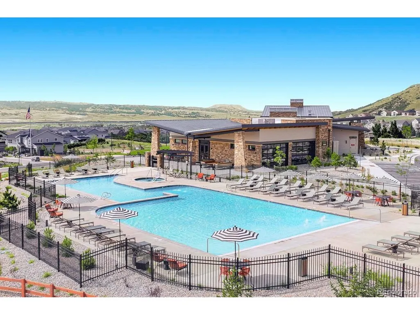
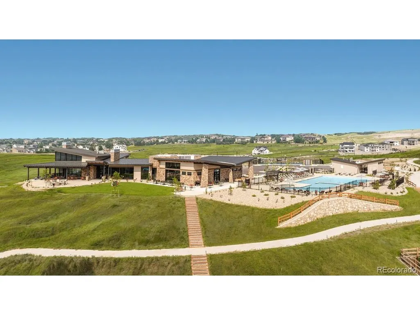
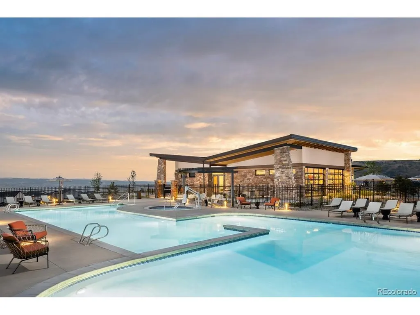
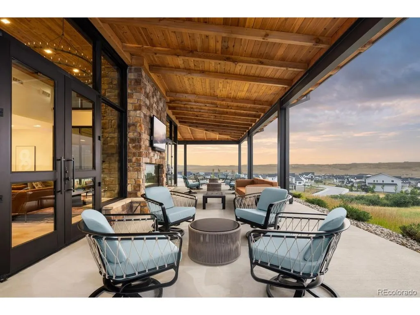
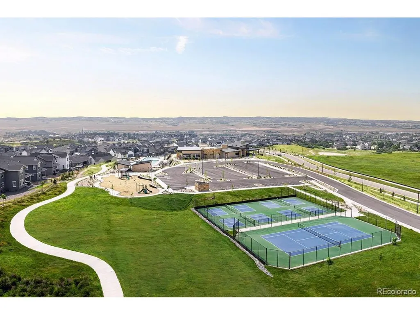
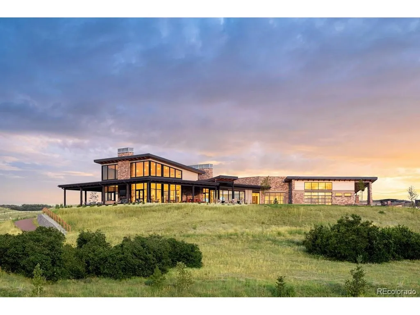
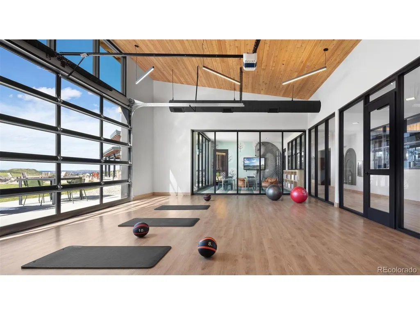
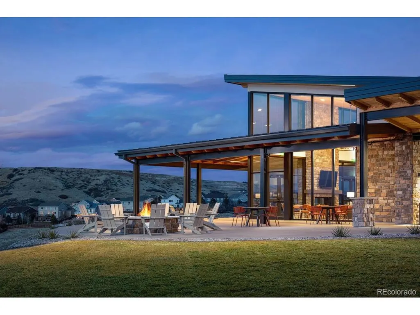
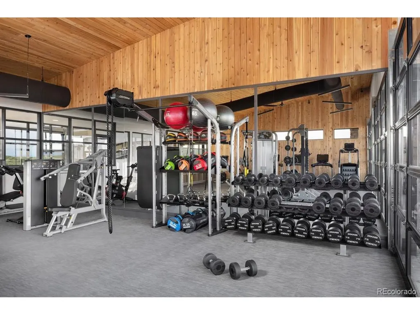
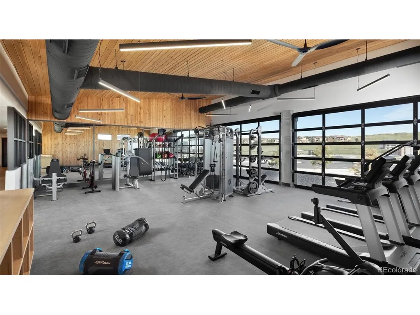
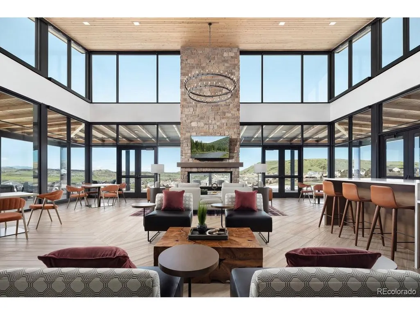
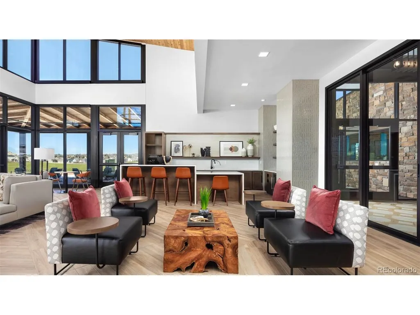
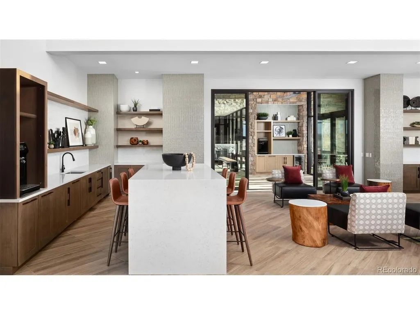
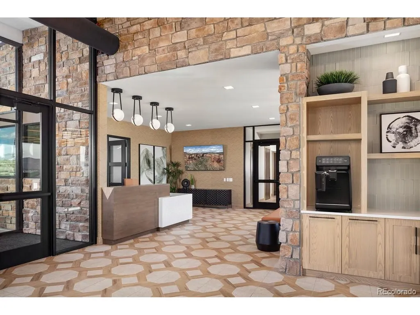
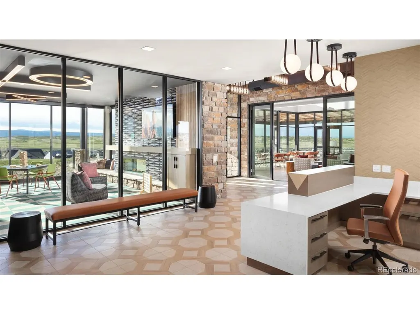
Brand New Toll Brother's home ready in October! The Fisher Prairie is a favorite with its two-story great room and a floor to ceiling tile fireplace as the focal point. You'll love the warm stained shaker cabinets and white quartz counters. Gourmet KitchenAid appliances with 5-burner cooktop and included refrigerator. The large multi-stacking sliding door leads out to the covered patio where you can watch the storms roll in over the mountains. The ease of indoor/outdoor living is perfect for entertaining. This home has plenty of flex space with an office on the main floor and a loft on the second floor. Relax in the soaking tub in a spa-inspired bathroom. The clubhouse, pool, gym and miles of walking trails awaits you. Don't let this home pass you by!
| Elementary School | Middle School | High School |
|---|---|---|
| Flagstone Elementary School | Mesa Middle School | Douglas County High School |
| Price History | |
|---|---|
| 8/25/2026 | Listed $1,000,000 |
| 9/12/2026 | 3$975,000 |
General Features
| Living Area | 3304 |
|---|---|
| Sewer | Public Sewer |
| Heating | Forced Air,Humidity Control |
| Cooling | Central Air |
| Utilities | Natural Gas Available,Electricity Available,Cable Available |
| Roof | Composition |
| Appliances | Dishwasher,Refrigerator,Microwave,Disposal,Fire Alarm |
| HOA Fee | 182 |
| Garage Spaces | 3 |
| Association Fee Includes | Trash |
| Patio/Porch Features | Patio |
| Architectural Style | Contemporary |
| Construction Materials | Frame,Stone,Composition |
| Exclusions | See Sales Representative for information. |
| Year Built | 2026 |
| View | Mountain(s) |
| Levels | Two |
| Property Subtype | Single Family Residence |
| Tax Year | 2026 |
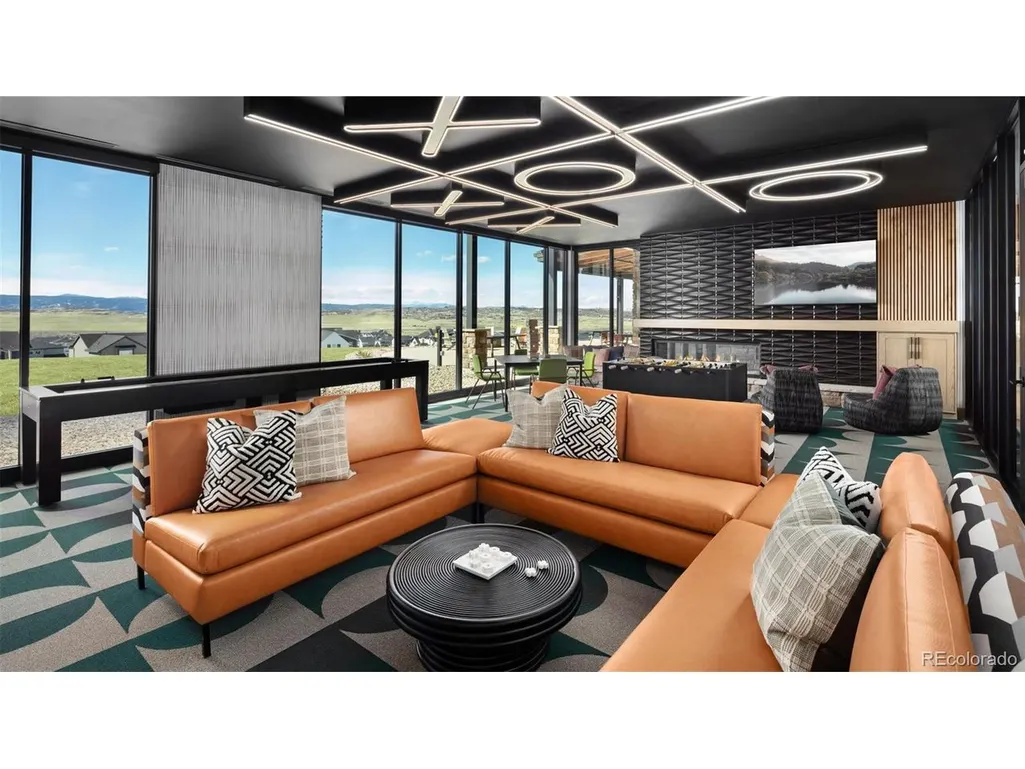
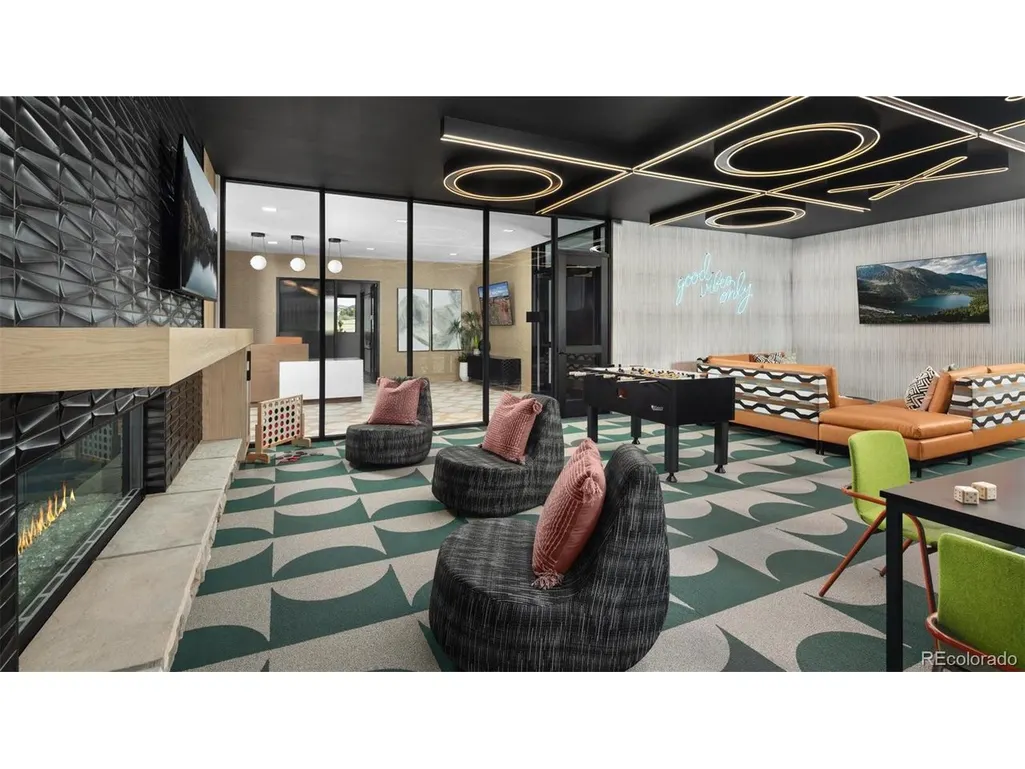
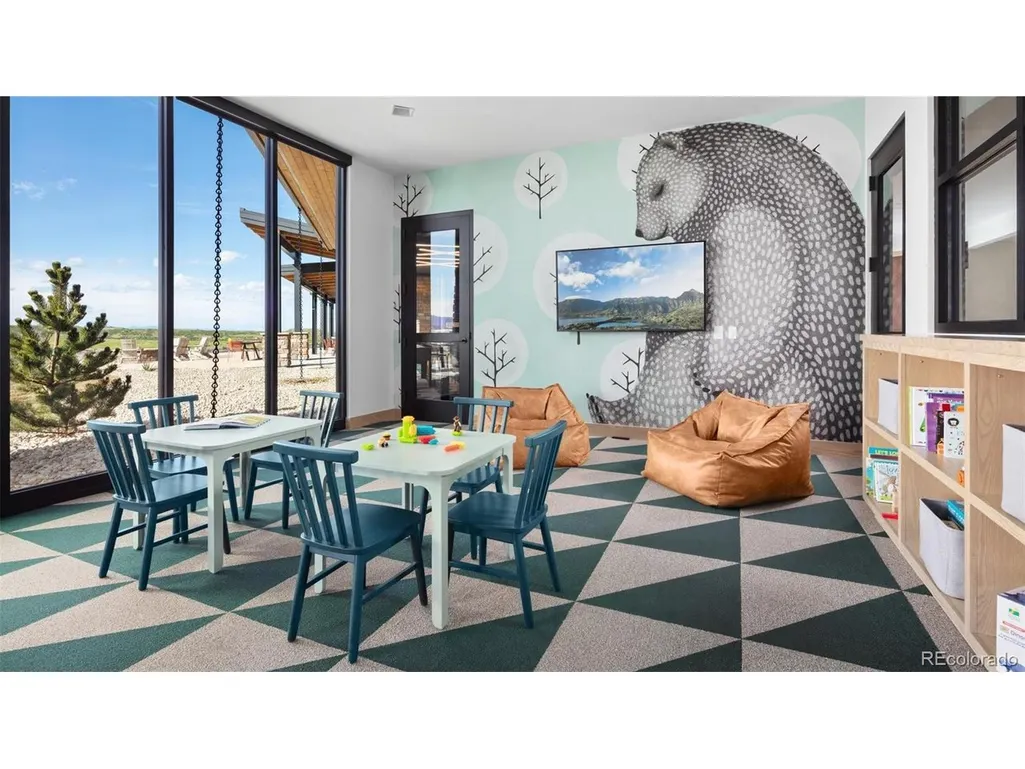
| Community Features | Clubhouse,Tennis Court(s),Hot Tub,Pool,Playground,Fitness Center,Trail(s) |
| Assoc Fee Paid Per | Monthly |
| County | Douglas |
| New Construction | Yes |
| Property Type | Residential |
| HOA | Yes |
| Energy Efficient | Windows |
| Subdivision Name | Montaine |
| Full Baths | 3 |
| Status | Active |
| Directions | Directions from I-25 Take exit 181 for Plum Creek Pkwy and head east. Turn right onto S Wilcox St and follow for 2 miles,then turn left onto Crystal Valley Pkwy,right onto Old Lanterns Pkwy,and right |
| High School | Douglas County |
| City | Castle Rock |
| Association Name | Cohere |
| High School District | Douglas County RE-1 |
| MLS Area | Metro Denver |
| Green Building Verification Type | 1 |
| Elementary School | Flagstone |
| Property Attached Y/N | No |
| Tax Annual Amount | 10725 |
| Middle/Junior High School | Mesa |
| MLS Area Minor | Metro23/DCW |
| Virtual Tour | https://my.matterport.com/show/?m=hL1dJcKuuXU&ts=2&lp=1&hl=1&qs=1&play=1&nt=0&search=0 |
| Builder Name | Toll Brothers |
| Standard Status | Active |
| Expected Active Date | 2026-08-25 |
| AttributionContact | [email protected],303-235-0400 |
Interior Features
| Interior Amenities | Open Floorplan,Pantry,Walk-In Closet(s),Jack & Jill Bathroom,Kitchen Island |
|---|---|
| Basement | Partial,Unfinished,Crawl Space,Slab,Built-In Radon,Radon Test Available,Sump Pump |
| Fireplace Features | Great Room,One |
| Above Grade Finished Area | 3304 |
| Half Baths | 1 |
| Total Bedrooms | 4 |
| Room Type | Loft |
| LivingAreaSource | Plans |
| Total Baths | 4 |
Exterior Features
| Exterior Amenities | Sprinkler System |
|---|---|
| Parking Features | Attached |
| Lot Features | Abuts Public Open Space,Abuts Private Open Space,House Faces North,Paved,Gutters |
| Water Source | City |
| Lot Size Area | 7200 |
| Lot Size Acres | 0.17 |
| Waterfront Y/N | No |
| Builder Model | Fisher Prairie |
Amenities
- Foreclosure
- Views
- Short Sale
- New Construction
- Adult 55+
- Lease To Own
- No HOA Fees
- Furnished
- Primary On Main
- Air Conditioning
- Seller Finance
- Green
- Fixer Upper
- Horse
- Golf
- Fireplace
- Deck
- Garage
- Basement
- Pool
Property vs Single Family Average in 80104
Price
Taxes
Year Built
Visits
 Information deemed reliable but not guaranteed by the MLS. © 2026 Information and Real Estate Services, LLC.
Information source: Information and Real Estate Services, LLC. Provided for limited non-commercial use only under IRES Rules. © Copyright IRES.
The information being provided is for the consumers personal, non-commercial use and may not be used for any purpose other than to identify prospective properties consumer may be interested in purchasing.
The IRES, LLC Data on this
Information deemed reliable but not guaranteed by the MLS. © 2026 Information and Real Estate Services, LLC.
Information source: Information and Real Estate Services, LLC. Provided for limited non-commercial use only under IRES Rules. © Copyright IRES.
The information being provided is for the consumers personal, non-commercial use and may not be used for any purpose other than to identify prospective properties consumer may be interested in purchasing.
The IRES, LLC Data on this
 The real estate listing information and related content displayed on this site is provided exclusively for consumers� personal, non-commercial use and may not be used for any purpose other than to identify prospective properties consumers may be interested in purchasing. This information and related content is deemed reliable but is not guaranteed accurate by elevateMLS.
