





Address
146 Kitselman Dr, Castle Rock, CO
Price
$ 725,000
Property Attributes
- MLS#7790987
- TypeSingle Family
- Listing Status Active
- CountyDOUGLAS
- CityCastle Rock
- AreaMetro Denver
- NeighborhoodMontaine
- Zip80104
- StyleSingle Family Residence
- Year Built2023
- Taxes$ 6645
- Price$ 725,000
- Bedrooms3
- Full Bathrooms2
- Half Bathrooms1
- Sqr Footage3658
- Lot Size0.13 Acres
Data Source:
Information and Real Estate Services (IRES)
Property Description
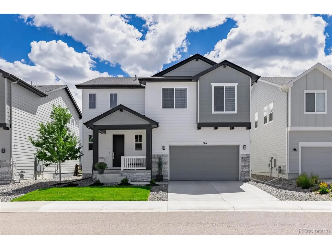
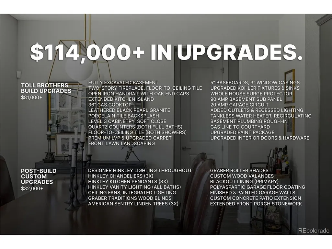
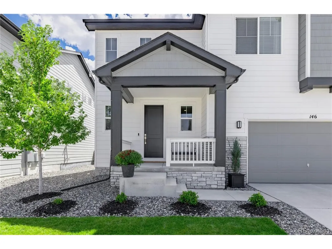
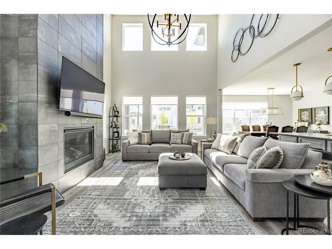
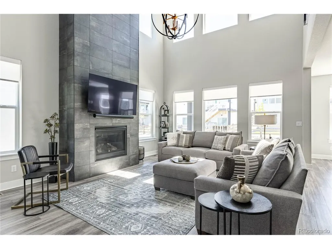
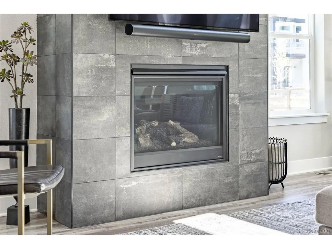
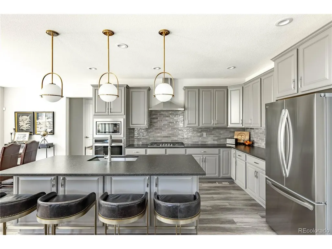
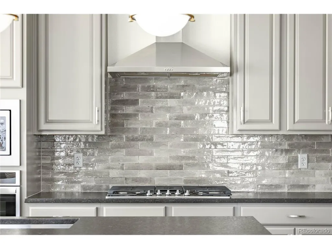
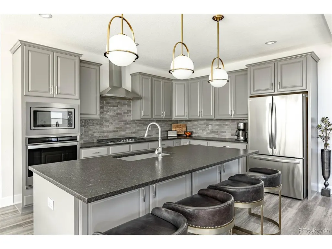
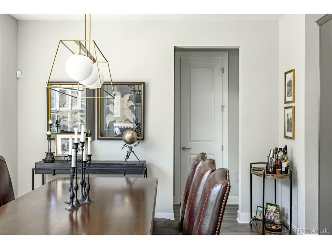
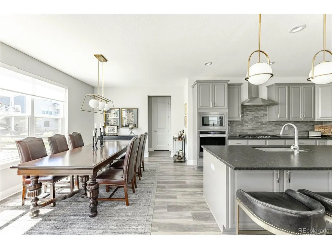
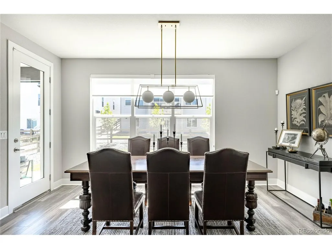
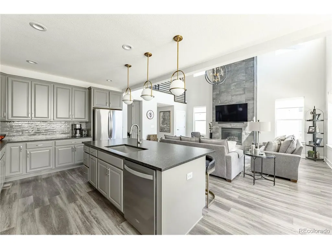
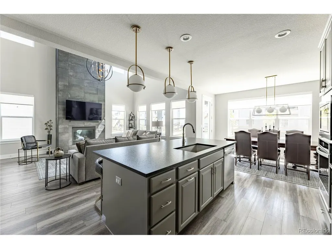
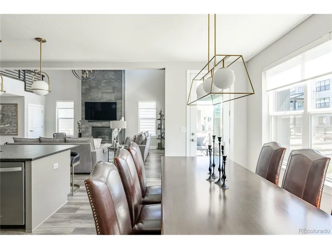
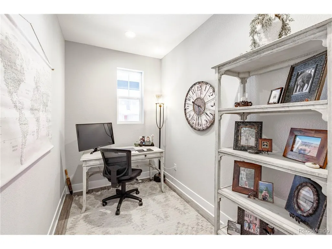
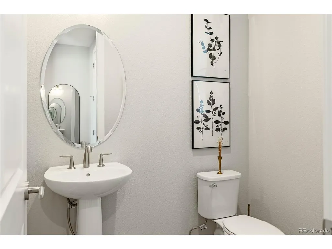
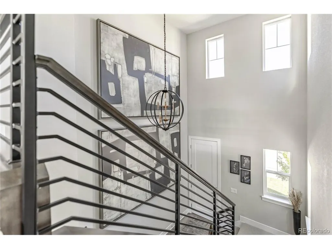
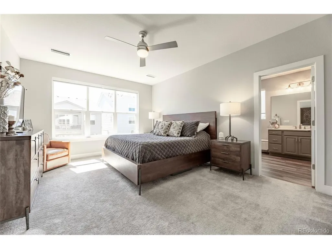
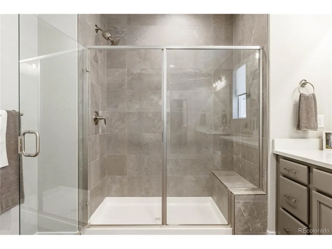
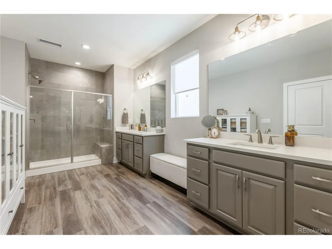
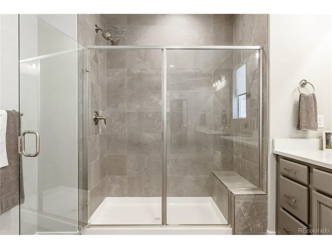
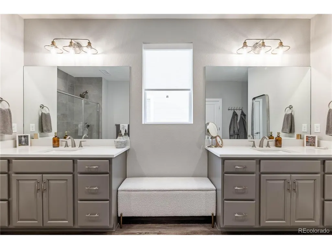
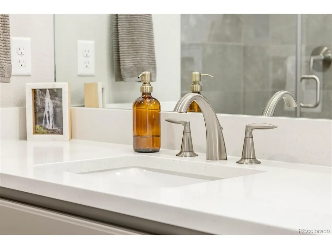
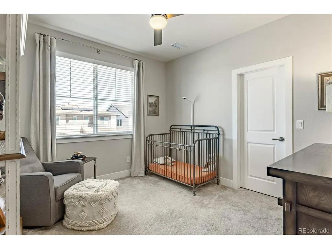
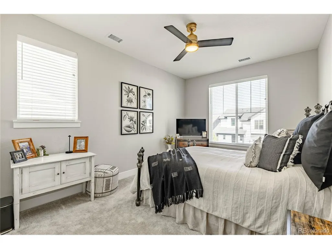
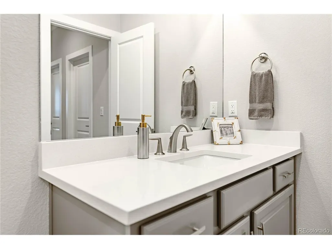
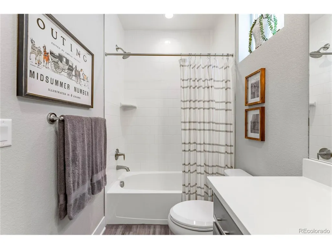
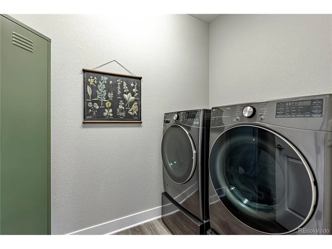
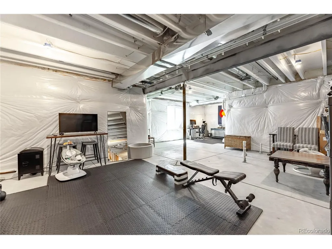
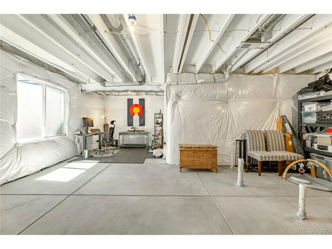
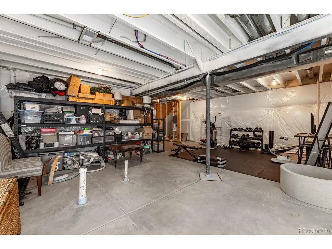
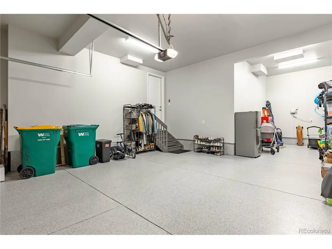
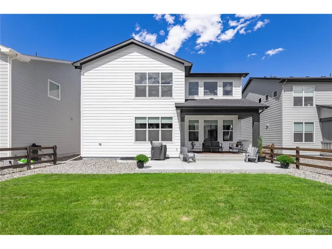
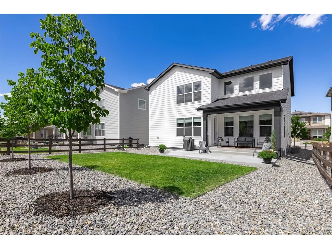
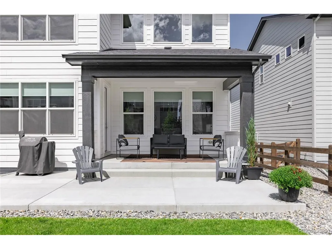
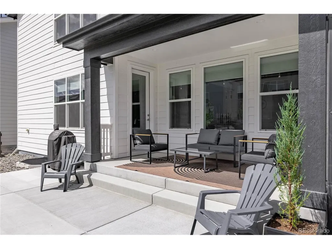
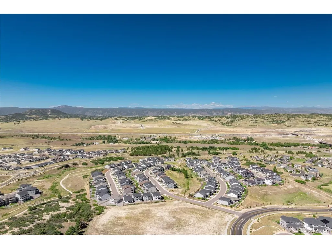
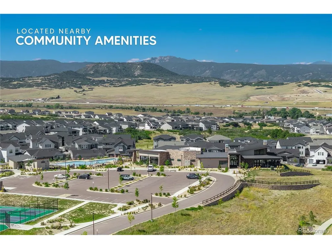
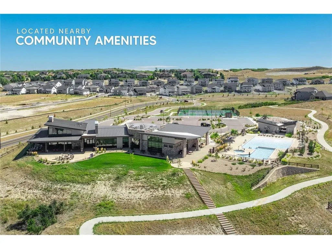
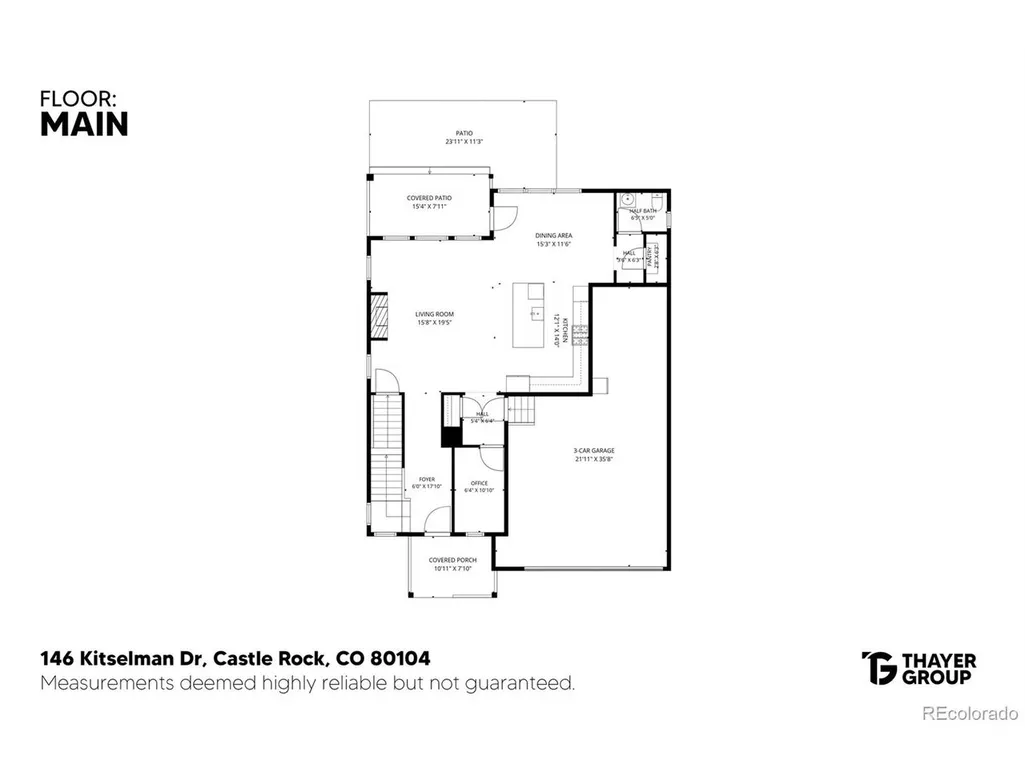
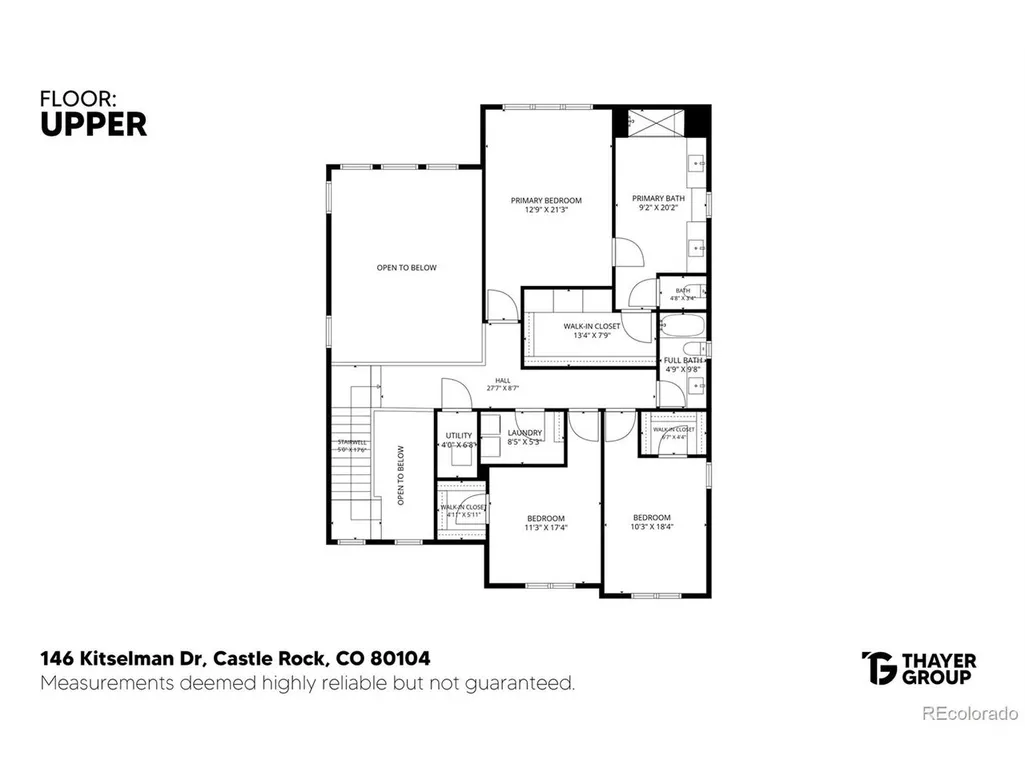
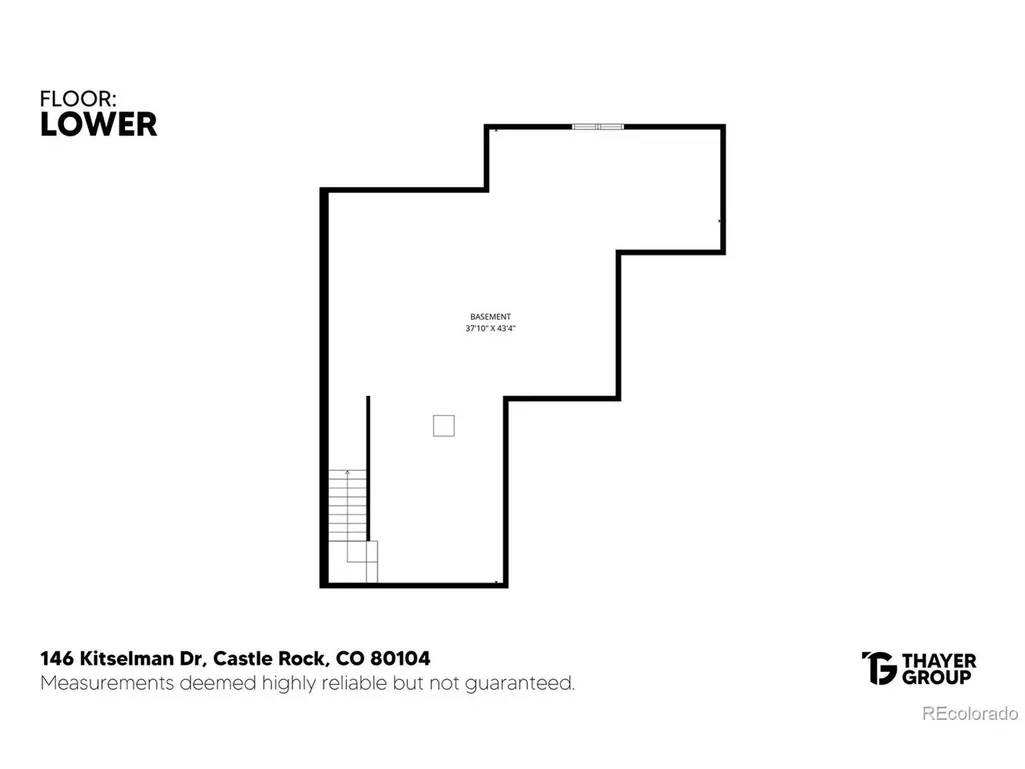
Built by Toll Brothers in 2023 and upgraded well beyond the base build, this Montaine home carries roughly $114,000 in owner-selected finishes. The two-story great room anchors the main floor, with a gas fireplace tiled floor to ceiling, clerestory windows above, and designer Hinkley lighting throughout. The kitchen centers on an extended island with a 36-inch gas cooktop, leathered black pearl granite countertops, textured porcelain backsplash, and soft-close cabinetry with full extension drawers. Premium luxury vinyl plank floors run the full main level and upper hallway, and Graber wood blinds and roller shades with custom cornice valances cover the windows. A private office sits off the entry, and a walk-in pantry and powder room complete the level. The modern iron handrail with oak end caps leads to a primary suite with blackout-lined shades, split quartz vanities, an oversized shower tiled floor to ceiling, and a walk-in closet with a built-in system. Two more bedrooms with walk-in closets and ceiling fans, a full bath with a raised vanity, and the laundry share the upper floor. Electrical upgrades during construction included a whole-house surge protector, a 90-amp basement subpanel, dedicated circuits, and added outlets and recessed lighting. The 1,144-square-foot basement is fully excavated with nine-foot ceilings, a bathroom rough-in, and room for bedrooms, a wet bar, and more living space. Outside, the covered patio extends onto a custom concrete extension, three American Sentry Linden trees shade a flat fenced yard, and stonework was extended across the entire front porch. The three-car tandem garage is extra deep and finished, with painted walls, a 20-amp appliance circuit, and a polyaspartic floor coating. Montaine offers a clubhouse, pool, gym, tennis and pickleball courts, and miles of trails through open space where elk are a regular sight.
| Elementary School | Middle School | High School |
|---|---|---|
| Flagstone Elementary School | Mesa Middle School | Douglas County High School |
| Price History | |
|---|---|
| 9/7/2026 | Listed $725,000 |
General Features
| Living Area | 2514 |
|---|---|
| Sewer | Public Sewer |
| Heating | Forced Air |
| Cooling | Central Air,Ceiling Fan(s) |
| Utilities | Natural Gas Available,Electricity Available |
| Roof | Composition |
| Appliances | Dishwasher,Refrigerator,Microwave,Disposal,Fire Alarm |
| HOA Fee | 182 |
| Garage Spaces | 3 |
| Association Fee Includes | Trash |
| Patio/Porch Features | Patio |
| Construction Materials | Frame,Wood Siding,Concrete |
| Exclusions | Washer,Dryer,Seller's Personal Property |
| Year Built | 2023 |
| Levels | Two |
| Property Subtype | Single Family Residence |
| Tax Year | 2025 |
| Community Features | Clubhouse,Tennis Court(s),Hot Tub,Pool,Playground,Fitness Center,Park,Trail(s) |
| Assoc Fee Paid Per | Monthly |
| County | Douglas |
| New Construction | No |
| Property Type | Residential |
| HOA | Yes |
| Energy Efficient | Thermostat |
| Subdivision Name | Montaine |
| Full Baths | 1 |
| Status | Active |
| Directions | From I-25,exit 181 for Plum Creek Pkwy/Frontage Rd toward Wilcox St,turn left onto W Plum Creek Pkwy,turn right onto S Wilcox St,at the traffic circle take the 3rd exit onto Crystal Valley Pkwy,at th |
| High School | Douglas County |
| City | Castle Rock |
| Association Name | Vista at Montaine Community Association |
| High School District | Douglas County RE-1 |
| MLS Area | Metro Denver |
| Elementary School | Flagstone |
| Property Attached Y/N | No |
| Tax Annual Amount | 6645 |
| Middle/Junior High School | Mesa |
| MLS Area Minor | Metro23/DCW |
| Virtual Tour | https://visithome.ai/gJerLYrVzUzXAzRyJL9cCS?mu=ft |
| Builder Name | Toll Brothers |
| Standard Status | Active |
| Expected Active Date | 2026-09-10 |
| AttributionContact | [email protected],720-663-1224 |
Interior Features
| Interior Amenities | Eat-in Kitchen,Cathedral Ceiling(s),Open Floorplan,Pantry,Walk-In Closet(s),Kitchen Island |
|---|---|
| Basement | Unfinished,Sump Pump |
| Fireplace Features | Gas,Living Room,One |
| Above Grade Finished Area | 2514 |
| Half Baths | 1 |
| 3/4 Baths | 1 |
| Total Bedrooms | 3 |
| LivingAreaSource | Assessor |
| Total Baths | 3 |
Exterior Features
| Exterior Amenities | Oversized Garage,Tandem Garage |
|---|---|
| Fencing | Fenced |
| Parking Features | Attached |
| Lot Features | Paved |
| Water Source | City |
| Lot Size Area | 5750 |
| Lot Size Acres | 0.13 |
| Waterfront Y/N | No |
| Builder Model | Eldorado Craftsman |
Amenities
- Foreclosure
- Views
- Short Sale
- New Construction
- Adult 55+
- Lease To Own
- No HOA Fees
- Furnished
- Primary On Main
- Air Conditioning
- Seller Finance
- Green
- Fixer Upper
- Horse
- Golf
- Fireplace
- Deck
- Garage
- Basement
- Pool
Property vs Single Family Average in 80104
Price
Taxes
Year Built
Visits
 Information deemed reliable but not guaranteed by the MLS. © 2026 Information and Real Estate Services, LLC.
Information source: Information and Real Estate Services, LLC. Provided for limited non-commercial use only under IRES Rules. © Copyright IRES.
The information being provided is for the consumers personal, non-commercial use and may not be used for any purpose other than to identify prospective properties consumer may be interested in purchasing.
The IRES, LLC Data on this
Information deemed reliable but not guaranteed by the MLS. © 2026 Information and Real Estate Services, LLC.
Information source: Information and Real Estate Services, LLC. Provided for limited non-commercial use only under IRES Rules. © Copyright IRES.
The information being provided is for the consumers personal, non-commercial use and may not be used for any purpose other than to identify prospective properties consumer may be interested in purchasing.
The IRES, LLC Data on this
 The real estate listing information and related content displayed on this site is provided exclusively for consumers� personal, non-commercial use and may not be used for any purpose other than to identify prospective properties consumers may be interested in purchasing. This information and related content is deemed reliable but is not guaranteed accurate by elevateMLS.
