
New Construction - Primary on Main - Adult 55+
Address
5506 Water Avens Dr, Castle Rock, CO
Price
$ 749,000
Property Attributes
- MLS#5327808
- TypeSingle Family
- Listing Status Active
- CountyDOUGLAS
- CityCastle Rock
- AreaMetro Denver
- NeighborhoodMontaine
- Zip80104
- StyleSingle Family Residence
- Year Built2022
- Taxes$ 7075
- Price$ 749,000
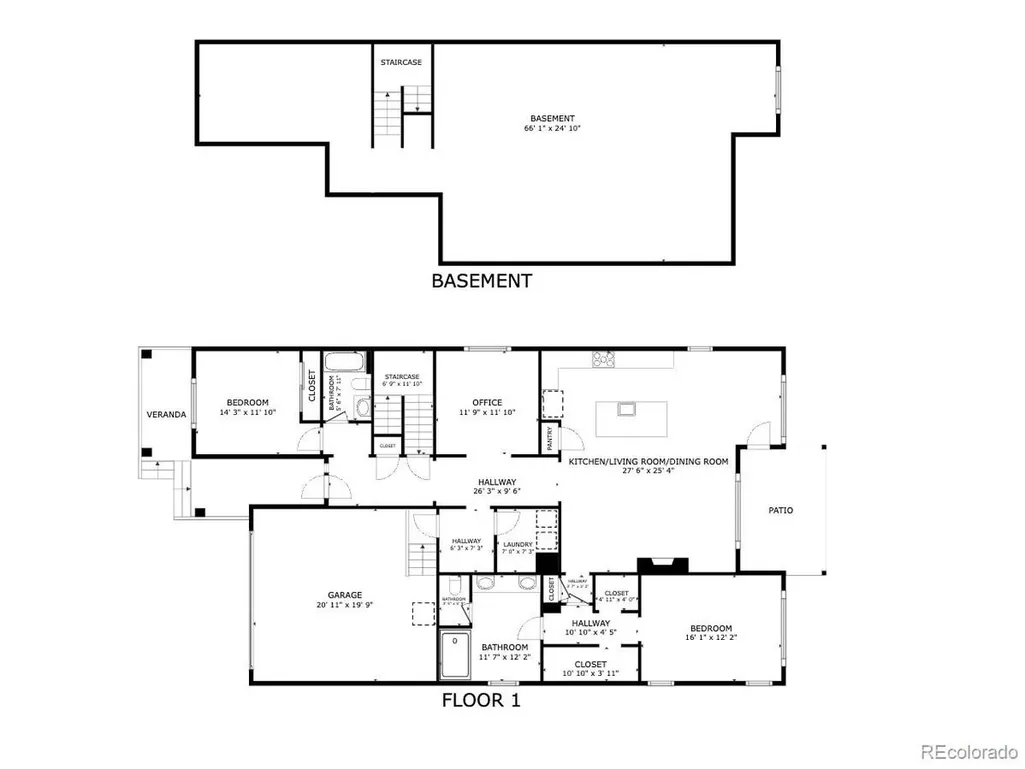
- Bedrooms2
- Full Bathrooms2
- Half Bathrooms0
- Sqr Footage3318
- Lot Size0.16 Acres
Data Source:
Information and Real Estate Services (IRES)
Property Description
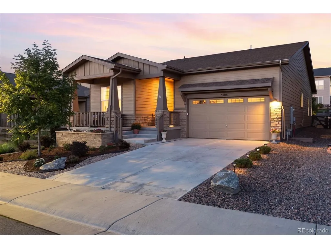
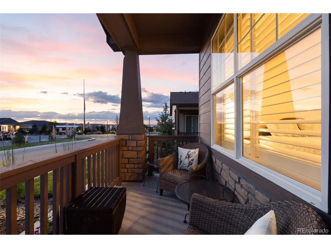
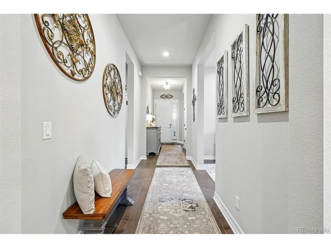
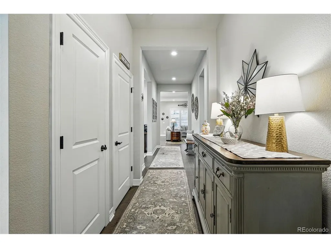
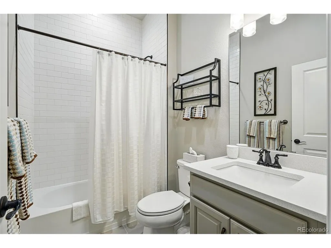
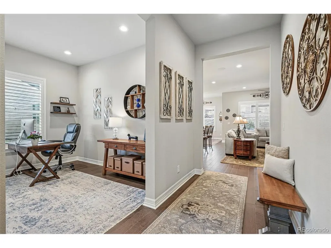
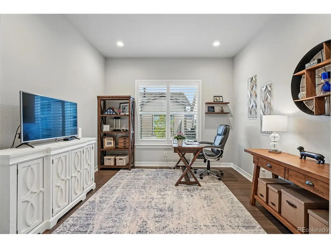
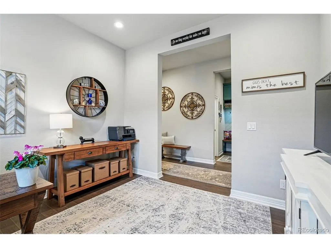
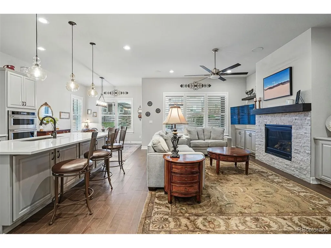
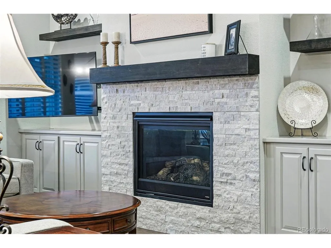
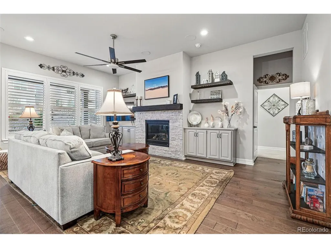
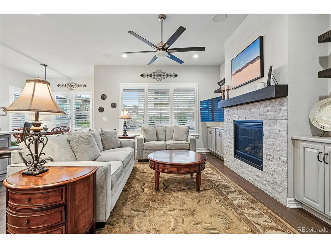
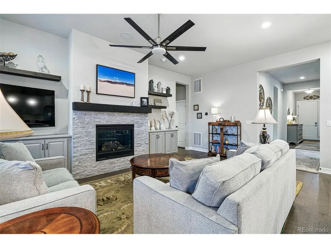
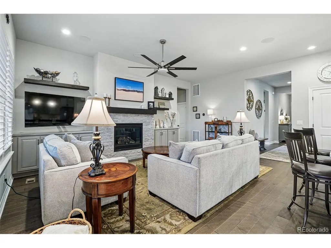
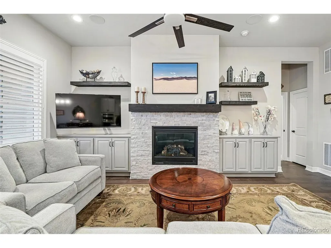
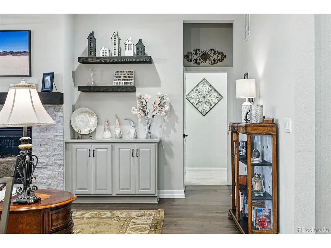
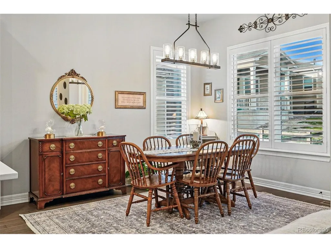
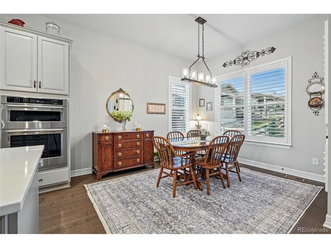
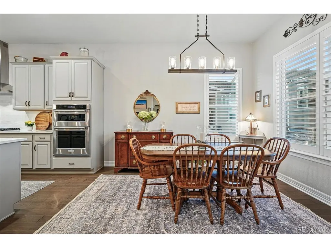
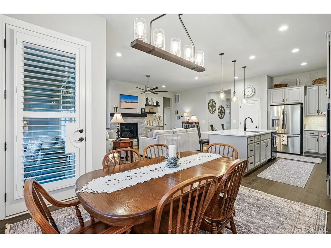
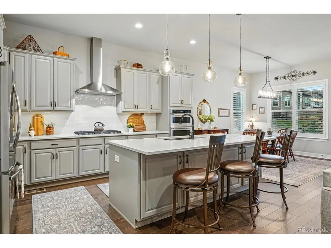
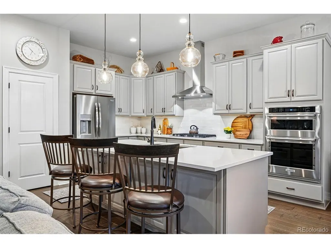
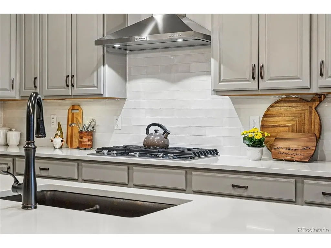
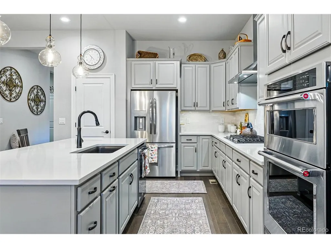
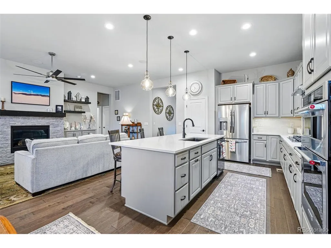
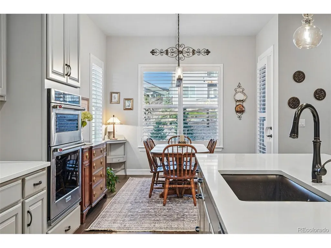
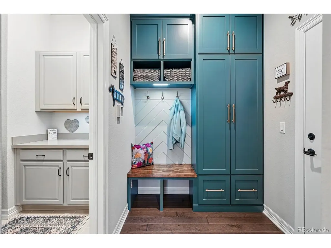
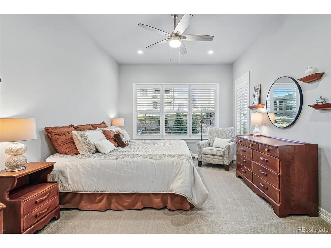
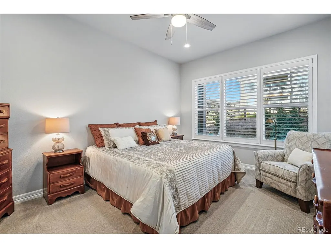
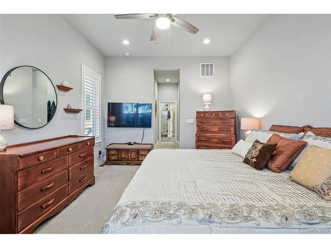
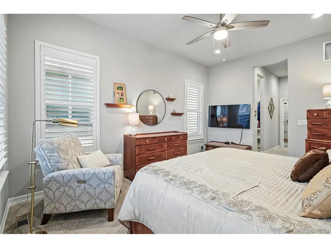
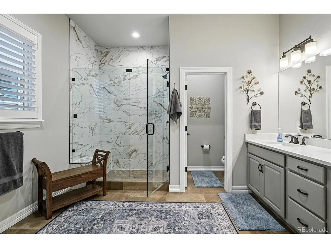
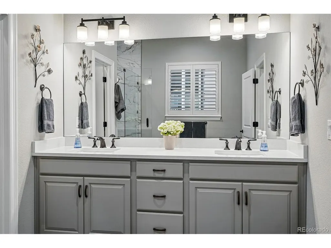
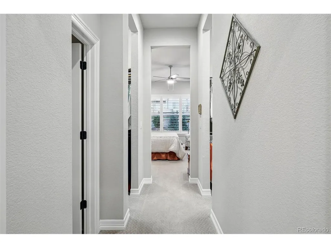
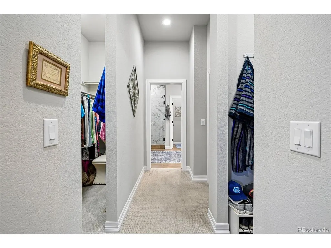
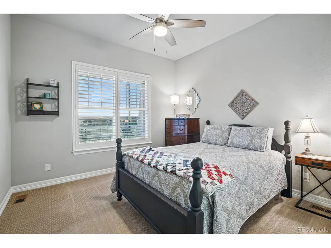
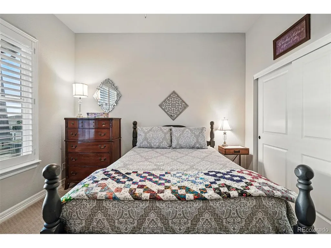
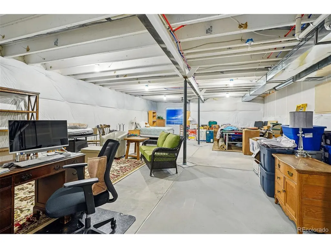
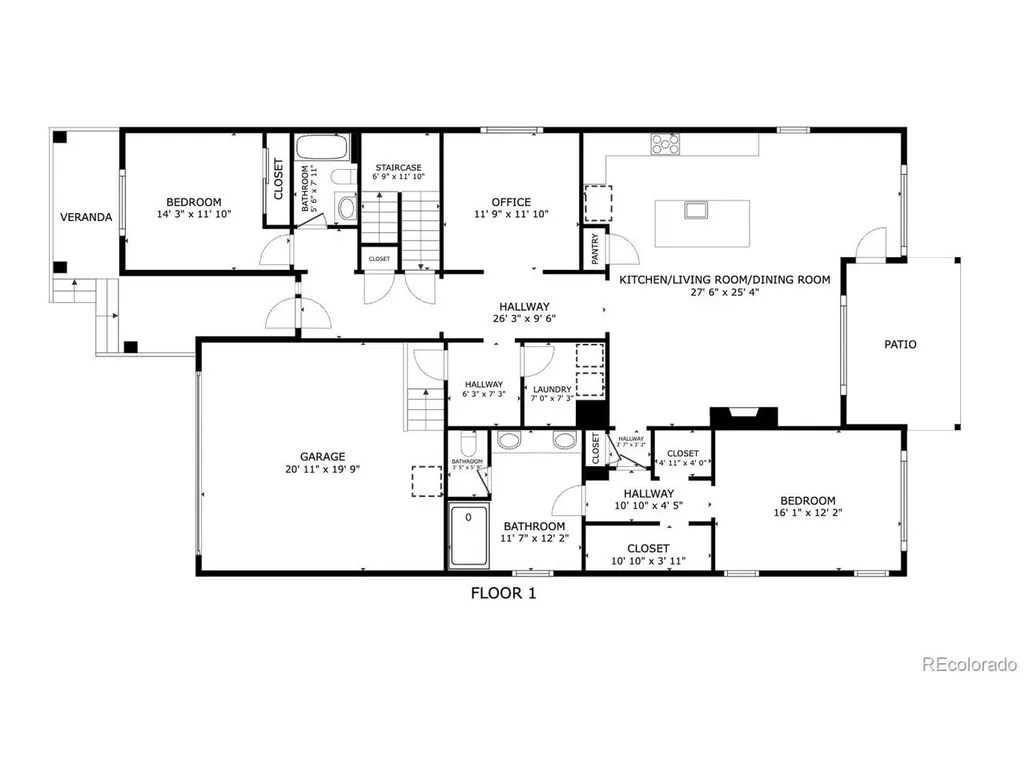
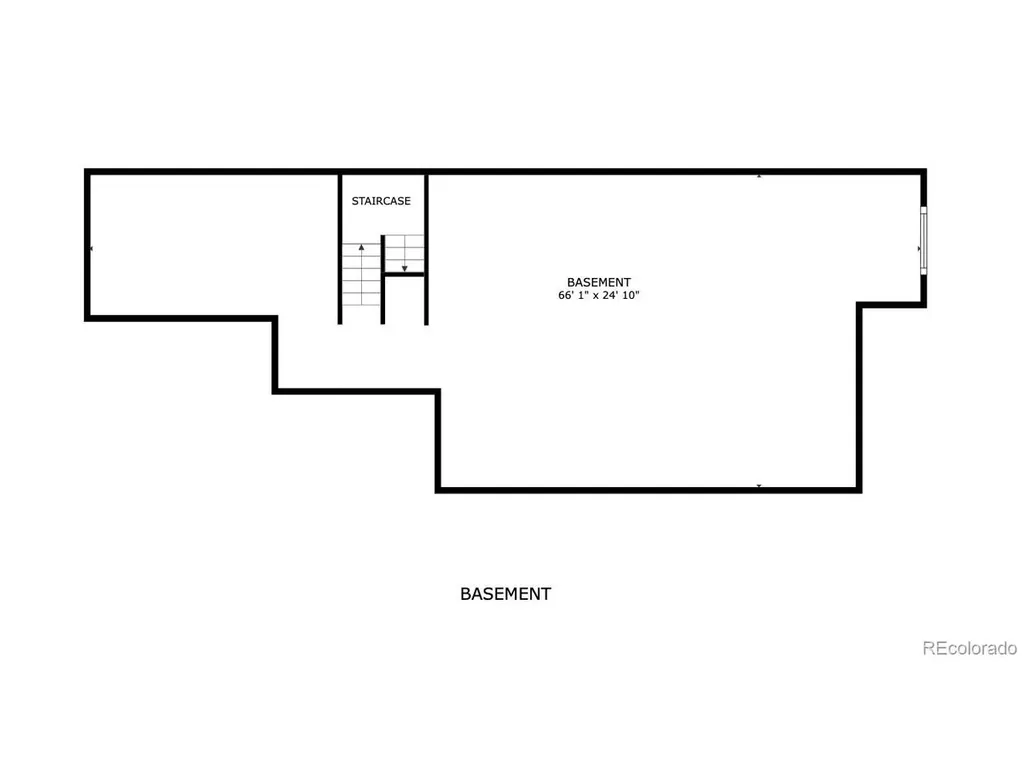
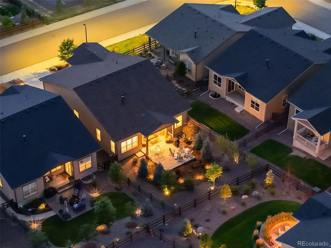
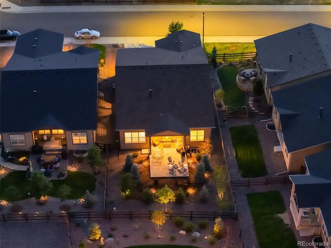
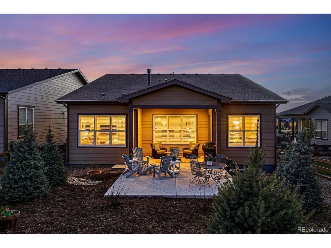
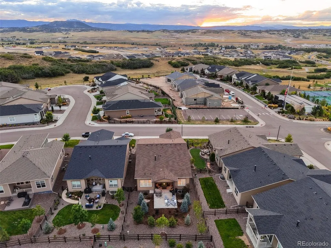
Located in Montaine, Castle Rock's premier 55+ community, this nearly new Whitley model offers easy ranch-style living just steps from the clubhouse. Thoughtfully upgraded, the home feels better than new, with additions including upgraded, high-end window treatments and a custom-built mudroom that set it apart from the standard builder offering. The open main level is bright and inviting, with a beautiful kitchen featuring quartz countertops and stainless steel appliances, opening naturally to the dining and living spaces. Built-in cabinetry and a fireplace give the living room warmth and character. The main level primary suite features a large walk-in shower and generous closet space (two separate closets), while a second bedroom and separate study provide flexibility for guests, an office, or additional living space. The unfinished basement offers excellent storage today and plenty of opportunity to add finished square footage in the future. Outside, an extended patio and fresh landscaping create an easy space for dining and entertaining. One of the best parts of the home is everything Montaine offers just outside the front door. Pickleball courts, a clubhouse, fitness center, outdoor pool and organized community events are all close by, making this an exceptionally easy place to call home.
| Elementary School | Middle School | High School |
|---|---|---|
| South Ridge Elementary School | Mesa Middle School | Douglas County High School |
| Price History | |
|---|---|
| 9/1/2026 | Listed $749,000 |
General Features
| Living Area | 1919 |
|---|---|
| Sewer | Public Sewer |
| Heating | Forced Air |
| Cooling | Central Air,Ceiling Fan(s) |
| Utilities | Natural Gas Available,Electricity Available |
| Roof | Composition |
| Appliances | Dishwasher,Refrigerator,Microwave,Disposal |
| HOA Fee | 221 |
| Garage Spaces | 2 |
| Patio/Porch Features | Patio |
| Construction Materials | Frame,Wood Siding |
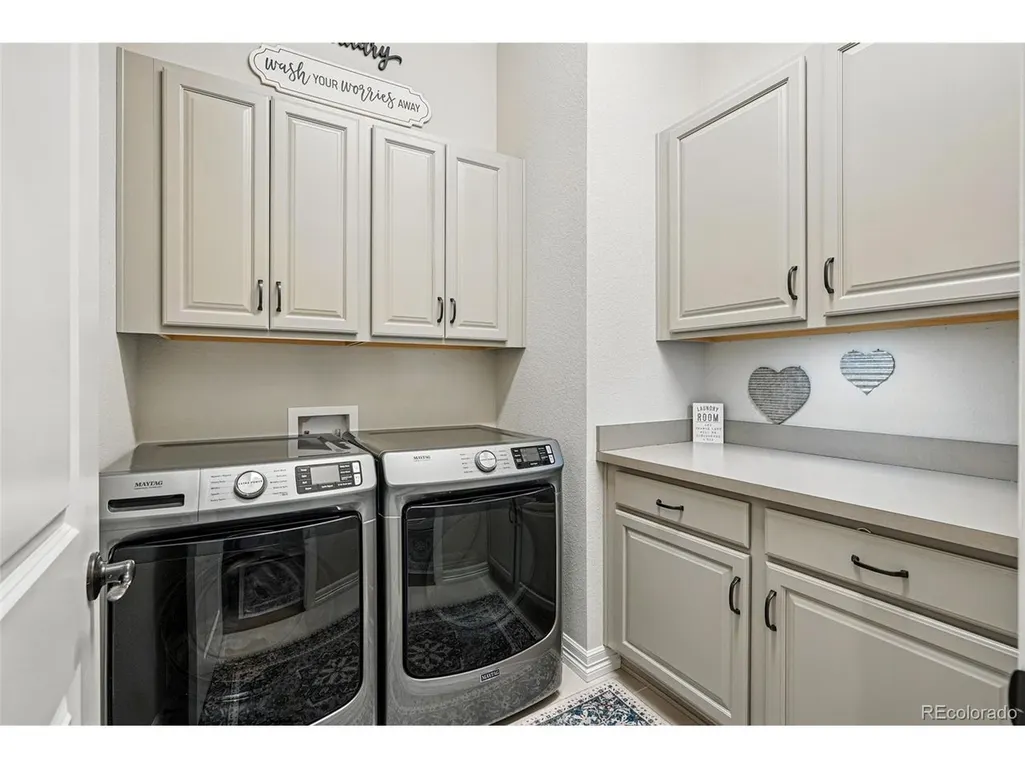
| Exclusions | Sellers Personal Property. Washer and Dryer. |
| Year Built | 2022 |
| Levels | One |
| Property Subtype | Single Family Residence |
| Tax Year | 2024 |
| Community Features | Clubhouse,Pool,Playground,Park,Trail(s) |
| Assoc Fee Paid Per | Monthly |
| County | Douglas |
| New Construction | Yes |
| Property Type | Residential |
| HOA | Yes |
| Subdivision Name | Montaine |
| Full Baths | 1 |
| Status | Active |
| High School | Douglas County |
| City | Castle Rock |
| Association Name | Regency at Montaine |
| High School District | Douglas County RE-1 |
| MLS Area | Metro Denver |
| Elementary School | South Ridge |
| Property Attached Y/N | No |
| Tax Annual Amount | 7075 |
| Middle/Junior High School | Mesa |
| MLS Area Minor | Metro23/DCW |
| Virtual Tour | https://my.matterport.com/show/?m=xnhneMwm414 |
| Builder Name | Toll Brothers |
| Standard Status | Active |
| Expected Active Date | 2026-09-03 |
| AttributionContact | [email protected],303-912-8187 |
Interior Features
| Interior Amenities | Eat-in Kitchen,Open Floorplan,Pantry,Kitchen Island |
|---|---|
| Basement | Unfinished |
| Fireplace Features | Living Room,One |
| Above Grade Finished Area | 1919 |
| 3/4 Baths | 1 |
| Total Bedrooms | 2 |
| LivingAreaSource | Assessor |
| Total Baths | 2 |
Exterior Features
| Fencing | Fenced |
|---|---|
| Parking Features | Attached |
| Lot Features | Paved |
| Lot Size Area | 6970 |
| Lot Size Acres | 0.16 |
| Waterfront Y/N | No |
| Builder Model | Whitley Traditional |
Amenities
- Foreclosure
- Views
- Short Sale
- New Construction
- Adult 55+
- Lease To Own
- No HOA Fees
- Furnished
- Primary On Main
- Air Conditioning
- Seller Finance
- Green
- Fixer Upper
- Horse
- Golf
- Fireplace
- Deck
- Garage
- Basement
- Pool
Property vs Single Family Average in 80104
Price
Taxes
Year Built
Visits
 Information deemed reliable but not guaranteed by the MLS. © 2026 Information and Real Estate Services, LLC.
Information source: Information and Real Estate Services, LLC. Provided for limited non-commercial use only under IRES Rules. © Copyright IRES.
The information being provided is for the consumers personal, non-commercial use and may not be used for any purpose other than to identify prospective properties consumer may be interested in purchasing.
The IRES, LLC Data on this
Information deemed reliable but not guaranteed by the MLS. © 2026 Information and Real Estate Services, LLC.
Information source: Information and Real Estate Services, LLC. Provided for limited non-commercial use only under IRES Rules. © Copyright IRES.
The information being provided is for the consumers personal, non-commercial use and may not be used for any purpose other than to identify prospective properties consumer may be interested in purchasing.
The IRES, LLC Data on this
 The real estate listing information and related content displayed on this site is provided exclusively for consumers� personal, non-commercial use and may not be used for any purpose other than to identify prospective properties consumers may be interested in purchasing. This information and related content is deemed reliable but is not guaranteed accurate by elevateMLS.
