
Open House Thu, Sep 17th 10:00 AM - 05:00 PM - Views - Primary on Main - Eco Friendly - Adult 55+
Address
215 Alumroot St, Castle Rock, CO
Price
$ 1,589,000
Property Attributes
- MLS#7030093
- TypeSingle Family
- Listing Status Active
- CountyDOUGLAS
- CityCastle Rock
- AreaMetro Denver
- NeighborhoodMontaine
- Zip80104
- StyleA-Frame
- Year Built2020
- Taxes$ 16526
- Price$ 1,589,000
- Bedrooms2
- Full Bathrooms2
- Half Bathrooms1
- Sqr Footage5880
- Lot Size0.24 Acres
Data Source:
Information and Real Estate Services (IRES)
Property Description
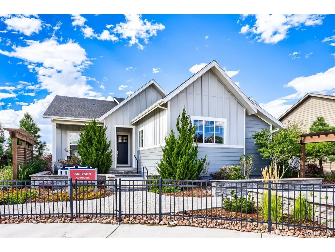
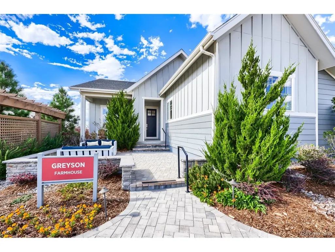
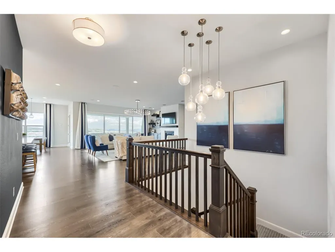
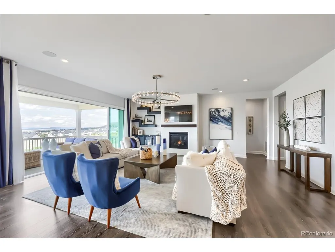
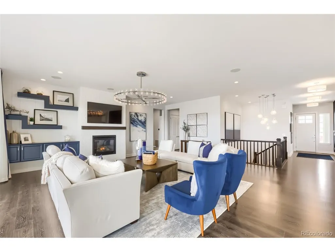
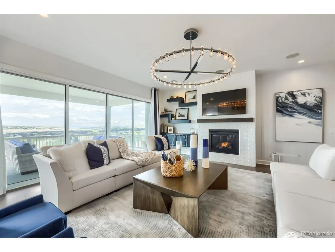
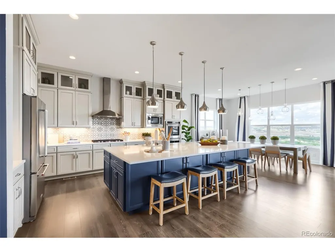
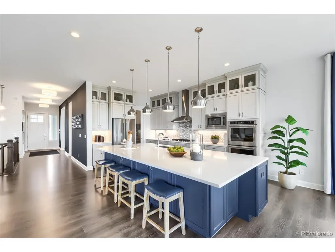
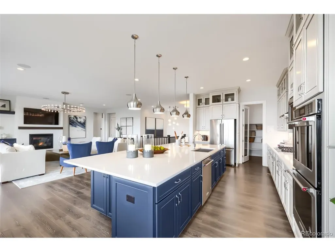
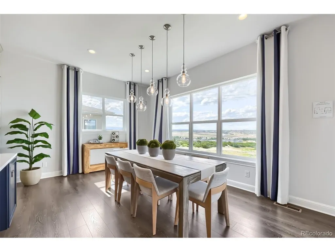
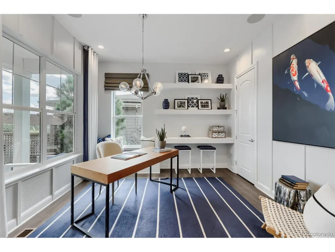
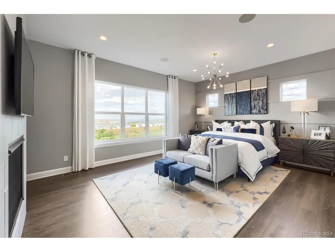
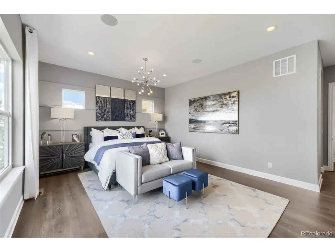
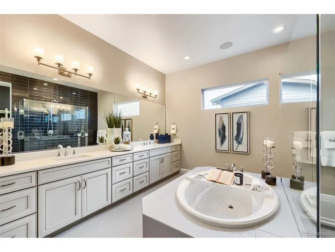
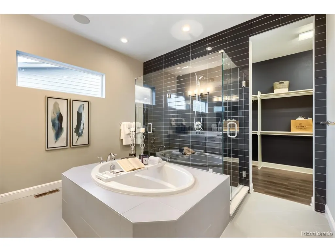
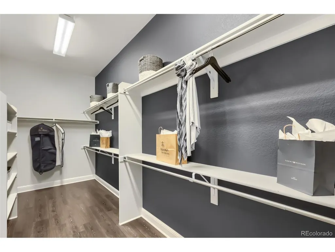
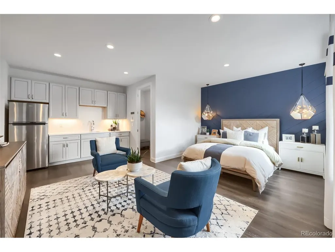
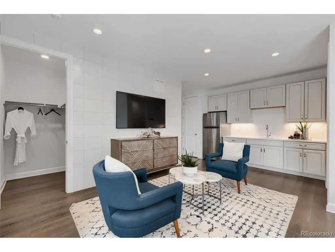
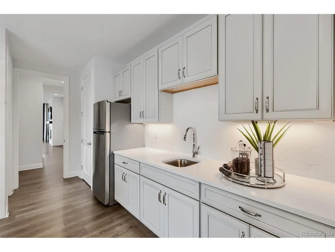
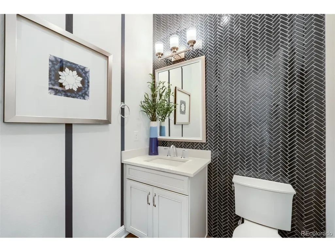
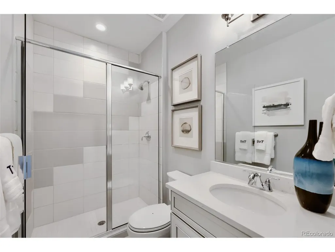
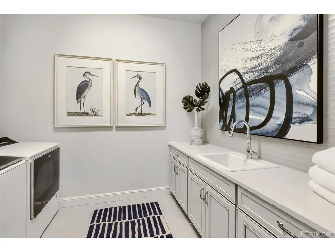
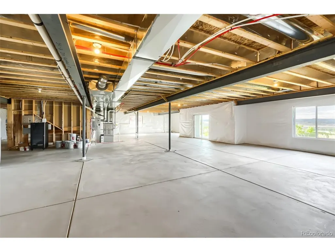
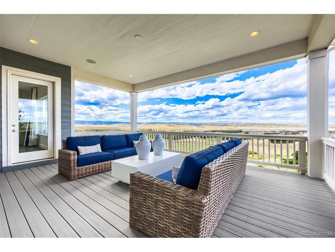
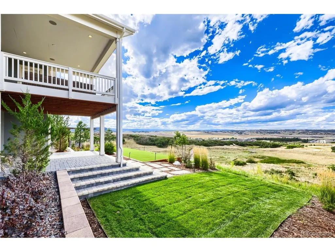
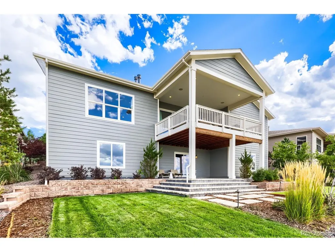
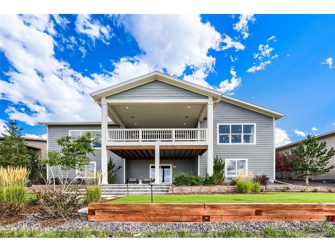
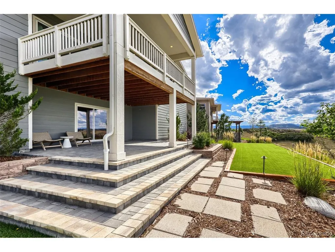
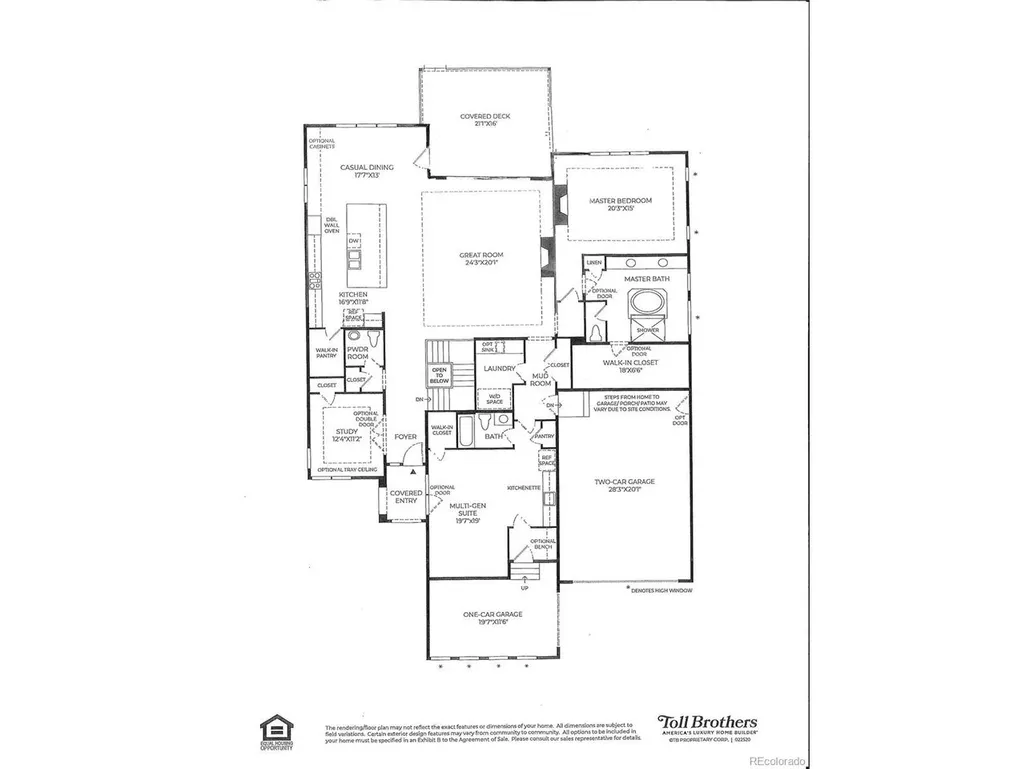
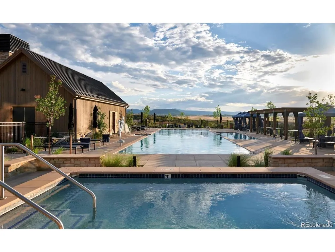
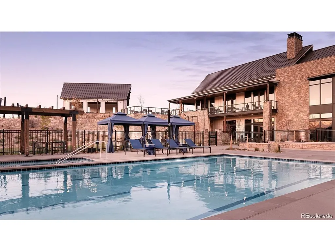
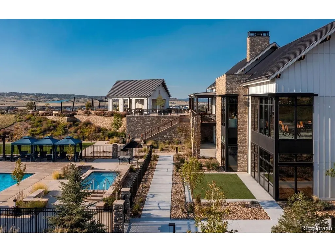
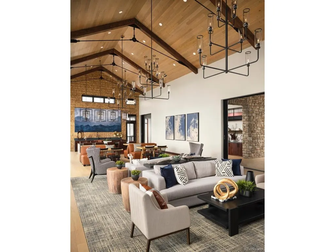
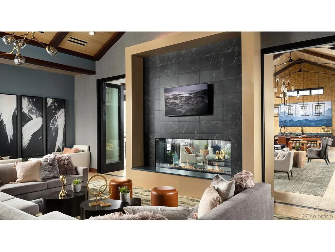
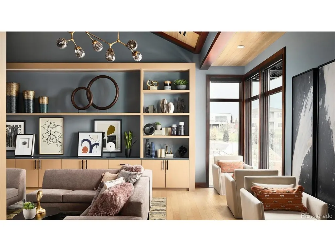
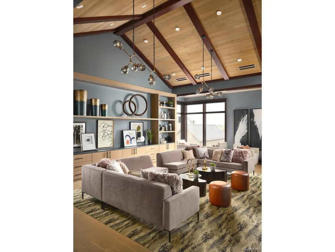
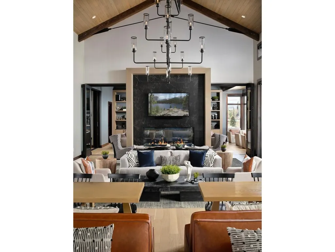
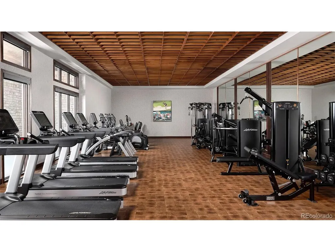
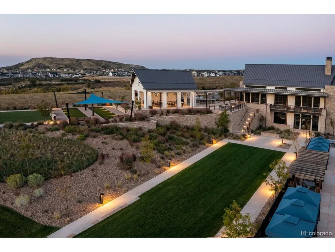
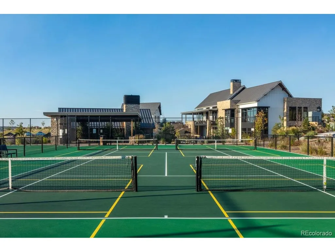
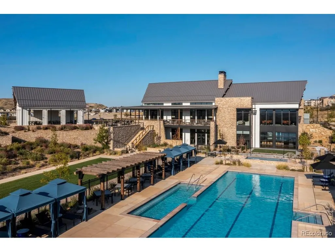
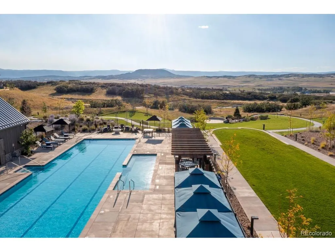
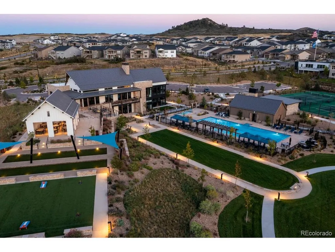
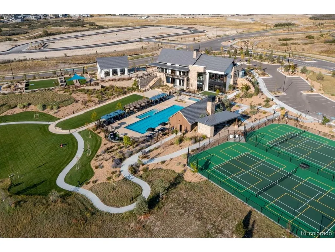
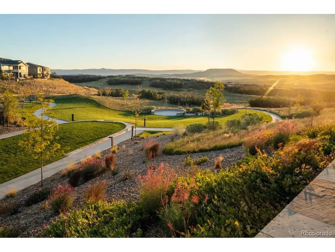
Toll Brothers' Greyson Farmhouse model home is now available and fully furnished! This is a rare opportunity to own a professionally designed former model in one of the community's most desirable locations. Featuring a full front porch and open courtyard, this home sits at the end of a cul-de-sac with open space along the rear of the homesite and exceptional views. A well-appointed multi-generational suite offers a private living space with an ensuite bath, kitchenette, walk-in closet, dedicated mudroom, and private garage entrance. A bright study, powder bath, and open staircase to the expanded walkout lower level are conveniently located off the foyer. The main living area features an expanded breakfast area and great room with a designer floor-to-ceiling fireplace wall. A multi-panel slider opens to the expanded covered deck, creating seamless indoor-outdoor living while maximizing the views. The gourmet kitchen features an alternate island with seating for six and a KitchenAid appliance package, including a 36" cooktop, double wall ovens, built-in microwave, and French-door refrigerator. The spacious primary suite includes a cozy fireplace, while the adjacent five-piece bath features a double vanity, oversized shower, and garden tub. A 3-car side-load garage with extended depth provides additional storage and room for oversized vehicles. The professionally landscaped yard features mature trees and upgraded pavers beneath the deck. Designer enhancements throughout include decorative bathroom tile, custom shelving, upgraded lighting, and thoughtfully selected finishes. The heart of this 55+ active adult community is its vibrant clubhouse, beautifully designed with amenities for every lifestyle. Enjoy tennis and pickleball courts, a seasonal outdoor pool, year-round hot tub, fully equipped fitness center, and a variety of activities and clubs to meet new friends and stay connected.
| Elementary School | Middle School | High School |
|---|---|---|
| South Ridge Elementary School | Mesa Middle School | Douglas County High School |
| Price History | |
|---|---|
| 9/9/2026 | Listed $1,589,000 |
General Features
| Living Area | 2926 |
|---|---|
| Sewer | Public Sewer |
| Heating | Forced Air |
| Cooling | Central Air |
| Utilities | Electricity Available,Cable Available |
| Roof | Composition,Fiberglass |
| Appliances | Double Oven,Dishwasher,Refrigerator,Washer,Dryer,Microwave,Disposal,Fire Alarm |
| Zoning | Residential |
| HOA Fee | 221 |
| Garage Spaces | 3 |
| Association Fee Includes | Trash |
| Patio/Porch Features | Patio,Deck |
| Architectural Style | A-Frame |
| Construction Materials | Frame,Composition |
| Exclusions | na |
| Year Built | 2020 |
| View | Mountain(s) |
| Levels | One |
| Property Subtype | Single Family Residence |
| Tax Year | 2025 |
| Community Features | Clubhouse,Tennis Court(s),Hot Tub,Pool,Fitness Center,Trail(s) |
| Accessibility | No Stairs |
| Assoc Fee Paid Per | Monthly |
| County | Douglas |
| New Construction | No |
| Property Type | Residential |
| HOA | Yes |
| Energy Efficient | Windows,Thermostat |
| Subdivision Name | Montaine |
| Full Baths | 2 |
| Status | Active |
| Directions | Follow I-25 S to Plum Creek Pkwy in Castle Rock. Take exit 181 from I-25 S,Use the right lane to take exit 181 for Plum Creek Pkwy/Frontage Rd toward Wilcox St,Take S Wilcox St and Plum Creek Blvd to |
| High School | Douglas County |
| City | Castle Rock |
| Association Name | CoHere |
| High School District | Douglas County RE-1 |
| MLS Area | Metro Denver |
| Green Building Verification Type | 1 |
| Elementary School | South Ridge |
| Property Attached Y/N | No |
| Tax Annual Amount | 16526 |
| Middle/Junior High School | Mesa |
| MLS Area Minor | Metro23/DCW |
| Virtual Tour | https://my.matterport.com/show/?m=7stz9HvzM4f&ts=2&lp=1&hl=1&qs=1&play=1&nt=0&search=0 |
| Builder Name | Toll Brothers |
| Standard Status | Active |
| Expected Active Date | 2026-09-09 |
| AttributionContact | 303-235-0400 |
Interior Features
| Interior Amenities | Open Floorplan,Pantry,Walk-In Closet(s),Kitchen Island |
|---|---|
| Basement | Full,Unfinished,Slab,Walk-Out Access,Built-In Radon,Sump Pump |
| Fireplace Features | Two or More,Gas,Bedroom,Great Room |
| Above Grade Finished Area | 2926 |
| Half Baths | 1 |
| Total Bedrooms | 2 |
| LivingAreaSource | Plans |
| Total Baths | 3 |
Exterior Features
| Exterior Amenities | Sprinkler System |
|---|---|
| Parking Features | Attached |
| Lot Features | Cul-De-Sac,Deciduous Trees,Abuts Public Open Space,Abuts Private Open Space,House Faces South,Xeriscape,Paved,Gutters |
| Water Source | City |
| Lot Size Area | 10587 |
| Lot Size Acres | 0.24 |
| Waterfront Y/N | No |
| Builder Model | Greyson Farmhouse |
Amenities
- Foreclosure
- Views
- Short Sale
- New Construction
- Adult 55+
- Lease To Own
- No HOA Fees
- Furnished
- Primary On Main
- Air Conditioning
- Seller Finance
- Green
- Fixer Upper
- Horse
- Golf
- Fireplace
- Deck
- Garage
- Basement
- Pool
Property vs Single Family Average in 80104
Price
Taxes
Year Built
Visits
 Information deemed reliable but not guaranteed by the MLS. © 2026 Information and Real Estate Services, LLC.
Information source: Information and Real Estate Services, LLC. Provided for limited non-commercial use only under IRES Rules. © Copyright IRES.
The information being provided is for the consumers personal, non-commercial use and may not be used for any purpose other than to identify prospective properties consumer may be interested in purchasing.
The IRES, LLC Data on this
Information deemed reliable but not guaranteed by the MLS. © 2026 Information and Real Estate Services, LLC.
Information source: Information and Real Estate Services, LLC. Provided for limited non-commercial use only under IRES Rules. © Copyright IRES.
The information being provided is for the consumers personal, non-commercial use and may not be used for any purpose other than to identify prospective properties consumer may be interested in purchasing.
The IRES, LLC Data on this
 The real estate listing information and related content displayed on this site is provided exclusively for consumers� personal, non-commercial use and may not be used for any purpose other than to identify prospective properties consumers may be interested in purchasing. This information and related content is deemed reliable but is not guaranteed accurate by elevateMLS.
