
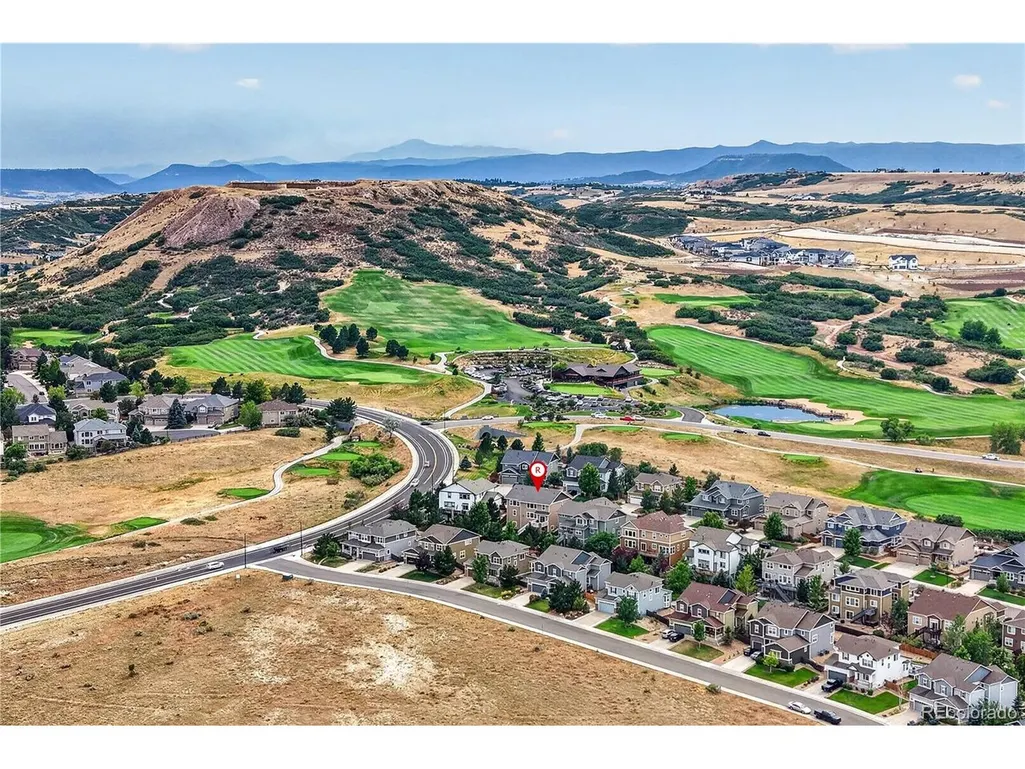
Views - Golf Course
Address
2318 Fairway Wood Cir, Castle Rock, CO
Price
$ 850,000
Property Attributes
- MLS#8451238
- TypeSingle Family
- Listing Status Active
- CountyDOUGLAS
- CityCastle Rock
- AreaMetro Denver
- NeighborhoodRed Hawk
- Zip80109
- StyleSingle Family Residence
- Year Built2012
- Taxes$ 3409
- Price$ 850,000
- Bedrooms5
- Full Bathrooms4
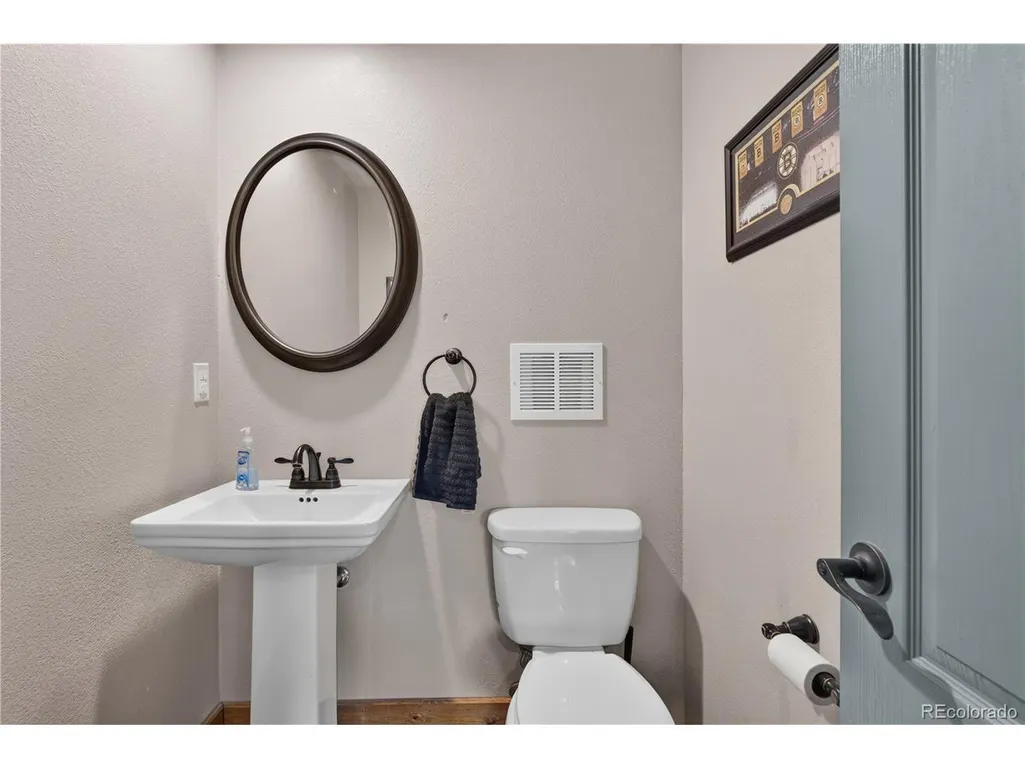
- Half Bathrooms1
- Sqr Footage4234
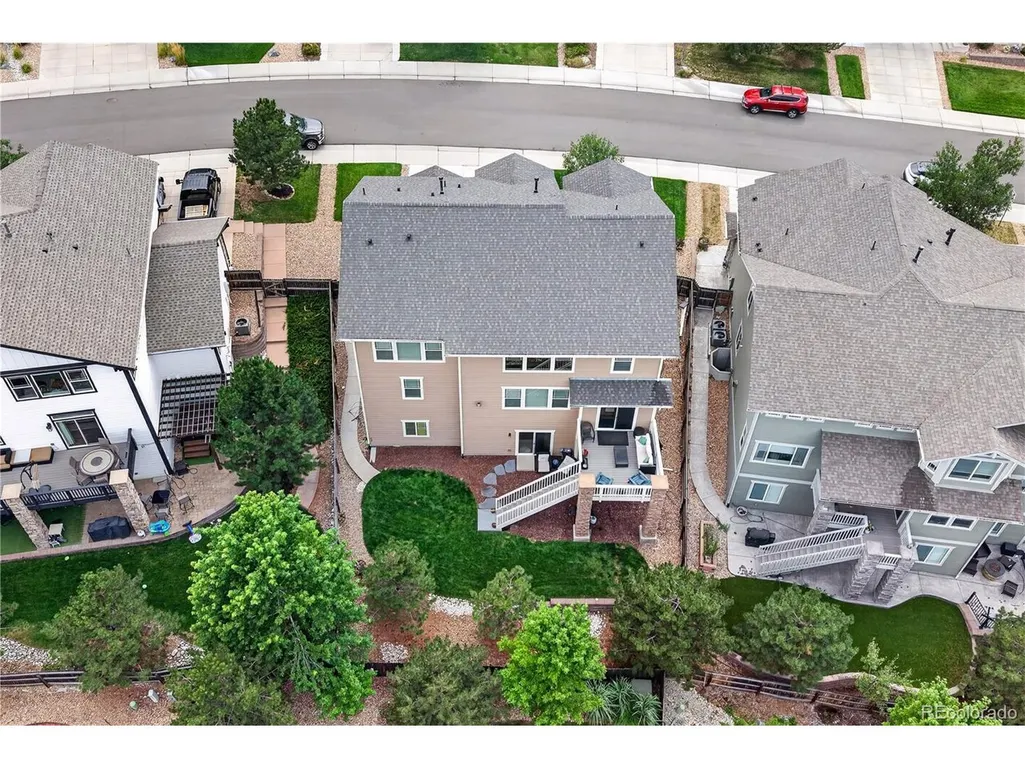
- Lot Size0.17 Acres
Data Source:
Information and Real Estate Services (IRES)
Property Description
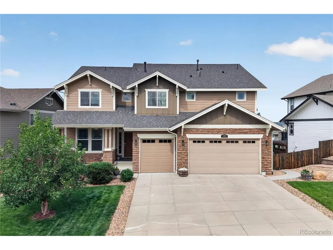
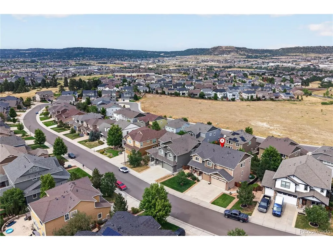
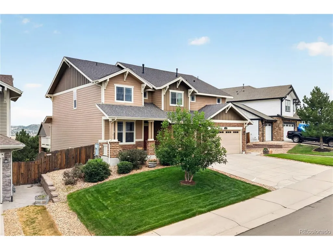
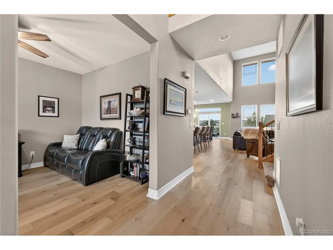
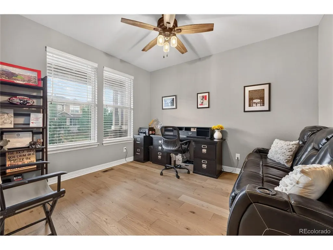
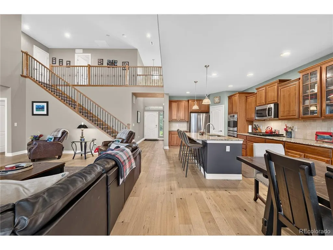
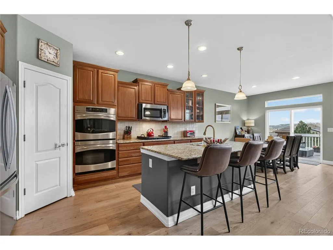
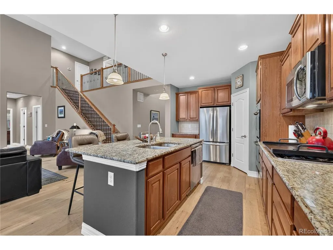
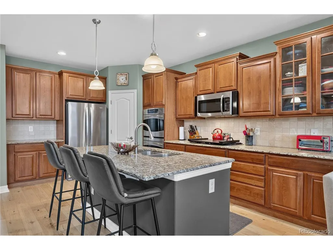
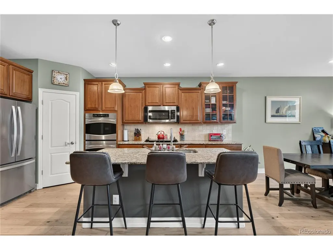
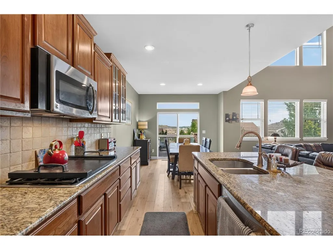
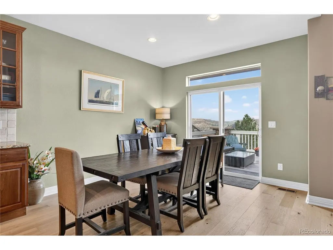
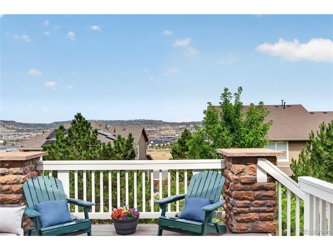
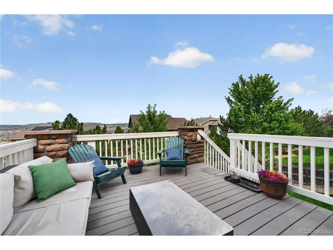
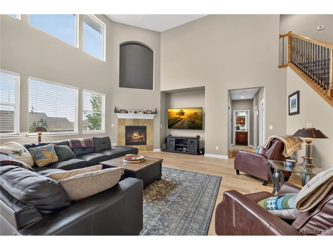
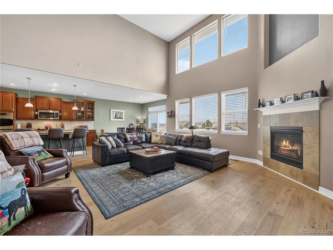
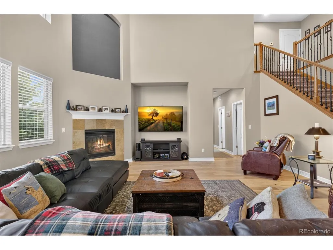
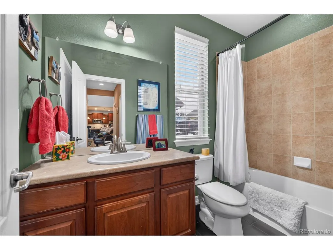
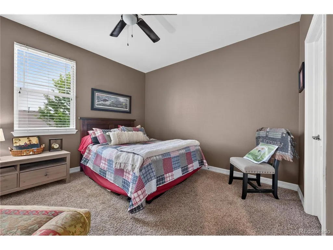
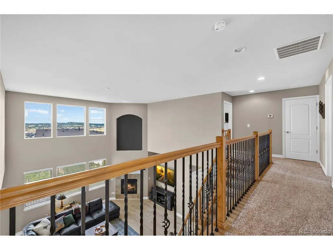
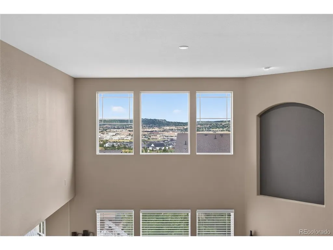
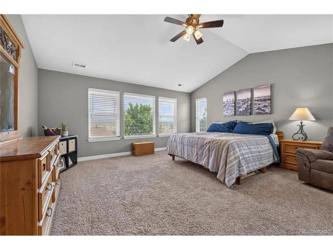
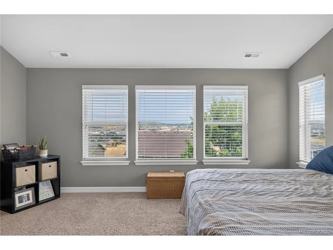
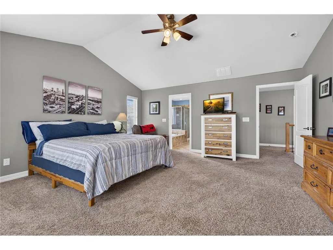
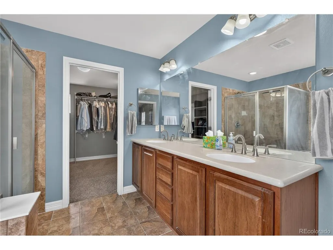
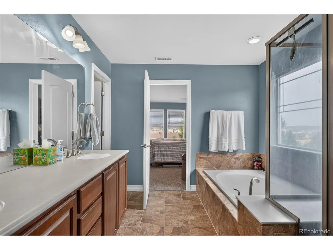
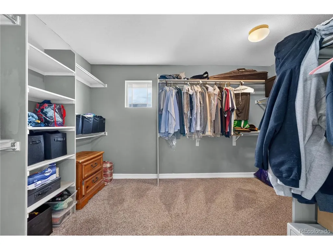
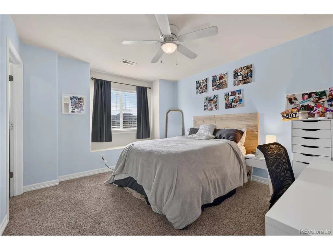
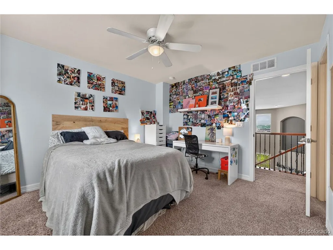
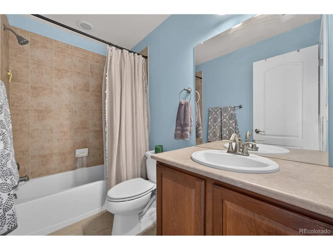
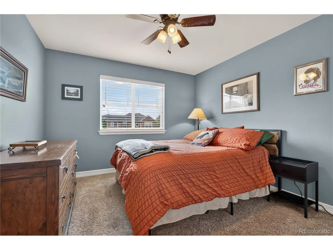
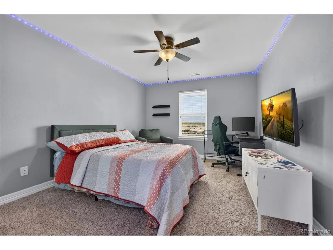
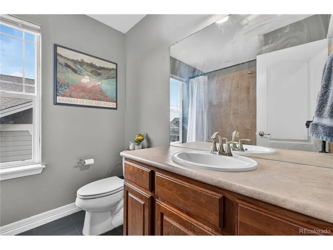
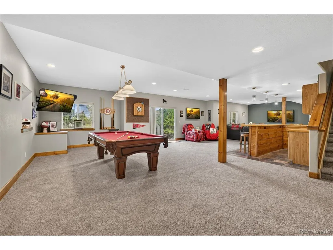
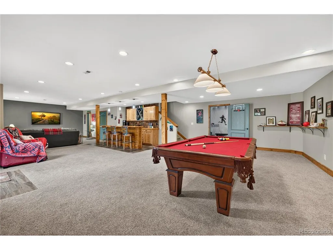
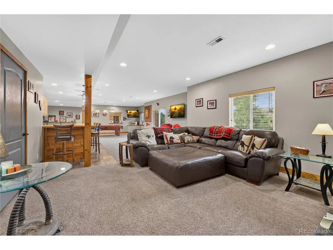
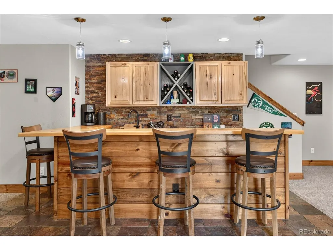
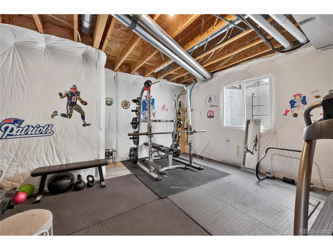
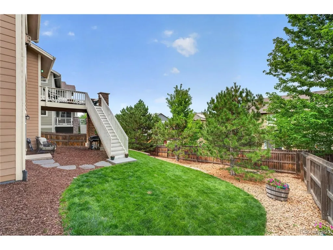
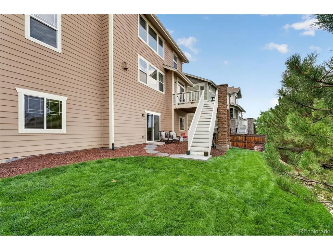
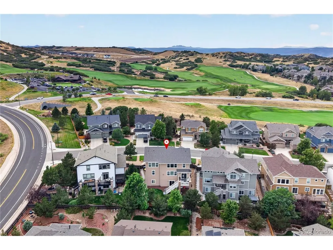
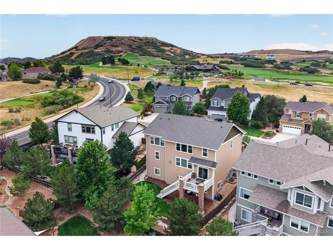
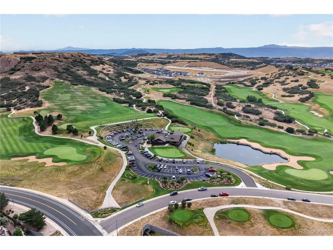
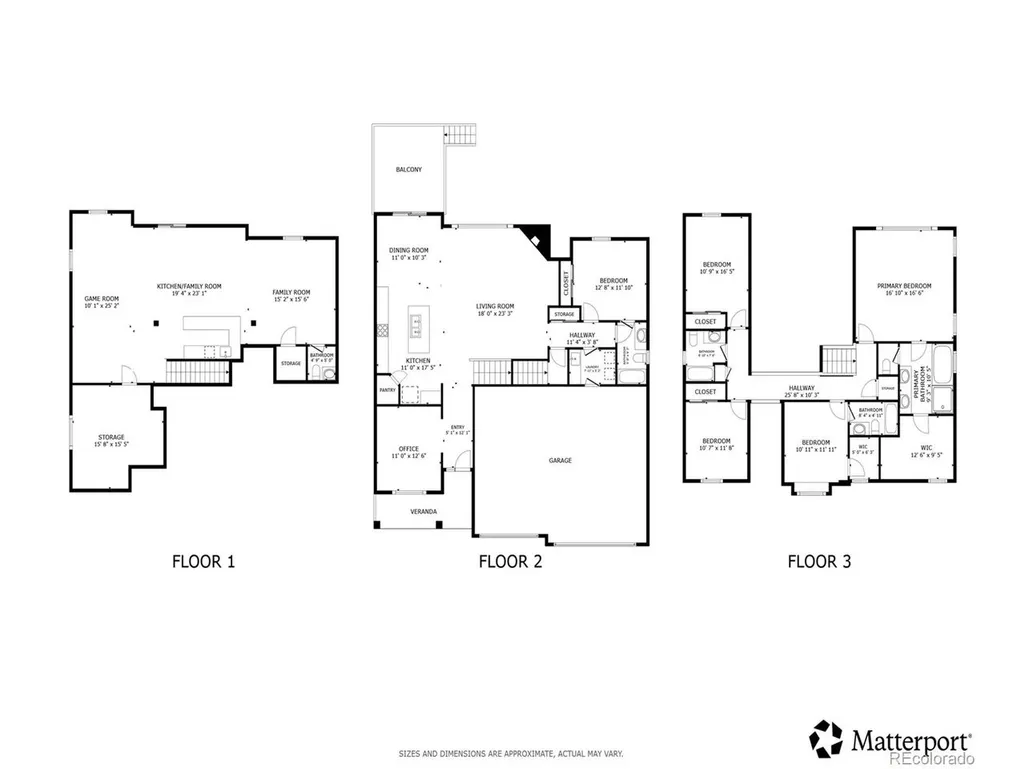
Welcome home to this striking Castle Rock Red Hawk gem! Situated just a 2-minute walk to Red Hawk Ridge Golf Course and only a 5-minute drive to downtown Castle Rock, this move-in-ready home offers an unbeatable location, beautiful views, and an easy-to-love Colorado lifestyle. Step inside to a bright, open floor plan featuring gorgeous new wide-plank hardwood floors installed in 2024 and a spacious layout designed for comfortable living and entertaining. The chef's kitchen impresses with abundant cabinetry, generous counter space, gas cooktop, and eat-in island, all seamlessly connected to the main living areas. A main-level office provides a private work-from-home space, while a main-level bedroom with a nearby full bath is ideal for guests. Upstairs, find four generously sized bedrooms, including a luxurious primary retreat with vaulted ceilings, extra space, and a spa-like 5-piece en-suite bath. One secondary bedroom also has an attached bath! The recently finished walk-out basement creates an incredible additional entertaining space complete with wet bar. Enjoy Colorado sunsets from the classic covered front porch while taking in peaceful surroundings and stunning views. A 3-car garage provides plenty of room for vehicles, storage, and outdoor gear. With a low HOA and exceptional proximity to golf, downtown Castle Rock, shopping, dining, and outdoor recreation, this Red Hawk home is a rare opportunity to enjoy Colorado living at its best!
| Elementary School | Middle School | High School |
|---|---|---|
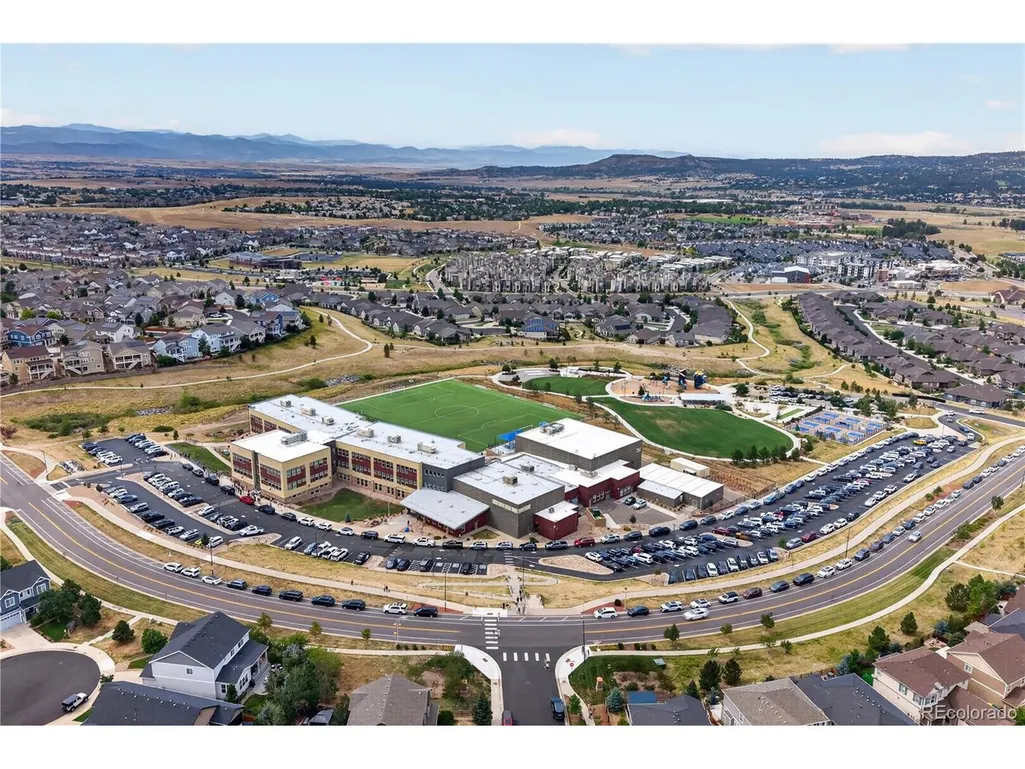
| Clear Sky Elementary School | Castle Rock Middle School | Castle View High School |
| Price History | |
|---|---|
| 8/14/2026 | Listed $850,000 |
General Features
| Living Area | 3873 |
|---|---|
| Sewer | Public Sewer |
| Heating | Electronic Air Filter |
| Cooling | Central Air,Ceiling Fan(s) |
| Utilities | Natural Gas Available,Electricity Available,Cable Available |
| Roof | Composition |
| Appliances | Self Cleaning Oven,Double Oven,Dishwasher,Refrigerator,Washer,Dryer,Microwave,Freezer,Gas Bar-B-Q,Disposal,Fire Alarm |
| HOA Fee | 190 |
| Garage Spaces | 3 |
| Association Fee Includes | Trash,Snow Removal |
| Patio/Porch Features | Patio,Deck |
| Construction Materials | Frame,Wood Siding,Moss Rock |
| Exclusions | Seller's personal property. Pool table and workout equipment is negotiable. |
| Year Built | 2012 |
| View | City |
| Levels | Two |
| Property Subtype | Single Family Residence |
| Tax Year | 2025 |
| Assoc Fee Paid Per | Quarterly |
| County | Douglas |
| New Construction | No |
| Property Type | Residential |
| HOA | Yes |
| Energy Efficient | Windows,High Efficiency Furnace |
| Subdivision Name | Red Hawk |
| Full Baths | 4 |
| Status | Active |
| High School | Castle View |
| City | Castle Rock |
| Association Name | Red Hawk |
| High School District | Douglas County RE-1 |
| MLS Area | Metro Denver |
| Elementary School | Clear Sky |
| Property Attached Y/N | No |
| Tax Annual Amount | 3409 |
| Middle/Junior High School | Castle Rock |
| MLS Area Minor | Metro23/DCW |
| Virtual Tour | https://my.matterport.com/show/?m=4Ufh9sfn4Gy&mls=1 |
| Standard Status | Active |
| Expected Active Date | 2026-08-14 |
| AttributionContact | [email protected],720-371-9458 |
Interior Features
| Interior Amenities | Eat-in Kitchen,Open Floorplan,Pantry,Walk-In Closet(s),Kitchen Island |
|---|---|
| Basement | Full,Partially Finished,Walk-Out Access,Sump Pump |
| Fireplace Features | Living Room,One |
| Window Features | Window Coverings |
| Above Grade Finished Area | 2846 |
| Half Baths | 1 |
| Total Bedrooms | 5 |
| LivingAreaSource | Assessor |
| Total Baths | 5 |
Exterior Features
| Exterior Amenities | Sprinkler System,Balcony,>8' Garage Door |
|---|---|
| Fencing | Fenced |
| Parking Features | Attached |
| Lot Features | Abuts Golf Course,Paved,Gutters |
| Water Source | City |
| Lot Size Area | 7405 |
| Lot Size Acres | 0.17 |
| Waterfront Y/N | No |
| Other Equipment | Satellite Dish |
Amenities
- Foreclosure
- Views
- Short Sale
- New Construction
- Adult 55+
- Lease To Own
- No HOA Fees
- Furnished
- Primary On Main
- Air Conditioning
- Seller Finance
- Green
- Fixer Upper
- Horse
- Golf
- Fireplace
- Deck
- Garage
- Basement
- Pool
Property vs Single Family Average in 80109
Price
Taxes
Year Built
Visits
 Information deemed reliable but not guaranteed by the MLS. © 2026 Information and Real Estate Services, LLC.
Information source: Information and Real Estate Services, LLC. Provided for limited non-commercial use only under IRES Rules. © Copyright IRES.
The information being provided is for the consumers personal, non-commercial use and may not be used for any purpose other than to identify prospective properties consumer may be interested in purchasing.
The IRES, LLC Data on this
Information deemed reliable but not guaranteed by the MLS. © 2026 Information and Real Estate Services, LLC.
Information source: Information and Real Estate Services, LLC. Provided for limited non-commercial use only under IRES Rules. © Copyright IRES.
The information being provided is for the consumers personal, non-commercial use and may not be used for any purpose other than to identify prospective properties consumer may be interested in purchasing.
The IRES, LLC Data on this
 The real estate listing information and related content displayed on this site is provided exclusively for consumers� personal, non-commercial use and may not be used for any purpose other than to identify prospective properties consumers may be interested in purchasing. This information and related content is deemed reliable but is not guaranteed accurate by elevateMLS.
