
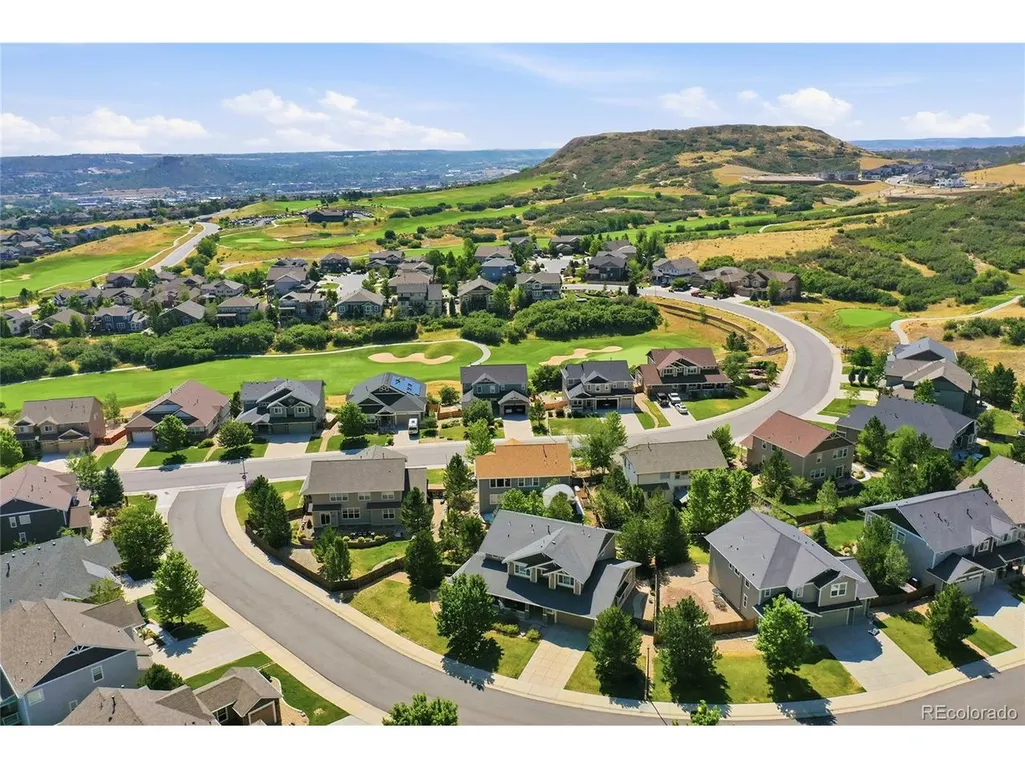
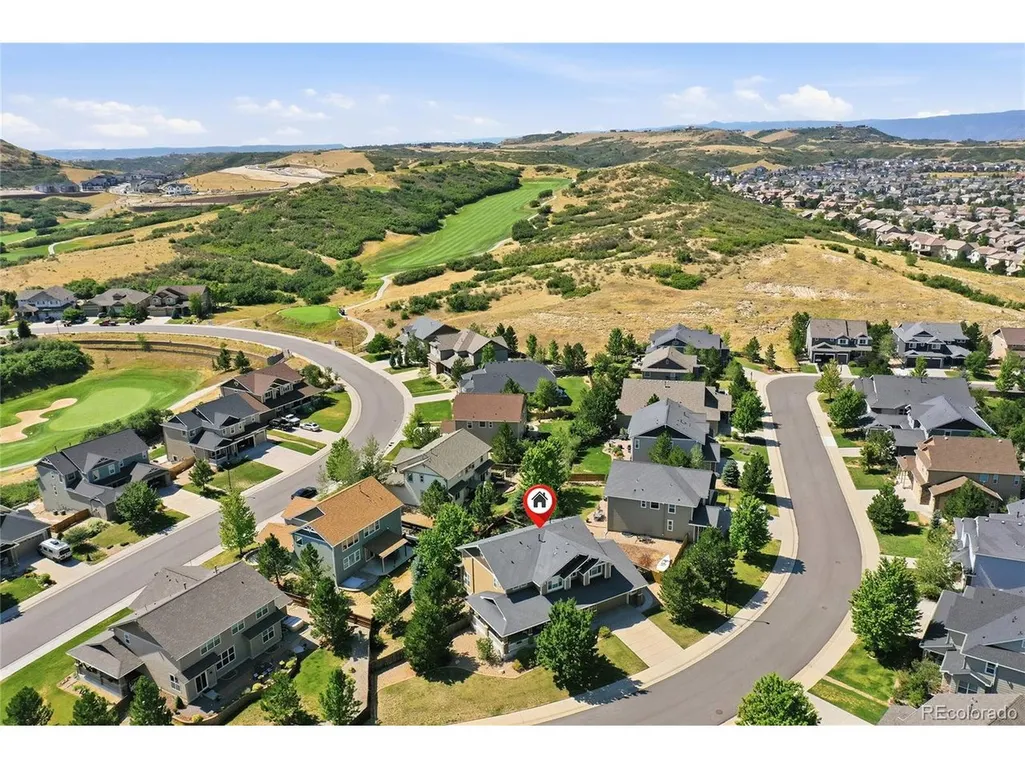
Views - Golf Course - Eco Friendly
Address
3037 Mashie Cir, Castle Rock, CO
Price
$ 895,000
Property Attributes
- MLS#4697109
- TypeSingle Family
- Listing Status Active
- CountyDOUGLAS
- CityCastle Rock
- AreaMetro Denver
- NeighborhoodRed Hawk
- Zip80109
- StyleSingle Family Residence
- Year Built2011
- Taxes$ 3724
- Price$ 895,000
- Bedrooms5
- Full Bathrooms4
- Half Bathrooms0
- Sqr Footage5132
- Lot Size0.27 Acres
Data Source:
Information and Real Estate Services (IRES)
Property Description
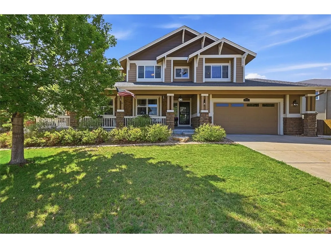
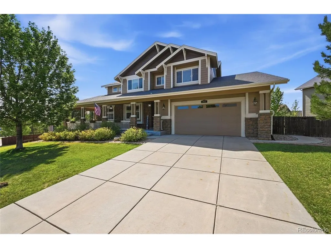
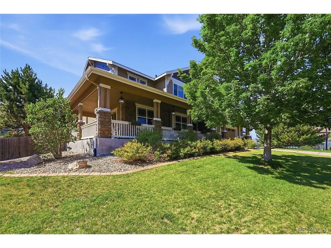
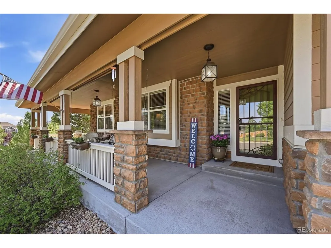
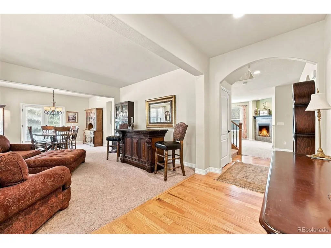
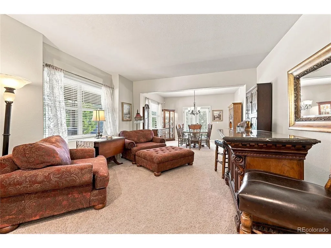
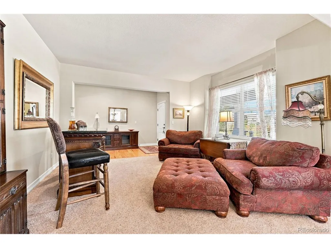
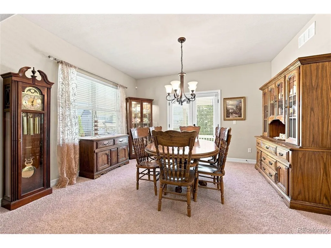
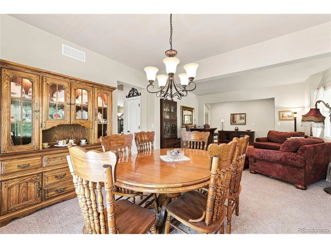
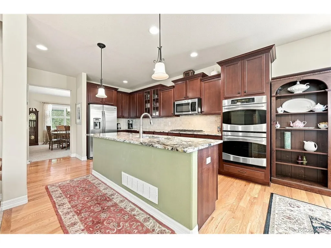
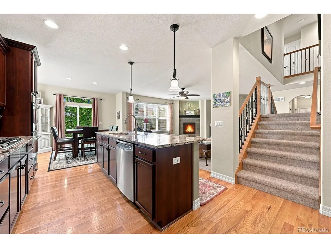
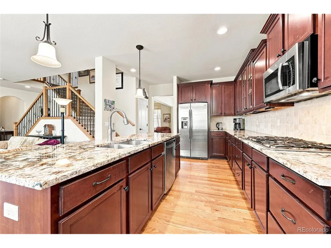
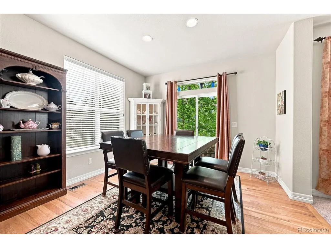
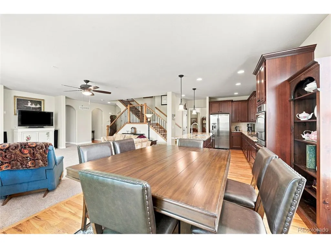
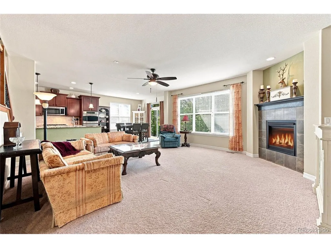
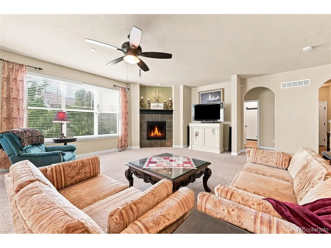
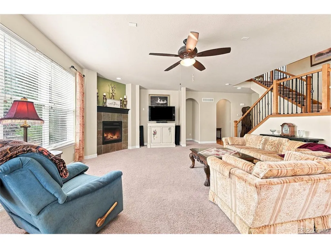
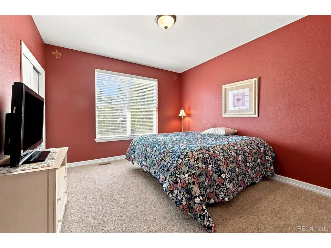
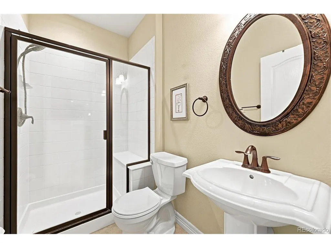
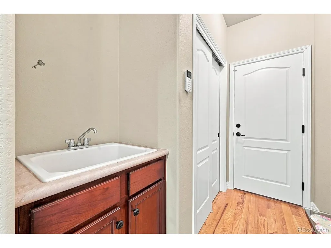
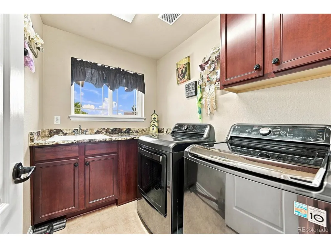
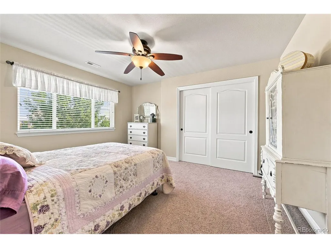
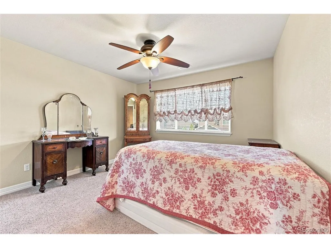
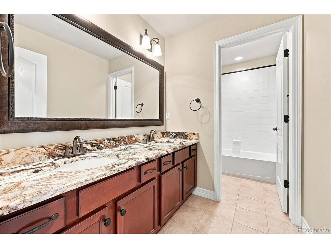
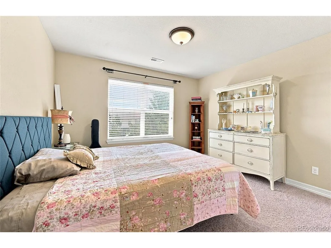
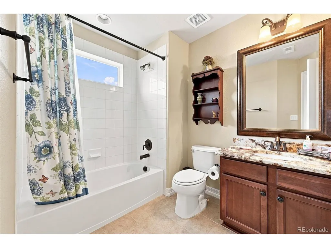
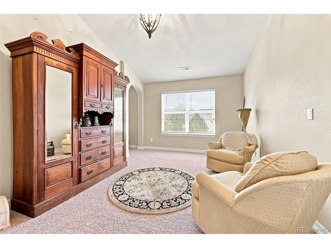
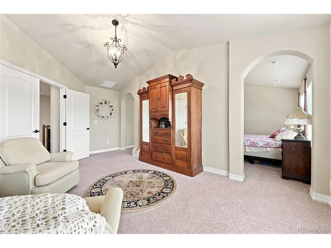
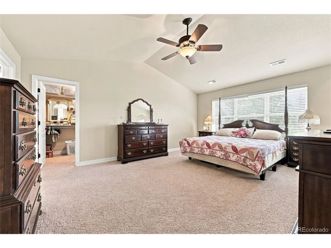
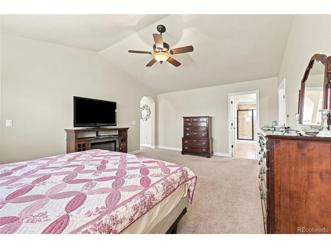
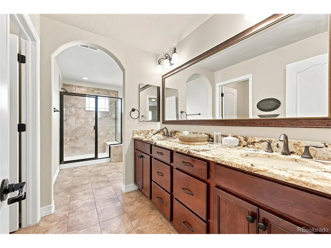
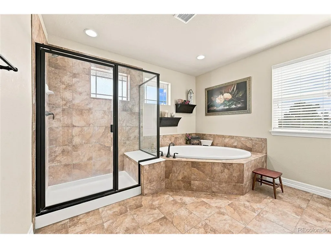
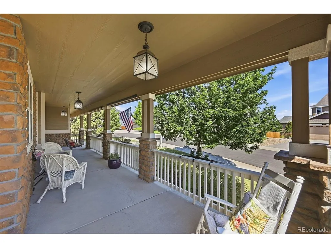
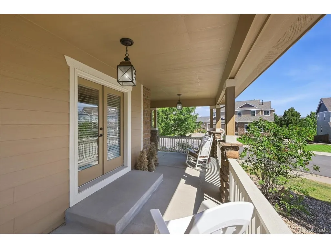
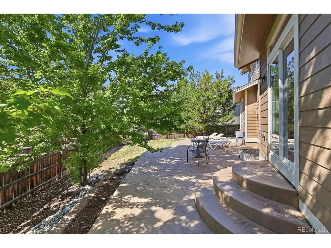
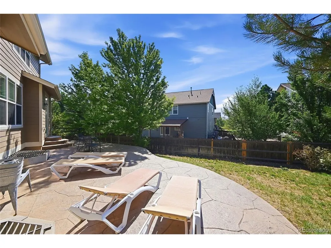
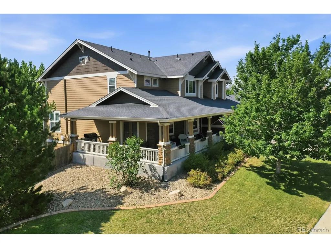
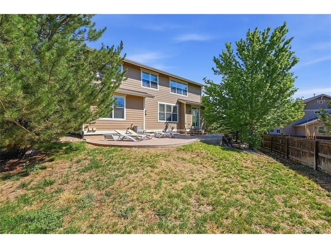
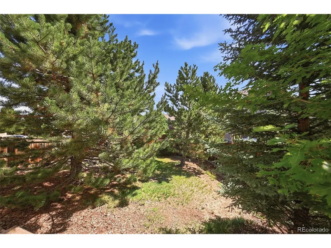
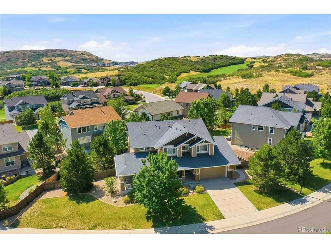
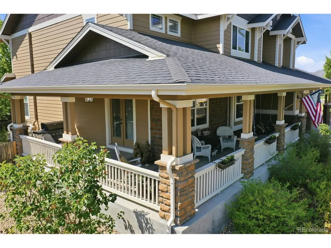
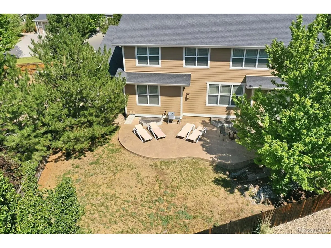
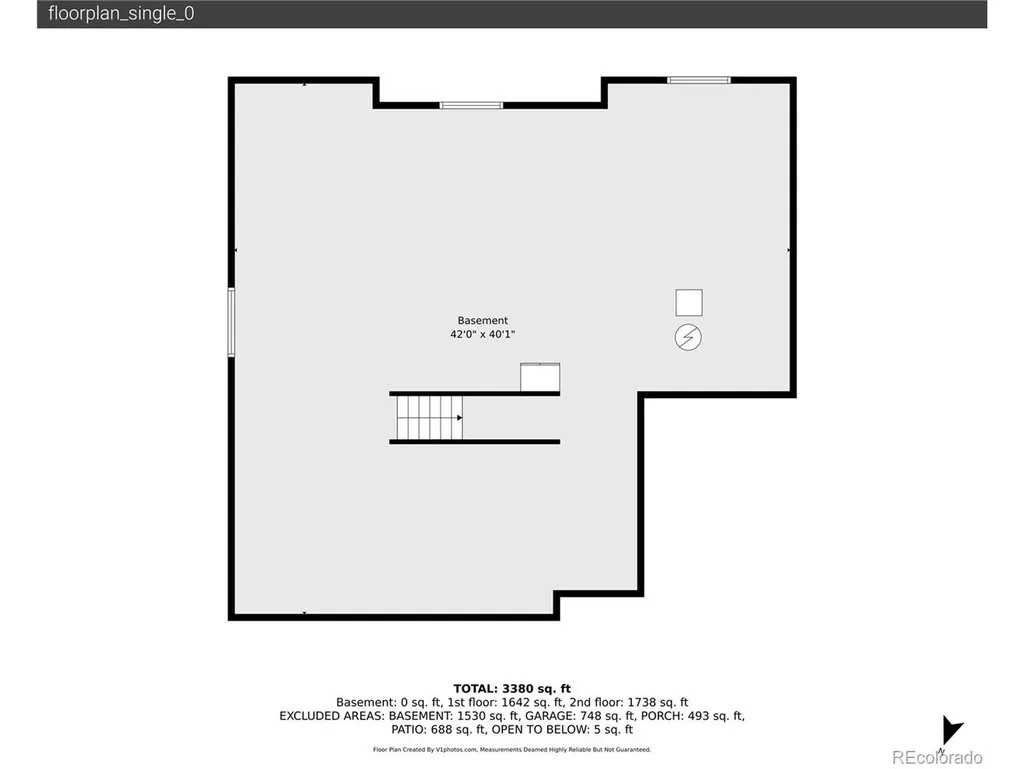
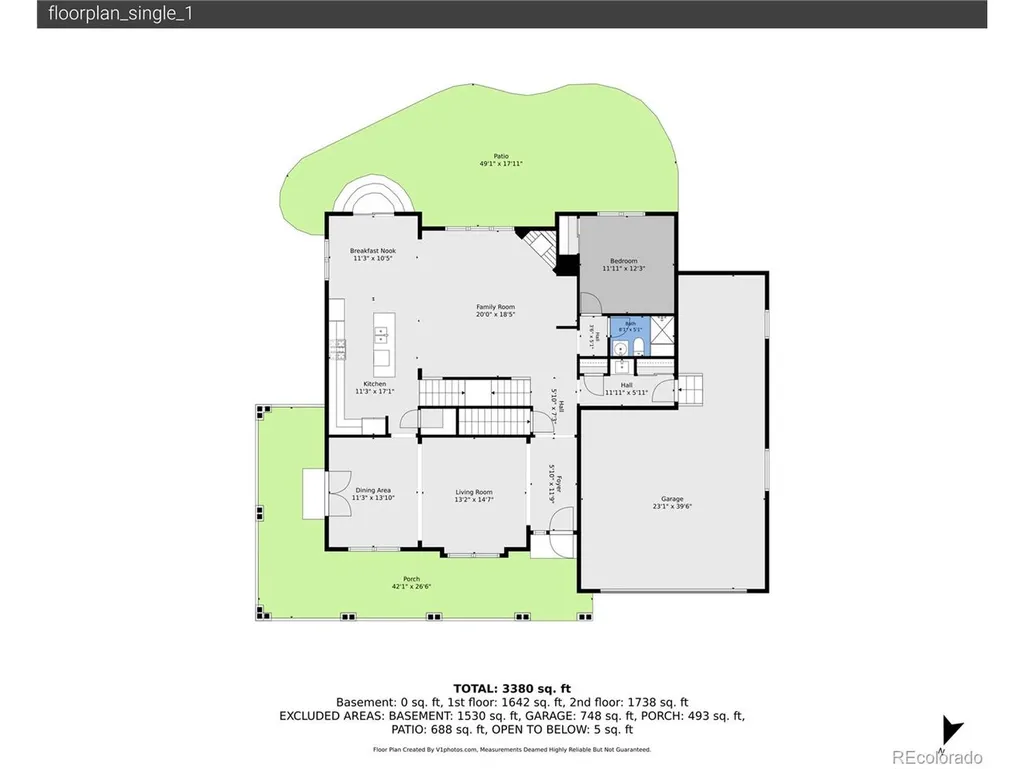
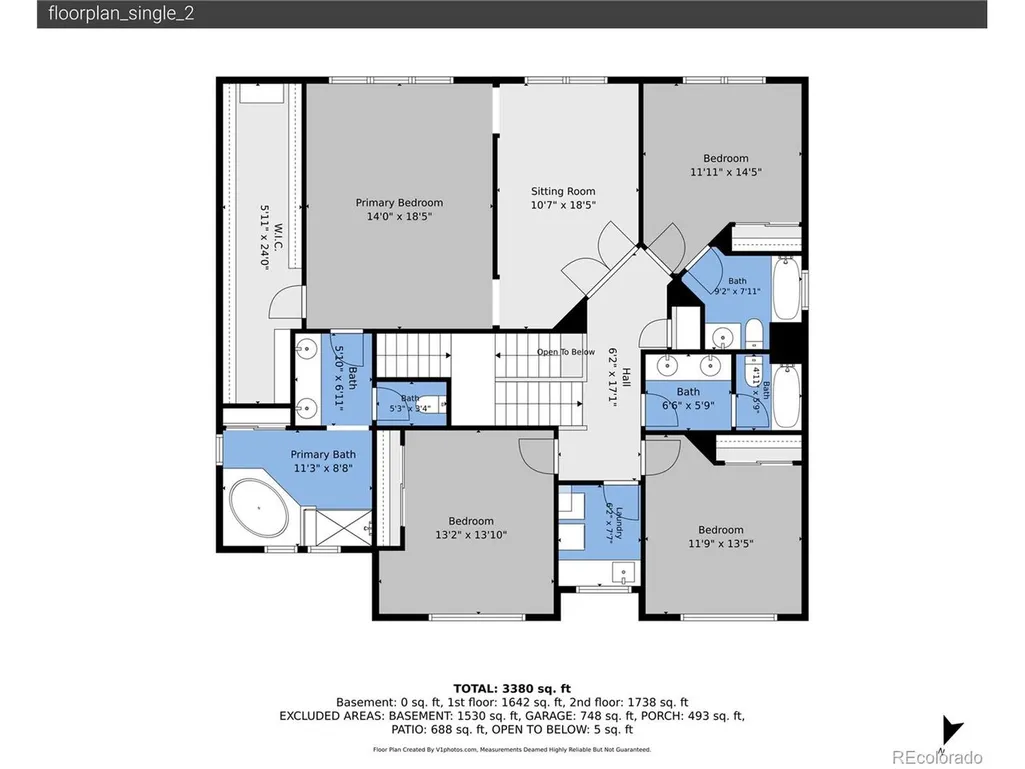
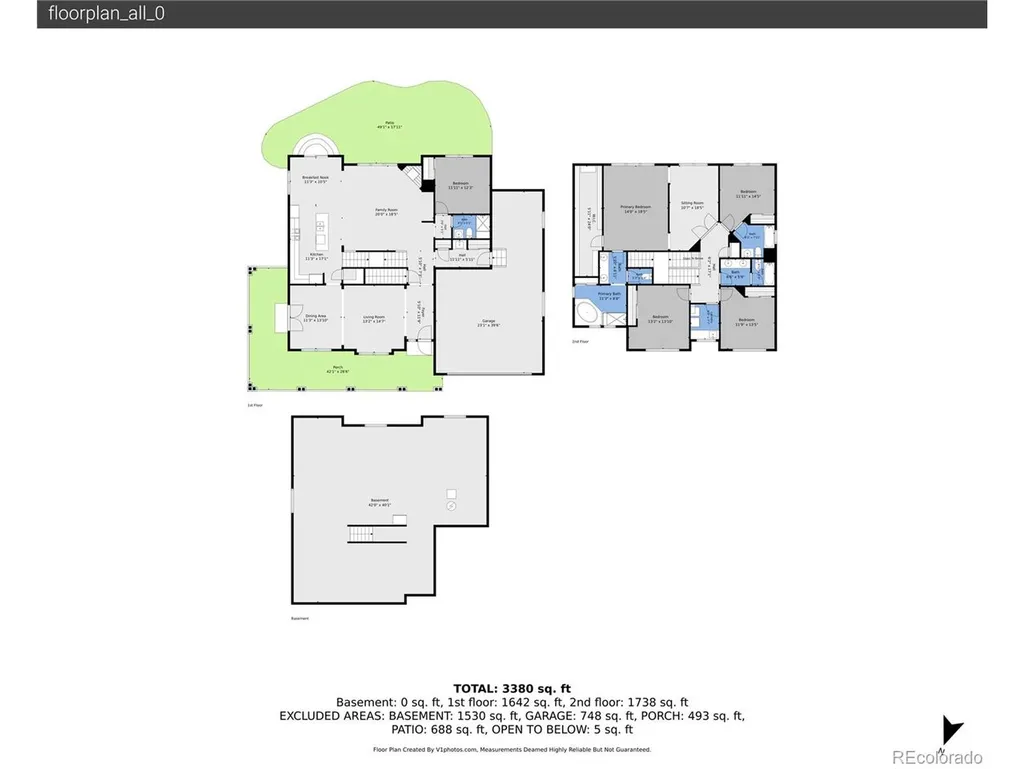
Welcome to this beautifully maintained 5-bedroom, 4-bathroom home, where exceptional curb appeal begins with a charming covered wraparound porch. Inside, you'll find a thoughtfully designed floor plan. The formal living and dining rooms open directly to the wraparound porch through elegant French doors, creating seamless indoor-outdoor living and entertaining. At the heart of the home is the gourmet kitchen, featuring an expansive granite island, stainless steel appliances, double ovens, abundant cabinetry, and a spacious pantry. The adjoining family room is warm and inviting, offering a cozy gas fireplace and views of the fully fenced backyard with an impressive hardscape patio. The main level also includes a versatile bedroom that can serve as a guest suite or home office along with an updated 3/4 bathroom. A split staircase leads to the upper level, where you'll find 4 additional bedrooms, 3 bathrooms and a generously sized laundry room with utility sink. The spacious primary suite boasts vaulted ceilings and a private sitting room, creating the perfect retreat for reading or relaxing. The primary closet is sure to impress with ample room for all your clothing and accessories. The five-piece ensuite bathroom has been updated with granite countertops and a frameless glass shower. Three additional generously sized bedrooms complete the upper level, including one with its own ensuite bath, while the remaining bedrooms share a full bathroom with dual sinks. The expansive unfinished basement features high ceilings, insulation, and endless possibilities for future living space, recreation, or storage. The home features two separate A/C units, allowing independent climate control for the upper and lower levels, improving comfort while helping manage energy efficiency and utility costs. Located in the desirable Red Hawk community, you'll enjoy miles of scenic trails, parks, golf, nearby shopping and dining, and all the best that Colorado living has to offer.
| Elementary School | Middle School | High School |
|---|---|---|
| Clear Sky Elementary School | Castle Rock Middle School | Castle View High School |
| Price History | |
|---|---|
| 8/1/2026 | Listed $895,000 |
General Features
| Living Area | 3461 |
|---|---|
| Sewer | Public Sewer |
| Heating | Forced Air |
| Cooling | Central Air,Ceiling Fan(s) |
| Roof | Composition |
| Appliances | Double Oven,Dishwasher,Refrigerator,Microwave,Disposal,Fire Alarm |
| HOA Fee | 190 |
| Garage Spaces | 3 |
| Association Fee Includes | Trash |
| Patio/Porch Features | Patio,Deck |
| Construction Materials | Frame |
| Exclusions | Washer and Dryer |
| Year Built | 2011 |
| Levels | Two |
| Property Subtype | Single Family Residence |
| Tax Year | 2025 |
| Assoc Fee Paid Per | Quarterly |
| County | Douglas |
| New Construction | No |
| Property Type | Residential |
| HOA | Yes |
| Subdivision Name | Red Hawk |
| Full Baths | 3 |
| Status | Active |
| High School | Castle View |
| City | Castle Rock |
| Association Name | Red Hawk |
| High School District | Douglas County RE-1 |
| MLS Area | Metro Denver |
| Elementary School | Clear Sky |
| Property Attached Y/N | No |
| Tax Annual Amount | 3724 |
| Middle/Junior High School | Castle Rock |
| MLS Area Minor | Metro23/DCW |
| Virtual Tour | https://v1tours.com/listing/64976/ |
| Standard Status | Active |
| Expected Active Date | 2026-08-01 |
| AttributionContact | [email protected],720-939-5184 |
Interior Features
| Interior Amenities | Eat-in Kitchen,Pantry,Walk-In Closet(s),Kitchen Island |
|---|---|
| Basement | Full,Unfinished,Built-In Radon,Sump Pump |
| Fireplace Features | Family Room,One |
| Above Grade Finished Area | 3461 |
| 3/4 Baths | 1 |
| Total Bedrooms | 5 |
| LivingAreaSource | Assessor |
| Total Baths | 4 |
Exterior Features
| Exterior Amenities | Sprinkler System,Tandem Garage |
|---|---|
| Fencing | Fenced |
| Parking Features | Attached |
| Water Source | City |
| Lot Size Area | 11761 |
| Lot Size Acres | 0.27 |
| Waterfront Y/N | No |
Amenities
- Foreclosure
- Views
- Short Sale
- New Construction
- Adult 55+
- Lease To Own
- No HOA Fees
- Furnished
- Primary On Main
- Air Conditioning
- Seller Finance
- Green
- Fixer Upper
- Horse
- Golf
- Fireplace
- Deck
- Garage
- Basement
- Pool
Property vs Single Family Average in 80109
Price
Taxes
Year Built
Visits
 Information deemed reliable but not guaranteed by the MLS. © 2026 Information and Real Estate Services, LLC.
Information source: Information and Real Estate Services, LLC. Provided for limited non-commercial use only under IRES Rules. © Copyright IRES.
The information being provided is for the consumers personal, non-commercial use and may not be used for any purpose other than to identify prospective properties consumer may be interested in purchasing.
The IRES, LLC Data on this
Information deemed reliable but not guaranteed by the MLS. © 2026 Information and Real Estate Services, LLC.
Information source: Information and Real Estate Services, LLC. Provided for limited non-commercial use only under IRES Rules. © Copyright IRES.
The information being provided is for the consumers personal, non-commercial use and may not be used for any purpose other than to identify prospective properties consumer may be interested in purchasing.
The IRES, LLC Data on this
 The real estate listing information and related content displayed on this site is provided exclusively for consumers� personal, non-commercial use and may not be used for any purpose other than to identify prospective properties consumers may be interested in purchasing. This information and related content is deemed reliable but is not guaranteed accurate by elevateMLS.
