
Price Reduction - Views - Golf Course
Address
1585 Bent Grass Cir, Castle Rock, CO
Price
$ 899,000
Property Attributes
- MLS#7316833
- TypeSingle Family
- Listing Status Active
- CountyDOUGLAS
- CityCastle Rock
- AreaMetro Denver
- NeighborhoodRed Hawk
- Zip80109
- StyleSingle Family Residence
- Year Built2000
- Taxes$ 4998
- Price$ 899,000
- Bedrooms5
- Full Bathrooms4
- Half Bathrooms2
- Sqr Footage5382
- Lot Size0.17 Acres
Data Source:
Information and Real Estate Services (IRES)
Property Description
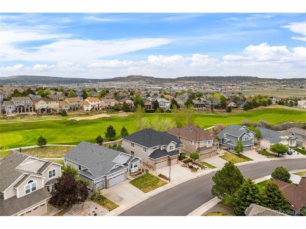
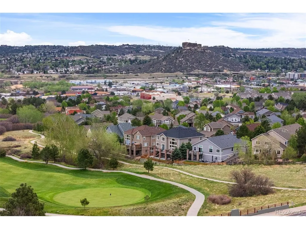
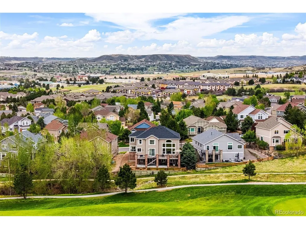
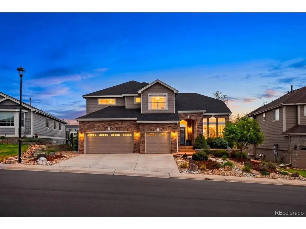
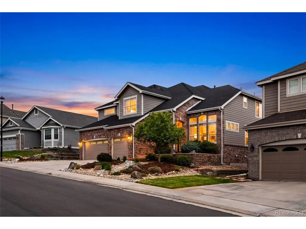
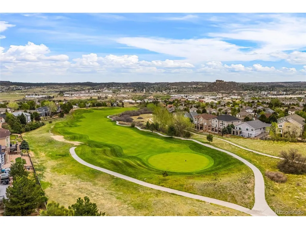
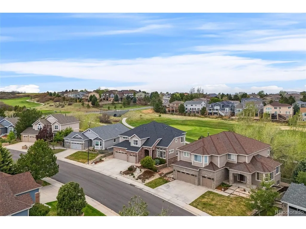
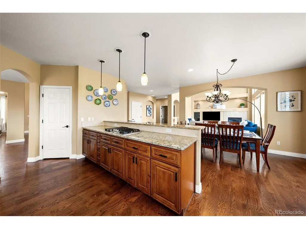
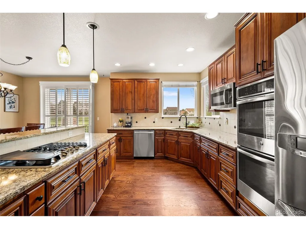
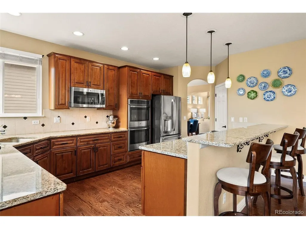
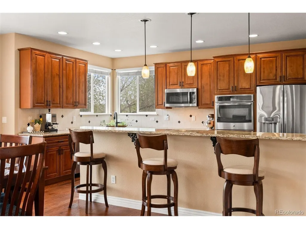
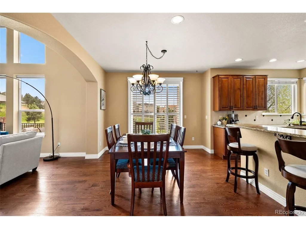
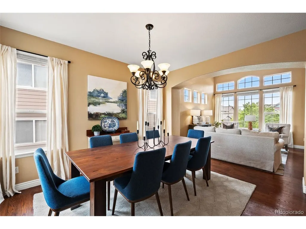
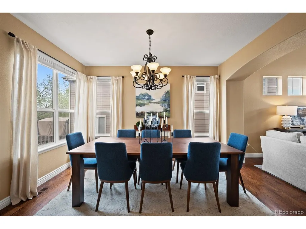
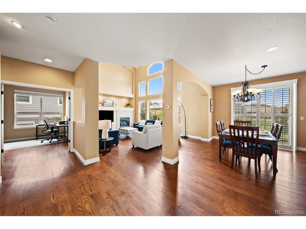
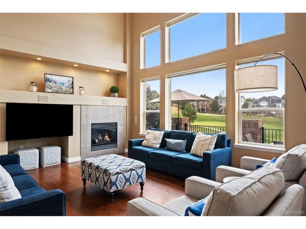
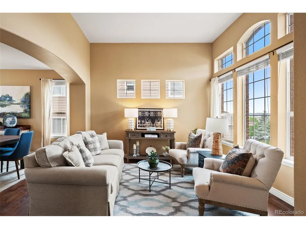
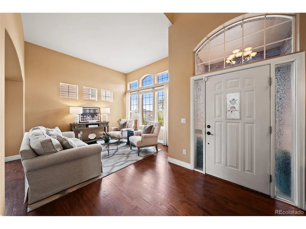
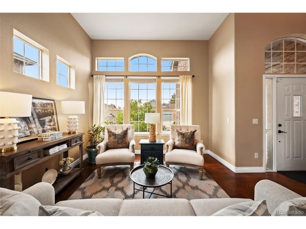
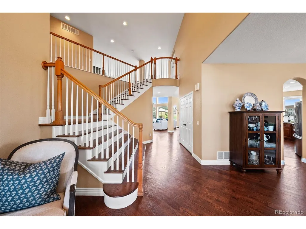
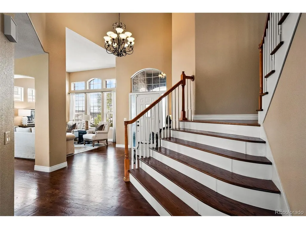
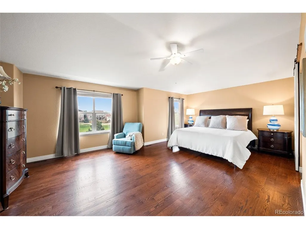
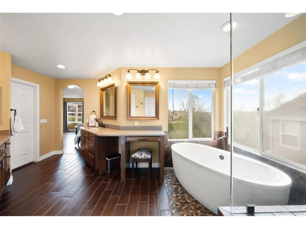
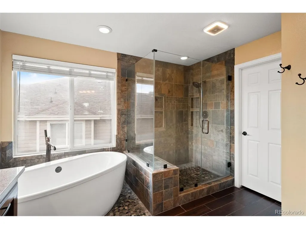
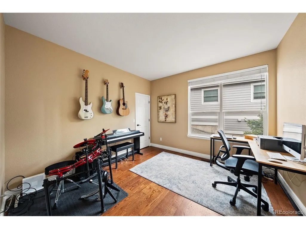
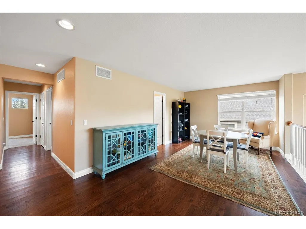
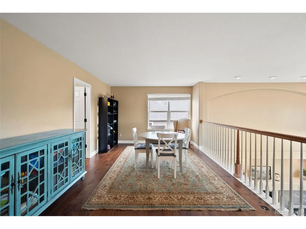
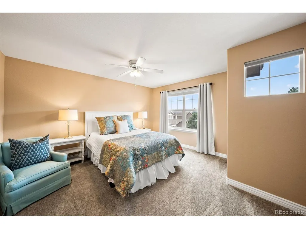
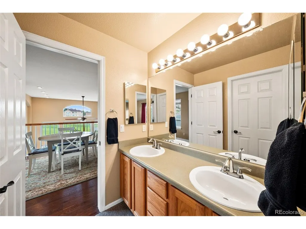
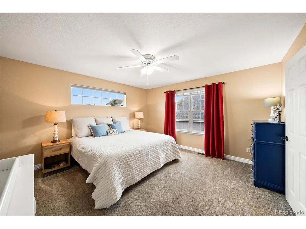
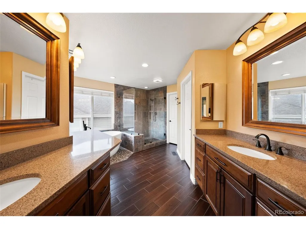
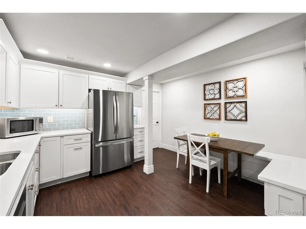
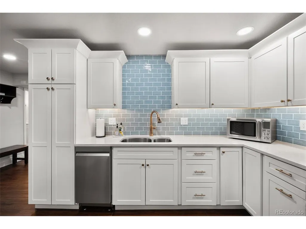
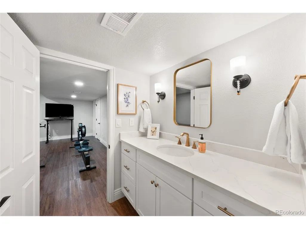
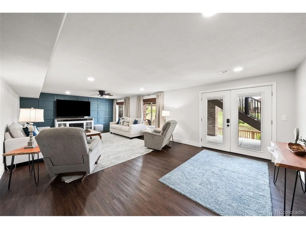
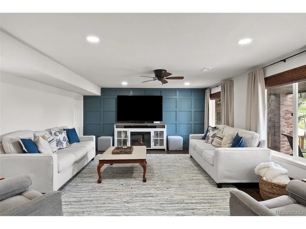
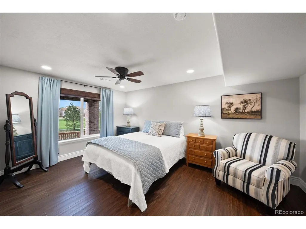
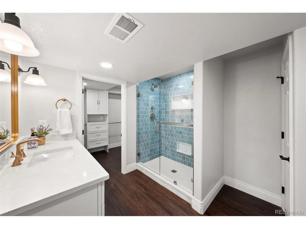
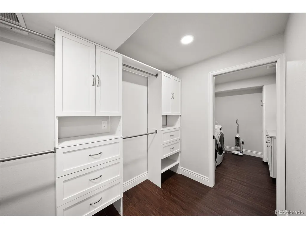
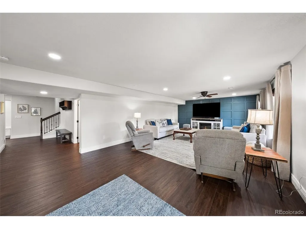
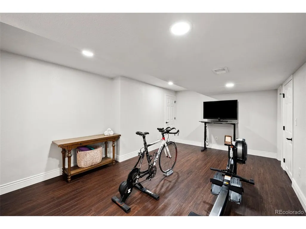
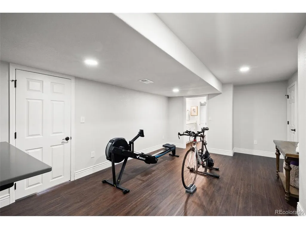
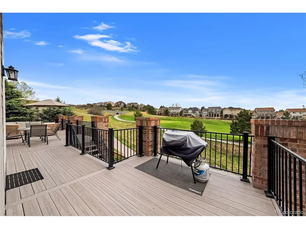
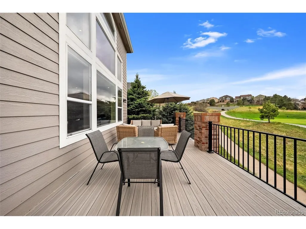
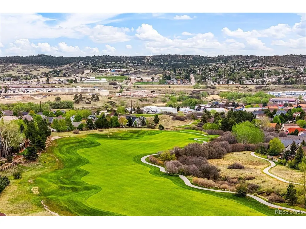
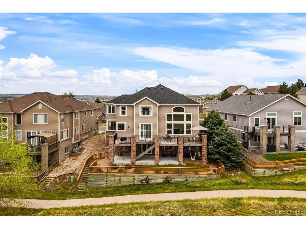
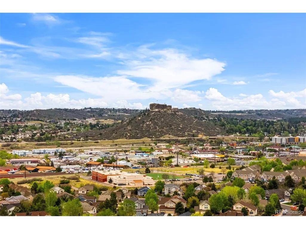
One of Red Hawk's most versatile homes, offering a rare combination of golf course living, iconic Castle Rock views, and a true second living space in the walkout basement. Backing to the 7th hole of Red Hawk Ridge Golf Course and located just minutes from Academy Charter School, this 5-bedroom home offers more than 5,000 square feet designed for flexible, multi-generational living. The standout feature is the walkout lower level designed for true multi-generational living. With its own kitchen, bedroom, bathroom, spacious living area, and direct outdoor access, this level functions as a comfortable second living space within the home. It's an ideal setup for extended family, adult children, long-term guests, or anyone looking for additional privacy and independence while remaining under one roof. The setting is equally impressive.The home enjoys an open backdrop and wonderful views, including a picture-perfect look at Castle Rock itself. Step outside onto the spacious Trex deck for morning coffee, dinner outdoors, or an evening enjoying the Colorado scenery. A paved walking path directly behind the property makes it easy to get outside and enjoy the neighborhood. Inside, hardwood floors and large windows create bright, inviting living spaces. The kitchen is built for both everyday use and entertaining with granite countertops, a gas cooktop, double convection ovens, and generous workspace. A main-level bedroom adds even more flexibility as a guest room or home office. Upstairs, the floor plan continues to prioritize privacy and comfort. Each bedroom has access to its own private bathroom, while the spacious primary suite features two walk-in closets and an oversized shower. Located near Academy Charter School with convenient access to Castle Rock's shopping, dining, recreation, trails, and everyday amenities, this home brings together location, views, golf course living, and exceptional multi-generational versatility in one distinctive property.
| Elementary School | Middle School | High School |
|---|---|---|
| Clear Sky Elementary School | Castle Rock Middle School | Castle View High School |
| Price History | |
|---|---|
| 5/16/2026 | Listed $995,000 |
| 6/19/2026 | 3$975,000 |
| 7/16/2026 | 6$925,000 |
| 9/1/2026 | 3$899,000 |
General Features
| Living Area | 5114 |
|---|---|
| Sewer | Other |
| Heating | Forced Air |
| Cooling | Central Air,Ceiling Fan(s) |
| Utilities | Natural Gas Available,Electricity Available |
| Roof | Composition |
| Appliances | Double Oven,Dishwasher,Refrigerator,Microwave |
| HOA Fee | 185 |
| Garage Spaces | 3 |
| Association Fee Includes | Trash |
| Patio/Porch Features | Deck |
| Construction Materials | Frame,Brick,Wood Siding |
| Exclusions | Seller's personal possessions |
| Year Built | 2000 |
| View | Mountain(s) |
| Levels | Two |
| Property Subtype | Single Family Residence |
| Tax Year | 2025 |
| Community Features | Fitness Center |
| Assoc Fee Paid Per | Quarterly |
| County | Douglas |
| New Construction | No |
| Property Type | Residential |
| HOA | Yes |
| Subdivision Name | Red Hawk |
| Full Baths | 2 |
| Status | Active |
| Directions | From Wolfensberger,north on Red Hawk DR,to right on Bent Grass Circle,home on left |
| High School | Castle View |
| City | Castle Rock |
| Association Name | Red Hawk |
| High School District | Douglas County RE-1 |
| MLS Area | Metro Denver |
| Elementary School | Clear Sky |
| Property Attached Y/N | No |
| Tax Annual Amount | 4998 |
| Middle/Junior High School | Castle Rock |
| MLS Area Minor | Metro23/DCW |
| Standard Status | Active |
| Expected Active Date | 2026-05-16 |
| AttributionContact | [email protected],303-578-6260 |
Interior Features
| Interior Amenities | Eat-in Kitchen,Open Floorplan,Walk-In Closet(s) |
|---|---|
| Basement | Partially Finished,Slab,Walk-Out Access |
| Fireplace Features | Gas,One |
| Above Grade Finished Area | 3541 |
| Half Baths | 2 |
| 3/4 Baths | 2 |
| Total Bedrooms | 5 |
| Room Type | Loft |
| LivingAreaSource | Assessor |
| Total Baths | 6 |
Exterior Features
| Exterior Amenities | Sprinkler System |
|---|---|
| Parking Features | Attached |
| Lot Features | Abuts Golf Course,Golf Course Neighborhood,House Faces South,Paved |
| Water Source | City,Other |
| Lot Size Area | 7449 |
| Lot Size Acres | 0.17 |
| Waterfront Y/N | No |
Amenities
- Foreclosure
- Views
- Short Sale
- New Construction
- Adult 55+
- Lease To Own
- No HOA Fees
- Furnished
- Primary On Main
- Air Conditioning
- Seller Finance
- Green
- Fixer Upper
- Horse
- Golf
- Fireplace
- Deck
- Garage
- Basement
- Pool
Property vs Single Family Average in 80109
Price
Taxes
Year Built
Visits
 Information deemed reliable but not guaranteed by the MLS. © 2026 Information and Real Estate Services, LLC.
Information source: Information and Real Estate Services, LLC. Provided for limited non-commercial use only under IRES Rules. © Copyright IRES.
The information being provided is for the consumers personal, non-commercial use and may not be used for any purpose other than to identify prospective properties consumer may be interested in purchasing.
The IRES, LLC Data on this
Information deemed reliable but not guaranteed by the MLS. © 2026 Information and Real Estate Services, LLC.
Information source: Information and Real Estate Services, LLC. Provided for limited non-commercial use only under IRES Rules. © Copyright IRES.
The information being provided is for the consumers personal, non-commercial use and may not be used for any purpose other than to identify prospective properties consumer may be interested in purchasing.
The IRES, LLC Data on this
 The real estate listing information and related content displayed on this site is provided exclusively for consumers� personal, non-commercial use and may not be used for any purpose other than to identify prospective properties consumers may be interested in purchasing. This information and related content is deemed reliable but is not guaranteed accurate by elevateMLS.
