
Price Reduction - Views - Golf Course
Address
1720 Wild Rye Ct, Castle Rock, CO
Price
$ 849,000
Property Attributes
- MLS#2102660
- TypeSingle Family
- Listing Status Active
- CountyDOUGLAS
- CityCastle Rock
- AreaMetro Denver
- NeighborhoodRed Hawk
- Zip80109
- StyleSingle Family Residence
- Year Built2000
- Taxes$ 4097
- Price$ 849,000
- Bedrooms5
- Full Bathrooms3
- Half Bathrooms1
- Sqr Footage4776
- Lot Size0.24 Acres
Data Source:
Information and Real Estate Services (IRES)
Property Description
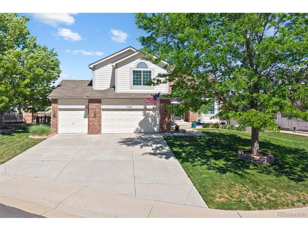
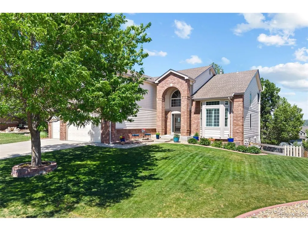
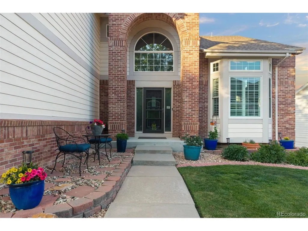
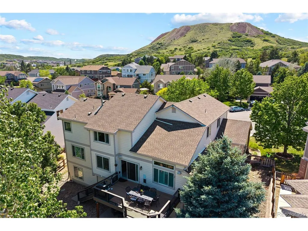
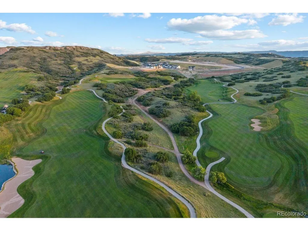
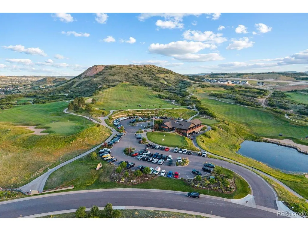
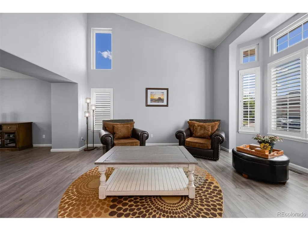
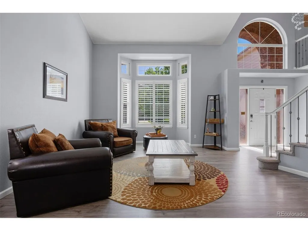
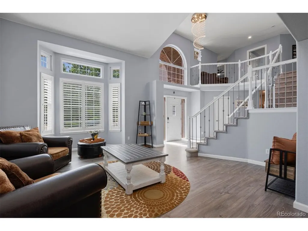
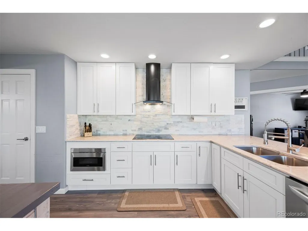
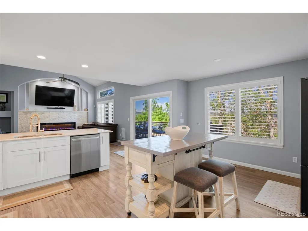
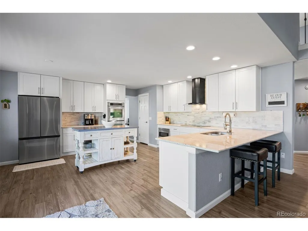
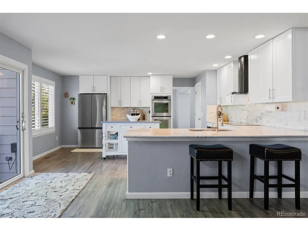
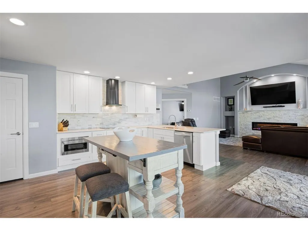
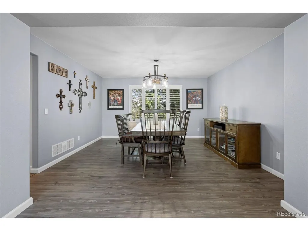
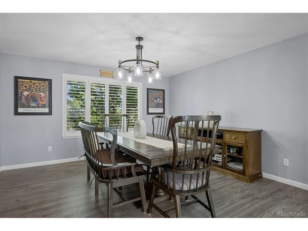
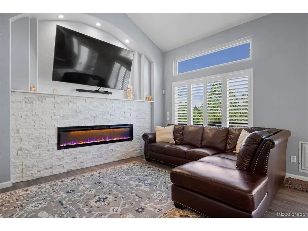
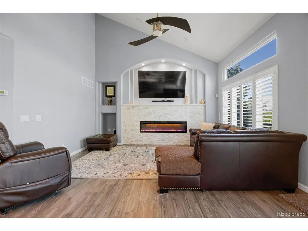
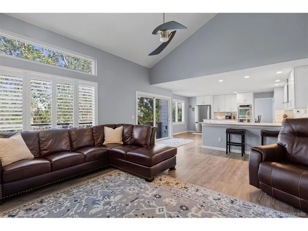
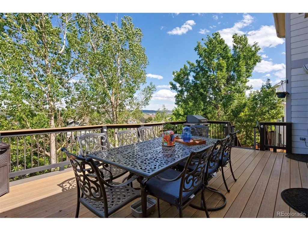
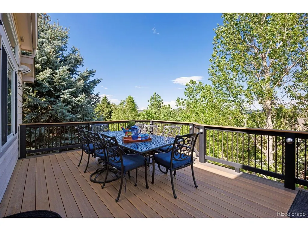
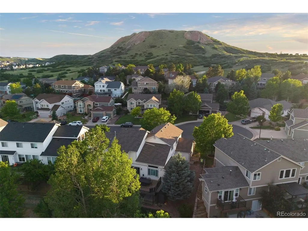
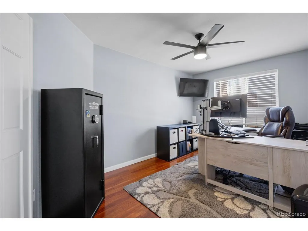
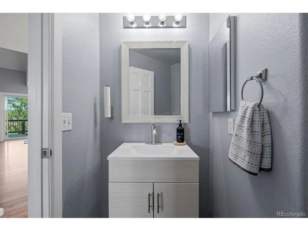
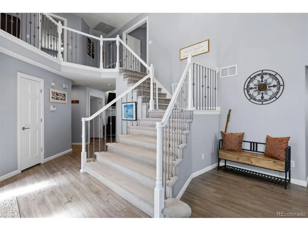
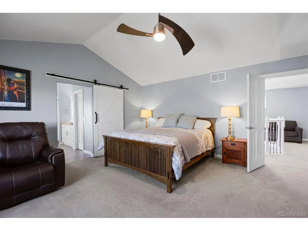
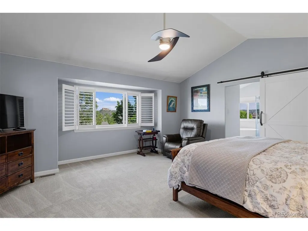
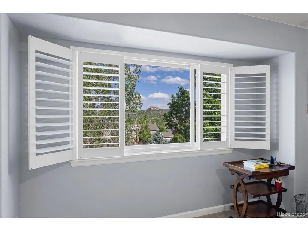
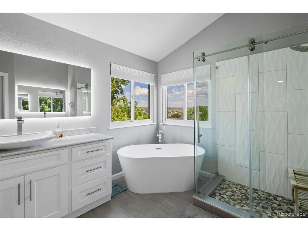
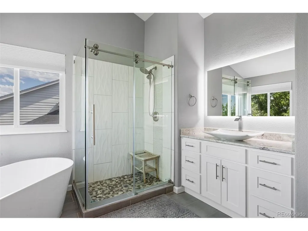
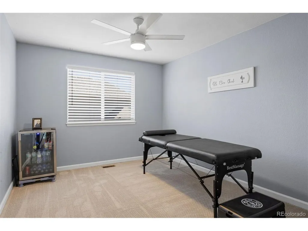
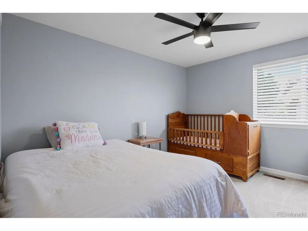
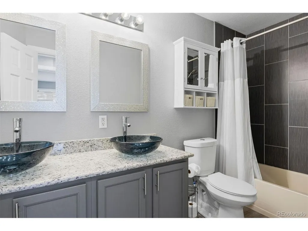
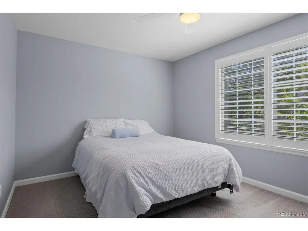
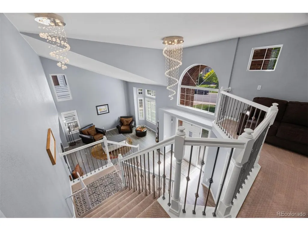
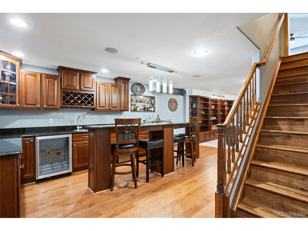
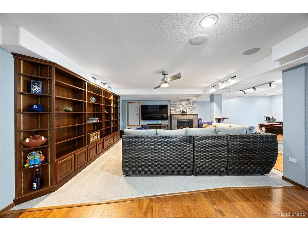
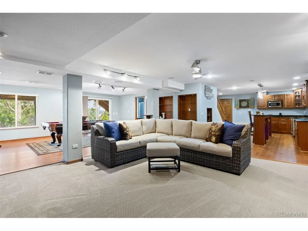
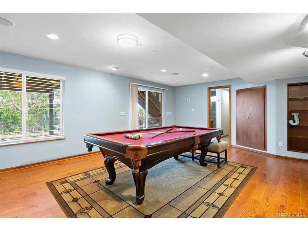
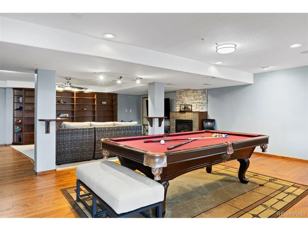
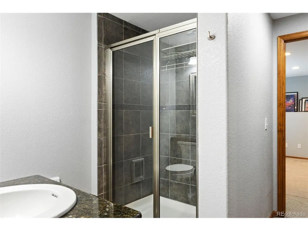
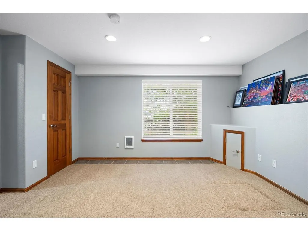
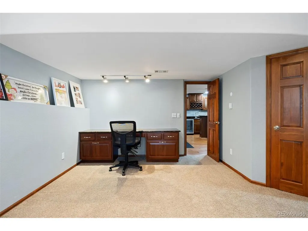
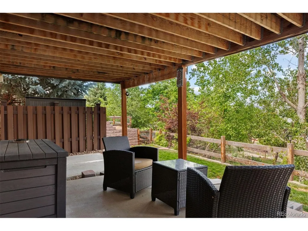
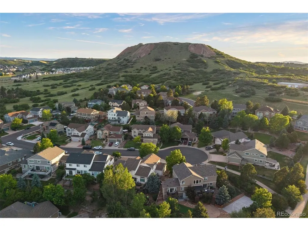
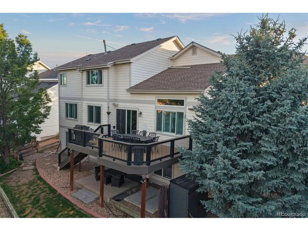
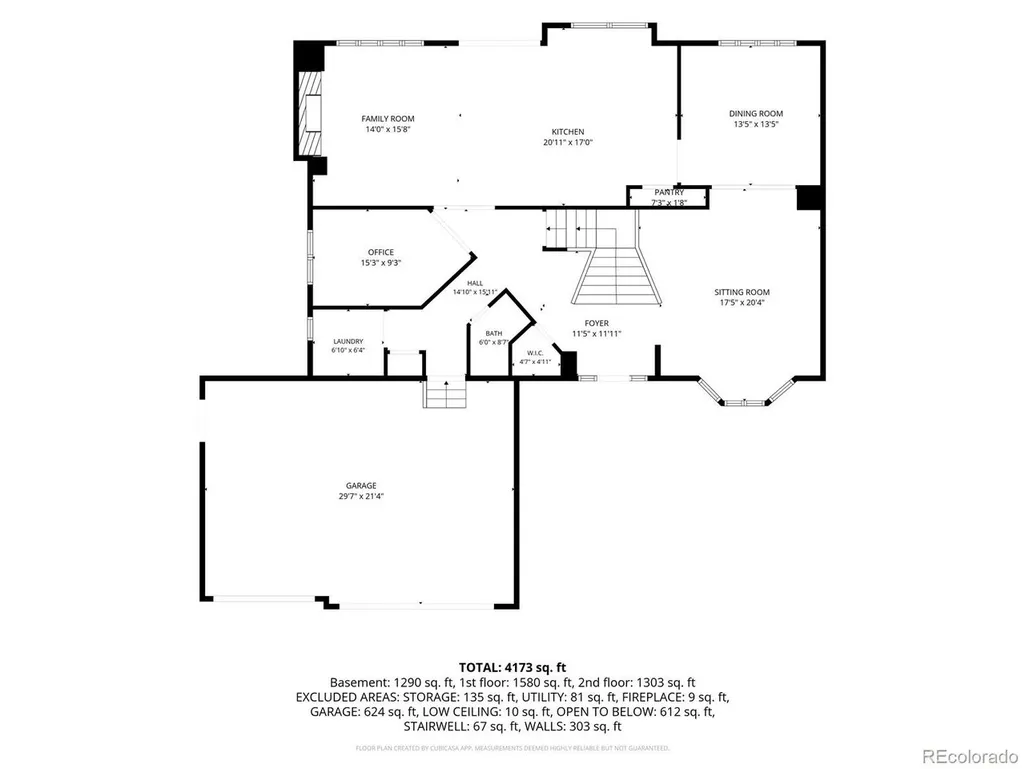
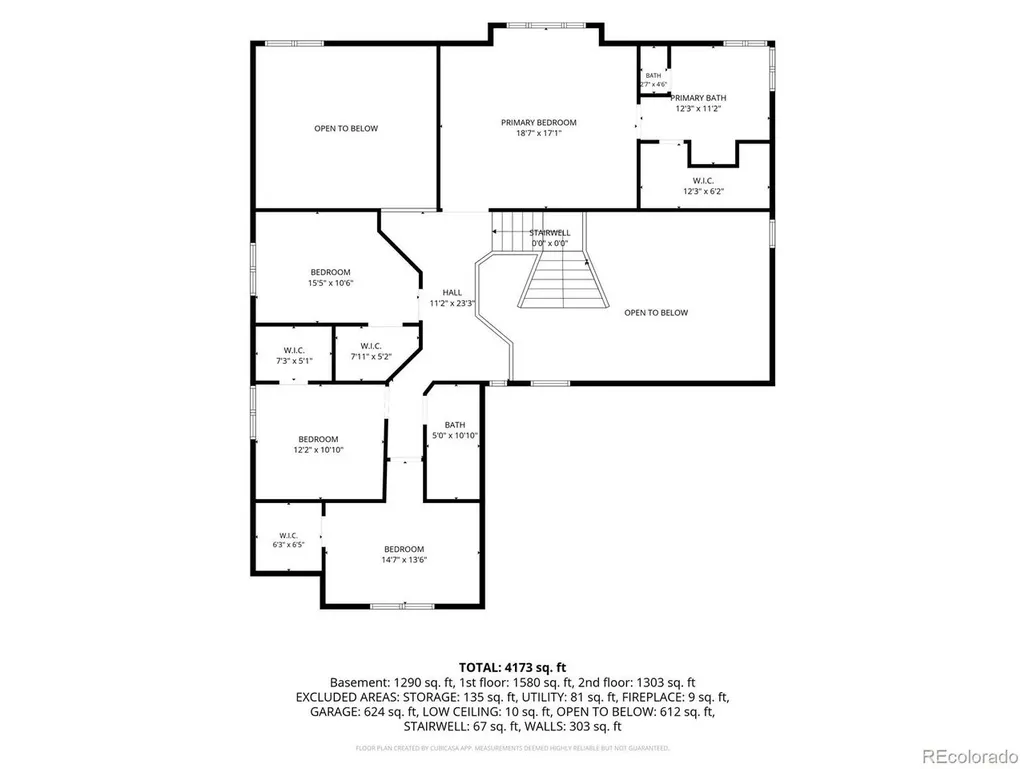
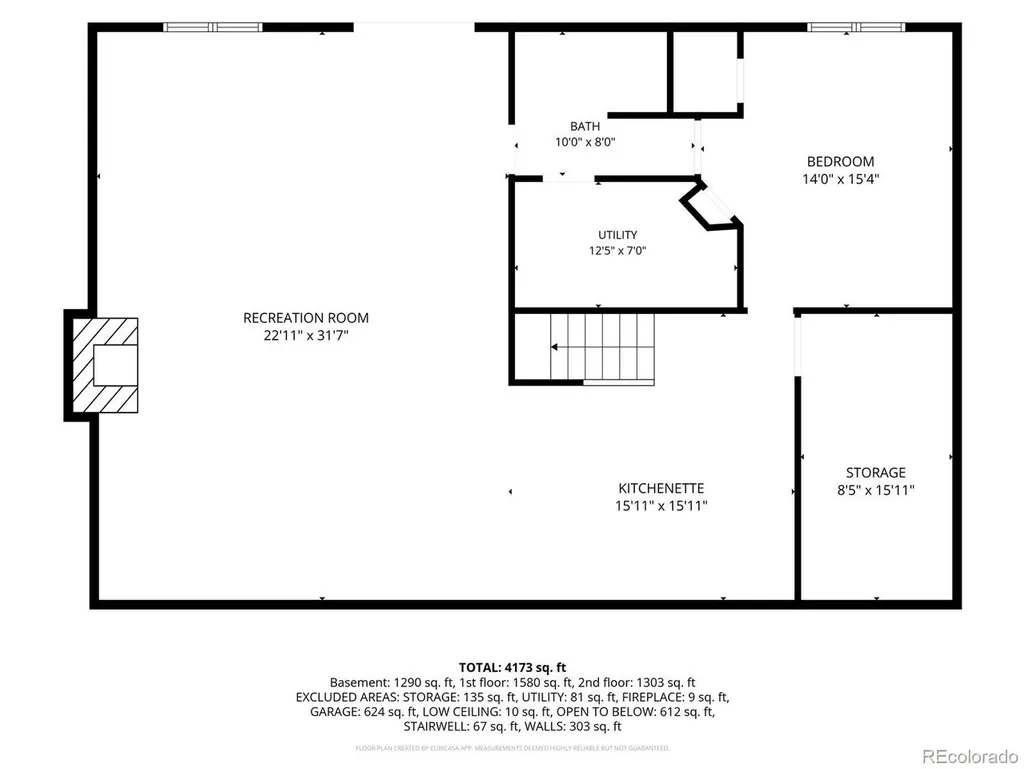
Updated - Move in Ready - Priced to Sell. Located on a beautiful cul-de-sac in the golf community of Red Hawk. This well-appointed two-story home offers beautiful views of the iconic Castle Rock formation and an ideal combination of space, functionality, and location. The thoughtfully designed floor plan features five bedrooms, four bathrooms, a dedicated office, a finished walk-out basement, and a spacious three-car garage. Extensively renovated in 2021, the home features updated kitchen cabinetry, granite countertops, new flooring, an impressive fireplace, and remodeled bathrooms. The finished walk-out basement provides exceptional additional living and entertaining space, complete with a full wet bar, island, wine cooler, bar refrigerator, and rich cherry cabinetry. A billiards area, game room, fireplace, and custom built-in shelving create a comfortable and versatile lower-level retreat. Outside, the generous front yard and private fenced backyard provide room to relax, play, and entertain. The home's cul-de-sac setting adds to its appeal while still offering convenient access to everything Castle Rock has to offer. Red Hawk is a desirable executive community centered around a scenic public golf course and known for its convenient location near Interstate 25. Enjoy easy access to parks, trails, dining, shopping, theaters, and the many amenities of downtown Castle Rock, all while taking advantage of the community's beautiful surroundings and low property taxes.
| Elementary School | Middle School | High School |
|---|---|---|
| Clear Sky Elementary School | Castle Rock Middle School | Castle View High School |
| Price History | |
|---|---|
| 6/12/2026 | Listed $920,000 |
| 7/8/2026 | 3$899,000 |
| 7/24/2026 | 3$879,900 |
| 8/17/2026 | 4$849,900 |
| 9/10/2026 | 1$849,000 |
General Features
| Living Area | 4697 |
|---|---|
| Sewer | Public Sewer |
| Heating | Forced Air |
| Cooling | Central Air,Evaporative Cooling,Ceiling Fan(s) |
| Roof | Composition |
| Appliances | Dishwasher,Refrigerator,Bar Fridge,Washer,Dryer,Microwave,Fire Alarm |
| HOA Fee | 740 |
| Garage Spaces | 3 |
| Association Fee Includes | Trash |
| Patio/Porch Features | Patio,Deck |
| Construction Materials | Frame,Wood Siding |
| Exclusions | Seller's Personal Property |
| Year Built | 2000 |
| View | City |
| Levels | Two |
| Property Subtype | Single Family Residence |
| Tax Year | 2025 |
| Assoc Fee Paid Per | Annually |
| County | Douglas |
| New Construction | No |
| Property Type | Residential |
| HOA | Yes |
| Energy Efficient | Windows |
| Subdivision Name | Red Hawk |
| Full Baths | 2 |
| Status | Active |
| Directions | USE GPS |
| High School | Castle View |
| City | Castle Rock |
| Association Name | Red Hawk HOA |
| High School District | Douglas County RE-1 |
| MLS Area | Metro Denver |
| Elementary School | Clear Sky |
| Property Attached Y/N | No |
| Tax Annual Amount | 4097 |
| Middle/Junior High School | Castle Rock |
| MLS Area Minor | Metro23/DCW |
| Virtual Tour | https://u.listvt.com/mls/249186141 |
| Standard Status | Active |
| Expected Active Date | 2026-06-12 |
| AttributionContact | [email protected],720-933-7332 |
Interior Features
| Interior Amenities | Eat-in Kitchen,Cathedral Ceiling(s),Open Floorplan,Pantry,Bay or Bow Window,Walk-In Closet(s),Wet Bar |
|---|---|
| Basement | Full,Partially Finished,Walk-Out Access,Radon Test Available |
| Fireplace Features | Two or More,Family Room,Basement |
| Above Grade Finished Area | 3176 |
| Half Baths | 1 |
| 3/4 Baths | 1 |
| Total Bedrooms | 5 |
| LivingAreaSource | Assessor |
| Total Baths | 4 |
Exterior Features
| Fencing | Partial |
|---|---|
| Parking Features | Attached |
| Lot Features | Cul-De-Sac,Outbuildings,Paved |
| Water Source | City |
| Lot Size Area | 10454 |
| Lot Size Acres | 0.24 |
| Waterfront Y/N | No |
Amenities
- Foreclosure
- Views
- Short Sale
- New Construction
- Adult 55+
- Lease To Own
- No HOA Fees
- Furnished
- Primary On Main
- Air Conditioning
- Seller Finance
- Green
- Fixer Upper
- Horse
- Golf
- Fireplace
- Deck
- Garage
- Basement
- Pool
Property vs Single Family Average in 80109
Price
Taxes
Year Built
Visits
 Information deemed reliable but not guaranteed by the MLS. © 2026 Information and Real Estate Services, LLC.
Information source: Information and Real Estate Services, LLC. Provided for limited non-commercial use only under IRES Rules. © Copyright IRES.
The information being provided is for the consumers personal, non-commercial use and may not be used for any purpose other than to identify prospective properties consumer may be interested in purchasing.
The IRES, LLC Data on this
Information deemed reliable but not guaranteed by the MLS. © 2026 Information and Real Estate Services, LLC.
Information source: Information and Real Estate Services, LLC. Provided for limited non-commercial use only under IRES Rules. © Copyright IRES.
The information being provided is for the consumers personal, non-commercial use and may not be used for any purpose other than to identify prospective properties consumer may be interested in purchasing.
The IRES, LLC Data on this
 The real estate listing information and related content displayed on this site is provided exclusively for consumers� personal, non-commercial use and may not be used for any purpose other than to identify prospective properties consumers may be interested in purchasing. This information and related content is deemed reliable but is not guaranteed accurate by elevateMLS.
