
Views
Address
7590 Copper Sky Ct, Castle Pines, CO
Price
$ 1,850,000
Property Attributes
- MLS#9740086
- TypeSingle Family
- Listing Status Active
- CountyDOUGLAS
- CityCastle Pines
- AreaMetro Denver
- NeighborhoodThe Canyons
- Zip80108
- StyleSingle Family Residence
- Year Built2023
- Taxes$ 18276
- Price$ 1,850,000
- Bedrooms5
- Full Bathrooms4
- Half Bathrooms1
- Sqr Footage6675
- Lot Size0.21 Acres
Data Source:
Information and Real Estate Services (IRES)
Property Description
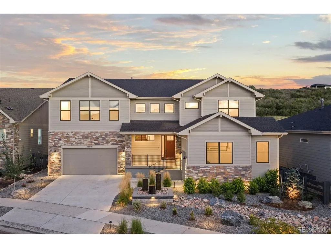
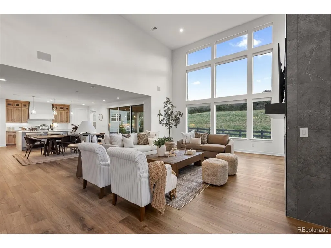
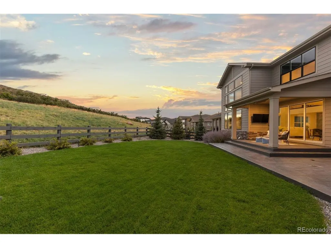
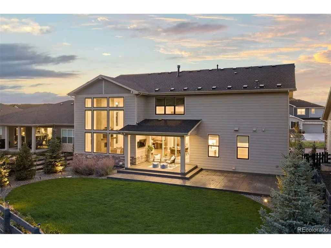
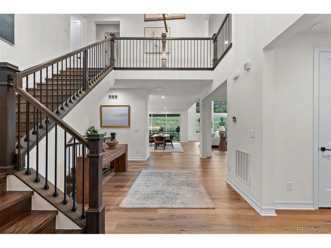
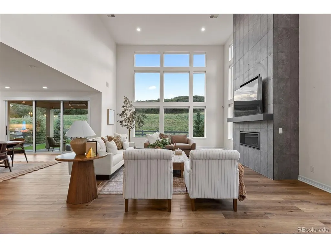
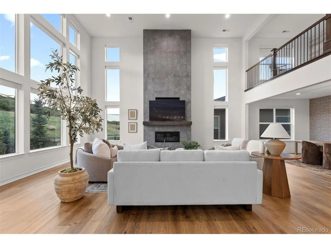
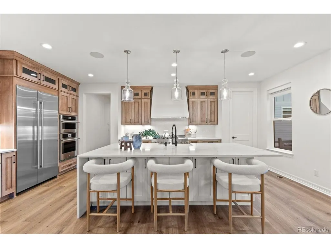
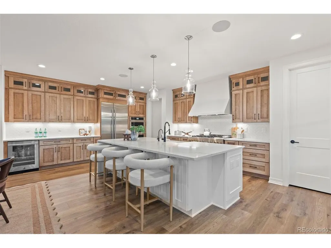
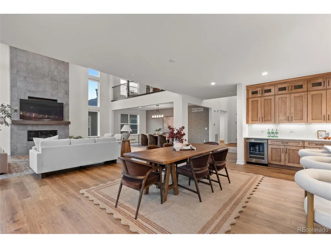
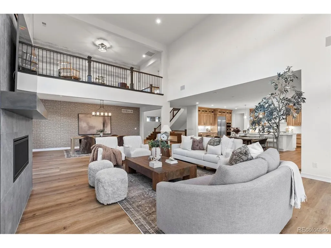
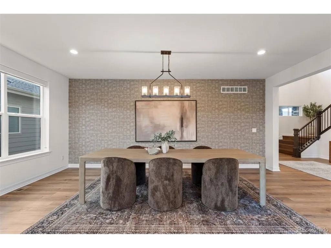
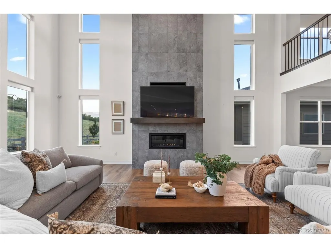
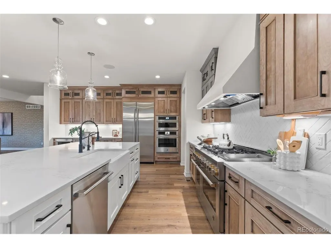
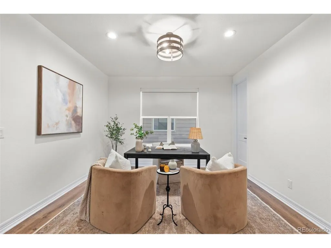
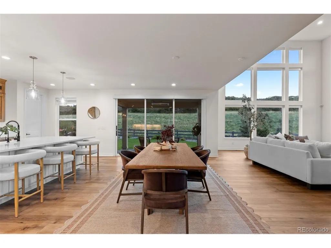
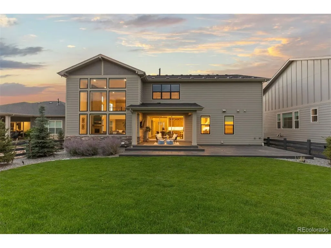
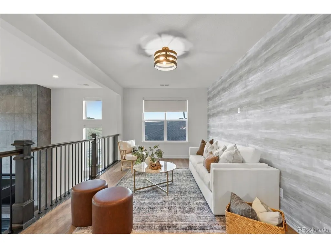
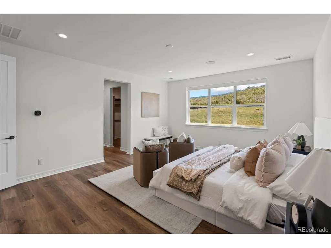
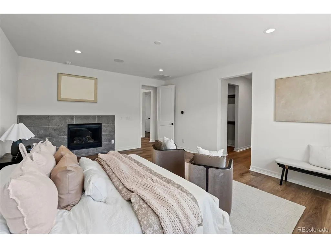
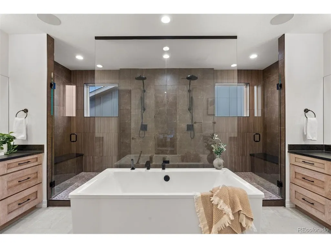
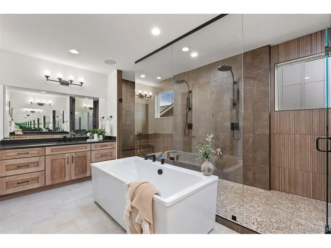
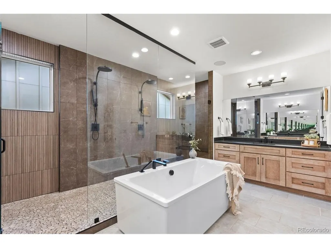
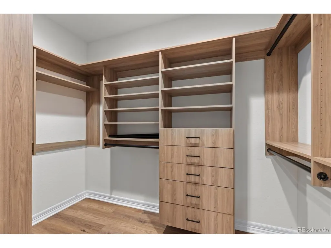
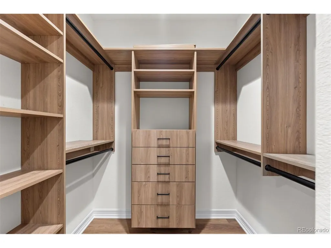
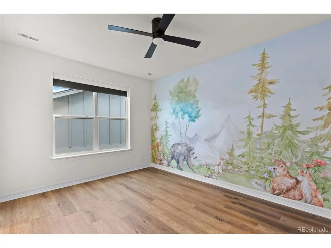
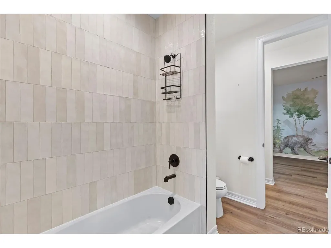
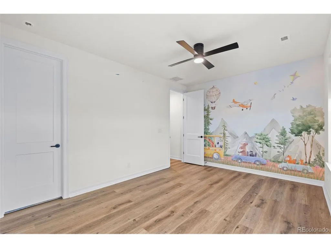
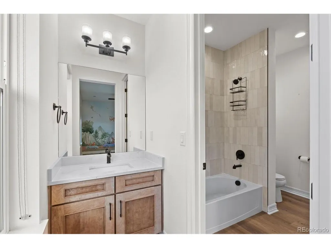
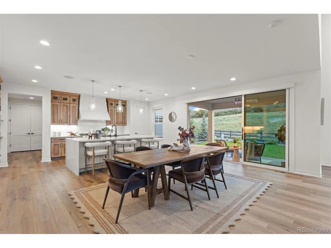
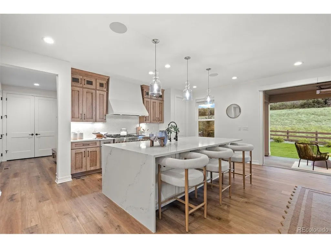
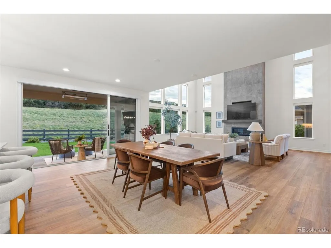
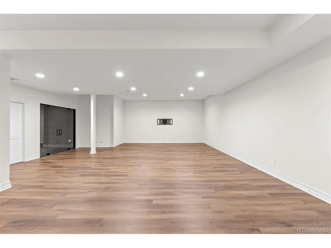
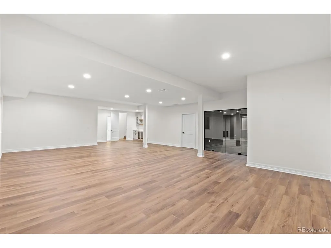
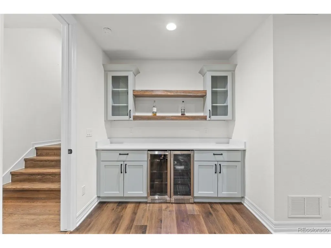
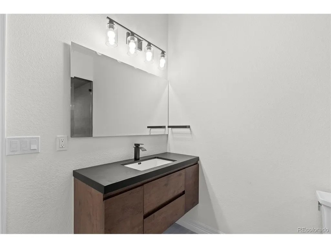
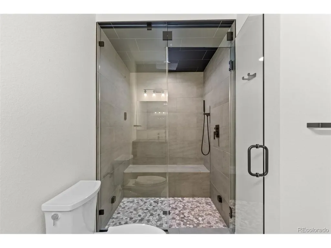
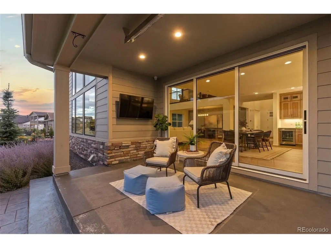
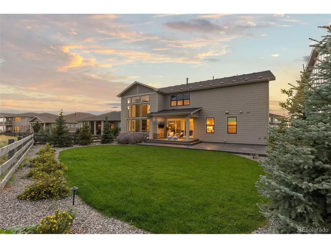
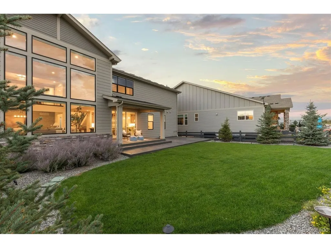
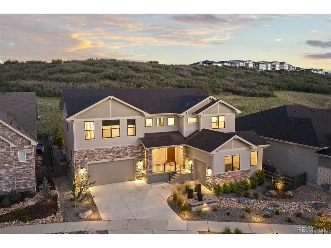
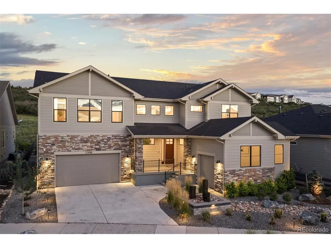
Located in one of the most exclusive corners of The Canyons in Castle Pines, this rare and breathtaking Toll Brothers home blends the upmost level of luxury, with the unmatched functionality of day-to-day living. Built in 2023, this residence has been elevated well beyond builder grade with expansive post-construction upgrades that embody thoughtful designs that have been impeccably executed. From the moment you step through the front door, you will immediately be drawn to the soaring vaulted ceilings, high end design, and stunning floor-to-ceiling windows. One of the home's most extraordinary features, a dramatic 15-foot stackable glass door that fully opens to create seamless indoor-outdoor living to the gorgeous and secluded backyard. Stepping out onto the covered patio and take in what is truly a rarity in the community: serene, untouched open space directly behind the home, offering privacy, tranquility, and breathtaking natural views that are exceptionally hard to find in The Canyons. Inside, the upgrades continue to impress. A gourmet kitchen made for both entertaining numerous guests or cooking a restaurant level meal from home for your family. Stacked cabinets to the ceiling, double oven's, a 6 burner gas stove ... The kitchen will not disappoint! The main level also features a gorgeous formal dining room, home office, mudroom, and massive walk in pantry. Upstairs, the level of luxury continues with a primary retreat that resembles some of the finest accommodations you will find. The views and privacy continue from here, dual closet spaces, and a primary bath complete with heated floors. Round all of this out with a newly finished basement that expands the living space to all three levels, a 3 car garage, and resort style HOA amenities all within walking distance (fitness center, pickleball courts, bar/restaurant, and countless miles of trails). This is not just another home in The Canyons, it is a curated retreat rarely seen in this neighborhood.
| Elementary School | Middle School | High School |
|---|---|---|
| Buffalo Ridge Elementary School | Rocky Heights Middle School | Rock Canyon High School |
| Price History | |
|---|---|
| 9/11/2026 | Listed $1,850,000 |
General Features
| Living Area | 6118 |
|---|---|
| Sewer | Public Sewer |
| Heating | Forced Air |
| Cooling | Central Air,Ceiling Fan(s) |
| Roof | Composition |
| Appliances | Self Cleaning Oven,Double Oven,Dishwasher,Refrigerator,Bar Fridge,Washer,Dryer,Microwave,Freezer,Water Purifier Owned,Disposal |
| HOA Fee | 141.25 |
| Garage Spaces | 3 |
| Association Fee Includes | Trash |
| Patio/Porch Features | Patio |
| Construction Materials | Frame |
| Exclusions | Sellers Personal Property |
| Year Built | 2023 |
| View | Plains View |
| Levels | Two |
| Property Subtype | Single Family Residence |
| Tax Year | 2025 |
| Community Features | Clubhouse,Tennis Court(s),Hot Tub,Pool,Playground,Fitness Center,Park,Trail(s) |
| HOA Fee 2 | 30 |
| Assoc Fee Paid Per | Monthly |
| County | Douglas |
| New Construction | No |
| Property Type | Residential |
| HOA | Yes |
| Subdivision Name | The Canyons |
| Full Baths | 2 |
| Status | Active |
| Directions | Apple / Google Maps |
| High School | Rock Canyon |
| City | Castle Pines |
| Association Name | Advance HOA Management |
| High School District | Douglas County RE-1 |
| MLS Area | Metro Denver |
| HOA Fee 2 Frequency | Monthly |
| Elementary School | Buffalo Ridge |
| Property Attached Y/N | No |
| Tax Annual Amount | 18276 |
| Middle/Junior High School | Rocky Heights |
| MLS Area Minor | Metro23/DCW |
| AssociationName2 | Canyons Metro District |
| Standard Status | Active |
| Expected Active Date | 2026-09-11 |
| AttributionContact | [email protected],720-299-2428 |
Interior Features
| Interior Amenities | Cathedral Ceiling(s),Open Floorplan,Pantry,Walk-In Closet(s),Kitchen Island |
|---|---|
| Basement | Full,Partially Finished,Sump Pump |
| Fireplace Features | Two or More,Gas,Living Room |
| Above Grade Finished Area | 4397 |
| Half Baths | 1 |
| 3/4 Baths | 2 |
| Total Bedrooms | 5 |
| Room Type | Loft |
| LivingAreaSource | Assessor |
| Total Baths | 5 |
Exterior Features
| Exterior Amenities | Sprinkler System |
|---|---|
| Fencing | Fenced |
| Parking Features | Attached |
| Lot Features | Cul-De-Sac,Abuts Public Open Space |
| Lot Size Area | 9235 |
| Lot Size Acres | 0.21 |
| Waterfront Y/N | No |
Amenities
- Foreclosure
- Views
- Short Sale
- New Construction
- Adult 55+
- Lease To Own
- No HOA Fees
- Furnished
- Primary On Main
- Air Conditioning
- Seller Finance
- Green
- Fixer Upper
- Horse
- Golf
- Fireplace
- Deck
- Garage
- Basement
- Pool
Property vs Single Family Average in 80108
Price
Taxes
Year Built
In The Neighborhood
Primary On Main
Castle Pines
$ 1,895,000
- Type
- Single Family
- Size
- 4,554 SqFt
- Rooms
- 4 Beds + 3.5 Baths
New Construction
Castle Pines
$ 1,228,000
- Type
- Single Family
- Size
- 4,638 SqFt
- Rooms
- 3 Beds + 3.5 Baths
New Construction
Castle Pines
$ 1,099,900
- Type
- Single Family
- Size
- 4,692 SqFt
- Rooms
- 2 Beds + 2.5 Baths
New Construction
Castle Pines
$ 1,674,900
- Type
- Single Family
- Size
- 5,798 SqFt
- Rooms
- 5 Beds + 5.5 Baths
 Information deemed reliable but not guaranteed by the MLS. © 2026 Information and Real Estate Services, LLC.
Information source: Information and Real Estate Services, LLC. Provided for limited non-commercial use only under IRES Rules. © Copyright IRES.
The information being provided is for the consumers personal, non-commercial use and may not be used for any purpose other than to identify prospective properties consumer may be interested in purchasing.
The IRES, LLC Data on this
Information deemed reliable but not guaranteed by the MLS. © 2026 Information and Real Estate Services, LLC.
Information source: Information and Real Estate Services, LLC. Provided for limited non-commercial use only under IRES Rules. © Copyright IRES.
The information being provided is for the consumers personal, non-commercial use and may not be used for any purpose other than to identify prospective properties consumer may be interested in purchasing.
The IRES, LLC Data on this
 The real estate listing information and related content displayed on this site is provided exclusively for consumers� personal, non-commercial use and may not be used for any purpose other than to identify prospective properties consumers may be interested in purchasing. This information and related content is deemed reliable but is not guaranteed accurate by elevateMLS.
