
Price Reduction - Views - Primary on Main
Address
9633 Hutchinson Ln, Salida, CO
Price
$ 969,000
Property Attributes
- MLS#5396180
- TypeSingle Family
- Listing Status Active
- CountyCHAFFEE
- CitySalida
- NeighborhoodThe Canyons
- Zip81201
- StyleContemporary
- Year Built2014
- Taxes$ 2886
- Price$ 969,000
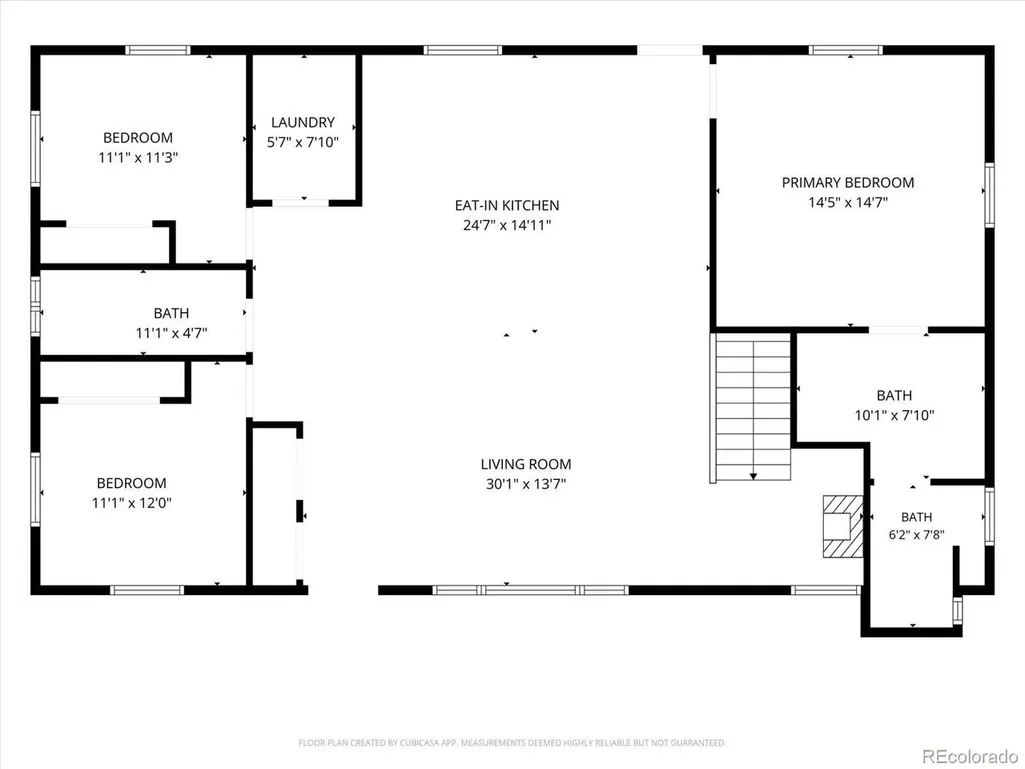
- Bedrooms4
- Full Bathrooms2
- Half Bathrooms0
- Sqr Footage3328
- Lot Size2.9 Acres
Data Source:
Information and Real Estate Services (IRES)
Property Description
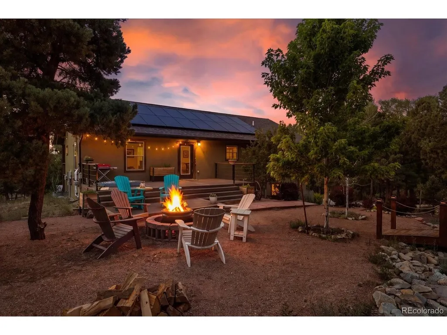
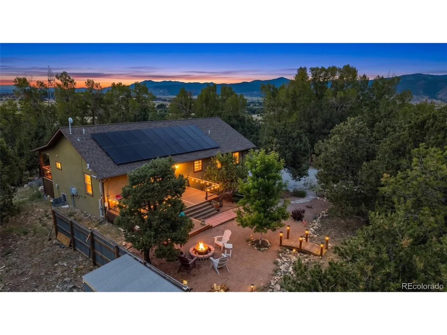
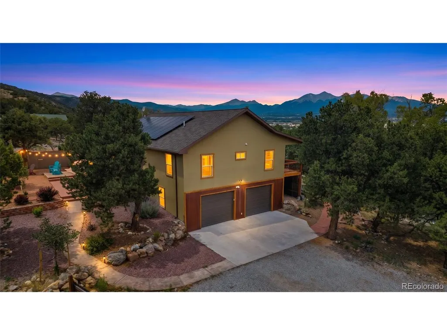
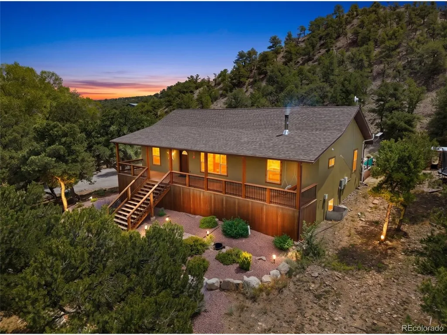
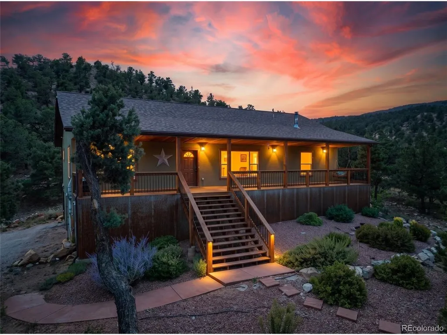
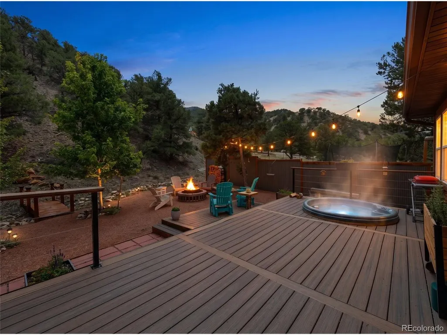
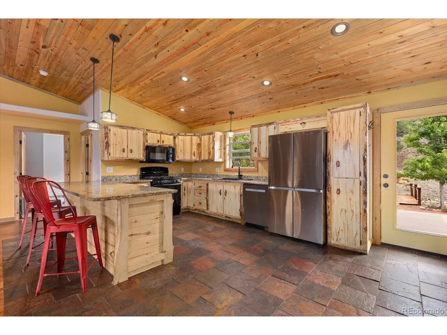
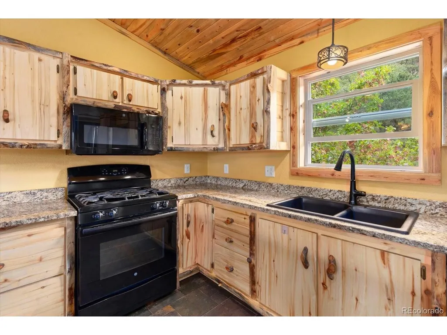
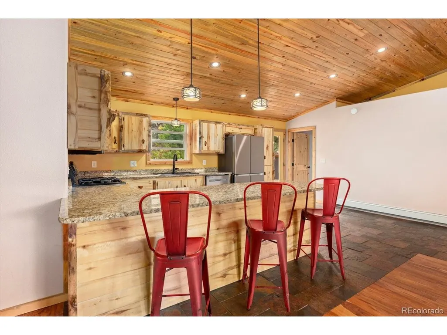
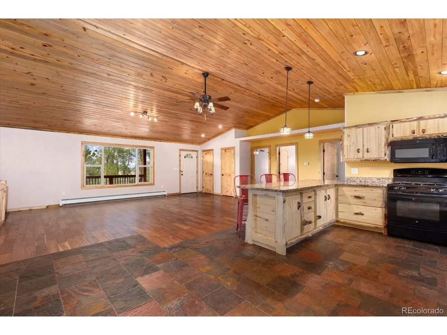
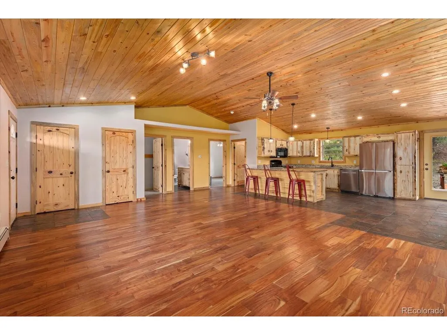
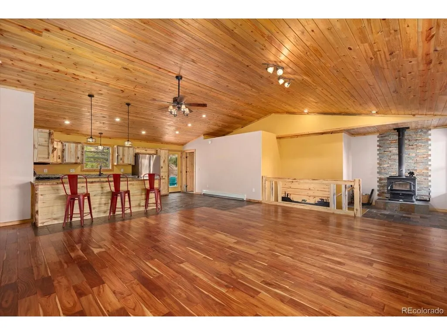
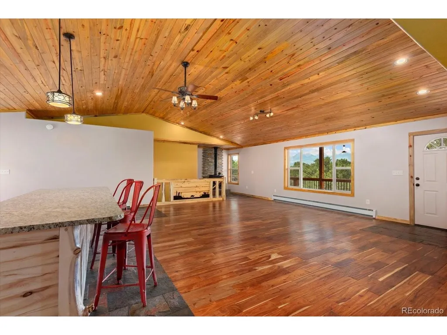
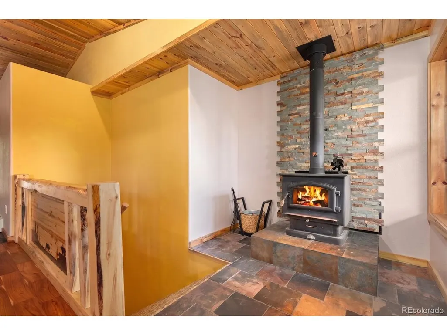
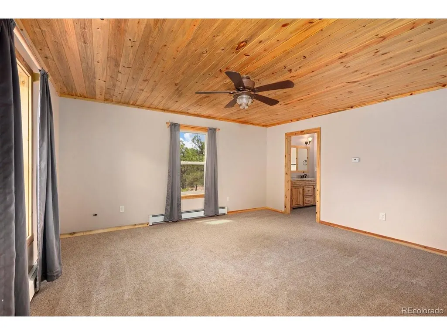
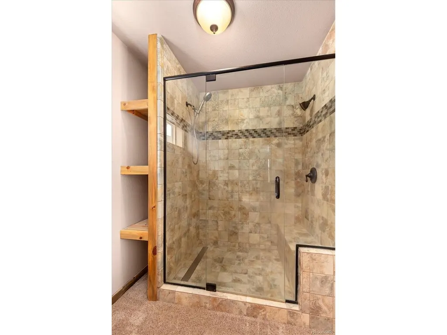
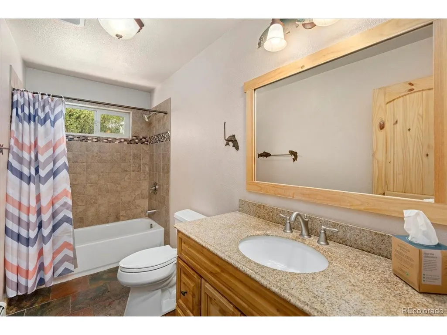
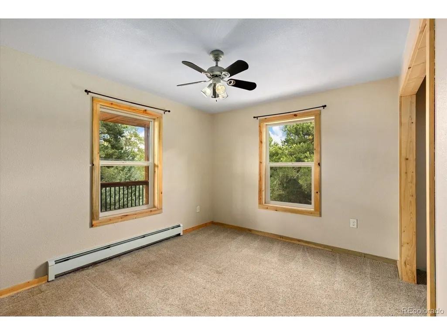
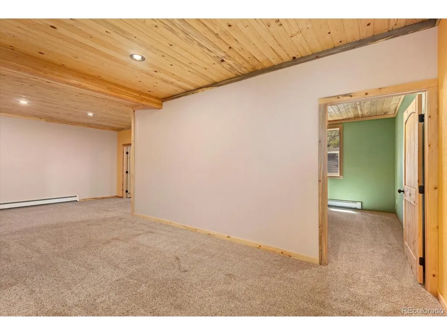
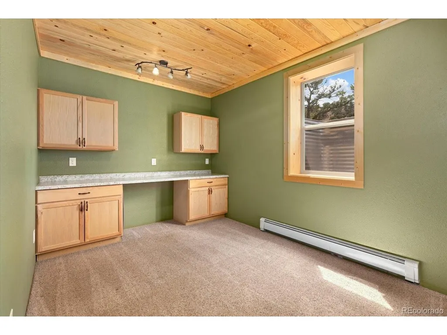
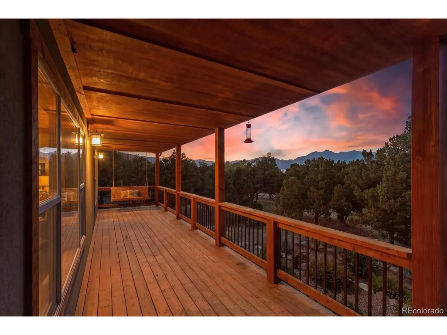
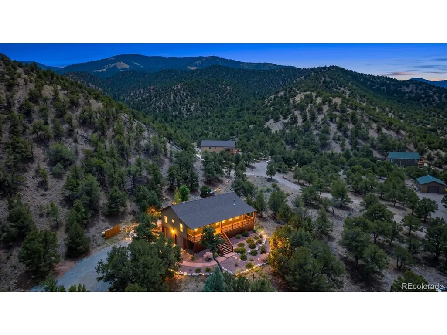
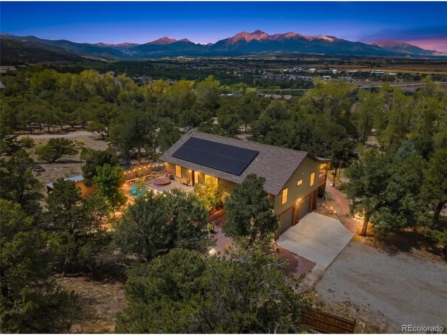
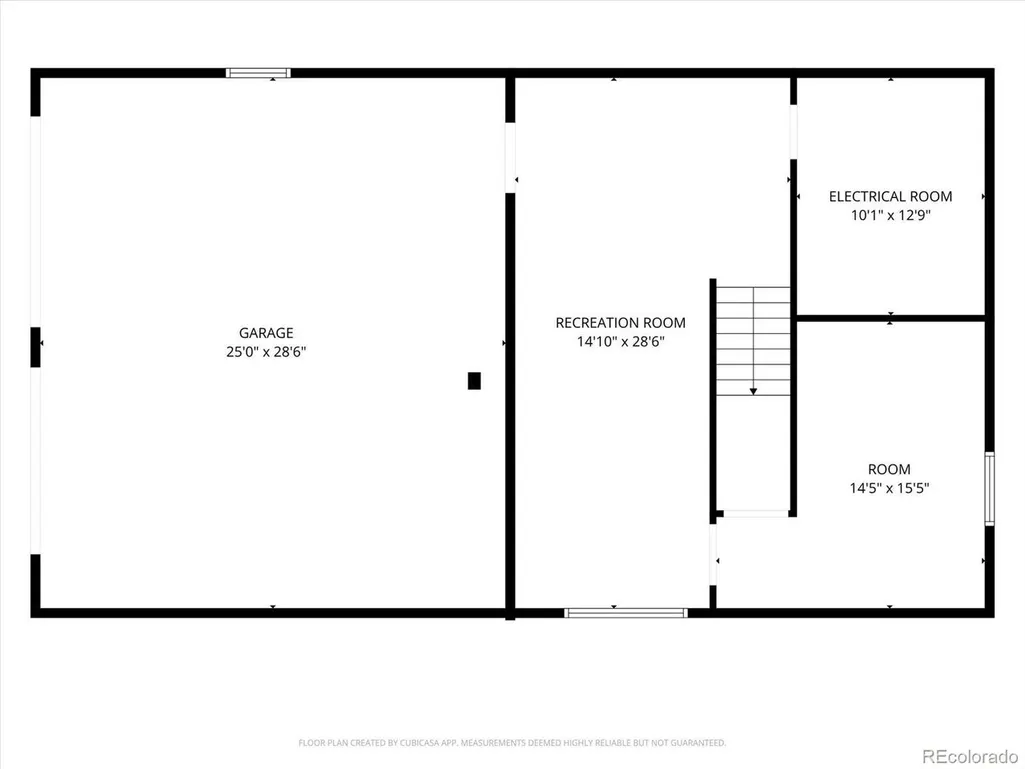
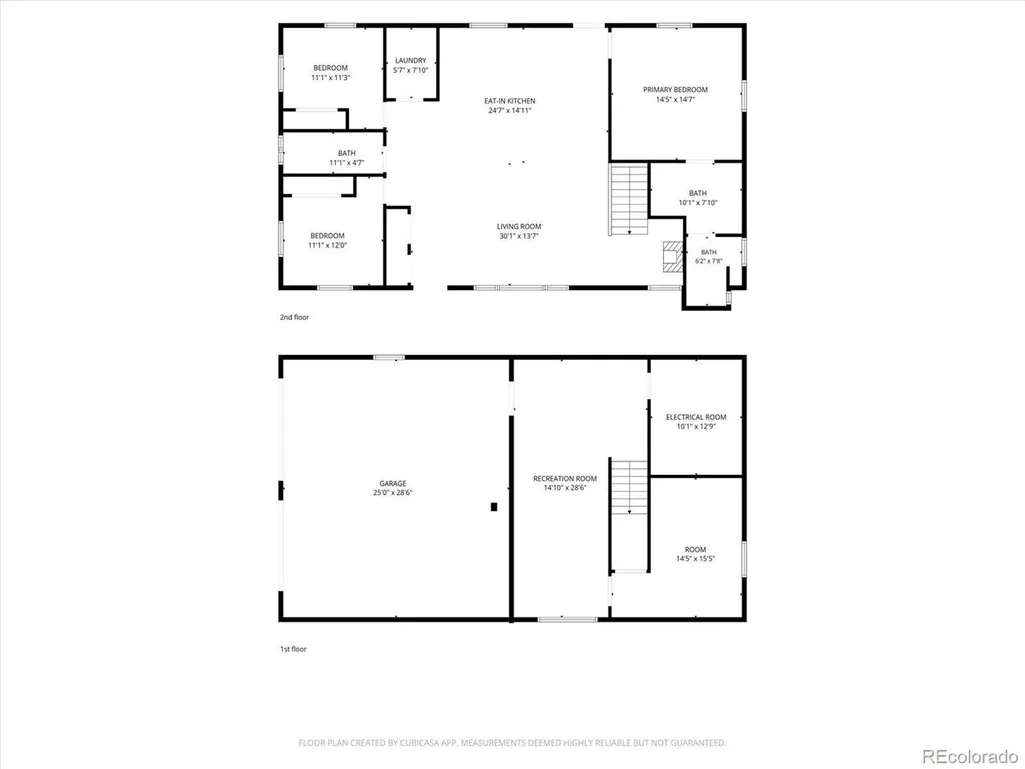
If you're looking for true privacy AND proximity versus high density living, here it is! Tucked into a dense canopy of fragrant, mature Pinon & Cottonwood trees, this custom retreat adjoins community owned open space that connects directly to public land for endless adventure right out your back door. The open-concept living space is framed by vaulted tongue-and-groove pine ceilings, hand-crafted rustic wood accents, natural slate tile, and a cozy wood-burning stove set against custom stonework. Massive picture windows seamlessly connect the elements by bringing sweeping, snow-capped mountain views right into your great room. The multi-level deck out back features a built in hot tub and a fire pit area and the home is powered by an owned (not leased!)7.9 kW Canadian Solar PV System (20 panels + SolarEdge inverter) making electric bills $very low to near zero$. An active sub-slab depressurization radon mitigation system is already installed and operating The 25' x 28' garage w/ 8' tall doors has plenty of room for all the gear -- and all of this is on nearly three acres, just a few minutes out of downtown Salida. This HOA DOES ALLOW keeping a camper/boat on site while the adjacent HOA does NOT allow it -- plenty of elbow room for outdoor storage here! It truly feels like a private getaway with skiing, rafting, fine dining, fishing or biking just a few minutes out your front door. Exterior photographs have been digitally edited and/or virtually staged to depict a twilight setting for illustrative purposes
| Elementary School | Middle School | High School |
|---|---|---|
| Longfellow Elementary School | Salida Middle School | Salida High School |
| Price History | |
|---|---|
| 8/15/2026 | Listed $989,000 |
| 9/8/2026 | 3$969,000 |
General Features
| Living Area | 2496 |
|---|---|
| Sewer | Septic Tank |
| Heating | Baseboard,Wood Stove |
| Cooling | Ceiling Fan(s) |
| Utilities | Electricity Available,Propane |
| Roof | Composition |
| Appliances | Dishwasher,Refrigerator |
| HOA Fee | 250 |
| Garage Spaces | 2 |
| Patio/Porch Features | Patio |
| Architectural Style | Contemporary |
| Construction Materials | Metal Siding,Stucco,Concrete |
| Exclusions | Sellers Personal Property |
| Year Built | 2014 |
| Levels | One |
| Property Subtype | Single Family Residence |
| Tax Year | 2025 |
| Assoc Fee Paid Per | Annually |
| County | Chaffee |
| New Construction | No |
| Property Type | Residential |
| HOA | Yes |
| Energy Efficient | Windows |
| Subdivision Name | The Canyons |
| Full Baths | 1 |
| Status | Active |
| Directions | Hwy 50 to Poncha Springs Lane at Little River Ranch. Go south to Hutchinson Lane,Go left to property on the right. Please note the driveway has big metal sunflowers at the end. |
| High School | Salida |
| City | Salida |
| Association Name | The Canyons |
| High School District | Salida R-32-J |
| MLS Area | Out of Area |
| Elementary School | Longfellow |
| Property Attached Y/N | No |
| Tax Annual Amount | 2886 |
| Middle/Junior High School | Salida |
| Virtual Tour | https://www.zillow.com/view-3d-home/19849f8e-f0cb-411d-a4b1-87a931fd06ea?setAttribution=mls&wl=true |
| Standard Status | Active |
| Expected Active Date | 2026-08-15 |
| AttributionContact | [email protected],303-324-7644 |
Interior Features
| Interior Amenities | Open Floorplan |
|---|---|
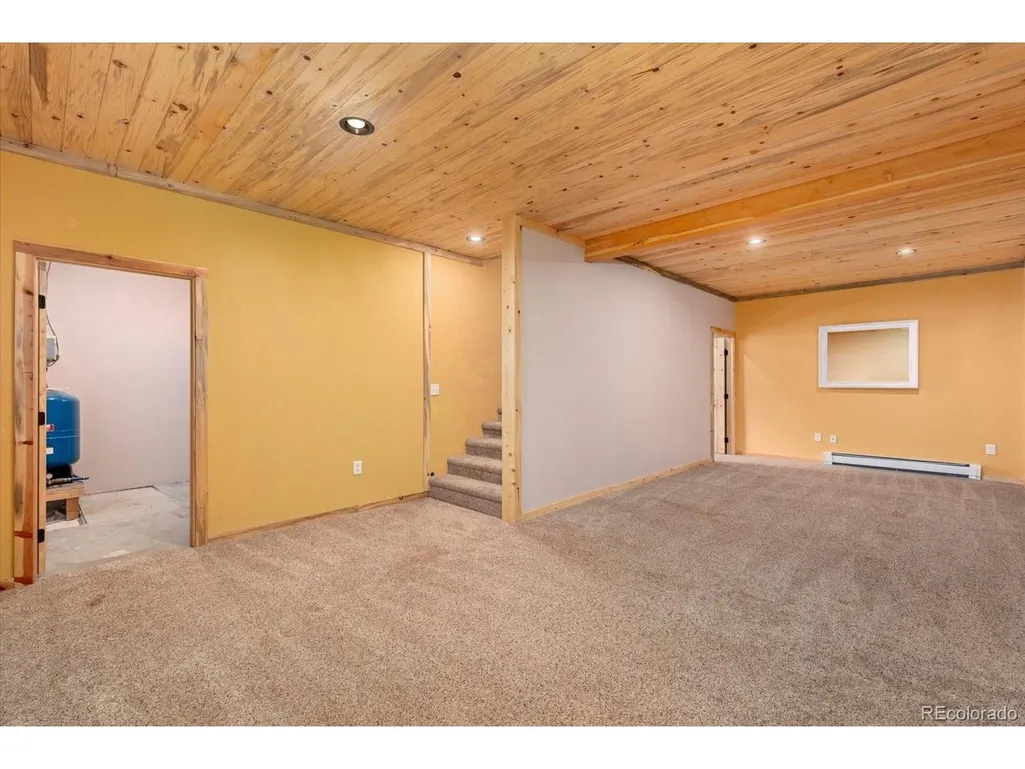
| Basement | Partially Finished,Walk-Out Access,Sump Pump |
| Fireplace Features | Great Room |
| Above Grade Finished Area | 2496 |
| 3/4 Baths | 1 |
| Total Bedrooms | 4 |
| LivingAreaSource | Assessor |
| Total Baths | 2 |
| Power Production Type | 1 |
Exterior Features
| Parking Features | Attached |
|---|---|
| Lot Features | Deciduous Trees,Sloping Lot,Abuts Public Open Space |
| Water Source | Well |
| Lot Size Area | 126324 |
| Lot Size Acres | 2.9 |
| Road Surface Type | Gravel |
| Waterfront Y/N | No |
| Road Frontage Type | Privately Maintained |
Amenities
- Foreclosure
- Views
- Short Sale
- New Construction
- Adult 55+
- Lease To Own
- No HOA Fees
- Furnished
- Primary On Main
- Air Conditioning
- Seller Finance
- Green
- Fixer Upper
- Horse
- Golf
- Fireplace
- Deck
- Garage
- Basement
- Pool
Property vs Single Family Average in 81201
Price
Taxes
Year Built
Visits
In The Neighborhood
Primary On Main
Castle Pines
$ 1,895,000
- Type
- Single Family
- Size
- 4,554 SqFt
- Rooms
- 4 Beds + 3.5 Baths
New Construction
Castle Pines
$ 1,228,000
- Type
- Single Family
- Size
- 4,638 SqFt
- Rooms
- 3 Beds + 3.5 Baths
New Construction
Castle Pines
$ 1,099,900
- Type
- Single Family
- Size
- 4,692 SqFt
- Rooms
- 2 Beds + 2.5 Baths
New Construction
Castle Pines
$ 1,674,900
- Type
- Single Family
- Size
- 5,798 SqFt
- Rooms
- 5 Beds + 5.5 Baths
 Information deemed reliable but not guaranteed by the MLS. © 2026 Information and Real Estate Services, LLC.
Information source: Information and Real Estate Services, LLC. Provided for limited non-commercial use only under IRES Rules. © Copyright IRES.
The information being provided is for the consumers personal, non-commercial use and may not be used for any purpose other than to identify prospective properties consumer may be interested in purchasing.
The IRES, LLC Data on this
Information deemed reliable but not guaranteed by the MLS. © 2026 Information and Real Estate Services, LLC.
Information source: Information and Real Estate Services, LLC. Provided for limited non-commercial use only under IRES Rules. © Copyright IRES.
The information being provided is for the consumers personal, non-commercial use and may not be used for any purpose other than to identify prospective properties consumer may be interested in purchasing.
The IRES, LLC Data on this
 The real estate listing information and related content displayed on this site is provided exclusively for consumers� personal, non-commercial use and may not be used for any purpose other than to identify prospective properties consumers may be interested in purchasing. This information and related content is deemed reliable but is not guaranteed accurate by elevateMLS.
