
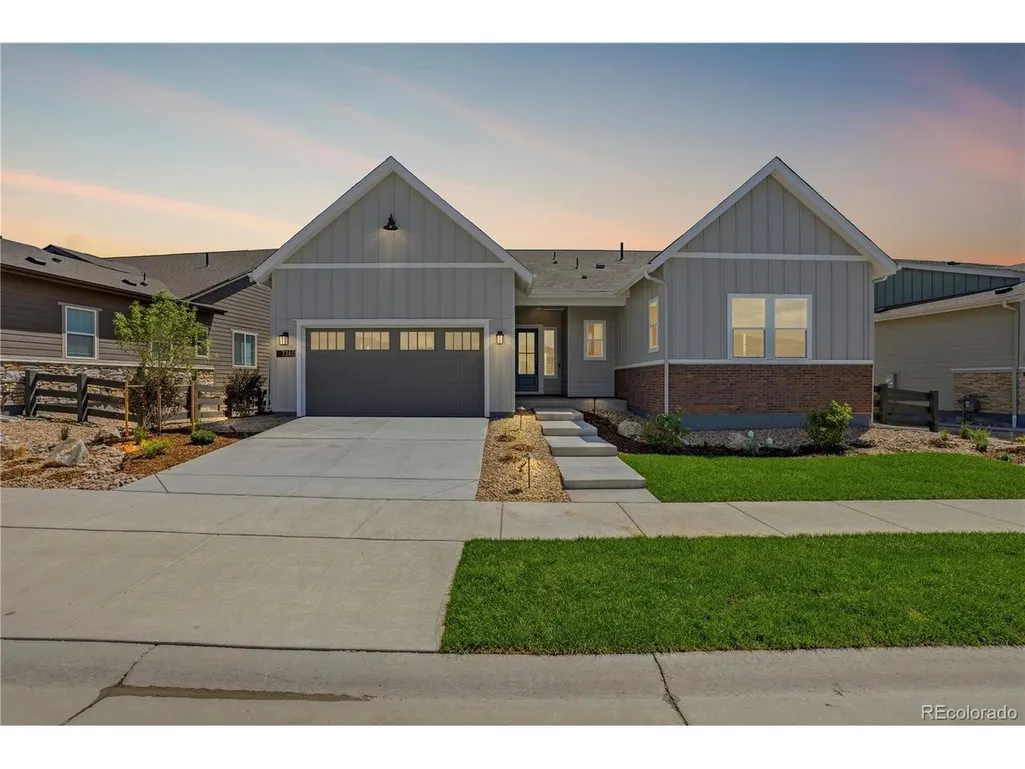
New Construction - Primary on Main - Eco Friendly
Address
7340 Timberstone St, Castle Pines, CO
Price
$ 1,228,000
Property Attributes
- MLS#4897632
- TypeSingle Family
- Listing Status Active
- CountyDOUGLAS
- CityCastle Pines
- AreaMetro Denver
- NeighborhoodThe Canyons
- Zip80108
- StyleSingle Family Residence
- Year Built2026
- Taxes$ 15821
- Price$ 1,228,000
- Bedrooms3
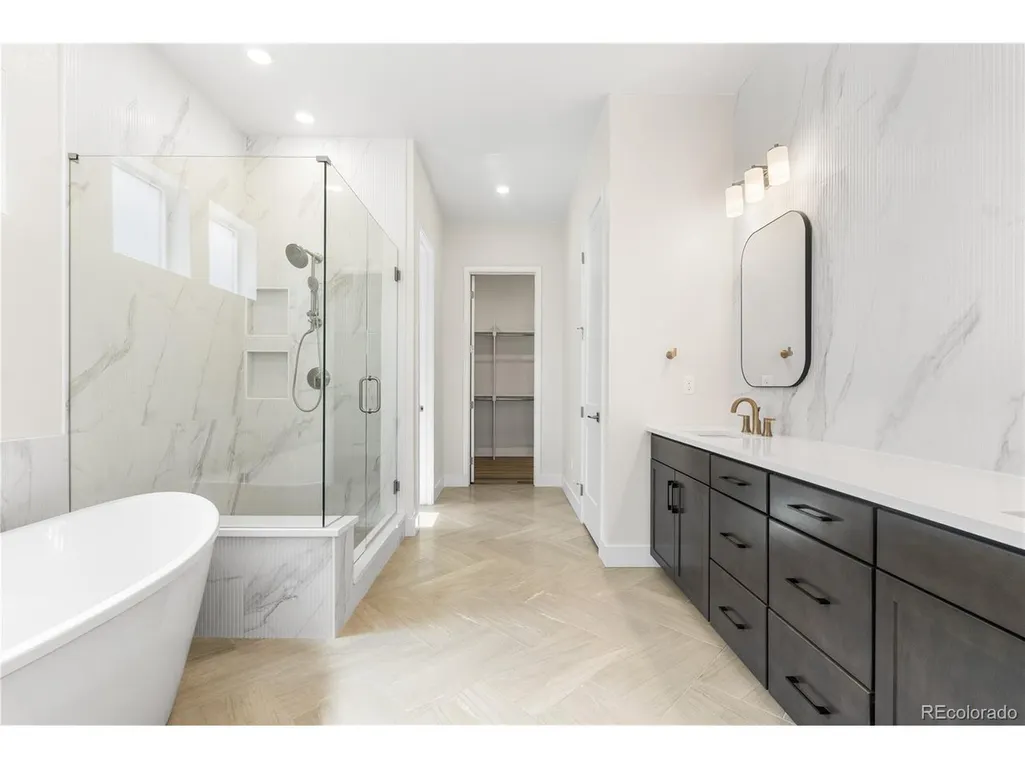
- Full Bathrooms3
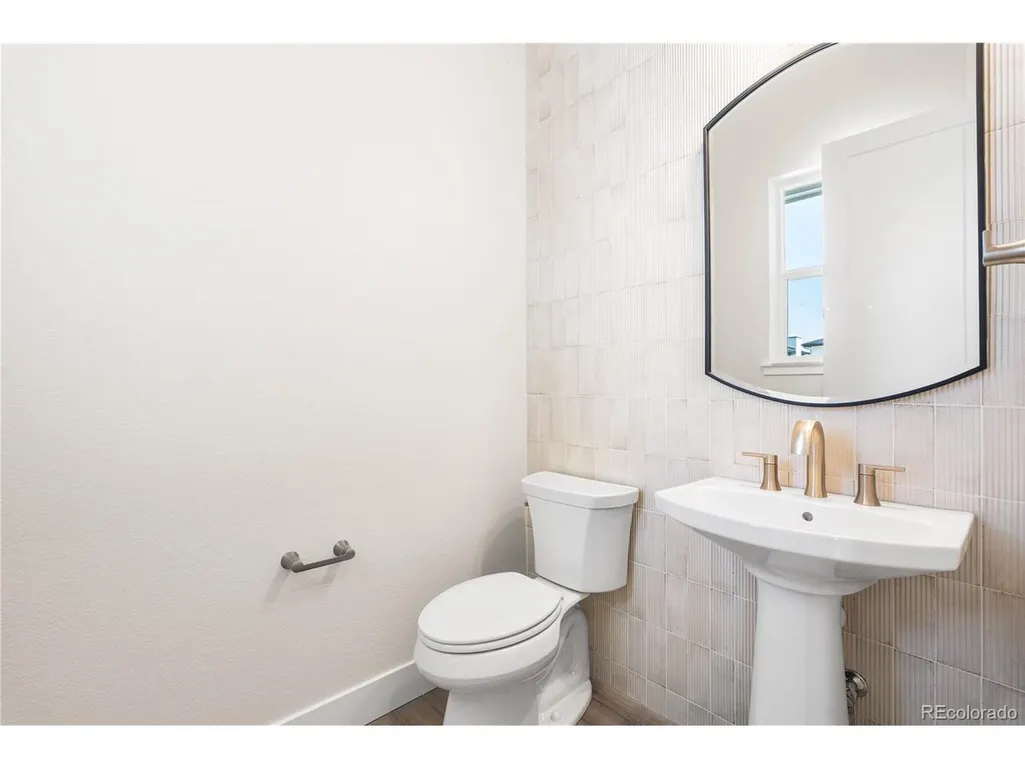
- Half Bathrooms1
- Sqr Footage4638
- Lot Size0.18 Acres
Data Source:
Information and Real Estate Services (IRES)
Property Description
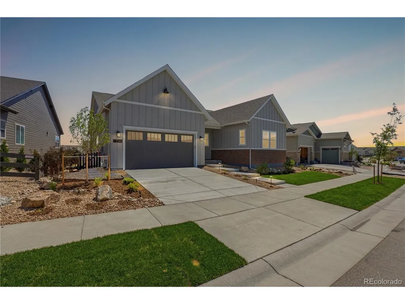
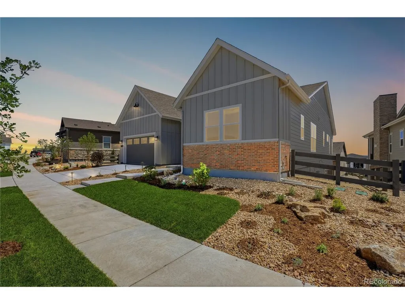
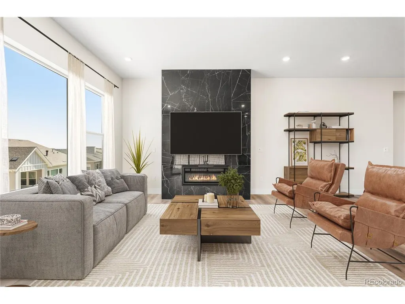
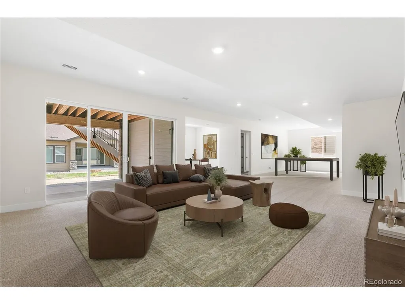
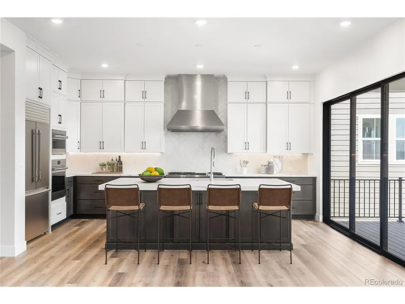
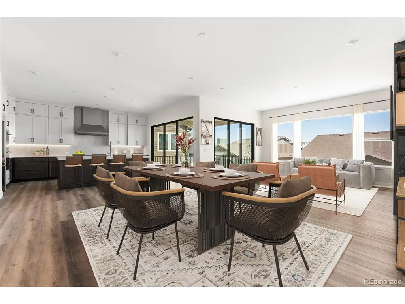
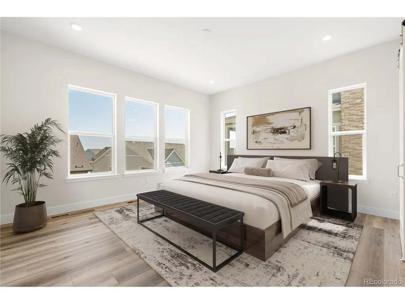
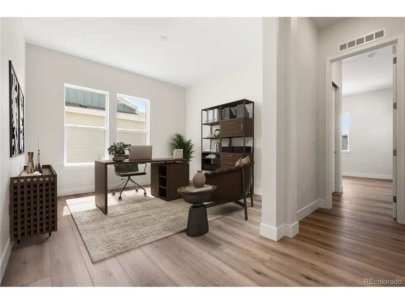
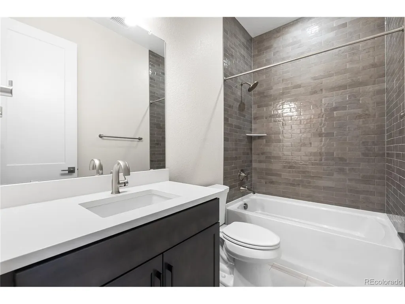
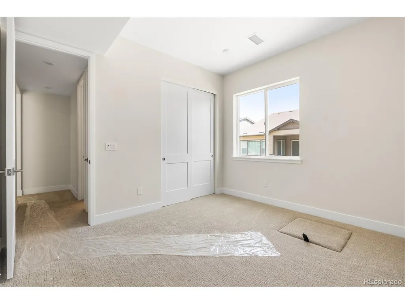
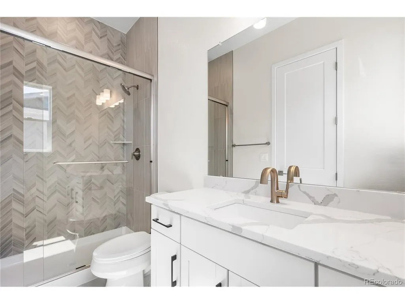
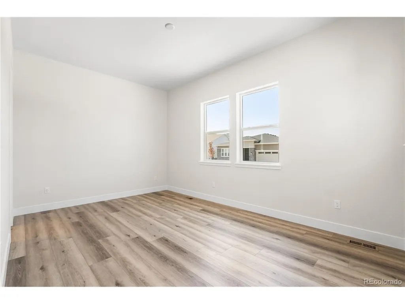
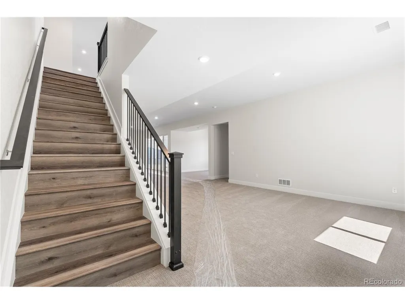
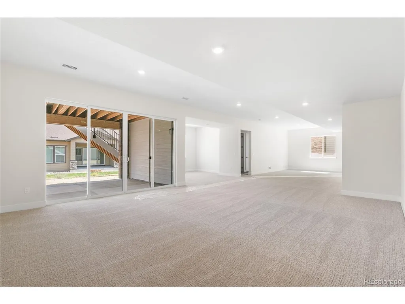
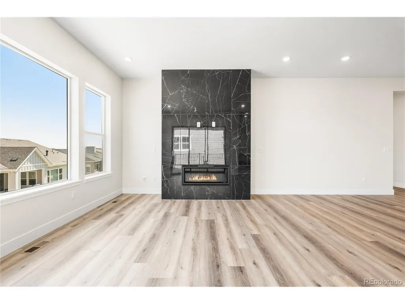
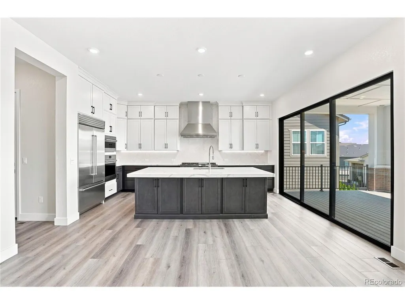
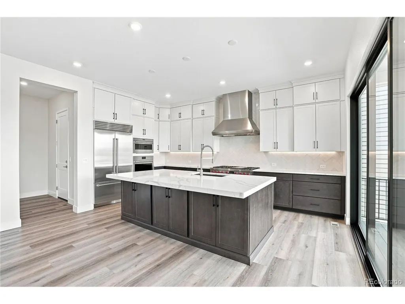
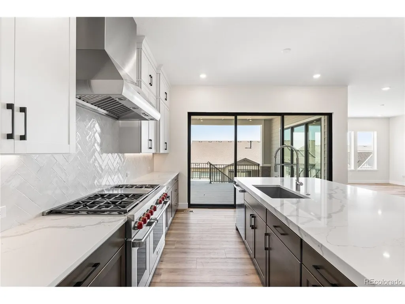
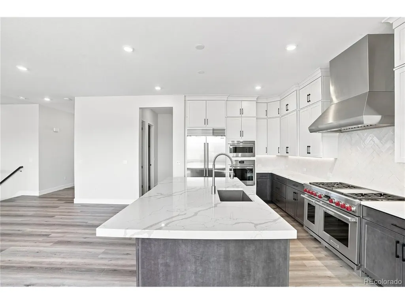
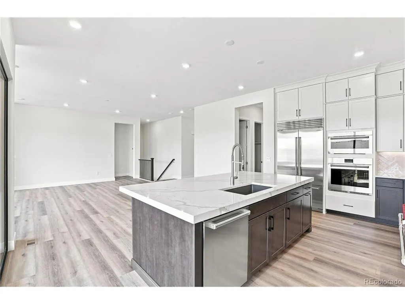
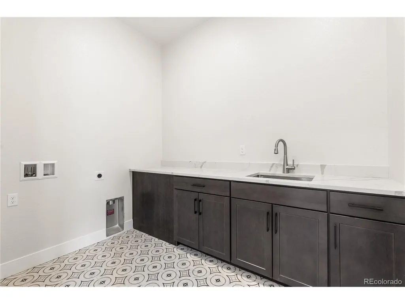
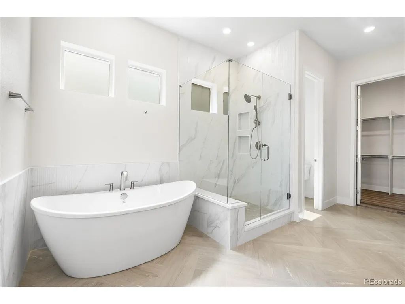
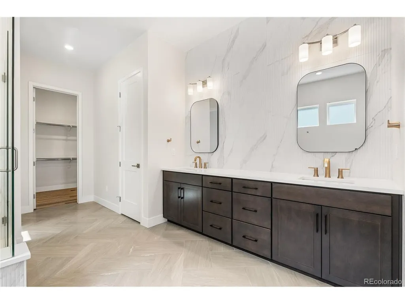
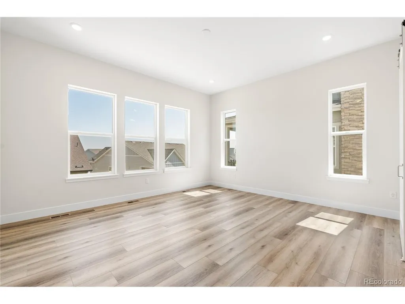
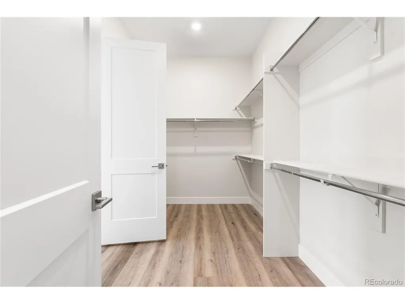
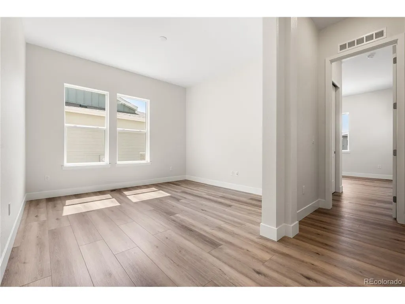
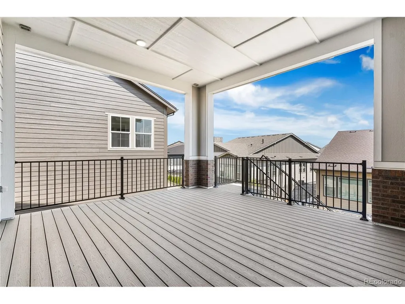
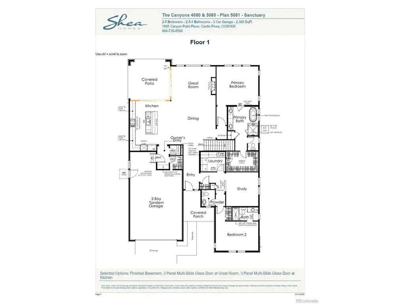
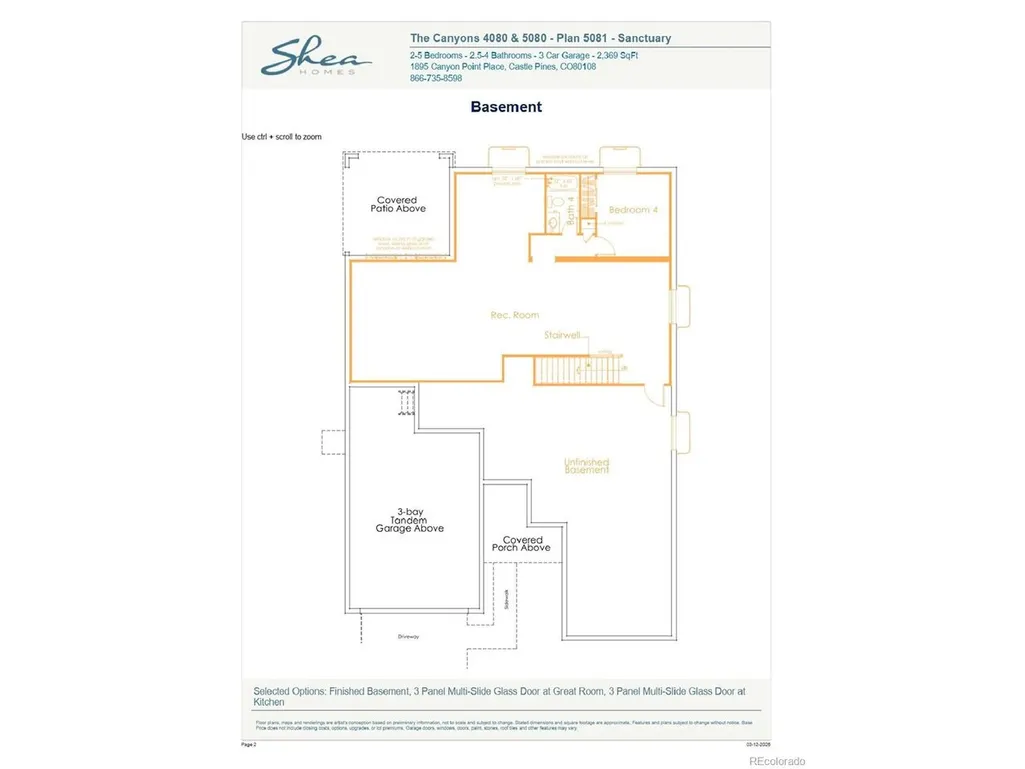
Gorgeous one story home with walk out basement in the Canyons. This home features 3 bedrooms, 3.5 bathrooms, study, finished basement, fireplace with full height tile surround, covered deck, and 2-bay garage with storage. Design finishes include Tri West luxury plank flooring in Hummingbird, AZT/DT engineered stone counter tops in Calacatta Jubilee, and Aristokraft Brellin Purestyle cabinets in White and Flagstone. Please contact a community representative for complete details.
| Elementary School | Middle School | High School |
|---|---|---|
| Timber Trail Elementary School | Rocky Heights Middle School | Rock Canyon High School |
| Price History | |
|---|---|
| 8/24/2026 | Listed $1,228,000 |
General Features
| Living Area | 3678 |
|---|---|
| Sewer | Public Sewer |
| Heating | Forced Air |
| Cooling | Central Air |
| Utilities | Natural Gas Available,Electricity Available,Cable Available |
| Roof | Composition |
| Appliances | Dishwasher,Refrigerator,Microwave,Disposal,Fire Alarm |
| HOA Fee | 145.65 |
| Garage Spaces | 2 |
| Association Fee Includes | Trash |
| Patio/Porch Features | Patio,Deck |
| Construction Materials | Frame,Brick,Wood Siding |
| Exclusions | Seller's personal possessions and any staging items that may be in use. |
| Year Built | 2026 |
| Levels | One |
| Property Subtype | Single Family Residence |
| Tax Year | 2025 |
| Community Features | Clubhouse,Pool,Playground,Fitness Center,Park,Trail(s) |
| Assoc Fee Paid Per | Monthly |
| County | Douglas |
| New Construction | Yes |
| Property Type | Residential |
| HOA | Yes |
| Energy Efficient | Windows,Thermostat |
| Subdivision Name | The Canyons |
| Full Baths | 2 |
| Status | Active |
| Directions | Taking I-25 to Castle Pines Parkway: Head east on Castle Pines Parkway; Turn right onto Canyonside Blvd.; Turn left onto Westbridge Drive; Turn right onto Crossbridge Circle; The sales office is loca |
| High School | Rock Canyon |
| City | Castle Pines |
| Association Name | The Canyons Owners Association/Advance HOA |
| High School District | Douglas County RE-1 |
| MLS Area | Metro Denver |
| Green Building Verification Type | 1 |
| Elementary School | Timber Trail |
| Property Attached Y/N | No |
| Tax Annual Amount | 15821 |
| Middle/Junior High School | Rocky Heights |
| MLS Area Minor | Metro23/DCW |
| Virtual Tour | https://www.zillow.com/view-imx/e4c92492-370c-4f18-b8ff-2720a194620d?setAttribution=mls&wl=true&initialViewType=pano |
| Builder Name | Shea Homes |
| Standard Status | Active |
| Expected Active Date | 2026-08-24 |
| AttributionContact | [email protected],303-910-8436 |
Interior Features
| Interior Amenities | Eat-in Kitchen,Open Floorplan,Pantry,Walk-In Closet(s),Kitchen Island |
|---|---|
| Basement | Full,Partially Finished,Walk-Out Access,Structural Floor |
| Fireplace Features | Gas,Great Room,One |
| Above Grade Finished Area | 2345 |
| Half Baths | 1 |
| 3/4 Baths | 1 |
| Total Bedrooms | 3 |
| LivingAreaSource | Assessor |
| Total Baths | 4 |
Exterior Features
| Parking Features | Attached |
|---|---|
| Lot Features | House Faces West,Paved |
| Water Source | City |
| Lot Size Area | 7754 |
| Lot Size Acres | 0.18 |
| Waterfront Y/N | No |
| Builder Model | 5081A Sanctuary |
Amenities
- Foreclosure
- Views
- Short Sale
- New Construction
- Adult 55+
- Lease To Own
- No HOA Fees
- Furnished
- Primary On Main
- Air Conditioning
- Seller Finance
- Green
- Fixer Upper
- Horse
- Golf
- Fireplace
- Deck
- Garage
- Basement
- Pool
Property vs Single Family Average in 80108
Price
Taxes
Year Built
Visits
In The Neighborhood
Primary On Main
Castle Pines
$ 1,895,000
- Type
- Single Family
- Size
- 4,554 SqFt
- Rooms
- 4 Beds + 3.5 Baths
New Construction
Castle Pines
$ 1,099,900
- Type
- Single Family
- Size
- 4,692 SqFt
- Rooms
- 2 Beds + 2.5 Baths
New Construction
Castle Pines
$ 1,674,900
- Type
- Single Family
- Size
- 5,798 SqFt
- Rooms
- 5 Beds + 5.5 Baths
 Information deemed reliable but not guaranteed by the MLS. © 2026 Information and Real Estate Services, LLC.
Information source: Information and Real Estate Services, LLC. Provided for limited non-commercial use only under IRES Rules. © Copyright IRES.
The information being provided is for the consumers personal, non-commercial use and may not be used for any purpose other than to identify prospective properties consumer may be interested in purchasing.
The IRES, LLC Data on this
Information deemed reliable but not guaranteed by the MLS. © 2026 Information and Real Estate Services, LLC.
Information source: Information and Real Estate Services, LLC. Provided for limited non-commercial use only under IRES Rules. © Copyright IRES.
The information being provided is for the consumers personal, non-commercial use and may not be used for any purpose other than to identify prospective properties consumer may be interested in purchasing.
The IRES, LLC Data on this
 The real estate listing information and related content displayed on this site is provided exclusively for consumers� personal, non-commercial use and may not be used for any purpose other than to identify prospective properties consumers may be interested in purchasing. This information and related content is deemed reliable but is not guaranteed accurate by elevateMLS.
