
Views - Golf Course - Primary on Main
Address
1060 Cypress Way, Castle Rock, CO
Price
$ 3,550,000
Property Attributes
- MLS#9478415
- TypeSingle Family
- Listing Status Active
- CountyDOUGLAS
- CityCastle Rock
- AreaMetro Denver
- NeighborhoodCastle Pines Village
- Zip80108
- StyleChalet
- Year Built2003
- Taxes$ 25882
- Price$ 3,550,000
- Bedrooms4
- Full Bathrooms5
- Half Bathrooms2
- Sqr Footage6986
- Lot Size1.14 Acres
Data Source:
Information and Real Estate Services (IRES)
Property Description
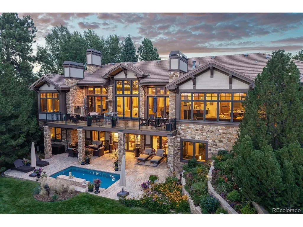
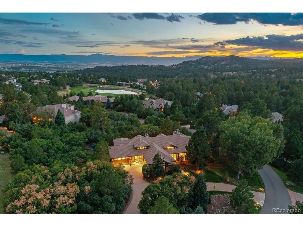
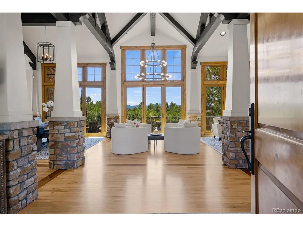
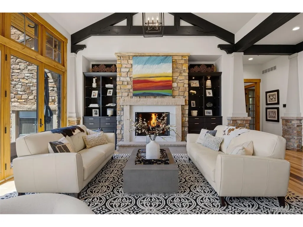
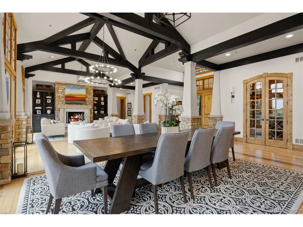
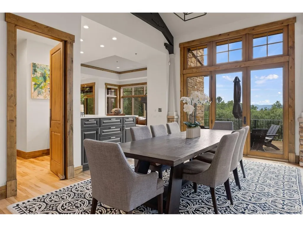
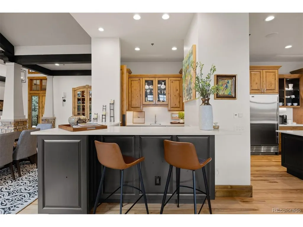
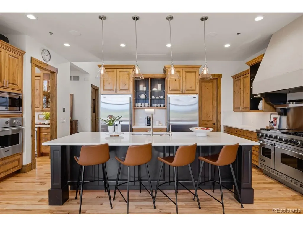
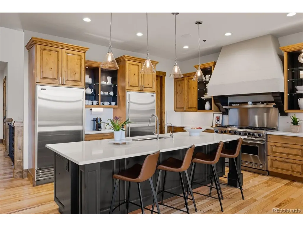
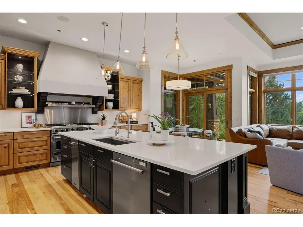
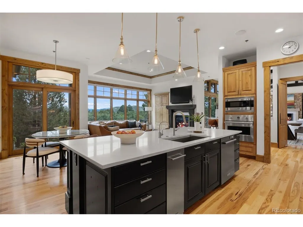
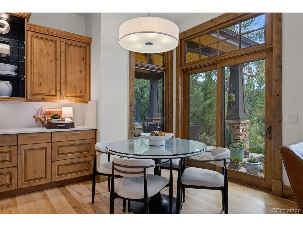
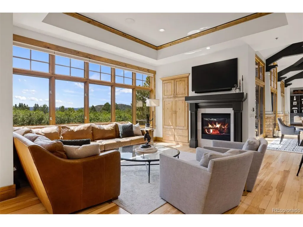
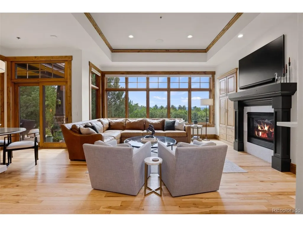
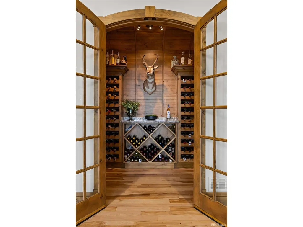
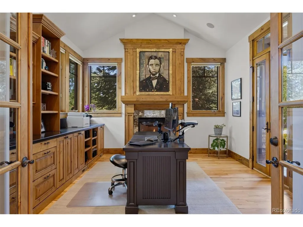
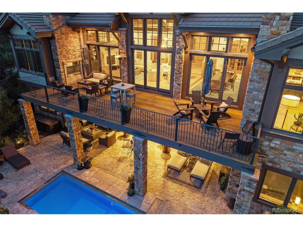
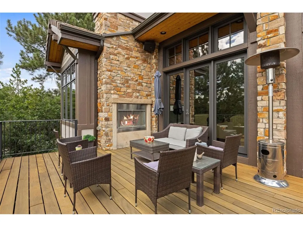
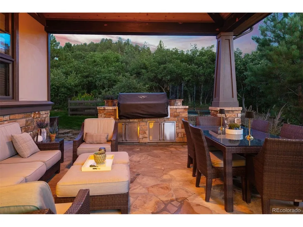
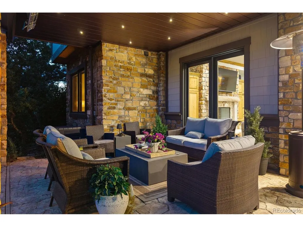
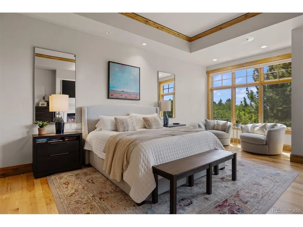
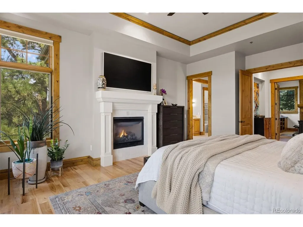
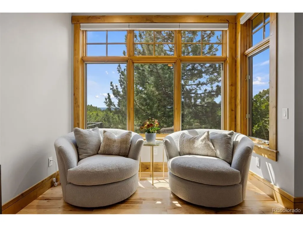
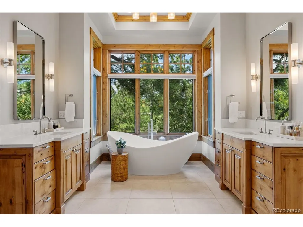
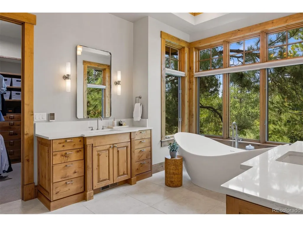
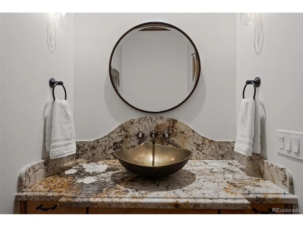
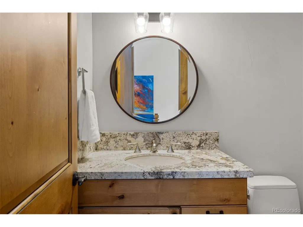
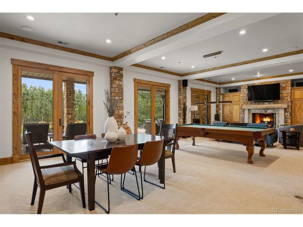
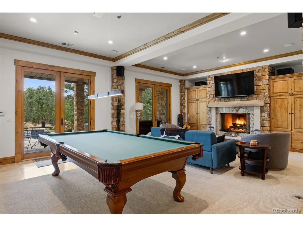
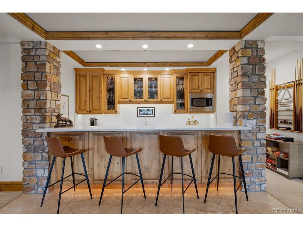
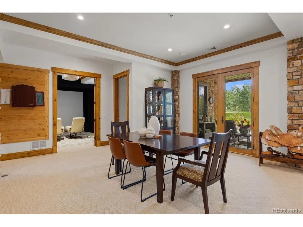
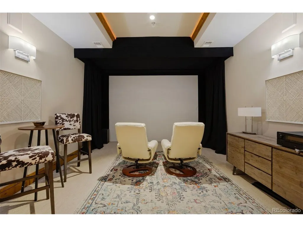
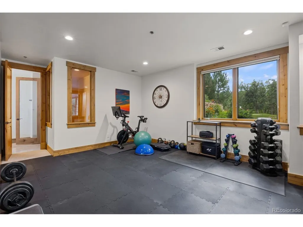
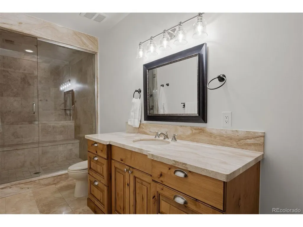
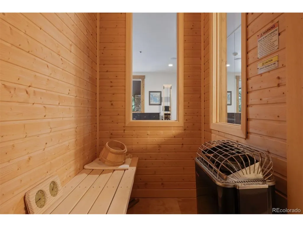
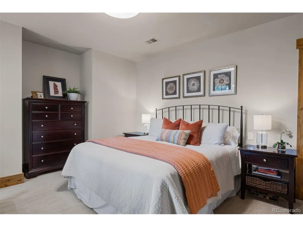
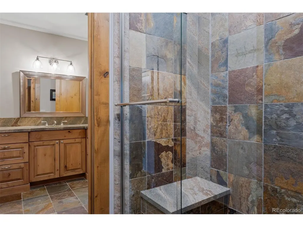
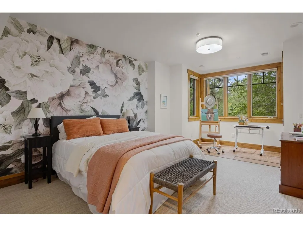
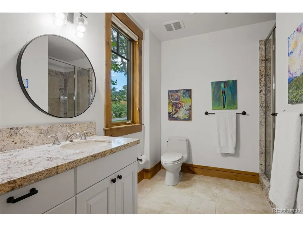
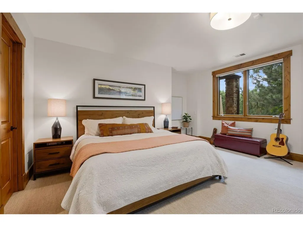
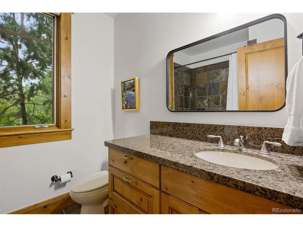
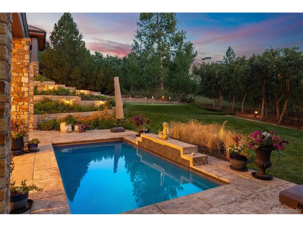
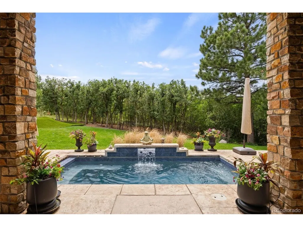
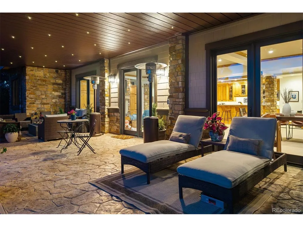
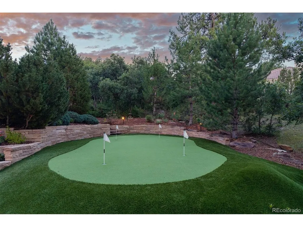
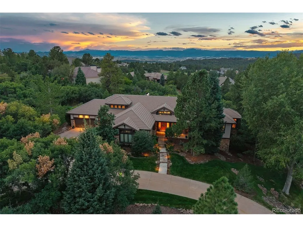
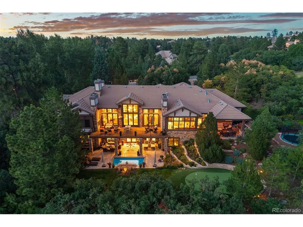
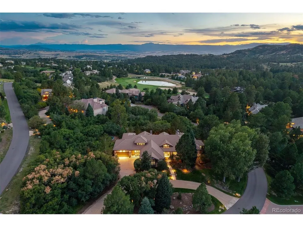
Tucked onto a private lot in the coveted Village at Castle Pines community, this exceptional 4 bedroom | 7 bathroom estate offers mountain views, a sense of seclusion, and a resort-style back yard built for year-round living. On arrival, dramatic vaulted ceilings with hand-hewn timber beams, walls of windows, and rich wood detailing create a sense of warmth. Built for gathering, the great room is anchored by a floor-to-ceiling stone fireplace and flows into the updated kitchen with custom cabinets, a Viking range, and Sub-Zero refrigerator and freezer. The kitchen opens to a family room with a gas fireplace as well as a covered deck with a built-in grill. Connecting the kitchen and living room, a fully equipped open concept bar creates an effortless flow for entertaining. Just off the great room, an expansive deck looks out over the treetops to the mountains, perfect for sunset cocktails. Wake to mountain light in the primary suite, where a fireplace and sitting area set a relaxed tone, and a remodeled, spa-like bath features heated floors, a soaking tub, dual vanities, and a walk-in steam shower. A private study with a stone fireplace, built-in cabinets, and vaulted ceilings offers a refined place to work, while a custom wine room with French doors and arched wood detailing brings a collector's space to the main level. Downstairs, the walkout lower level is where everyone comes to unwind. A family room with a stone fireplace and full bar opens to a covered patio finished with a dry-below underdeck ceiling and accent lighting, overlooking a serene hot or cold plunge pool with water feature and a putting green. Also on the lower level, a media room beckons movie nights or a future golf simulator, and the gym is served by an adjoining steam shower and sauna. Three en-suite bedrooms complete the level. From summer evenings by the pool to snowy nights around the fire, this distinctive residence was designed to be lived in and enjoyed through every Colorado season.
| Elementary School | Middle School | High School |
|---|---|---|
| Buffalo Ridge Elementary School | Rocky Heights Middle School | Rock Canyon High School |
| Price History | |
|---|---|
| 9/11/2026 | Listed $3,550,000 |
General Features
| Living Area | 6702 |
|---|---|
| Sewer | Public Sewer |
| Heating | Forced Air |
| Cooling | Central Air |
| Utilities | Natural Gas Available,Electricity Available |
| Roof | Tile |
| Appliances | Double Oven,Dishwasher,Refrigerator,Bar Fridge,Washer,Dryer,Microwave,Freezer,Gas Bar-B-Q,Water Softener Owned,Water Purifier Owned,Disposal,Fire Alarm |
| Zoning | PDU |
| HOA Fee | 455 |
| Garage Spaces | 4 |
| Association Fee Includes | Trash,Snow Removal,Security |
| Patio/Porch Features | Patio,Deck |
| Architectural Style | Chalet |
| Construction Materials | Stone,Stucco |
| Exclusions | 8 wall safes in the garage and mechanical room; 2 small safes/lockers in the office and primary bedroom closet; garage shelving. Inclusions:TV mounts only; TVs are excluded. |
| Year Built | 2003 |
| View | Mountain(s) |
| Levels | One |
| Property Subtype | Single Family Residence |
| Tax Year | 2025 |
| Community Features | Clubhouse,Tennis Court(s),Hot Tub,Pool,Playground,Fitness Center,Trail(s),Gated |
| Assoc Fee Paid Per | Monthly |
| County | Douglas |
| New Construction | No |
| Property Type | Residential |
| HOA | Yes |
| Subdivision Name | Castle Pines Village |
| Full Baths | 2 |
| Status | Active |
| High School | Rock Canyon |
| City | Castle Rock |
| Association Name | Castle Pines Home Association |
| High School District | Douglas County RE-1 |
| MLS Area | Metro Denver |
| Elementary School | Buffalo Ridge |
| Property Attached Y/N | No |
| Tax Annual Amount | 25882 |
| Middle/Junior High School | Rocky Heights |
| MLS Area Minor | Metro23/DCW |
| Virtual Tour | https://https://vimeo.com/1222754231?share=copy&fl=sv&fe=ci - Custom Property Video |
| Standard Status | Active |
| Expected Active Date | 2026-09-11 |
| AttributionContact | [email protected],303-829-4713 |
Interior Features
| Interior Amenities | Eat-in Kitchen,Cathedral Ceiling(s),Open Floorplan,Pantry,Walk-In Closet(s),Wet Bar,Kitchen Island |
|---|---|
| Basement | Full,Partially Finished,Walk-Out Access |
| Fireplace Features | Two or More,Gas,Living Room,Bedroom,Basement |
| Above Grade Finished Area | 3512 |
| Half Baths | 2 |
| 3/4 Baths | 3 |
| Total Bedrooms | 4 |
| Room Type | Media Room |
| LivingAreaSource | Assessor |
| Total Baths | 7 |
Exterior Features
| Exterior Amenities | Sprinkler System,Balcony |
|---|---|
| Parking Features | Attached |
| Lot Features | Deciduous Trees,Golf Course Neighborhood,Paved |
| Water Source | City |
| Lot Size Area | 49658 |
| Lot Size Acres | 1.14 |
| Waterfront Y/N | No |
| Road Frontage Type | Privately Maintained,Security Gate |
Amenities
- Foreclosure
- Views
- Short Sale
- New Construction
- Adult 55+
- Lease To Own
- No HOA Fees
- Furnished
- Primary On Main
- Air Conditioning
- Seller Finance
- Green
- Fixer Upper
- Horse
- Golf
- Fireplace
- Deck
- Garage
- Basement
- Pool
Property vs Single Family Average in 80108
Price
Taxes
Year Built
 Information deemed reliable but not guaranteed by the MLS. © 2026 Information and Real Estate Services, LLC.
Information source: Information and Real Estate Services, LLC. Provided for limited non-commercial use only under IRES Rules. © Copyright IRES.
The information being provided is for the consumers personal, non-commercial use and may not be used for any purpose other than to identify prospective properties consumer may be interested in purchasing.
The IRES, LLC Data on this
Information deemed reliable but not guaranteed by the MLS. © 2026 Information and Real Estate Services, LLC.
Information source: Information and Real Estate Services, LLC. Provided for limited non-commercial use only under IRES Rules. © Copyright IRES.
The information being provided is for the consumers personal, non-commercial use and may not be used for any purpose other than to identify prospective properties consumer may be interested in purchasing.
The IRES, LLC Data on this
 The real estate listing information and related content displayed on this site is provided exclusively for consumers� personal, non-commercial use and may not be used for any purpose other than to identify prospective properties consumers may be interested in purchasing. This information and related content is deemed reliable but is not guaranteed accurate by elevateMLS.
