
Views
Address
355 Morning Star Way, Castle Rock, CO
Price
$ 2,390,000
Property Attributes
- MLS#1533088
- TypeSingle Family
- Listing Status Active
- CountyDOUGLAS
- CityCastle Rock
- AreaMetro Denver
- NeighborhoodCastle Pines Village
- Zip80108
- StyleSingle Family Residence
- Year Built2000
- Taxes$ 15869
- Price$ 2,390,000
- Bedrooms5
- Full Bathrooms5
- Half Bathrooms2
- Sqr Footage7036
- Lot Size0.88 Acres
Data Source:
Information and Real Estate Services (IRES)
Property Description
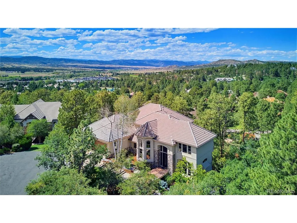
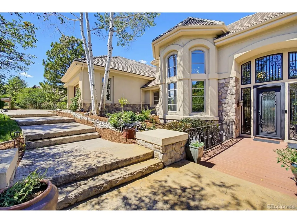
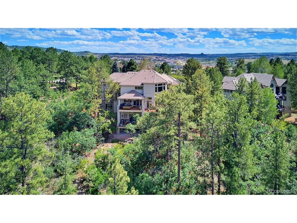
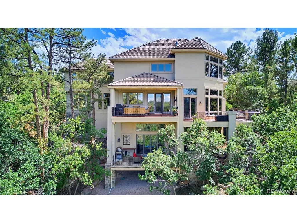
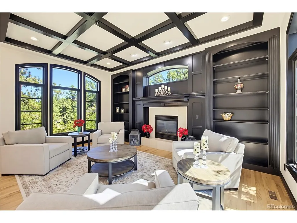
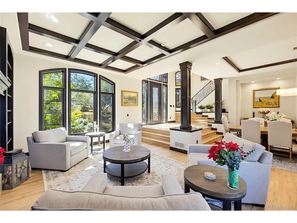
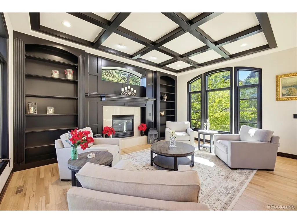
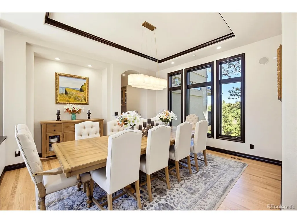
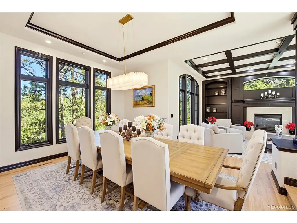
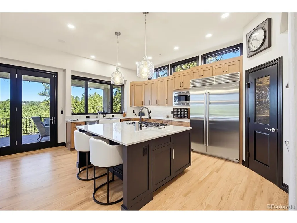
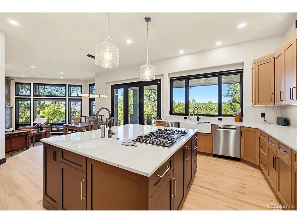
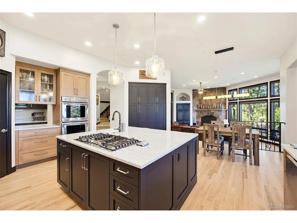
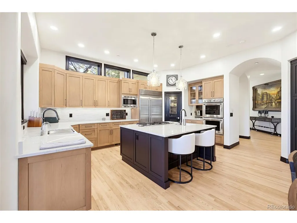
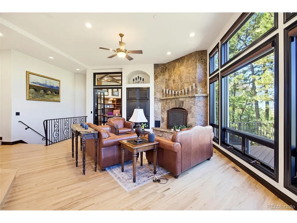
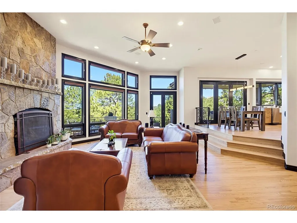
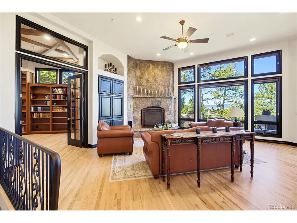
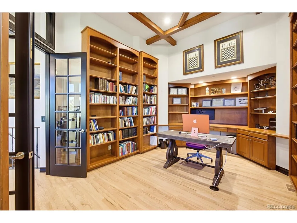
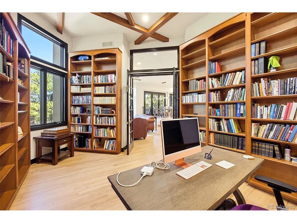
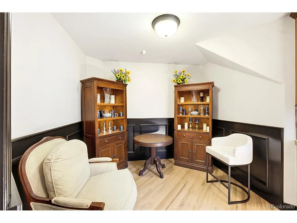
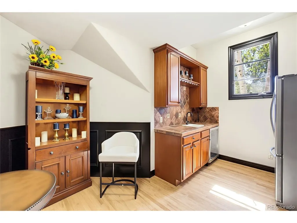
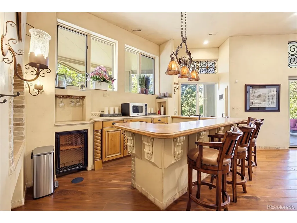
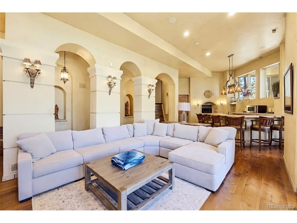
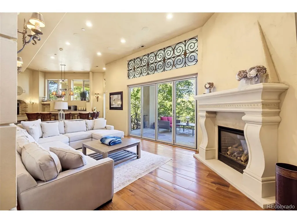
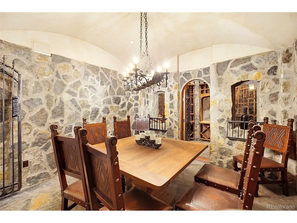
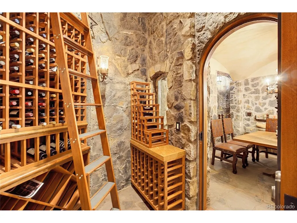
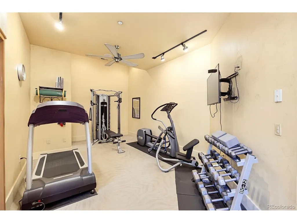
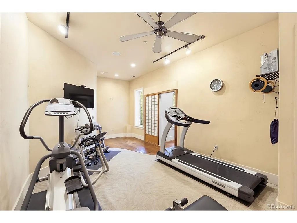
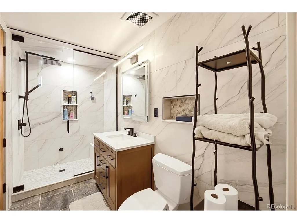
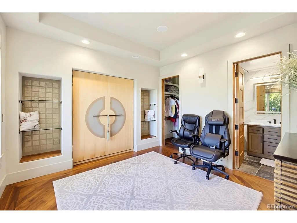
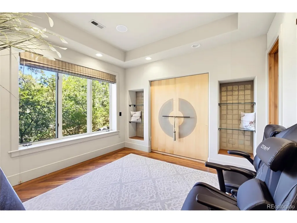
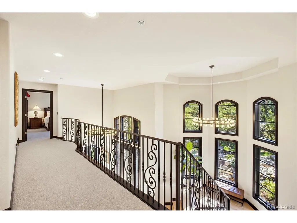
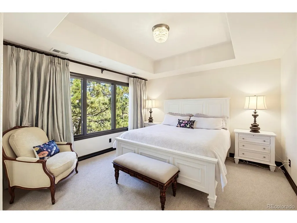
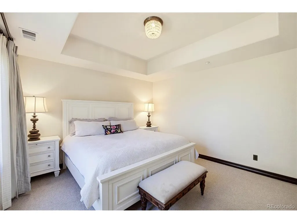
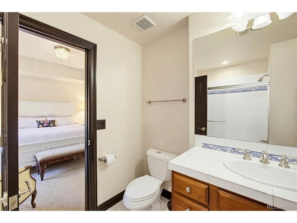
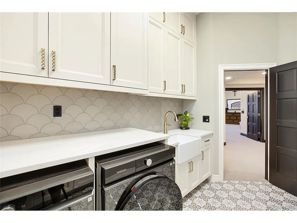
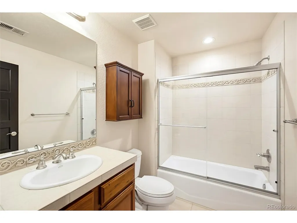
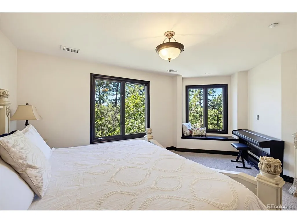
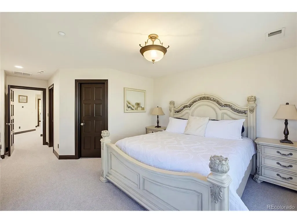
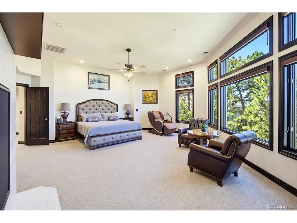
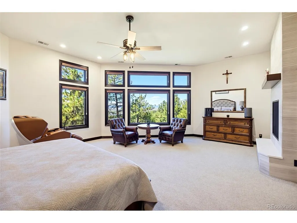
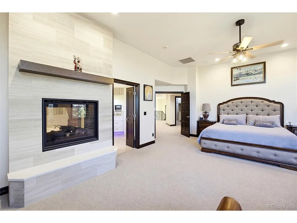
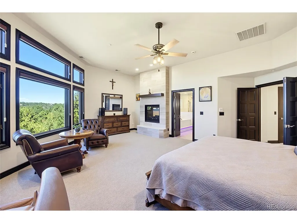
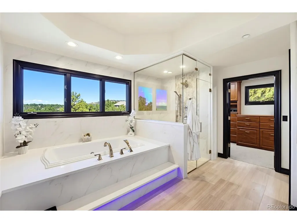
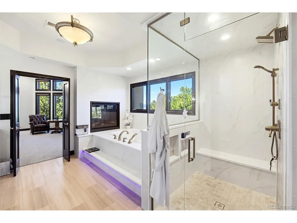
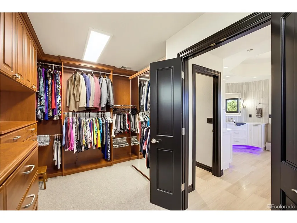
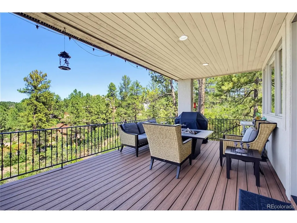
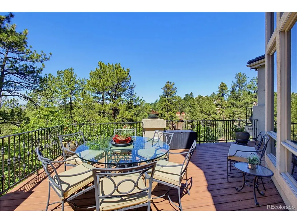
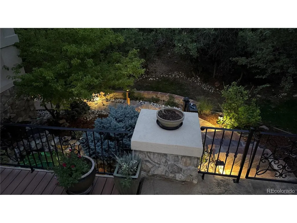
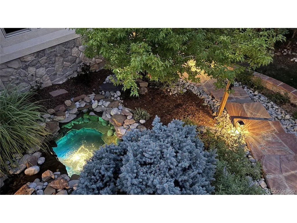
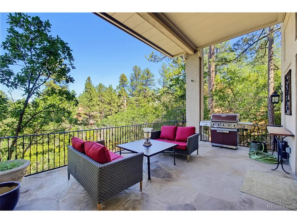
Extensively remodeled and sited on 0.88 private, treed acres in the gated Village at Castle Pines, this five-bedroom home offers 6,633 finished square feet, mountain views, and outdoor living on every level. The main floor centers on an all-new kitchen with a large island, quartzite counters, two pantries, Sub-Zero refrigerator, gas cooktop, double oven, and a breakfast nook open to the family room and its stone fireplace. Refinished hardwood floors and trim carry through the living room with built-in bookshelves, the formal dining room with butler's pantry, and a large main-floor office with extensive shelving. A mud room with utility sink connects to the three-car garage, which has epoxy floors, new doors, WiFi openers, and a Tesla charger. Upstairs, the primary suite takes in mountain views and has a new fireplace shared with the fully remodeled five-piece bath, which has heated floors. Three additional bedrooms each have a walk-in closet and ensuite full bath, joined by a loft overlooking the foyer, new railings on the stairs and in the loft, all-new carpet, and a remodeled laundry room. The walk-out lower level is built for entertaining, with a family room, bar, and gas fireplace opening to the lower patio. A climate-controlled wine cellar and separate wine tasting room sit alongside a gym, powder room, and guest bedroom with Murphy bed and remodeled ensuite bath with steam shower. Tasting room furnishings and gym equipment are included, and the wine collection can be included. Four gas fireplaces and new light fixtures carry through all three levels, with three air conditioning units, one per level. Outside, new flagstone paths, a water feature, a fire pit, and covered decks and patios on multiple levels take advantage of the greenbelt setting and the views west. Village at Castle Pines residents have access to the pool, tennis courts, fitness center, clubhouse, playground, trails, and gated security.
| Elementary School | Middle School | High School |
|---|---|---|
| Buffalo Ridge Elementary School | Rocky Heights Middle School | Rock Canyon High School |
| Price History | |
|---|---|
| 9/10/2026 | Listed $2,390,000 |
General Features
| Living Area | 6633 |
|---|---|
| Sewer | Public Sewer |
| Heating | Forced Air |
| Cooling | Central Air,Ceiling Fan(s) |
| Roof | Tile |
| Appliances | Double Oven,Dishwasher,Refrigerator,Bar Fridge,Washer,Dryer,Microwave,Trash Compactor,Disposal,Fire Alarm |
| Zoning | PDU |
| HOA Fee | 455 |
| Garage Spaces | 3 |
| Association Fee Includes | Trash,Snow Removal,Security |
| Patio/Porch Features | Patio,Deck |
| Construction Materials | Frame,Stone,Stucco |
| Exclusions | Seller`s personal property. Massage chair in primary bedroom. |
| Year Built | 2000 |
| View | Mountain(s) |
| Levels | Two |
| Property Subtype | Single Family Residence |
| Tax Year | 2025 |
| Community Features | Clubhouse,Tennis Court(s),Pool,Playground,Fitness Center,Trail(s),Gated |
| Assoc Fee Paid Per | Monthly |
| County | Douglas |
| New Construction | No |
| Property Type | Residential |
| HOA | Yes |
| Subdivision Name | Castle Pines Village |
| Full Baths | 4 |
| Status | Active |
| High School | Rock Canyon |
| City | Castle Rock |
| Association Name | The Village At Castle Pines |
| High School District | Douglas County RE-1 |
| MLS Area | Metro Denver |
| Spa Features | Bath |
| Elementary School | Buffalo Ridge |
| Property Attached Y/N | No |
| Tax Annual Amount | 15869 |
| Middle/Junior High School | Rocky Heights |
| MLS Area Minor | Metro23/DCW |
| Virtual Tour | https://www.zillow.com/view-imx/b4efcb96-90a9-454a-bf1c-f971dc45f7da?setAttribution=mls&wl=true&initialViewType=pano |
| Standard Status | Active |
| Expected Active Date | 2026-09-10 |
| AttributionContact | [email protected],720-408-7409 |
Interior Features
| Interior Amenities | Open Floorplan,Pantry,Walk-In Closet(s),Wet Bar,Kitchen Island |
|---|---|
| Basement | Walk-Out Access |
| Fireplace Features | Two or More,Gas,Living Room,Family Room,Bedroom |
| Window Features | Window Coverings |
| Above Grade Finished Area | 4833 |
| Half Baths | 2 |
| 3/4 Baths | 1 |
| Total Bedrooms | 5 |
| Room Type | Loft |
| LivingAreaSource | Assessor |
| Total Baths | 7 |
Exterior Features
| Exterior Amenities | Sprinkler System,Balcony |
|---|---|
| Parking Features | Attached |
| Lot Features | Deciduous Trees,Abuts Private Open Space,Paved,Gutters |
| Water Source | City |
| Lot Size Area | 38333 |
| Lot Size Acres | 0.88 |
| Waterfront Y/N | No |
| Road Frontage Type | Privately Maintained,Security Gate |
Amenities
- Foreclosure
- Views
- Short Sale
- New Construction
- Adult 55+
- Lease To Own
- No HOA Fees
- Furnished
- Primary On Main
- Air Conditioning
- Seller Finance
- Green
- Fixer Upper
- Horse
- Golf
- Fireplace
- Deck
- Garage
- Basement
- Pool
Property vs Single Family Average in 80108
Price
Taxes
Year Built
 Information deemed reliable but not guaranteed by the MLS. © 2026 Information and Real Estate Services, LLC.
Information source: Information and Real Estate Services, LLC. Provided for limited non-commercial use only under IRES Rules. © Copyright IRES.
The information being provided is for the consumers personal, non-commercial use and may not be used for any purpose other than to identify prospective properties consumer may be interested in purchasing.
The IRES, LLC Data on this
Information deemed reliable but not guaranteed by the MLS. © 2026 Information and Real Estate Services, LLC.
Information source: Information and Real Estate Services, LLC. Provided for limited non-commercial use only under IRES Rules. © Copyright IRES.
The information being provided is for the consumers personal, non-commercial use and may not be used for any purpose other than to identify prospective properties consumer may be interested in purchasing.
The IRES, LLC Data on this
 The real estate listing information and related content displayed on this site is provided exclusively for consumers� personal, non-commercial use and may not be used for any purpose other than to identify prospective properties consumers may be interested in purchasing. This information and related content is deemed reliable but is not guaranteed accurate by elevateMLS.
