
Price Reduction - Views
Address
3328 Diablo Way, Castle Rock, CO
Price
$ 1,490,000
Property Attributes
- MLS#6750610
- TypeSingle Family
- Listing Status Active
- CountyDOUGLAS
- CityCastle Rock
- AreaMetro Denver
- NeighborhoodCastle Pines Village
- Zip80108
- StyleIn-Law Area
- Year Built1996
- Taxes$ 11326
- Price$ 1,490,000
- Bedrooms5
- Full Bathrooms4
- Half Bathrooms1
- Sqr Footage5285
- Lot Size0.19 Acres
Data Source:
Information and Real Estate Services (IRES)
Property Description
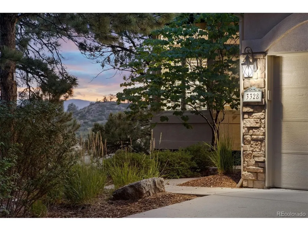
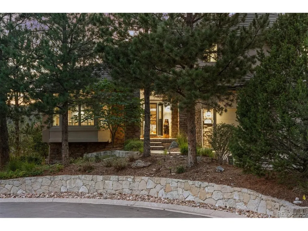
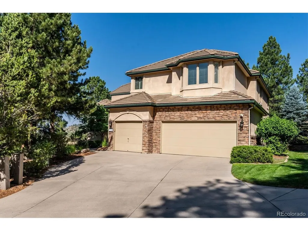
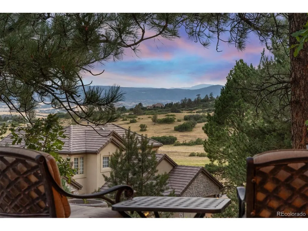
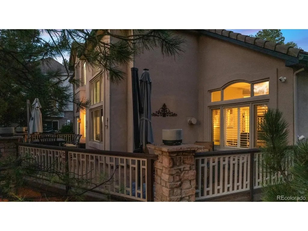
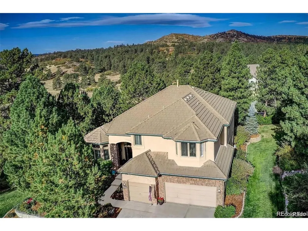
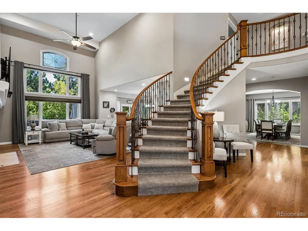
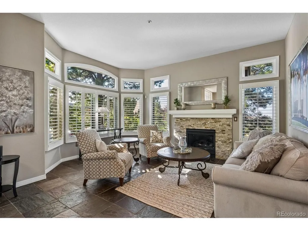
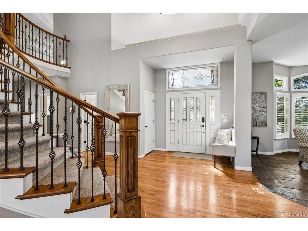
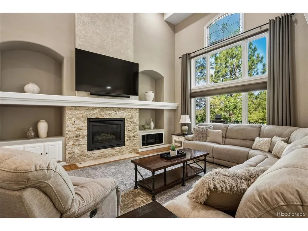
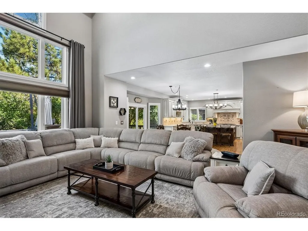
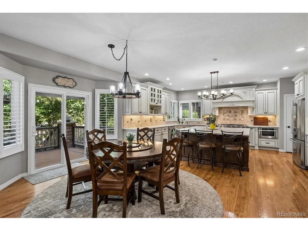
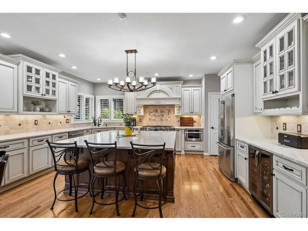
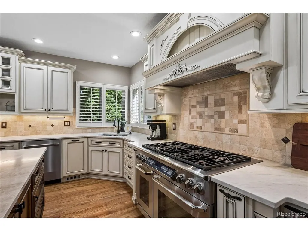
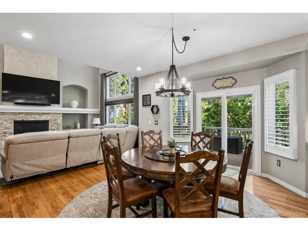
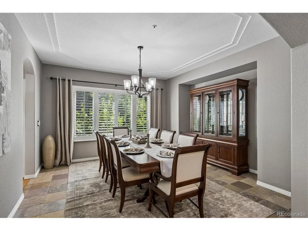
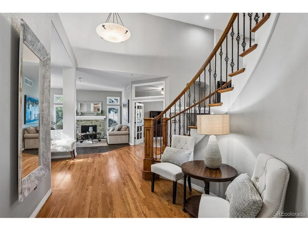
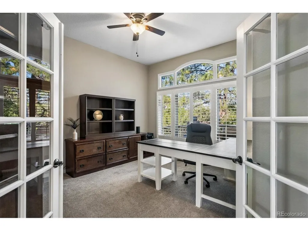
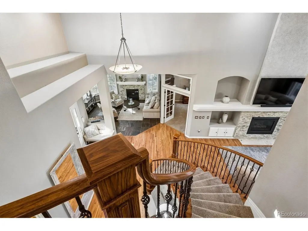
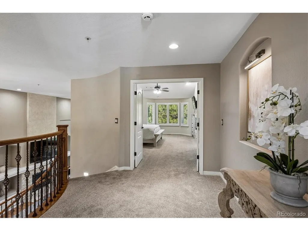
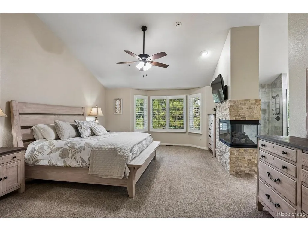
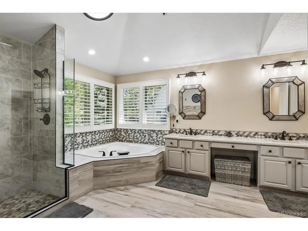
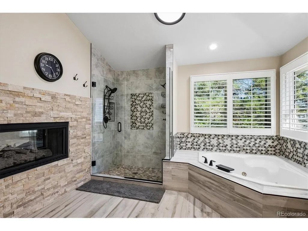
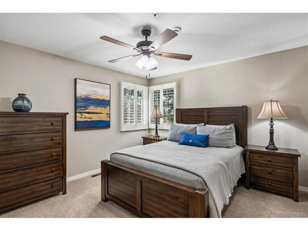
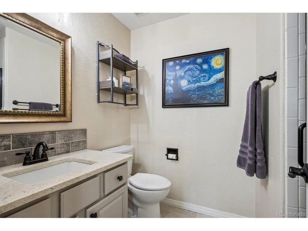
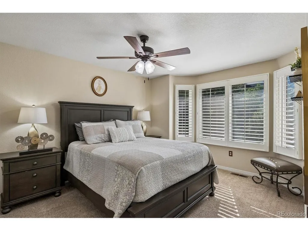
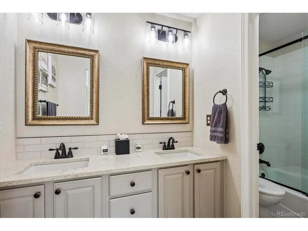
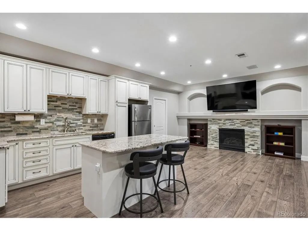
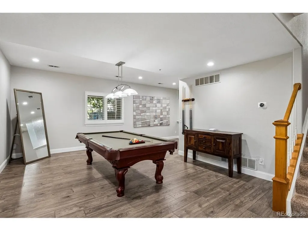
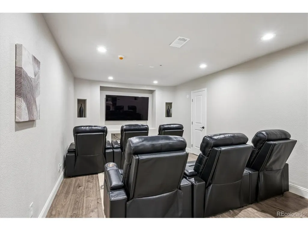
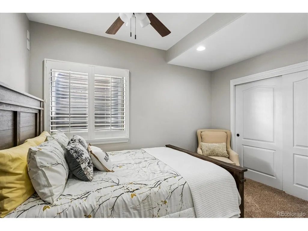
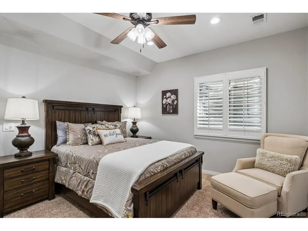
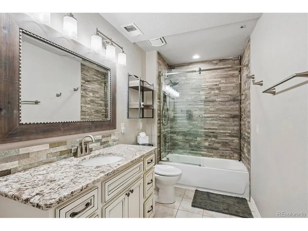
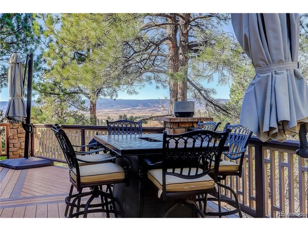
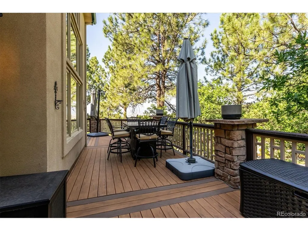
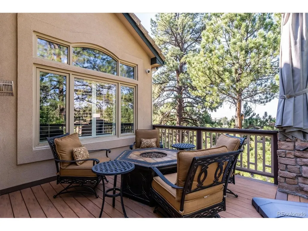
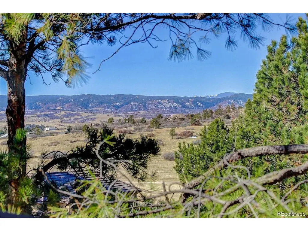
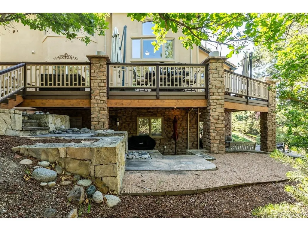
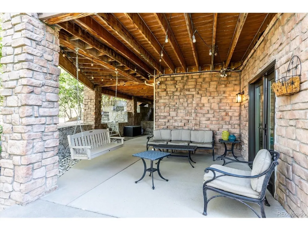
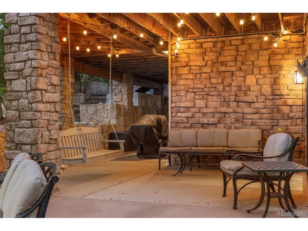
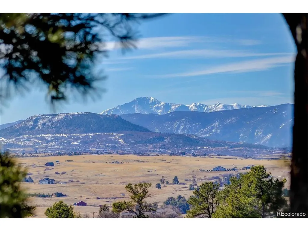
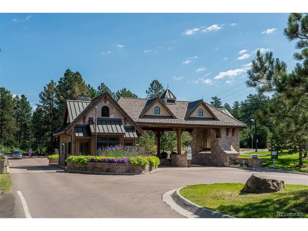
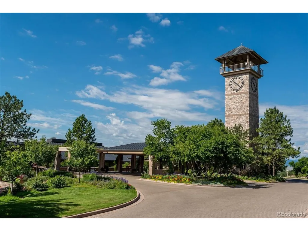
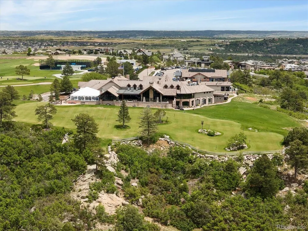
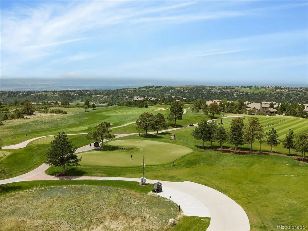
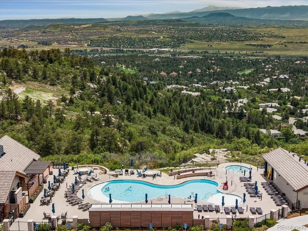
Mountain Views and Serenity and Move in Conditioned Home for your pleasure!!! An amazing traditional two story in excellent condition has it all in any home you will find in Castle Rock. 3328 Diablo Way is a luxury home in Castle Pines Village with 5-bed, 5-bath property featuring a two story family room, upgraded kitchen, formal dining, main floor study and very functional formal living space, a primary suite with a 5-piece bath, and expansive decks offering views of Cherokee Ranch. The Layout & Size of the home will fit those buyers looking for spacious entertaining or intimate dining. The lower walk out level features a full game room, lower level bar with seating and a built-in home theater system, and a spacious recreation room. The Outdoor Space is one of kind with views of the mountains and sunsets on a mature treed lot. The home is well positioned on a 0.19-acre cul-de-sac lot with a deck designed for wildlife viewing and mountain vistas. Castle Pines Village is a gated community with security within the subdivision and very easy access to Castle Rock shopping and entertainment. The commute to the airport and south area business parks will be a wonderful experience to getting to play or to work. The Village at Castle Pines has three pools, a fitness center, and miles of trails as part of your HOA features.
| Elementary School | Middle School | High School |
|---|---|---|
| Buffalo Ridge Elementary School | Rocky Heights Middle School | Rock Canyon High School |
| Price History | |
|---|---|
| 7/22/2026 | Listed $1,600,000 |
| 9/3/2026 | 7$1,490,000 |
General Features
| Living Area | 5084 |
|---|---|
| Sewer | Public Sewer |
| Heating | Forced Air |
| Cooling | Central Air,Ceiling Fan(s) |
| Utilities | Natural Gas Available,Electricity Available |
| Roof | Tile |
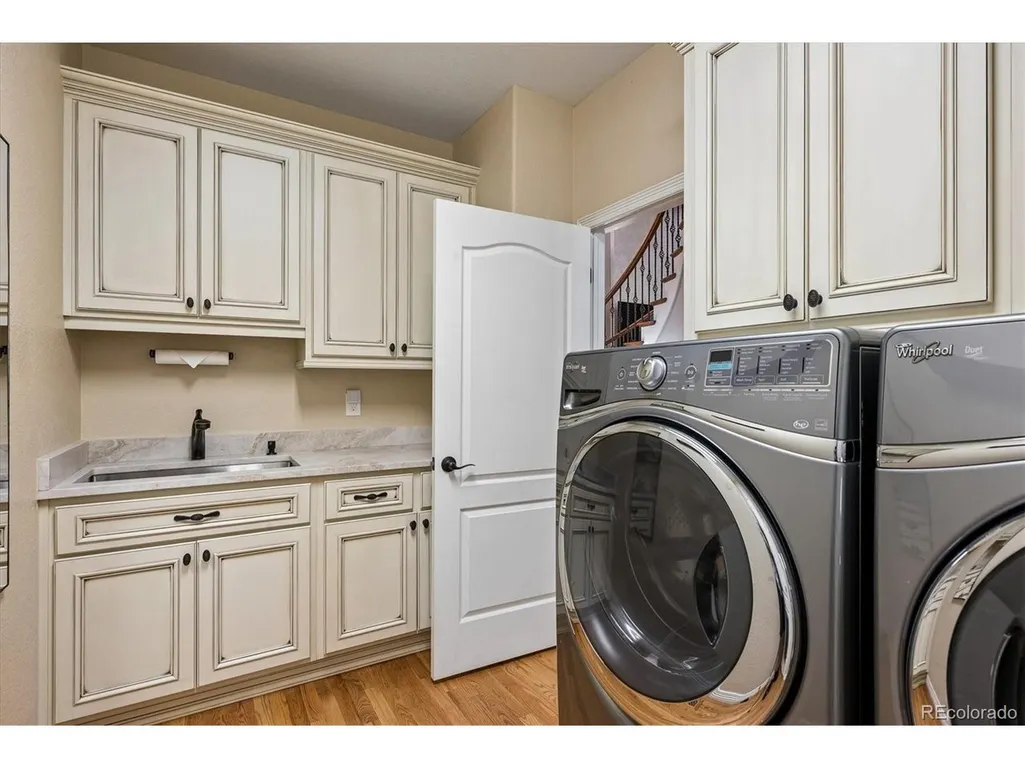
| Appliances | Dishwasher,Refrigerator,Washer,Dryer,Microwave,Disposal,Fire Alarm |
| Zoning | PDU |
| HOA Fee | 455 |
| Garage Spaces | 3 |
| Association Fee Includes | Trash,Security |
| Patio/Porch Features | Patio,Deck |
| Architectural Style | In-Law Area |
| Construction Materials | Frame,Stucco,Concrete |
| Exclusions | Halo Water Softener,Sellers Personal Property and Funishings. |
| Year Built | 1996 |
| Levels | Two |
| Property Subtype | Single Family Residence |
| Tax Year | 2025 |
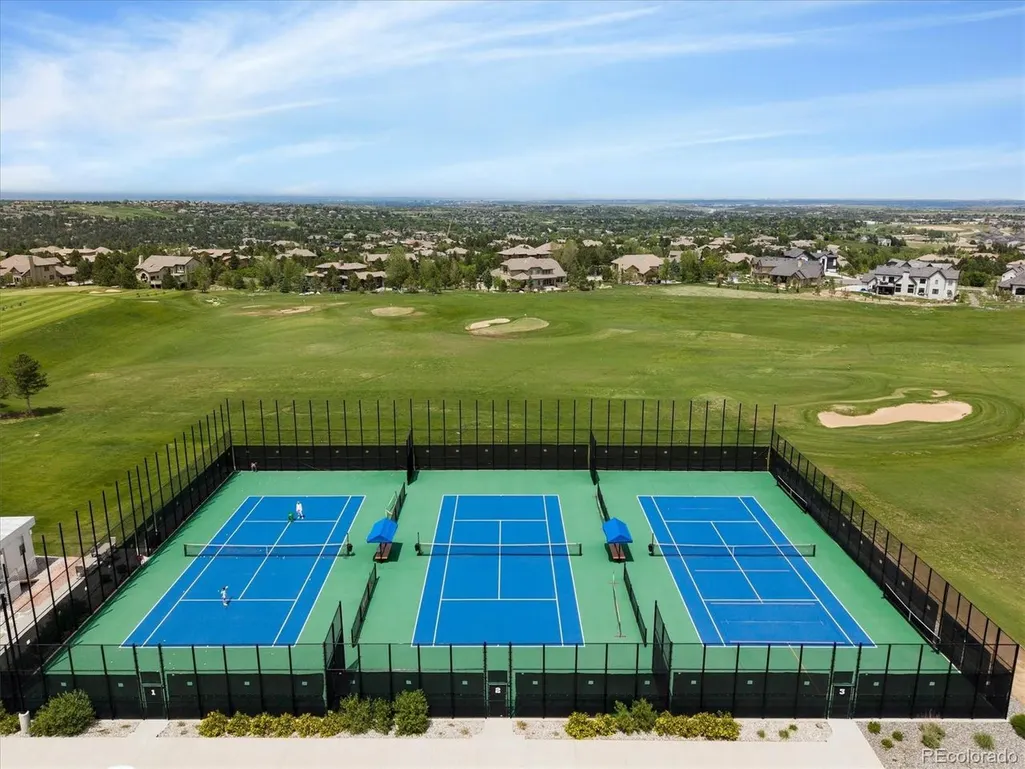
| Community Features | Clubhouse,Tennis Court(s),Pool,Playground,Fitness Center,Trail(s),Gated |
| Assoc Fee Paid Per | Monthly |
| County | Douglas |
| New Construction | No |
| Property Type | Residential |
| HOA | Yes |
| Subdivision Name | Castle Pines Village |
| Full Baths | 2 |
| Status | Active |
| Directions | Happy Canyon Road to Gate 3 of Castle Pines Village. Guard will direct you to the home. You must have a valid picture ID to gain access in The Village at Castle Pines. |
| High School | Rock Canyon |
| City | Castle Rock |
| Association Name | Castle Pines Homes Association |
| High School District | Douglas County RE-1 |
| MLS Area | Metro Denver |
| Elementary School | Buffalo Ridge |
| Property Attached Y/N | No |
| Tax Annual Amount | 11326 |
| Middle/Junior High School | Rocky Heights |
| MLS Area Minor | Metro23/DCW |
| Virtual Tour | https://listings.mediamaxphotography.com/3328-Diablo-Way |
| Standard Status | Active |
| Expected Active Date | 2026-07-22 |
| AttributionContact | [email protected],303-880-8561 |
Interior Features
| Interior Amenities | Eat-in Kitchen,Open Floorplan,Walk-In Closet(s),Wet Bar,Kitchen Island,Theatre Room |
|---|---|
| Basement | Full,Partially Finished,Slab,Walk-Out Access |
| Fireplace Features | Two or More,Gas,Living Room,Bedroom,Great Room,Basement |
| Window Features | Window Coverings |
| Above Grade Finished Area | 3414 |
| Half Baths | 1 |
| 3/4 Baths | 2 |
| Total Bedrooms | 5 |
| Room Type | Loft,Media Room |
| LivingAreaSource | Assessor |
| Total Baths | 5 |
Exterior Features
| Exterior Amenities | Sprinkler System |
|---|---|
| Parking Features | Attached |
| Lot Features | Cul-De-Sac,Deciduous Trees,House Faces East,Paved,Gutters |
| Water Source | City |
| Lot Size Area | 8272 |
| Lot Size Acres | 0.19 |
| Waterfront Y/N | No |
| Road Frontage Type | Security Gate |
Amenities
- Foreclosure
- Views
- Short Sale
- New Construction
- Adult 55+
- Lease To Own
- No HOA Fees
- Furnished
- Primary On Main
- Air Conditioning
- Seller Finance
- Green
- Fixer Upper
- Horse
- Golf
- Fireplace
- Deck
- Garage
- Basement
- Pool
Property vs Single Family Average in 80108
Price
Taxes
Year Built
Visits
 Information deemed reliable but not guaranteed by the MLS. © 2026 Information and Real Estate Services, LLC.
Information source: Information and Real Estate Services, LLC. Provided for limited non-commercial use only under IRES Rules. © Copyright IRES.
The information being provided is for the consumers personal, non-commercial use and may not be used for any purpose other than to identify prospective properties consumer may be interested in purchasing.
The IRES, LLC Data on this
Information deemed reliable but not guaranteed by the MLS. © 2026 Information and Real Estate Services, LLC.
Information source: Information and Real Estate Services, LLC. Provided for limited non-commercial use only under IRES Rules. © Copyright IRES.
The information being provided is for the consumers personal, non-commercial use and may not be used for any purpose other than to identify prospective properties consumer may be interested in purchasing.
The IRES, LLC Data on this
 The real estate listing information and related content displayed on this site is provided exclusively for consumers� personal, non-commercial use and may not be used for any purpose other than to identify prospective properties consumers may be interested in purchasing. This information and related content is deemed reliable but is not guaranteed accurate by elevateMLS.
