
Views - Primary on Main
Address
Not Disclosed, Castle Rock, CO
Price
$ 1,950,000
Property Attributes
- MLS#7031320
- TypeSingle Family
- Listing Status Active
- CountyDOUGLAS
- CityCastle Rock
- AreaMetro Denver
- NeighborhoodEscavera
- Zip80104
- StyleSingle Family Residence
- Year Built2004
- Taxes$ 10049
- Price$ 1,950,000
- Bedrooms5
- Full Bathrooms5
- Half Bathrooms1
- Sqr Footage7978
- Lot Size0.87 Acres
Data Source:
Information and Real Estate Services (IRES)
Property Description
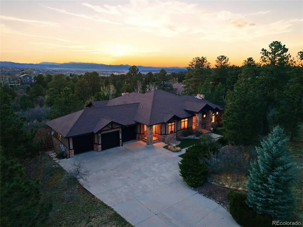
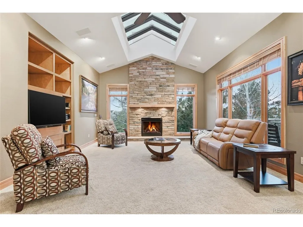
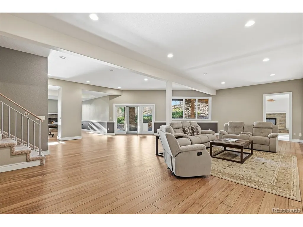
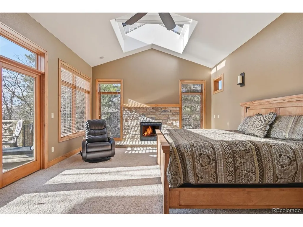
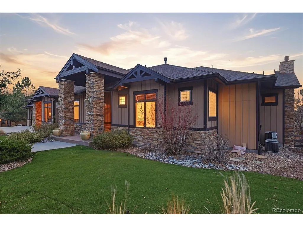
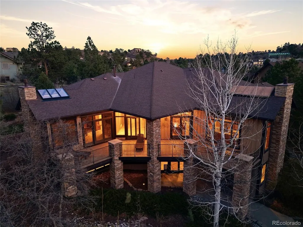
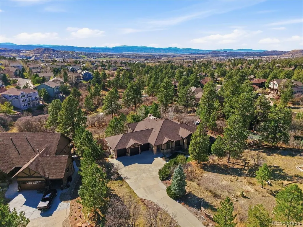
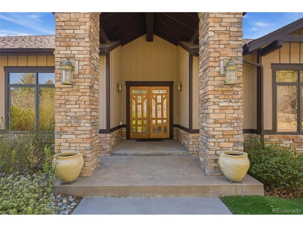
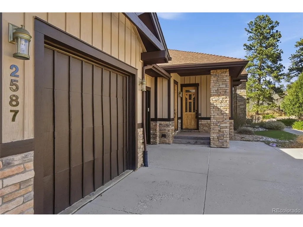
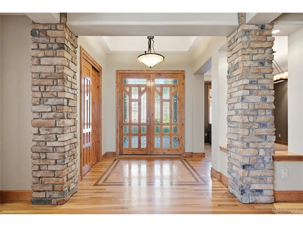
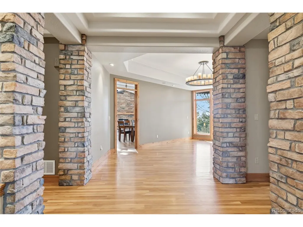
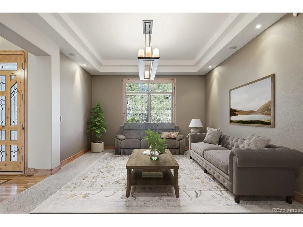
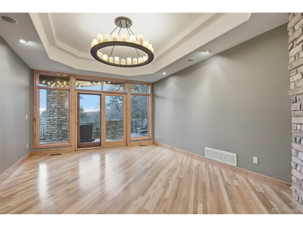
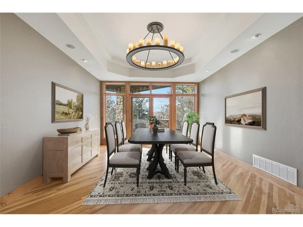
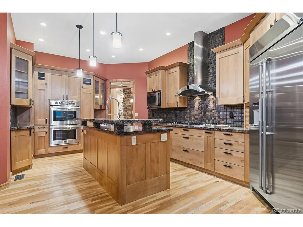
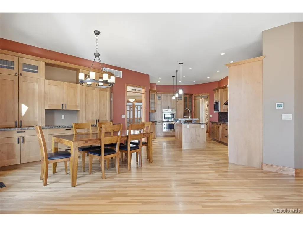
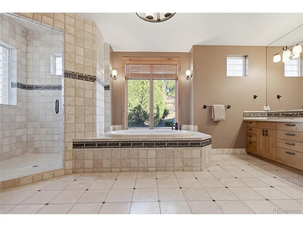
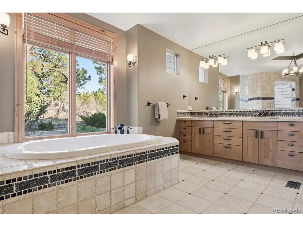
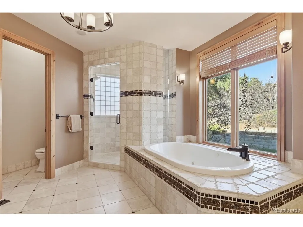
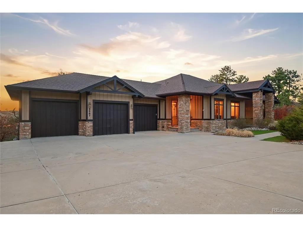
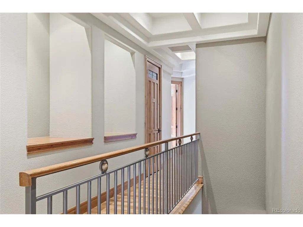
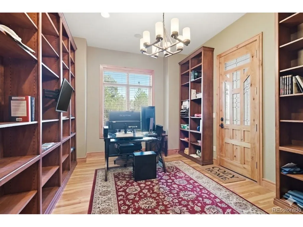
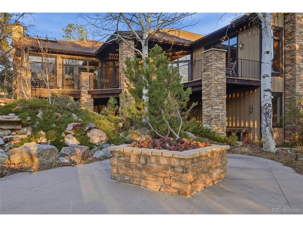
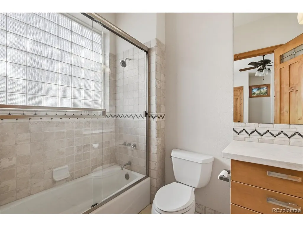
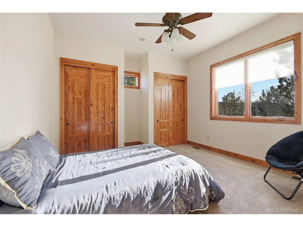
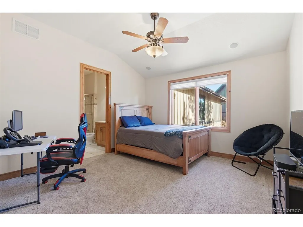
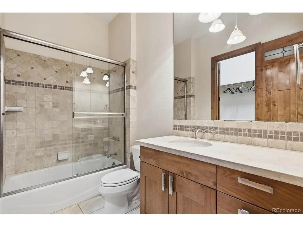
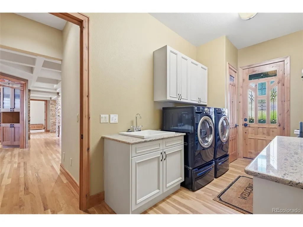
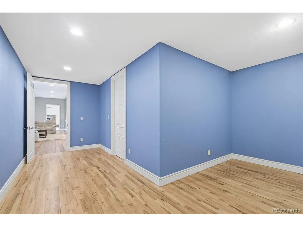
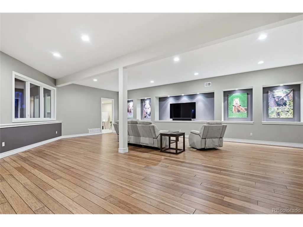
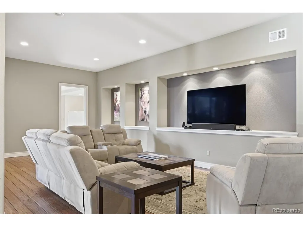
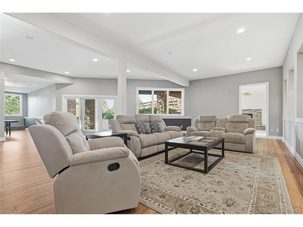
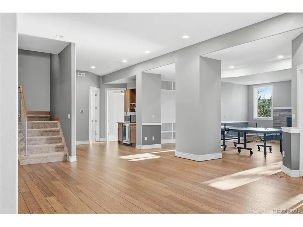
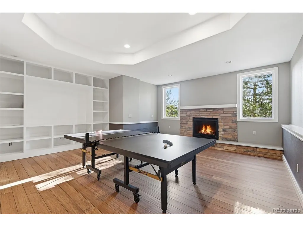
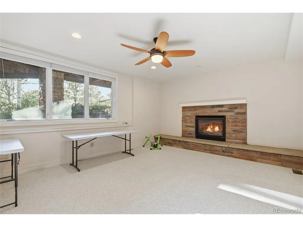
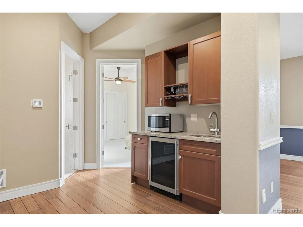
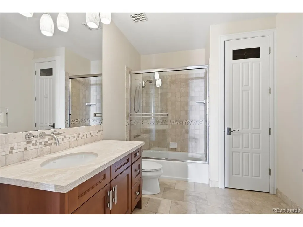
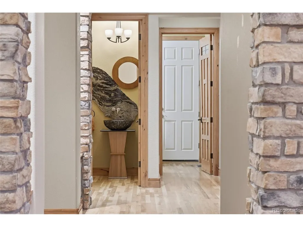
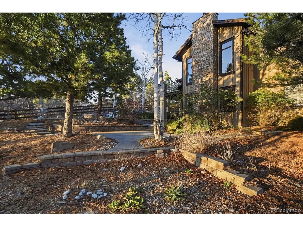
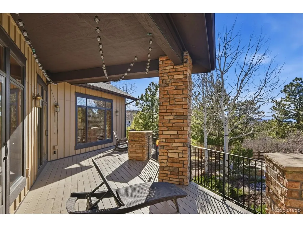
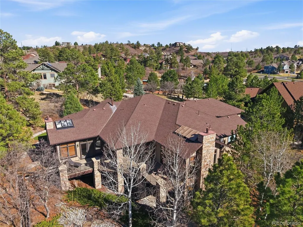
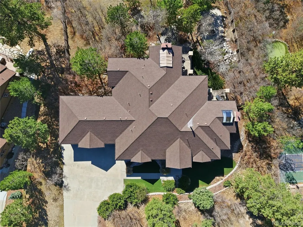
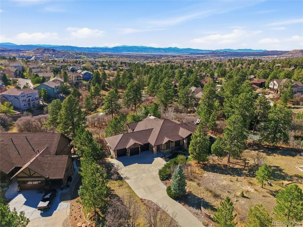
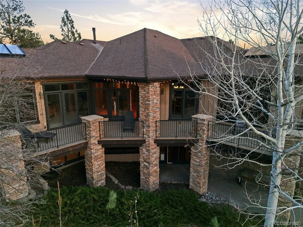
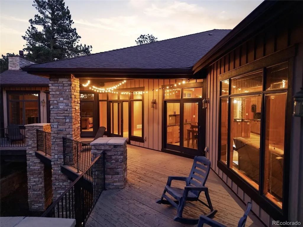
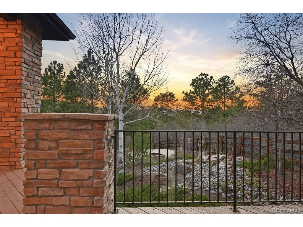
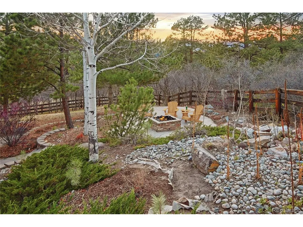
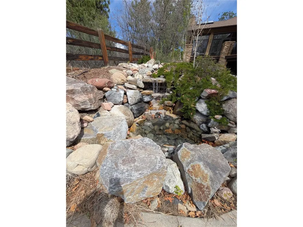
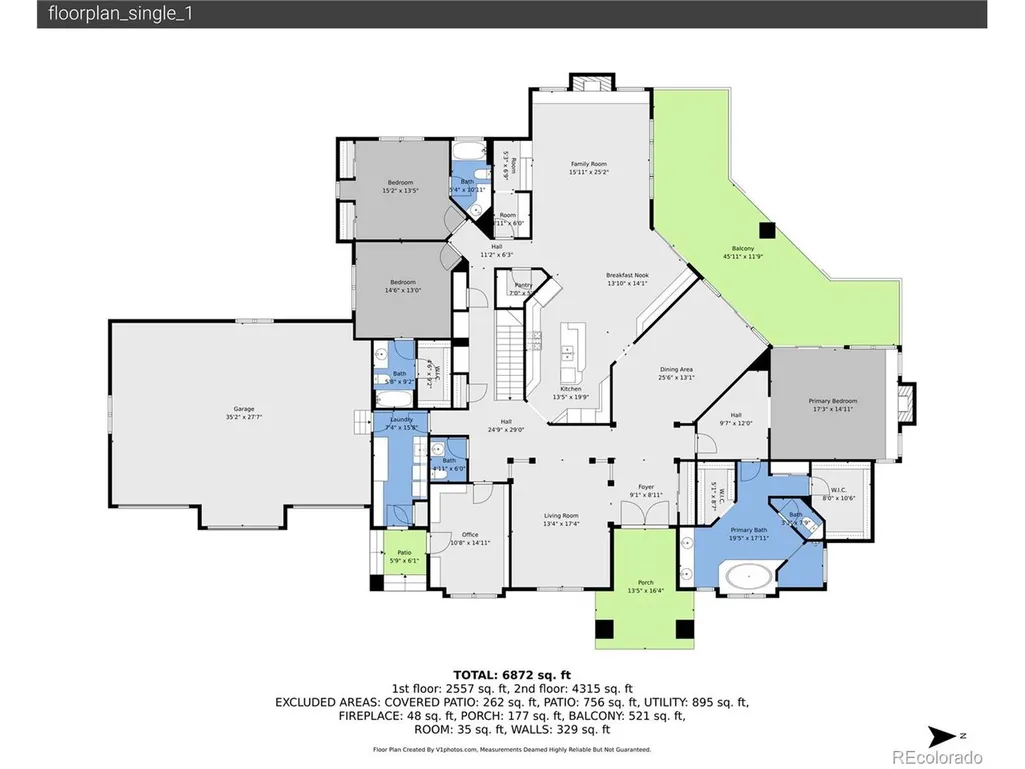
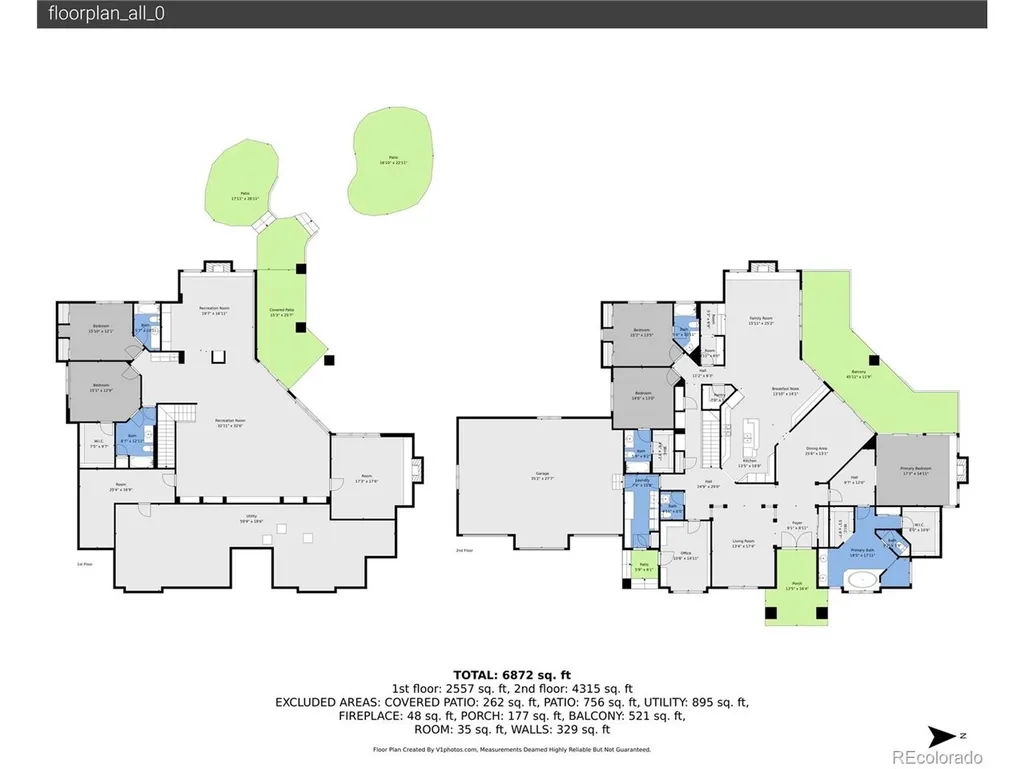
The Absolute Best of the Best in Custom homes... Property, Location, Living Spaces, when Elegance and Luxury come together... stunning architectural details, incredible private space to enjoy inside and out, backs to open space and a walking trail...and Incredible Western sunset views. The Developer chose this property as his own above all others. The Entrance welcomes you through Gorgeous Double Doors, and the Beautiful hardwoods take you on a tour throughout the main floor. The stone columns bring texture and color to your tour. You'll find that the Primary suite offers the privacy on the north side of the home with its own fireplace and patio entrance. The remaining upstairs area offers a formal living area, exquisite dining room with a candlelit chandelier, family room facing west, kitchen, office, 2 large secondary bedrooms, laundry and half bath. The Family room offers a gas burning fireplace. As you follow the stairs to the basement, you'll find a home that continues to overflow with natural light, tall ceilings and a walkout basement. The basement offers 2 large secondary bedroom with attached baths, 2 fireplaces, a theater area, gaming area, library, and several bonus rooms for classrooms settings, or exercise spaces. Outside you will be able to sit around the firepit area while listening to the water cascade down the waterfall. If this isn't enough you'll find a Neighborhood Playground and Park Just across the street.
| Elementary School | Middle School | High School |
|---|---|---|
| Castle Rock Elementary School | Mesa Middle School | Douglas County High School |
| Price History | |
|---|---|
| 4/10/2026 | Listed $1,950,000 |
General Features
| Living Area | 6893 |
|---|---|
| Sewer | Public Sewer |
| Heating | Forced Air |
| Cooling | Central Air |
| Utilities | Natural Gas Available,Electricity Available |
| Roof | Composition |
| Appliances | Double Oven,Dishwasher,Refrigerator,Bar Fridge,Washer,Dryer,Microwave,Disposal,Fire Alarm |
| HOA Fee | 100 |
| Garage Spaces | 3 |
| Association Fee Includes | Trash,Snow Removal |
| Patio/Porch Features | Patio,Deck |
| Construction Materials | Frame,Stone,Wood Siding |
| Exclusions | Seller's personal belongings,any personal property included will have to be agreed upon and included on a personal property agreement |
| Year Built | 2004 |
| View | Mountain(s) |
| Levels | One |
| Property Subtype | Single Family Residence |
| Tax Year | 2025 |
| Community Features | Tennis Court(s),Playground,Fitness Center,Park,Trail(s) |
| Accessibility | Level Lot |
| Assoc Fee Paid Per | Monthly |
| County | Douglas |
| New Construction | No |
| Property Type | Residential |
| HOA | Yes |
| Energy Efficient | Solar Hot Water,Windows |
| Subdivision Name | Escavera |
| Possible Use | Business |
| Full Baths | 5 |
| Status | Active |
| Directions | the driveway is located just before the yellow fire hydrant (an insurance reducer),house number is on the rock by the driveway. |
| High School | Douglas County |
| City | Castle Rock |
| Association Name | Escavera |
| High School District | Douglas County RE-1 |
| MLS Area | Metro Denver |
| Elementary School | Castle Rock |
| Property Attached Y/N | No |
| Tax Annual Amount | 10049 |
| Middle/Junior High School | Mesa |
| MLS Area Minor | Metro23/DCW |
| Virtual Tour | https://v1tours.com/listing/62876/ |
| Standard Status | Active |
| Expected Active Date | 2026-04-10 |
| AttributionContact | 303-246-4981 |
Interior Features
| Interior Amenities | Eat-in Kitchen,Cathedral Ceiling(s),Pantry,Walk-In Closet(s),Kitchen Island,Central Vacuum |
|---|---|
| Basement | Full,Partially Finished,Walk-Out Access,Daylight,Structural Floor,Sump Pump |
| Fireplace Features | Two or More,Family Room,Bedroom,Basement |
| Window Features | Window Coverings |
| Above Grade Finished Area | 3989 |
| Half Baths | 1 |
| Total Bedrooms | 5 |
| LivingAreaSource | Assessor |
| Total Baths | 6 |
Exterior Features
| Exterior Amenities | Sprinkler System,Oversized Garage |
|---|---|
| Fencing | Fenced |
| Parking Features | Attached |
| Lot Features | Deciduous Trees,Level,Abuts Public Open Space,House Faces East,Paved |
| Water Source | City |
| Lot Size Area | 37897 |
| Lot Size Acres | 0.87 |
| Waterfront Y/N | No |
| Road Frontage Type | Security Gate |
Amenities
- Foreclosure
- Views
- Short Sale
- New Construction
- Adult 55+
- Lease To Own
- No HOA Fees
- Furnished
- Primary On Main
- Air Conditioning
- Seller Finance
- Green
- Fixer Upper
- Horse
- Golf
- Fireplace
- Deck
- Garage
- Basement
- Pool
Property vs Single Family Average in 80104
Price
Taxes
Year Built
Visits
 Information deemed reliable but not guaranteed by the MLS. © 2026 Information and Real Estate Services, LLC.
Information source: Information and Real Estate Services, LLC. Provided for limited non-commercial use only under IRES Rules. © Copyright IRES.
The information being provided is for the consumers personal, non-commercial use and may not be used for any purpose other than to identify prospective properties consumer may be interested in purchasing.
The IRES, LLC Data on this
Information deemed reliable but not guaranteed by the MLS. © 2026 Information and Real Estate Services, LLC.
Information source: Information and Real Estate Services, LLC. Provided for limited non-commercial use only under IRES Rules. © Copyright IRES.
The information being provided is for the consumers personal, non-commercial use and may not be used for any purpose other than to identify prospective properties consumer may be interested in purchasing.
The IRES, LLC Data on this
 The real estate listing information and related content displayed on this site is provided exclusively for consumers� personal, non-commercial use and may not be used for any purpose other than to identify prospective properties consumers may be interested in purchasing. This information and related content is deemed reliable but is not guaranteed accurate by elevateMLS.
