
Views - Primary on Main
Address
2328 Saddleback Dr, Castle Rock, CO
Price
$ 1,400,000
Property Attributes
- MLS#2169039
- TypeSingle Family
- Listing Status Active
- CountyDOUGLAS
- CityCastle Rock
- AreaMetro Denver
- NeighborhoodEscavera
- Zip80104
- StyleSingle Family Residence
- Year Built2013
- Taxes$ 6379
- Price$ 1,400,000
- Bedrooms5
- Full Bathrooms4
- Half Bathrooms0
- Sqr Footage5080
- Lot Size0.33 Acres
Data Source:
Information and Real Estate Services (IRES)
Property Description
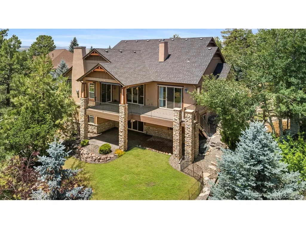
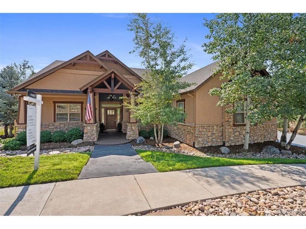
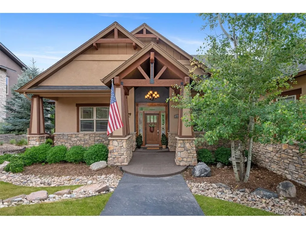
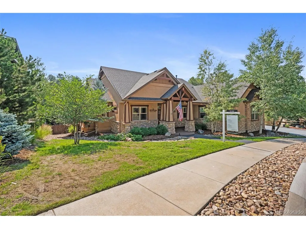
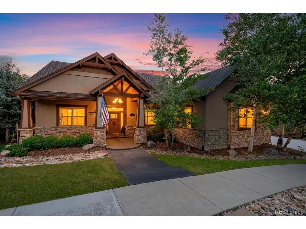
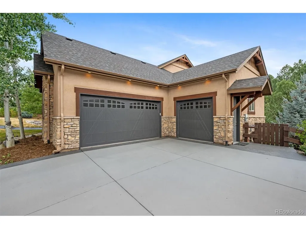
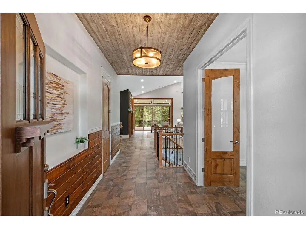
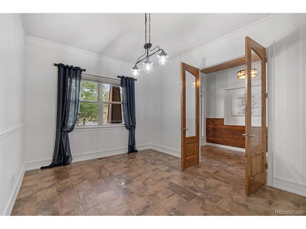
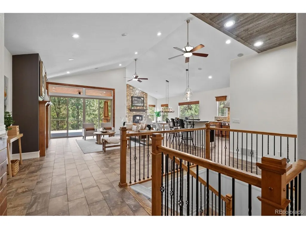
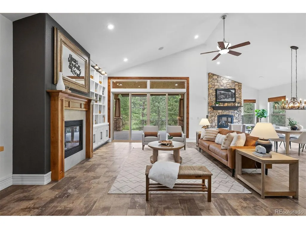
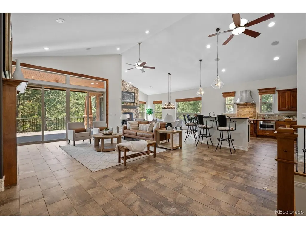
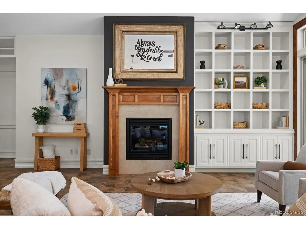
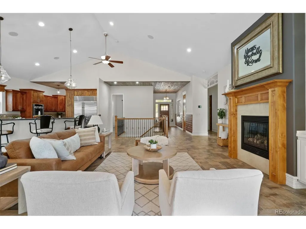
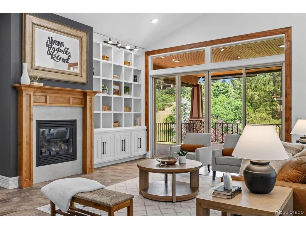
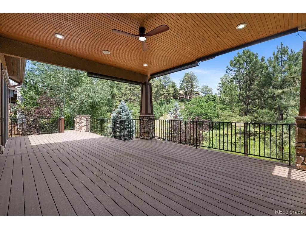
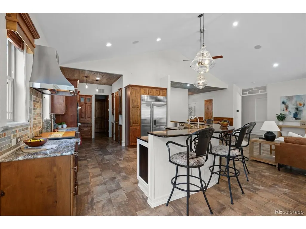
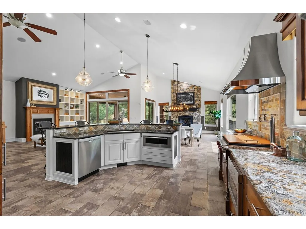
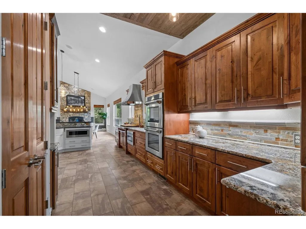
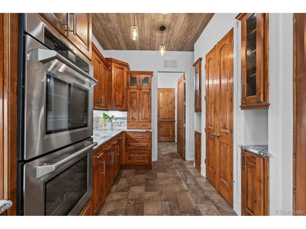
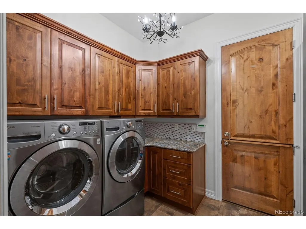
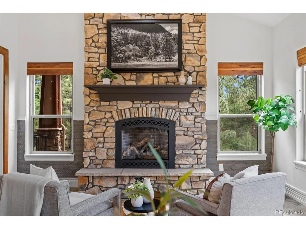
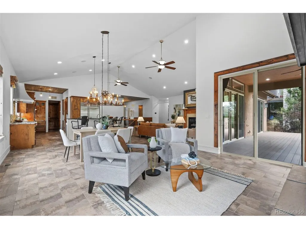
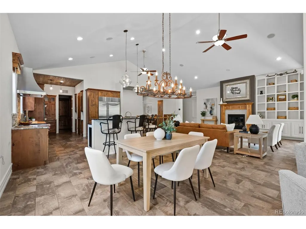
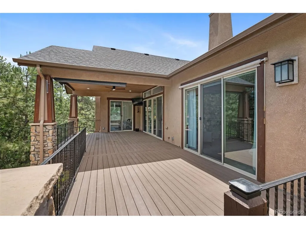
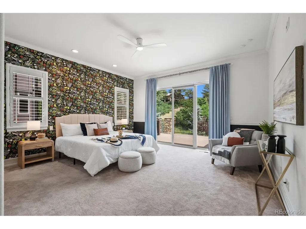
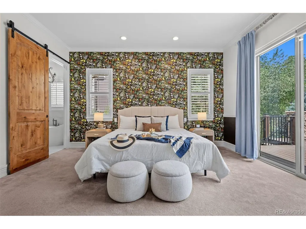
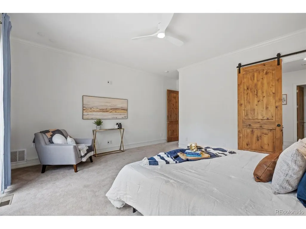
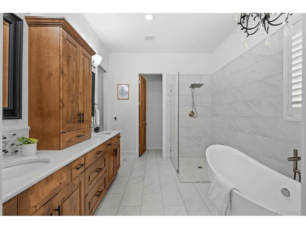
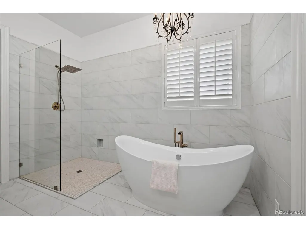
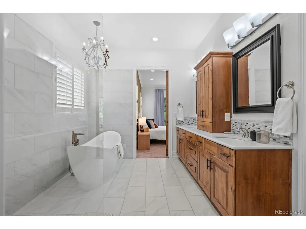
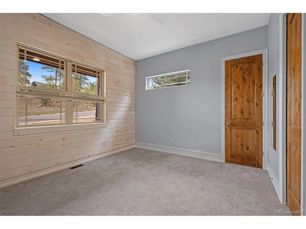
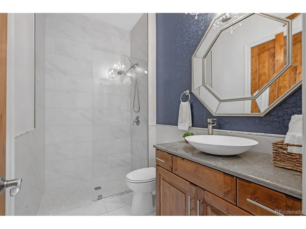
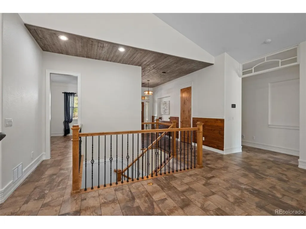
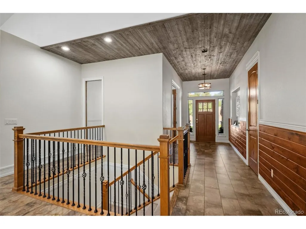
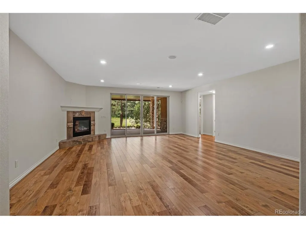
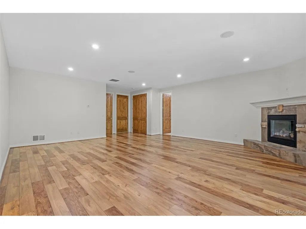
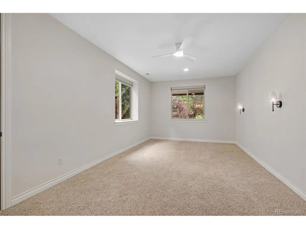
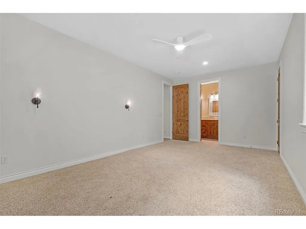
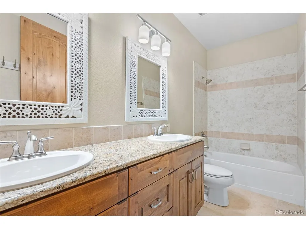
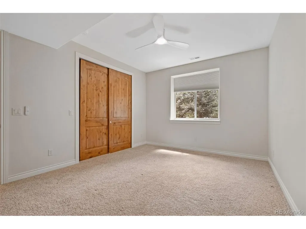
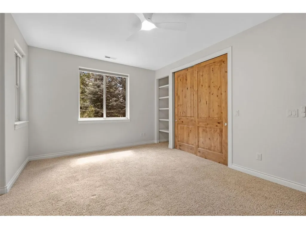
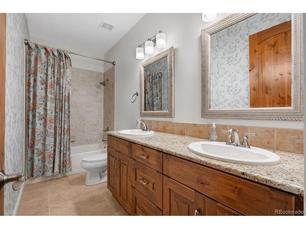
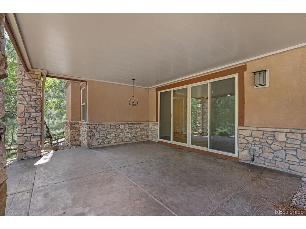
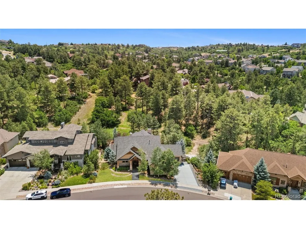
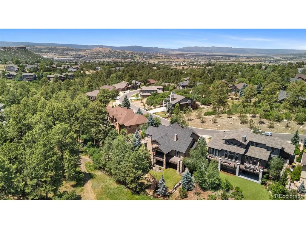
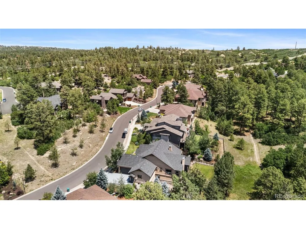
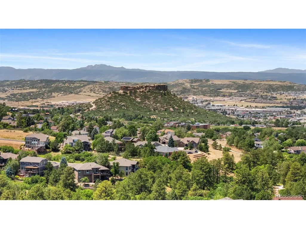
Welcome to 2328 Saddleback Drive, an exceptional ranch-style residence offering the perfect blend of luxury, comfort and versatility - just minutes from the shops, restaurants and amenities of downtown Castle Rock. Thoughtfully designed with five bedrooms, a dedicated office, four bathrooms and beautifully updated living spaces, this home is ideal for everyday living and entertaining. The main level showcases a spacious primary suite with a recently remodeled spa-inspired bathroom. A second main-floor bedroom features its own updated bathroom. The dedicated office provides a quiet workspace, while two additional fireplaces add warmth and character throughout the main level. The chef's kitchen features premium appliances, including a Sub-Zero refrigerator, abundant cabinetry and a generous walk-in pantry. The open-concept layout flows seamlessly into the dining and living spaces with vaulted ceilings. Step outside onto the newly redone covered Trex deck overlooking open green space. Mature trees and established landscaping create a private, tranquil setting rarely found this close to town. The walkout basement offers three additional bedrooms, including one with a private en-suite bath, a spacious family room with a gas fireplace, and a large storage area. Plumbing is already in place for a future kitchen or laundry area, creating an excellent opportunity for multigenerational living, guest quarters, or a potential ADU (buyer to verify local regulations). The third bay of the oversized three-car garage provides direct access to the walkout basement for added convenience. Combining high-end finishes, Dual HVAC system, Washer/Dryer hook up in the basement, thoughtful updates, flexible living spaces, and an unbeatable location, this exceptional home offers the best of Colorado living. Come see it for yourself - you don't want to miss this one! Please note that staging has been removed.
| Elementary School | Middle School | High School |
|---|---|---|
| Castle Rock Elementary School | Mesa Middle School | Douglas County High School |
| Price History | |
|---|---|
| 7/1/2026 | Listed $1,575,000 |
| 7/9/2026 | 7$1,475,000 |
| 8/8/2026 | 6$1,400,000 |
General Features
| Living Area | 4216 |
|---|---|
| Sewer | Public Sewer |
| Heating | Forced Air |
| Cooling | Central Air,Ceiling Fan(s) |
| Utilities | Electricity Available,Cable Available |
| Roof | Fiberglass |
| Appliances | Double Oven,Dishwasher,Refrigerator,Washer,Dryer,Microwave,Water Softener Owned,Disposal,Fire Alarm |
| HOA Fee | 100 |
| Garage Spaces | 3 |
| Association Fee Includes | Trash |
| Patio/Porch Features | Patio,Deck |
| Construction Materials | Stone,Stucco |
| Exclusions | All of seller's personal property and staging items. |
| Year Built | 2013 |
| View | Plains View |
| Levels | One |
| Property Subtype | Single Family Residence |
| Tax Year | 2025 |
| Community Features | Trail(s) |
| Assoc Fee Paid Per | Monthly |
| County | Douglas |
| New Construction | No |
| Property Type | Residential |
| HOA | Yes |
| Energy Efficient | Windows |
| Subdivision Name | Escavera |
| Full Baths | 4 |
| Status | Active |
| High School | Douglas County |
| City | Castle Rock |
| Association Name | Escavera |
| High School District | Douglas County RE-1 |
| MLS Area | Metro Denver |
| Elementary School | Castle Rock |
| Property Attached Y/N | No |
| Tax Annual Amount | 6379 |
| Middle/Junior High School | Mesa |
| MLS Area Minor | Metro23/DCW |
| Virtual Tour | https://www.zillow.com/view-imx/c4bacabb-0474-4d5d-b27b-850032fa7e99?setAttribution=mls&wl=true&initialViewType=pano |
| Standard Status | Active |
| Expected Active Date | 2026-07-03 |
| AttributionContact | [email protected],707-477-5913 |
Interior Features
| Interior Amenities | Cathedral Ceiling(s),Open Floorplan,Pantry,Walk-In Closet(s),Kitchen Island |
|---|---|
| Basement | Partially Finished,Walk-Out Access,Daylight |
| Fireplace Features | Two or More,Living Room,Family Room,Great Room,Basement |
| Window Features | Window Coverings |
| Above Grade Finished Area | 2540 |
| Total Bedrooms | 5 |
| LivingAreaSource | Assessor |
| Total Baths | 4 |
Exterior Features
| Exterior Amenities | Sprinkler System,Heated Garage |
|---|---|
| Fencing | Fenced |
| Parking Features | Attached |
| Lot Features | Deciduous Trees,Abuts Public Open Space,Paved,Gutters |
| Lot Size Area | 14375 |
| Lot Size Acres | 0.33 |
| Waterfront Y/N | No |
| Road Frontage Type | Privately Maintained |
Amenities
- Foreclosure
- Views
- Short Sale
- New Construction
- Adult 55+
- Lease To Own
- No HOA Fees
- Furnished
- Primary On Main
- Air Conditioning
- Seller Finance
- Green
- Fixer Upper
- Horse
- Golf
- Fireplace
- Deck
- Garage
- Basement
- Pool
Property vs Single Family Average in 80104
Price
Taxes
Year Built
Visits
 Information deemed reliable but not guaranteed by the MLS. © 2026 Information and Real Estate Services, LLC.
Information source: Information and Real Estate Services, LLC. Provided for limited non-commercial use only under IRES Rules. © Copyright IRES.
The information being provided is for the consumers personal, non-commercial use and may not be used for any purpose other than to identify prospective properties consumer may be interested in purchasing.
The IRES, LLC Data on this
Information deemed reliable but not guaranteed by the MLS. © 2026 Information and Real Estate Services, LLC.
Information source: Information and Real Estate Services, LLC. Provided for limited non-commercial use only under IRES Rules. © Copyright IRES.
The information being provided is for the consumers personal, non-commercial use and may not be used for any purpose other than to identify prospective properties consumer may be interested in purchasing.
The IRES, LLC Data on this
 The real estate listing information and related content displayed on this site is provided exclusively for consumers� personal, non-commercial use and may not be used for any purpose other than to identify prospective properties consumers may be interested in purchasing. This information and related content is deemed reliable but is not guaranteed accurate by elevateMLS.
