
Primary on Main
Address
2553 Saddleback Ct, Castle Rock, CO
Price
$ 2,300,000
Property Attributes
- MLS#6223079
- TypeSingle Family
- Listing Status Active
- CountyDOUGLAS
- CityCastle Rock
- AreaMetro Denver
- NeighborhoodEscavera
- Zip80104
- StyleChalet
- Year Built2006
- Taxes$ 8614
- Price$ 2,300,000
- Bedrooms5
- Full Bathrooms4
- Half Bathrooms2
- Sqr Footage6890
- Lot Size0.73 Acres
Data Source:
Information and Real Estate Services (IRES)
Property Description
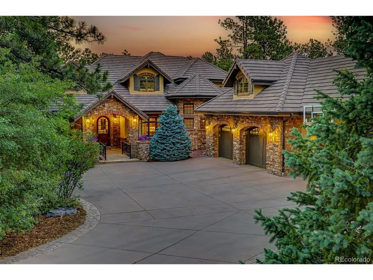
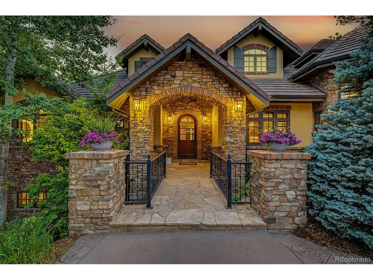
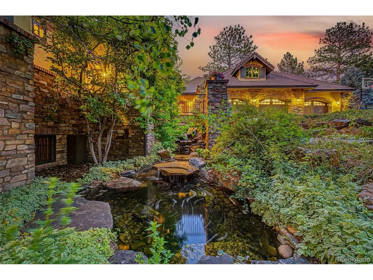
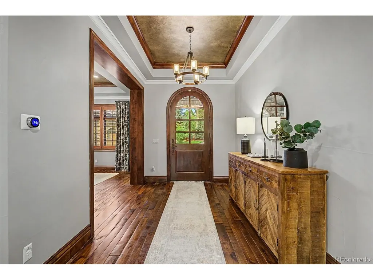
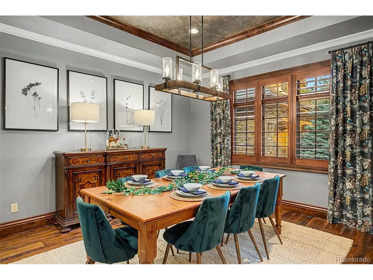
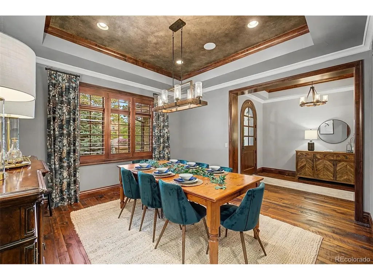
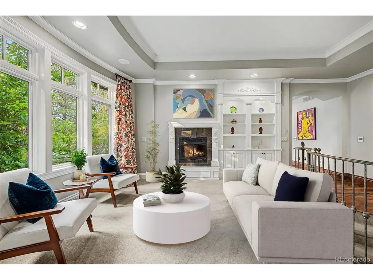
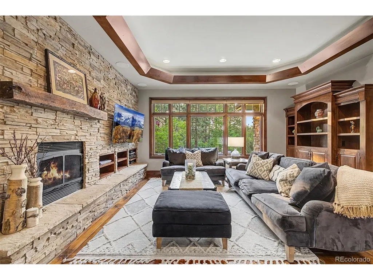
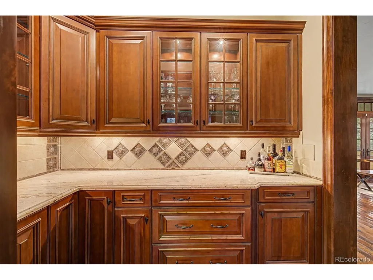
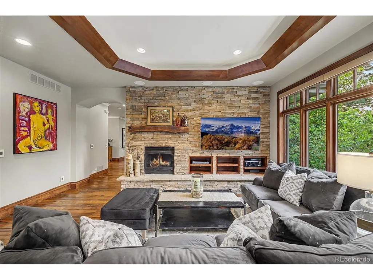
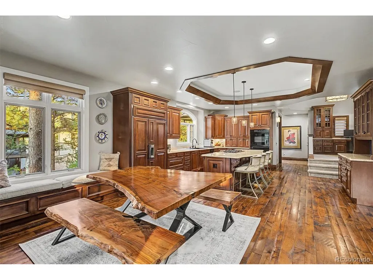
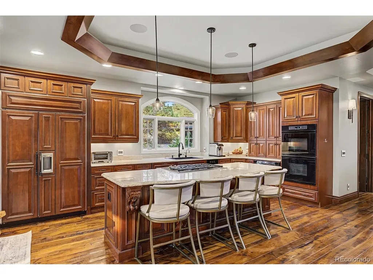
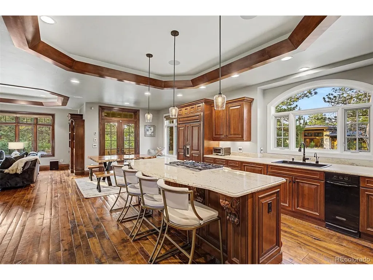
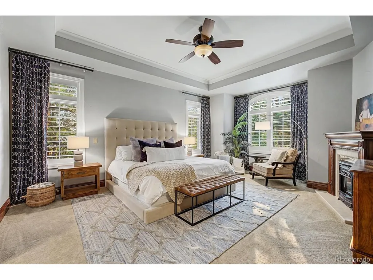
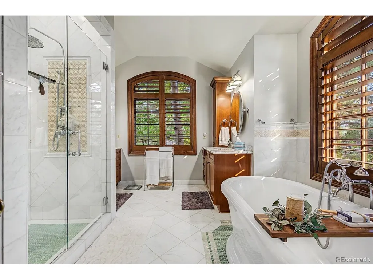
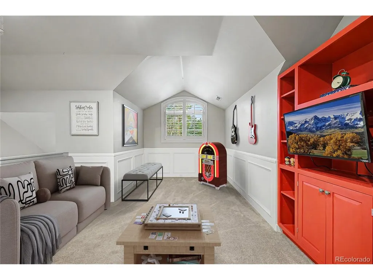
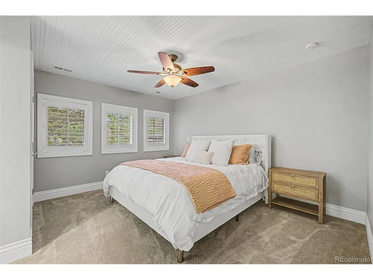
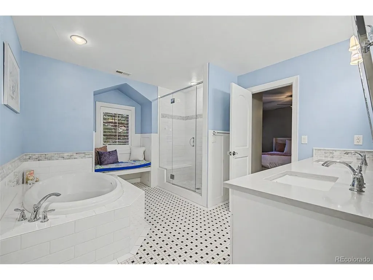
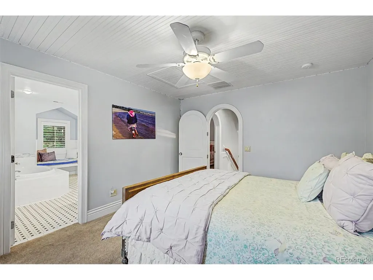
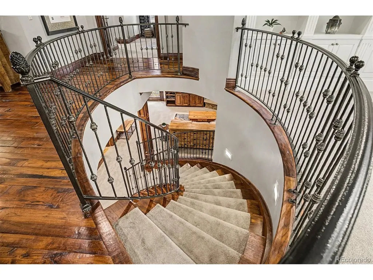
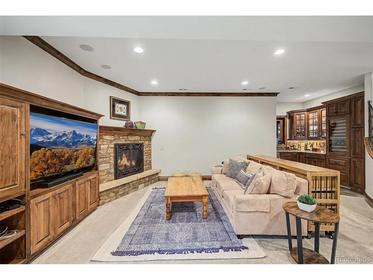
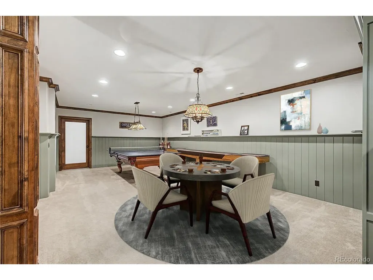
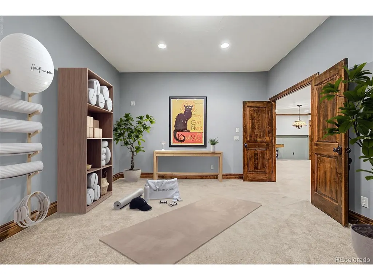
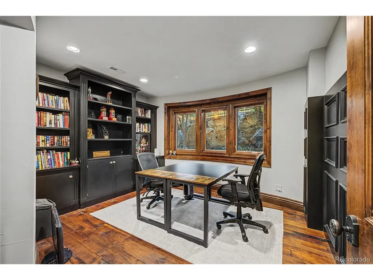
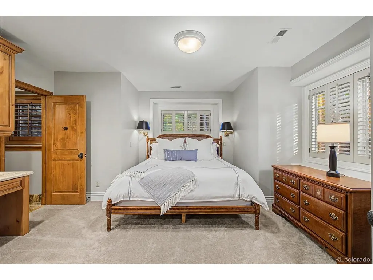
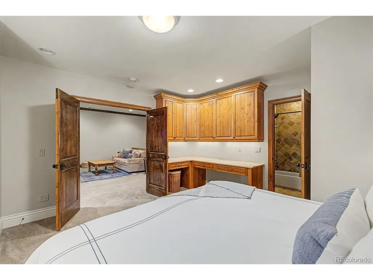
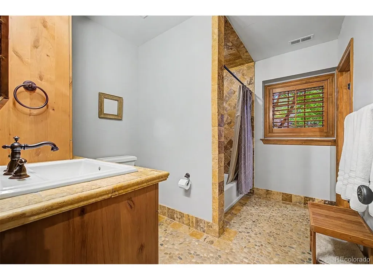
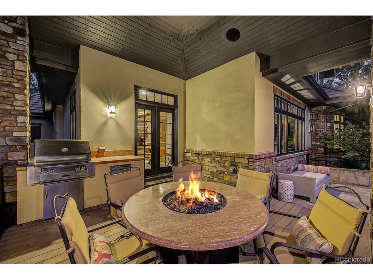
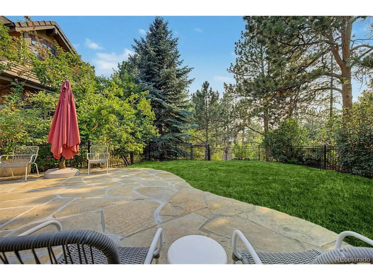
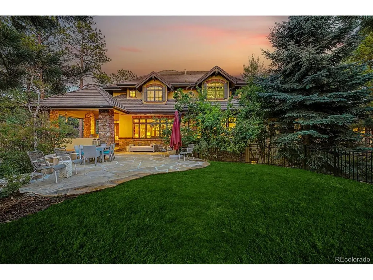
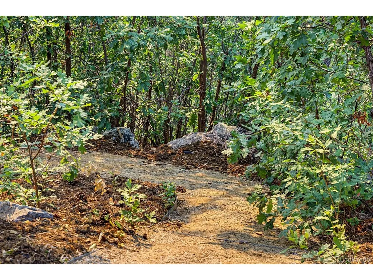
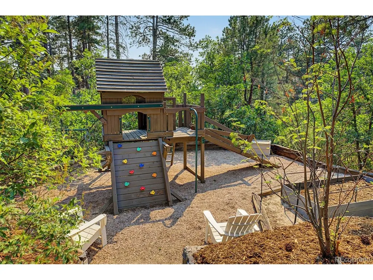
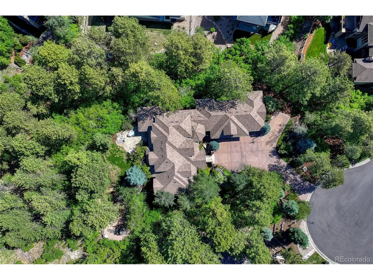
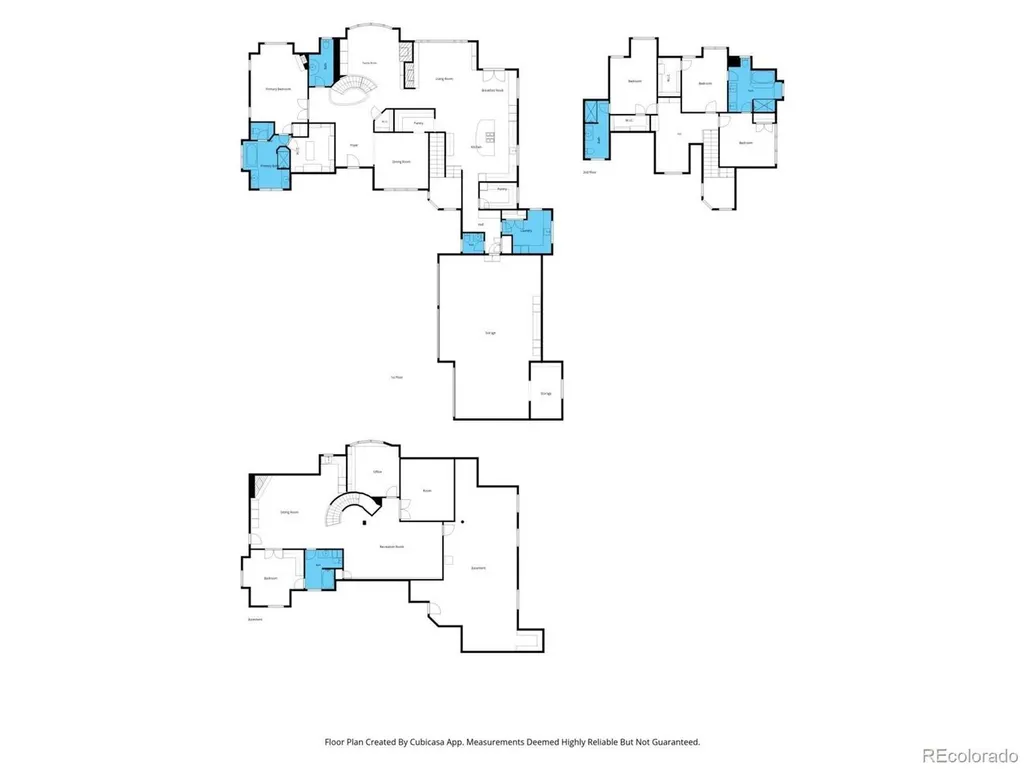
Privately situated on a quiet cul-de-sac in coveted Escavera, and surrounded by breathtaking natural beauty, this extraordinary custom home blends timeless architecture with refined luxury and exceptional craftsmanship. Rich hand-scraped walnut floors from the Ohio River Valley, dramatic stone fireplaces, arched passageways, and bespoke millwork create a warm, elevated living experience. Designed for both grand entertaining and everyday comfort, the home features a stunning chef's kitchen with Wolf, Sub-Zero, and Dacor appliances, an expansive island, and an impressive walk-in back kitchen/pantry. The luxurious primary retreat offers a private sitting area, fireplace, custom wardrobe, and spa-inspired marble bath with radiant heated floors. Upstairs, beautifully appointed secondary bedrooms and a versatile loft provide exceptional flexibility. The walk-out lower level is an entertainer's dream with a sophisticated wet bar, wine storage, expansive recreation spaces, guest accommodations, and bonus rooms for fitness, theater, or music. Outdoor living is equally spectacular with a covered Trex deck, built-in grill, fire table, tranquil water feature, and expansive flagstone patios, all set within beautifully terraced grounds. A rare offering of privacy, elegance, and resort-style living.
| Elementary School | Middle School | High School |
|---|---|---|
| Castle Rock Elementary School | Mesa Middle School | Douglas County High School |
| Price History | |
|---|---|
| 6/25/2026 | Listed $2,450,000 |
| 8/3/2026 | 7$2,300,000 |
General Features
| Living Area | 5835 |
|---|---|
| Sewer | Public Sewer |
| Heating | Forced Air,Humidity Control |
| Cooling | Central Air |
| Utilities | Natural Gas Available,Electricity Available,Cable Available |
| Roof | Tile |
| Appliances | Self Cleaning Oven,Dishwasher,Refrigerator,Washer,Dryer,Microwave,Gas Bar-B-Q,Disposal,Fire Alarm |
| HOA Fee | 100 |
| Garage Spaces | 3 |
| Association Fee Includes | Trash,Snow Removal |
| Patio/Porch Features | Patio,Deck |
| Architectural Style | Chalet |
| Construction Materials | Stone,Stucco |
| Exclusions | Ask listing agent |
| Year Built | 2006 |
| Levels | Two |
| Property Subtype | Single Family Residence |
| Tax Year | 2025 |
| Community Features | Playground |
| Assoc Fee Paid Per | Monthly |
| County | Douglas |
| New Construction | No |
| Property Type | Residential |
| HOA | Yes |
| Energy Efficient | Windows |
| Subdivision Name | Escavera |
| Full Baths | 3 |
| Status | Active |
| High School | Douglas County |
| City | Castle Rock |
| Association Name | Escavera |
| High School District | Douglas County RE-1 |
| MLS Area | Metro Denver |
| Elementary School | Castle Rock |
| Property Attached Y/N | No |
| Tax Annual Amount | 8614 |
| Middle/Junior High School | Mesa |
| MLS Area Minor | Metro23/DCW |
| Standard Status | Active |
| Expected Active Date | 2026-07-02 |
| AttributionContact | [email protected],303-917-6530 |
Interior Features
| Interior Amenities | Eat-in Kitchen,Open Floorplan,Walk-In Closet(s),Wet Bar,Jack & Jill Bathroom,Kitchen Island |
|---|---|
| Basement | Full,Partially Finished,Slab,Walk-Out Access,Radon Test Available |
| Fireplace Features | Two or More,Gas,Gas Log,Living Room,Family Room,Bedroom |
| Window Features | Window Coverings |
| Above Grade Finished Area | 4075 |
| Half Baths | 2 |
| 3/4 Baths | 1 |
| Total Bedrooms | 5 |
| Room Type | Loft |
| LivingAreaSource | Assessor |
| Total Baths | 6 |
Exterior Features
| Exterior Amenities | Sprinkler System,Heated Garage,Oversized Garage |
|---|---|
| Fencing | Partial |
| Parking Features | Attached |
| Lot Features | Cul-De-Sac,Deciduous Trees,House/Lot Faces SE,Paved,Gutters |
| Water Source | City |
| Lot Size Area | 31799 |
| Lot Size Acres | 0.73 |
| Waterfront Y/N | No |
Amenities
- Foreclosure
- Views
- Short Sale
- New Construction
- Adult 55+
- Lease To Own
- No HOA Fees
- Furnished
- Primary On Main
- Air Conditioning
- Seller Finance
- Green
- Fixer Upper
- Horse
- Golf
- Fireplace
- Deck
- Garage
- Basement
- Pool
Property vs Single Family Average in 80104
Price
Taxes
Year Built
Visits
 Information deemed reliable but not guaranteed by the MLS. © 2026 Information and Real Estate Services, LLC.
Information source: Information and Real Estate Services, LLC. Provided for limited non-commercial use only under IRES Rules. © Copyright IRES.
The information being provided is for the consumers personal, non-commercial use and may not be used for any purpose other than to identify prospective properties consumer may be interested in purchasing.
The IRES, LLC Data on this
Information deemed reliable but not guaranteed by the MLS. © 2026 Information and Real Estate Services, LLC.
Information source: Information and Real Estate Services, LLC. Provided for limited non-commercial use only under IRES Rules. © Copyright IRES.
The information being provided is for the consumers personal, non-commercial use and may not be used for any purpose other than to identify prospective properties consumer may be interested in purchasing.
The IRES, LLC Data on this
 The real estate listing information and related content displayed on this site is provided exclusively for consumers� personal, non-commercial use and may not be used for any purpose other than to identify prospective properties consumers may be interested in purchasing. This information and related content is deemed reliable but is not guaranteed accurate by elevateMLS.
