
Primary on Main
Address
3726 Outcrop Ct, Castle Rock, CO
Price
$ 749,900
Property Attributes
- MLS#9934026
- TypeSingle Family
- Listing Status Active
- CountyDOUGLAS
- CityCastle Rock
- AreaMetro Denver
- NeighborhoodMacanta
- Zip80108
- StyleSingle Family Residence
- Year Built2022
- Taxes$ 7832
- Price$ 749,900
- Bedrooms3
- Full Bathrooms2
- Half Bathrooms1
- Sqr Footage3850
- Lot Size0.2 Acres
Data Source:
Information and Real Estate Services (IRES)
Property Description
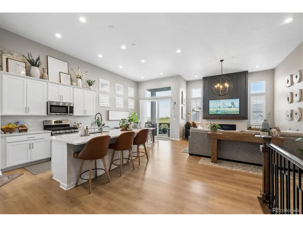
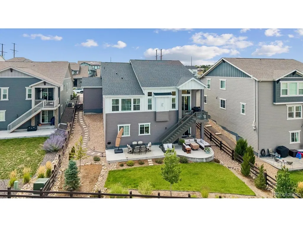
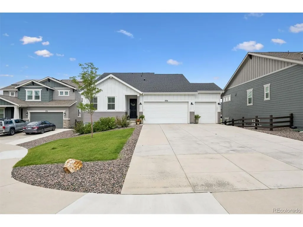
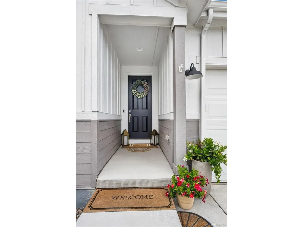
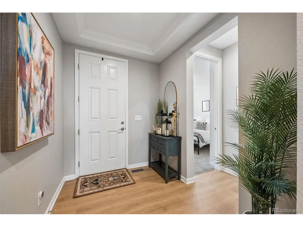
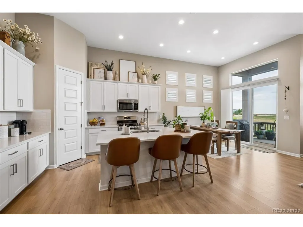
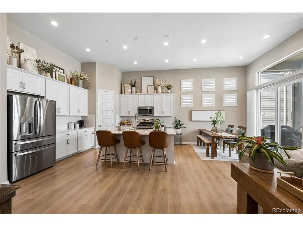
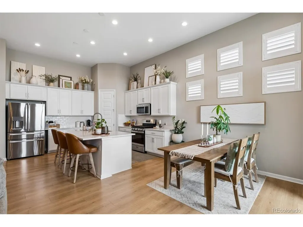
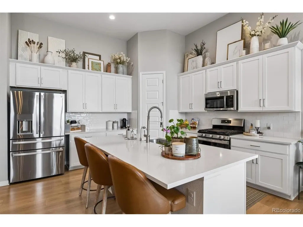
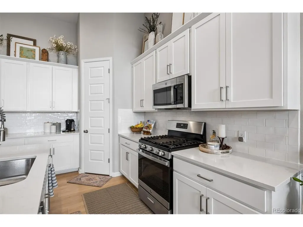
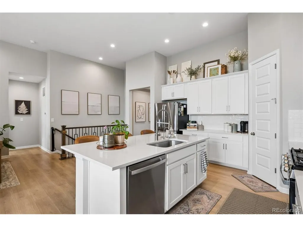
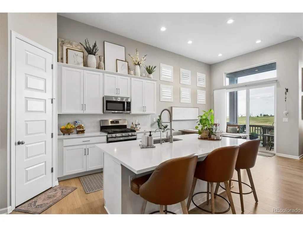
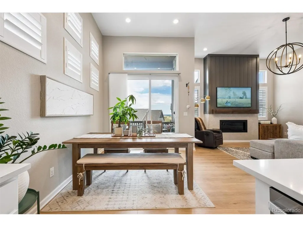
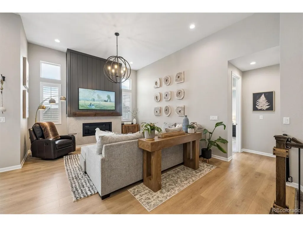
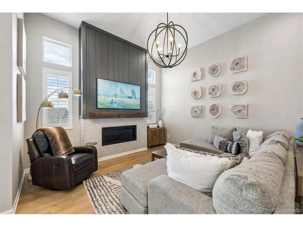
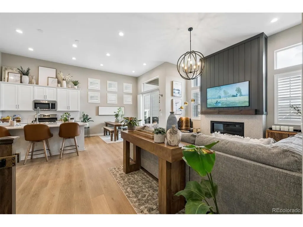
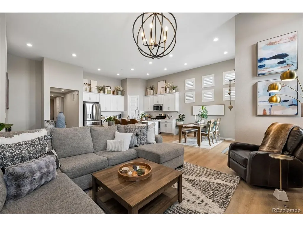
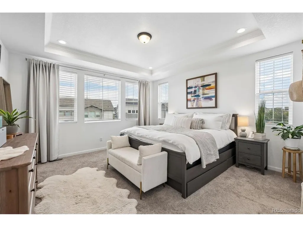
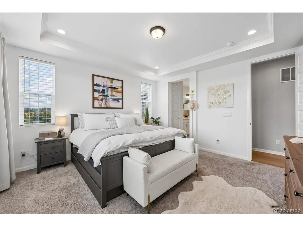
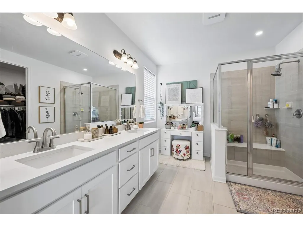
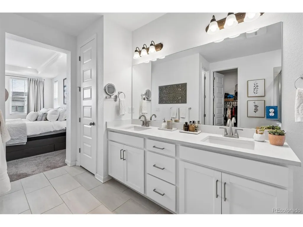
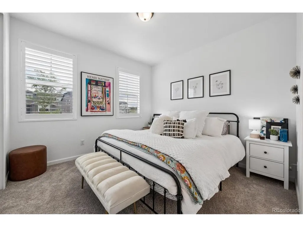
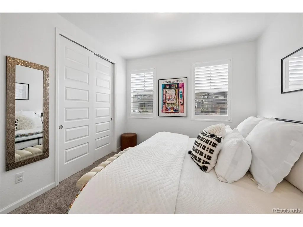
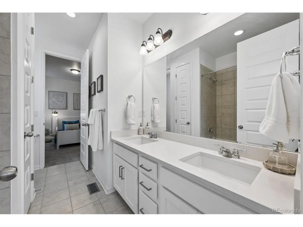
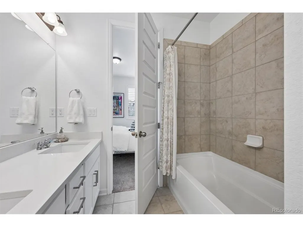
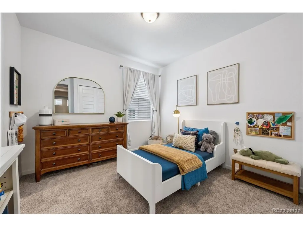
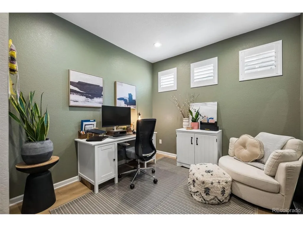
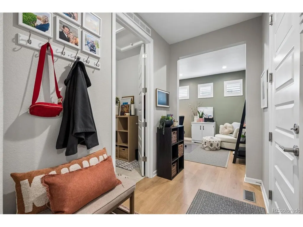
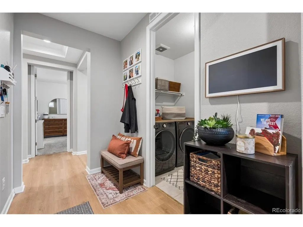
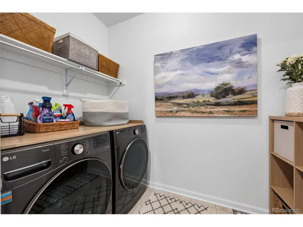
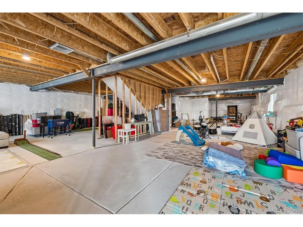
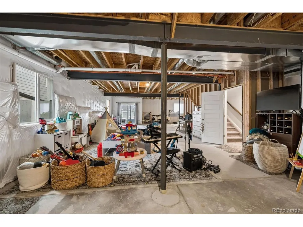
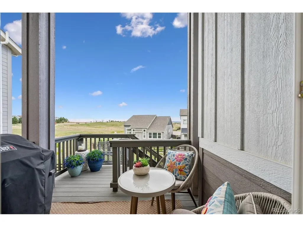
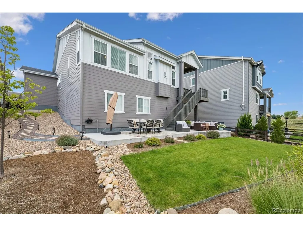
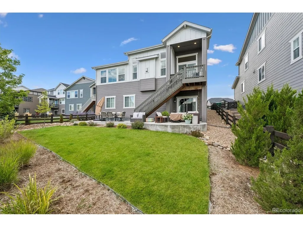
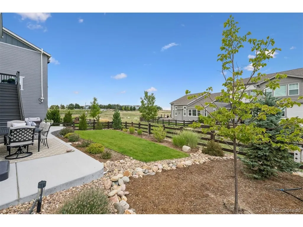
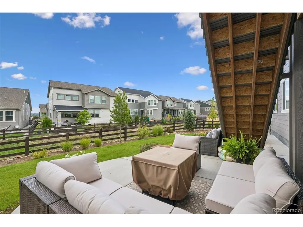
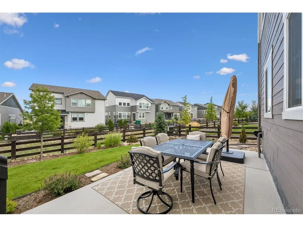
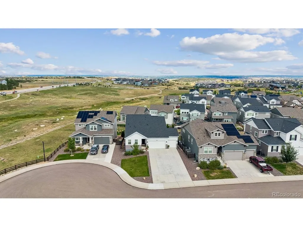
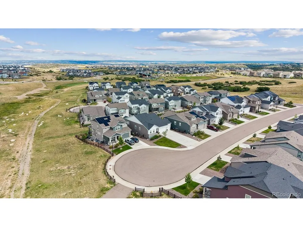
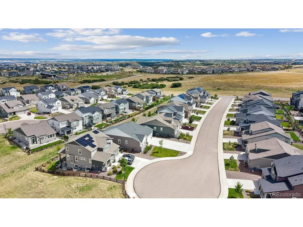
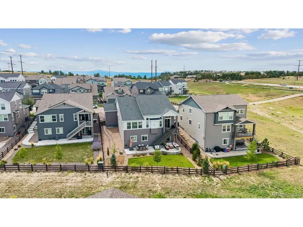
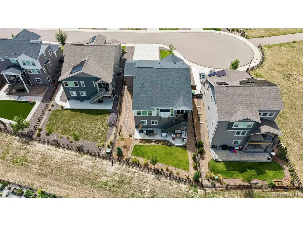
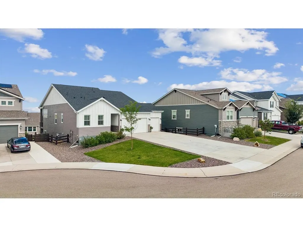
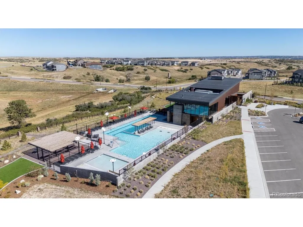
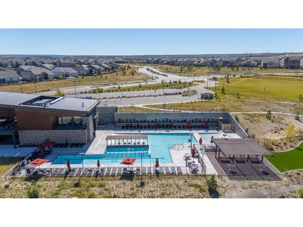
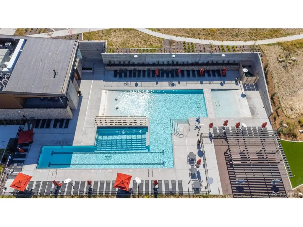
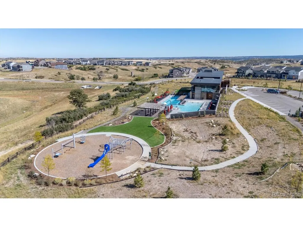
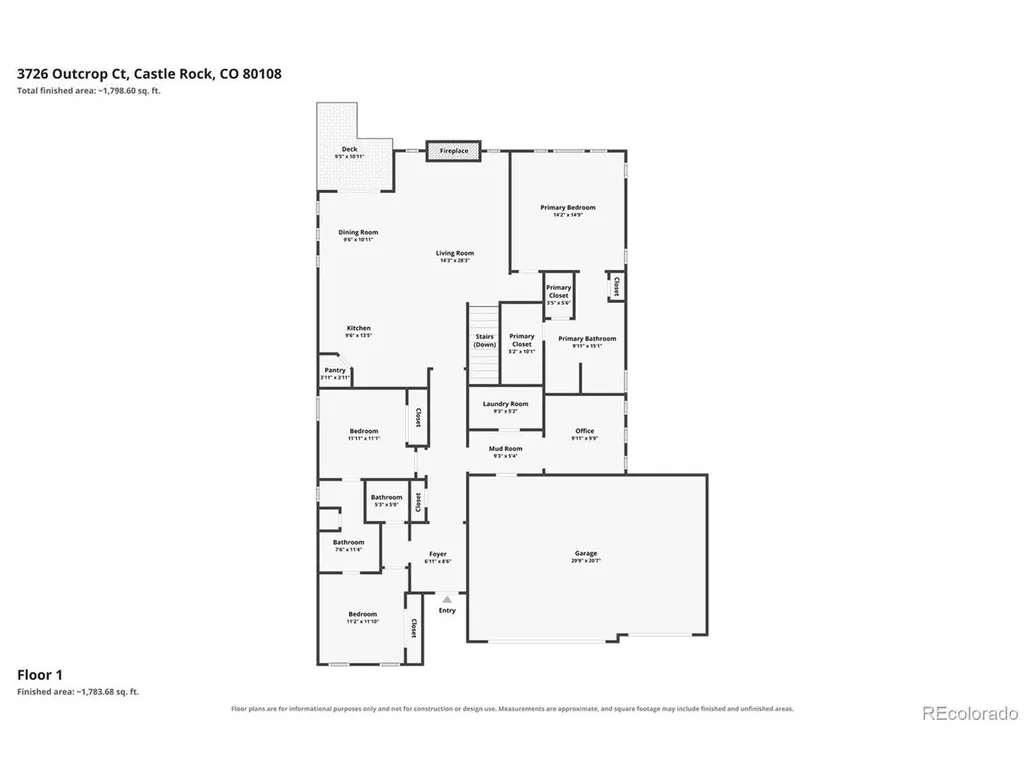
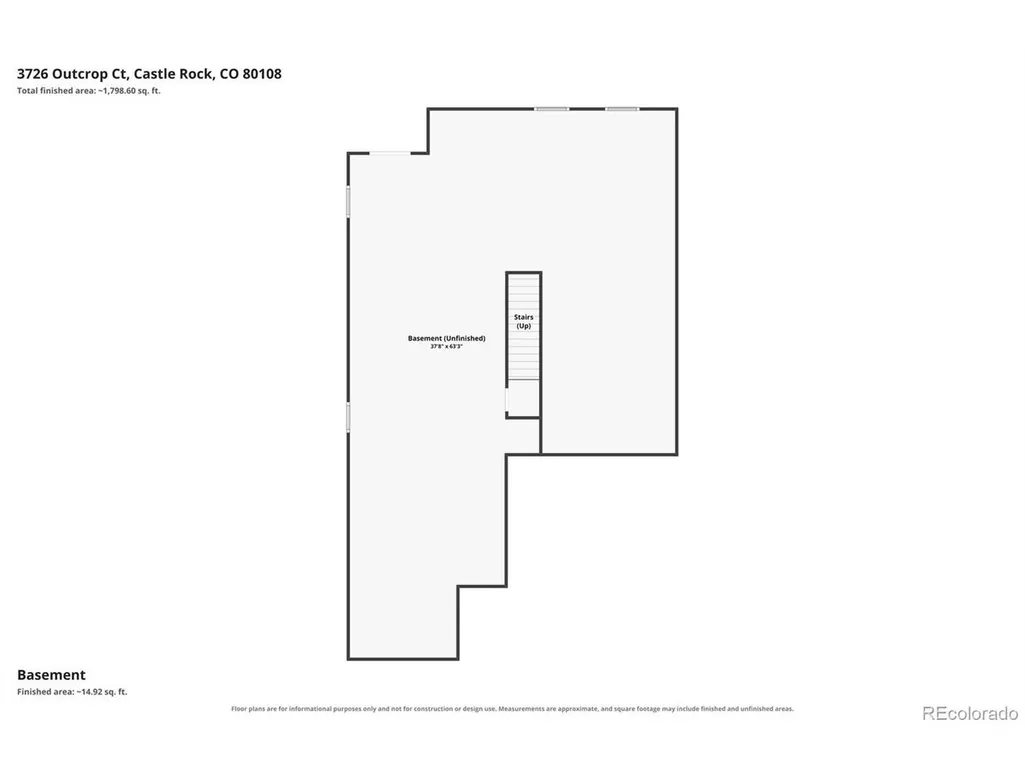
Fantastic walk-out ranch-style home with 3 car garage in the coveted Macanta neighborhood. Premium location ideally situated on a greenbelt lot at the end of the cul-de-sac. Move-in-Condition! Everything is new & beautiful in this upgraded Alamosa (most poplar) model home. Welcoming front patio starts your journey into this wonderful home. Excellent open floor plan with top quality wide plank flooring throughout most of the main level. Huge builder upgrades over $150k: raised the ceiling in the Kitchen, Living & Dining room to 12 feet, Tray ceilings with architectural details and 8 foot doors throughout the home and much more. Stunning gourmet kitchen w/42 inch white cabinets, pantry, quartz countertops, subway tile backsplash, large eat-in island, gas range and stainless steel appliances. Spacious living room w/ modern gas fireplace and soaring ceilings. The luxurious primary suite features a spa-like bath with dual vanities and a generous walk-in closet. Additionally on the main level is an office, two additional bedrooms sharing a Jack and Jill full bathroom, laundry room and mudroom. Full walk-out basement with rough-in plumbing and 9 foot ceiling height that leads you out to enjoy your outdoor living space with a massive extended patio-an extension of your home to relax & entertain. Think of the $50,000 +/- you will save not having to install window coverings or do landscaping on a new build. Enjoy the convenience to downtown Castle Rock's vibrant restaurants & shops. Easy commute to Denver Tech Center. Macanta is amenity rich-check out "The Spoke" with the community pool, fitness center, playground & gathering area. Many hiking & biking trails along with parks and open space in Macanta. Go to: https://livemacanta.com/lifestyle for more details about Macanta.
| Elementary School | Middle School | High School |
|---|---|---|
| Sage Canyon Elementary School | Mesa Middle School | Douglas County High School |
| Price History | |
|---|---|
| 9/6/2026 | Listed $749,900 |
General Features
| Living Area | 1925 |
|---|---|
| Sewer | Public Sewer |
| Heating | Forced Air |
| Cooling | Central Air |
| Utilities | Natural Gas Available,Electricity Available,Cable Available |
| Roof | Composition |
| Appliances | Dishwasher,Refrigerator,Washer,Dryer,Microwave,Disposal,Fire Alarm |
| HOA Fee | 100 |
| Garage Spaces | 3 |
| Association Fee Includes | Trash |
| Patio/Porch Features | Patio,Deck |
| Construction Materials | Frame |
| Exclusions | Personal Property,All TV`s |
| Year Built | 2022 |
| Levels | One |
| Property Subtype | Single Family Residence |
| Tax Year | 2026 |
| Community Features | Clubhouse,Pool,Fitness Center,Park,Trail(s) |
| Assoc Fee Paid Per | Monthly |
| County | Douglas |
| New Construction | No |
| Property Type | Residential |
| HOA | Yes |
| Energy Efficient | Windows |
| Subdivision Name | Macanta |
| Full Baths | 1 |
| Status | Active |
| Directions | From Founders Pkwy,North on Crowfoot Valley Rd,Right on Macanta Blvd and follow around,Right on Hemisphere Cir,Right on Outcrop Ct to property |
| High School | Douglas County |
| City | Castle Rock |
| Association Name | Macanta Community Assoc-MSI |
| High School District | Douglas County RE-1 |
| MLS Area | Metro Denver |
| Elementary School | Sage Canyon |
| Property Attached Y/N | No |
| Tax Annual Amount | 7832 |
| Middle/Junior High School | Mesa |
| MLS Area Minor | Metro23/DCW |
| Virtual Tour | https://listings.mediamaxphotography.com/3726-Outcrop-Crt |
| Builder Name | Taylor Morrison |
| Standard Status | Active |
| Expected Active Date | 2026-09-09 |
| AttributionContact | [email protected],303-910-2584 |
Interior Features
| Interior Amenities | Cathedral Ceiling(s),Open Floorplan,Pantry,Walk-In Closet(s),Jack & Jill Bathroom,Kitchen Island |
|---|---|
| Basement | Full,Walk-Out Access,Sump Pump |
| Fireplace Features | Gas,Living Room,One |
| Window Features | Window Coverings |
| Above Grade Finished Area | 1925 |
| Half Baths | 1 |
| 3/4 Baths | 1 |
| Total Bedrooms | 3 |
| LivingAreaSource | Assessor |
| Total Baths | 3 |
Exterior Features
| Exterior Amenities | Sprinkler System |
|---|---|
| Fencing | Fenced |
| Parking Features | Attached |
| Lot Features | Cul-De-Sac,Abuts Private Open Space,House Faces West,Paved |
| Water Source | City |
| Lot Size Area | 8668 |
| Lot Size Acres | 0.2 |
| Waterfront Y/N | No |
| Builder Model | Alamosa |
Amenities
- Foreclosure
- Views
- Short Sale
- New Construction
- Adult 55+
- Lease To Own
- No HOA Fees
- Furnished
- Primary On Main
- Air Conditioning
- Seller Finance
- Green
- Fixer Upper
- Horse
- Golf
- Fireplace
- Deck
- Garage
- Basement
- Pool
Property vs Single Family Average in 80108
Price
Taxes
Year Built
Visits
In The Neighborhood
New Construction
Castle Rock
$ 1,015,949
- Type
- Single Family
- Size
- 4,142 SqFt
- Rooms
- 3 Beds + 3.5 Baths
 Information deemed reliable but not guaranteed by the MLS. © 2026 Information and Real Estate Services, LLC.
Information source: Information and Real Estate Services, LLC. Provided for limited non-commercial use only under IRES Rules. © Copyright IRES.
The information being provided is for the consumers personal, non-commercial use and may not be used for any purpose other than to identify prospective properties consumer may be interested in purchasing.
The IRES, LLC Data on this
Information deemed reliable but not guaranteed by the MLS. © 2026 Information and Real Estate Services, LLC.
Information source: Information and Real Estate Services, LLC. Provided for limited non-commercial use only under IRES Rules. © Copyright IRES.
The information being provided is for the consumers personal, non-commercial use and may not be used for any purpose other than to identify prospective properties consumer may be interested in purchasing.
The IRES, LLC Data on this
 The real estate listing information and related content displayed on this site is provided exclusively for consumers� personal, non-commercial use and may not be used for any purpose other than to identify prospective properties consumers may be interested in purchasing. This information and related content is deemed reliable but is not guaranteed accurate by elevateMLS.
