
Price Reduction - Views - New Construction
Address
3918 Doubletrack Ln, Castle Rock, CO
Price
$ 885,000
Property Attributes
- MLS#5351749
- TypeSingle Family
- Listing Status Active
- CountyDOUGLAS
- CityCastle Rock
- AreaMetro Denver
- NeighborhoodMacanta
- Zip80108
- StyleSingle Family Residence
- Year Built2024
- Taxes$ 4372
- Price$ 885,000
- Bedrooms4
- Full Bathrooms4
- Half Bathrooms0
- Sqr Footage4096
- Lot Size0.16 Acres
Data Source:
Information and Real Estate Services (IRES)
Property Description
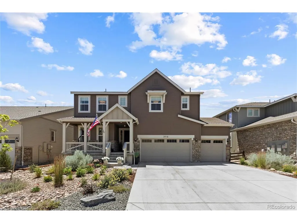
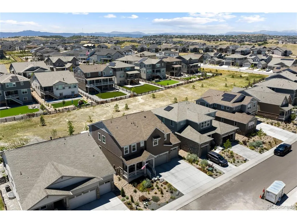
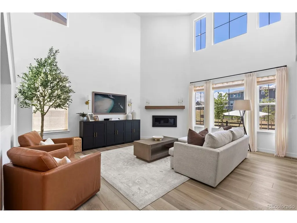
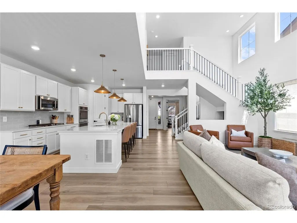
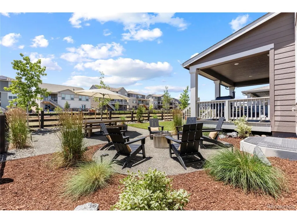
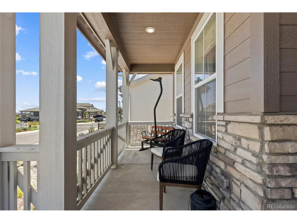
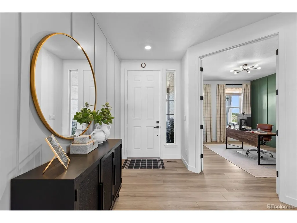
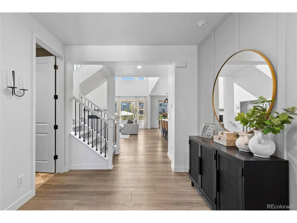
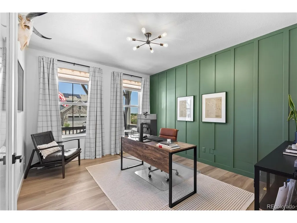
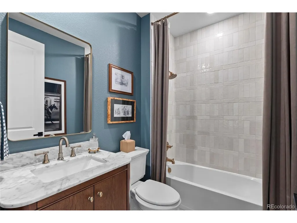
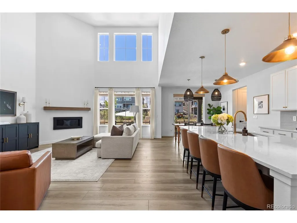
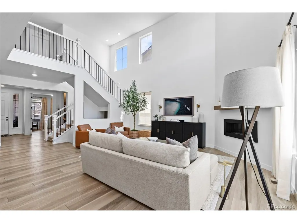
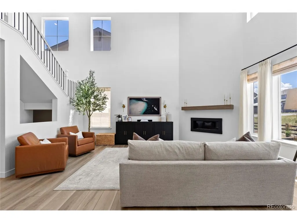
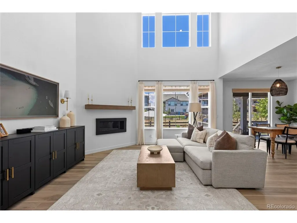
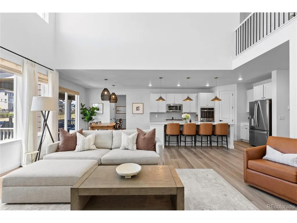
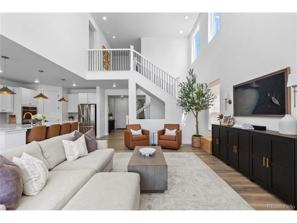
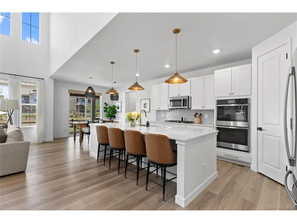
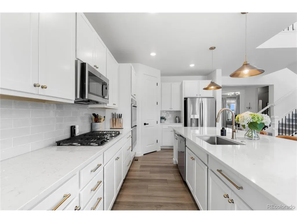
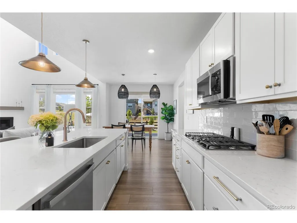
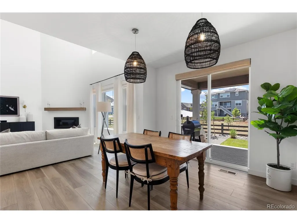
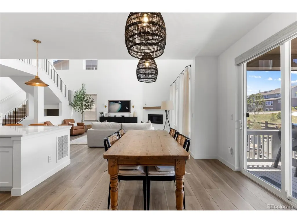
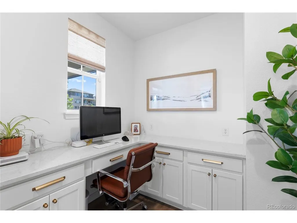
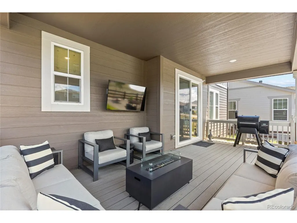
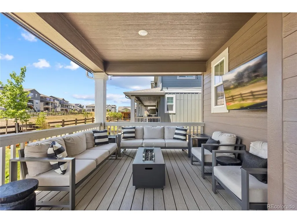
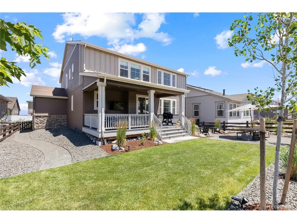
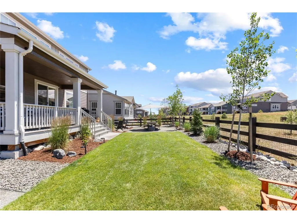
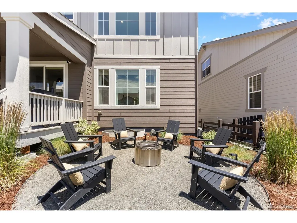
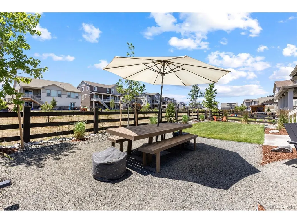
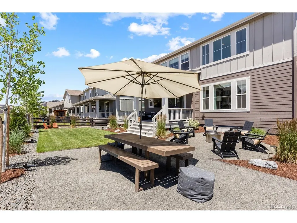
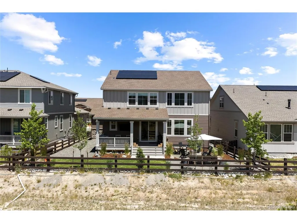
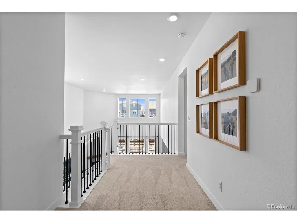
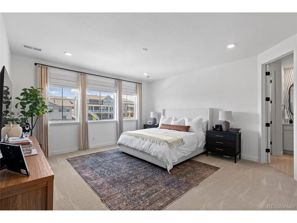
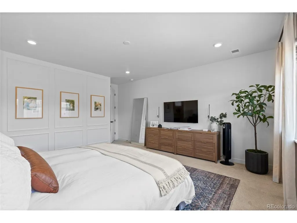
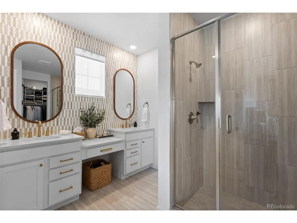
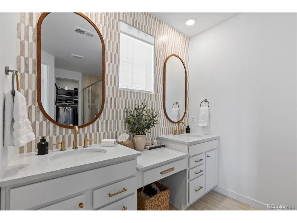
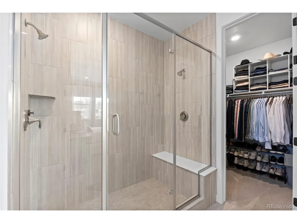
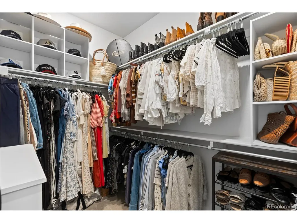
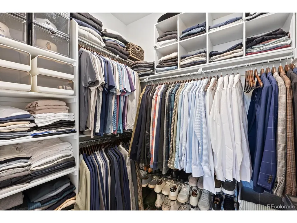
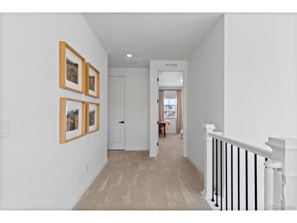
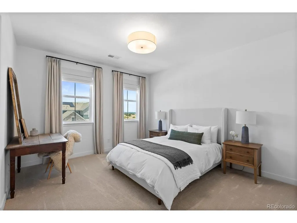
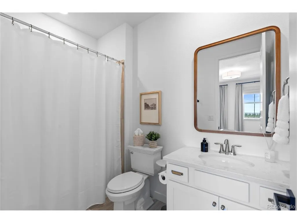
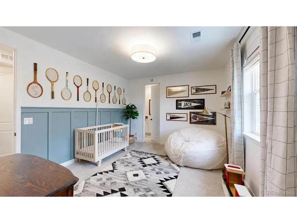
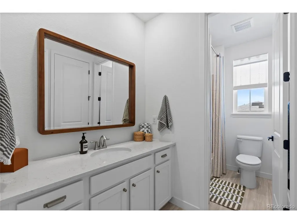
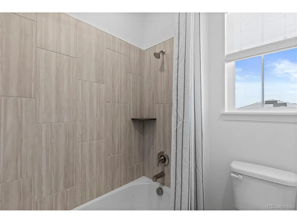
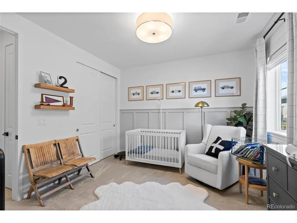
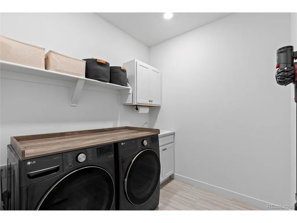
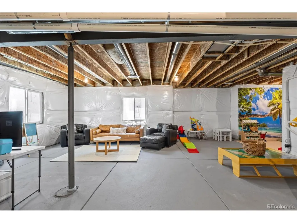
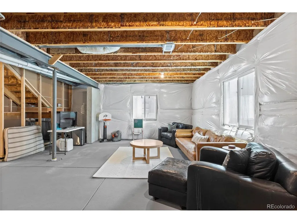
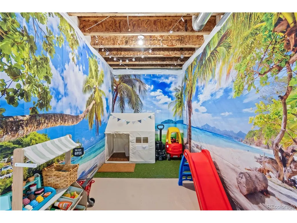
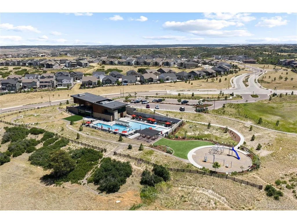
Welcome to 3918 Doubletrack Lane, where thoughtful design, exceptional upgrades, and an unbeatable setting come together in one of Macanta's most coveted locations. Perfectly positioned backing to open space, this home offers over $100,000 in designer upgrades, setting it far apart from the typical builder-grade home. Step inside to soaring ceilings, abundant natural light, and an open-concept floor plan. The designer kitchen features stainless steel appliances, a gas cooktop, an oversized quartz island, abundant cabinetry, and premium finishes that flow seamlessly into the dining and living spaces. Anchored by a striking fireplace and enhanced with custom window coverings, the living room opens beautifully to an incredible backyard oasis. Professionally landscaped and designed for year-round Colorado living, the outdoor space features an expansive covered patio with a mounted TV, lounge area, custom fire pit, and peaceful open-space views. Upstairs, you'll find four spacious bedrooms and three bathrooms, including a luxurious primary suite privately situated in its own wing with an oversized bedroom, spa-inspired en-suite bath featuring dual vanities, an expansive walk-in shower, and oversized his-and-hers walk-in closets. Three additional bedrooms, two additional bathrooms, and an oversized laundry room complete the upper level. The unfinished basement offers high ceilings and incredible potential to add another bedroom, full bathroom, gym, theater, or recreation space. Located in the award-winning Macanta community, residents enjoy a resort-style clubhouse, pool, parks, playgrounds, miles of scenic trails, and a vibrant community atmosphere. What truly sets this home apart is that it isn't simply another new construction home-it has been thoughtfully elevated at every turn. With professionally curated finishes, a premium open-space lot, and a backyard that rivals homes at a much higher price point. This is a rare opportunity to own one of Macanta's finest homes.
| Elementary School | Middle School | High School |
|---|---|---|
| Legacy Point Elementary School | Sagewood Middle School | Ponderosa High School |
| Price History | |
|---|---|
| 8/11/2026 | Listed $899,999 |
| 8/27/2026 | 1$895,000 |
| 9/9/2026 | 2$885,000 |
General Features
| Living Area | 2850 |
|---|---|
| Sewer | Other |
| Heating | Forced Air |
| Cooling | Central Air,Ceiling Fan(s) |
| Roof | Composition |
| Appliances | Double Oven,Dishwasher,Refrigerator,Washer,Dryer,Microwave,Disposal |
| HOA Fee | 100 |
| Garage Spaces | 4 |
| Association Fee Includes | Trash |
| Patio/Porch Features | Patio,Deck |
| Construction Materials | Frame,Stone,Composition |
| Exclusions | Seller's personal property (negotiable) |
| Year Built | 2024 |
| Levels | Two |
| Property Subtype | Single Family Residence |
| Tax Year | 2025 |
| Community Features | Clubhouse,Pool,Playground,Fitness Center,Trail(s) |
| Accessibility | Level Lot |
| Assoc Fee Paid Per | Monthly |
| County | Douglas |
| New Construction | Yes |
| Property Type | Residential |
| HOA | Yes |
| Subdivision Name | Macanta |
| Full Baths | 3 |
| Status | Active |
| High School | Ponderosa |
| City | Castle Rock |
| Association Name | Macanta Community Association |
| High School District | Douglas County RE-1 |
| MLS Area | Metro Denver |
| Elementary School | Legacy Point |
| Property Attached Y/N | No |
| Tax Annual Amount | 4372 |
| Middle/Junior High School | Sagewood |
| MLS Area Minor | Metro23/DCW |
| Builder Name | Lennar |
| Standard Status | Active |
| Expected Active Date | 2026-08-11 |
| AttributionContact | [email protected],303-257-5813 |
Interior Features
| Interior Amenities | Cathedral Ceiling(s),Open Floorplan,Pantry,Walk-In Closet(s),Kitchen Island |
|---|---|
| Basement | Full,Unfinished |
| Fireplace Features | Living Room,One |
| Above Grade Finished Area | 2850 |
| 3/4 Baths | 1 |
| Total Bedrooms | 4 |
| LivingAreaSource | Assessor |
| Total Baths | 4 |
Exterior Features
| Exterior Amenities | Balcony,Tandem Garage |
|---|---|
| Fencing | Fenced |
| Parking Features | Attached |
| Lot Features | Level,Abuts Private Open Space,Gutters |
| Water Source | City,Other |
| Lot Size Area | 6882 |
| Lot Size Acres | 0.16 |
| Waterfront Y/N | No |
Amenities
- Foreclosure
- Views
- Short Sale
- New Construction
- Adult 55+
- Lease To Own
- No HOA Fees
- Furnished
- Primary On Main
- Air Conditioning
- Seller Finance
- Green
- Fixer Upper
- Horse
- Golf
- Fireplace
- Deck
- Garage
- Basement
- Pool
Property vs Single Family Average in 80108
Price
Taxes
Year Built
Visits
In The Neighborhood
New Construction
Castle Rock
$ 1,015,949
- Type
- Single Family
- Size
- 4,142 SqFt
- Rooms
- 3 Beds + 3.5 Baths
 Information deemed reliable but not guaranteed by the MLS. © 2026 Information and Real Estate Services, LLC.
Information source: Information and Real Estate Services, LLC. Provided for limited non-commercial use only under IRES Rules. © Copyright IRES.
The information being provided is for the consumers personal, non-commercial use and may not be used for any purpose other than to identify prospective properties consumer may be interested in purchasing.
The IRES, LLC Data on this
Information deemed reliable but not guaranteed by the MLS. © 2026 Information and Real Estate Services, LLC.
Information source: Information and Real Estate Services, LLC. Provided for limited non-commercial use only under IRES Rules. © Copyright IRES.
The information being provided is for the consumers personal, non-commercial use and may not be used for any purpose other than to identify prospective properties consumer may be interested in purchasing.
The IRES, LLC Data on this
 The real estate listing information and related content displayed on this site is provided exclusively for consumers� personal, non-commercial use and may not be used for any purpose other than to identify prospective properties consumers may be interested in purchasing. This information and related content is deemed reliable but is not guaranteed accurate by elevateMLS.
