
Views

Address
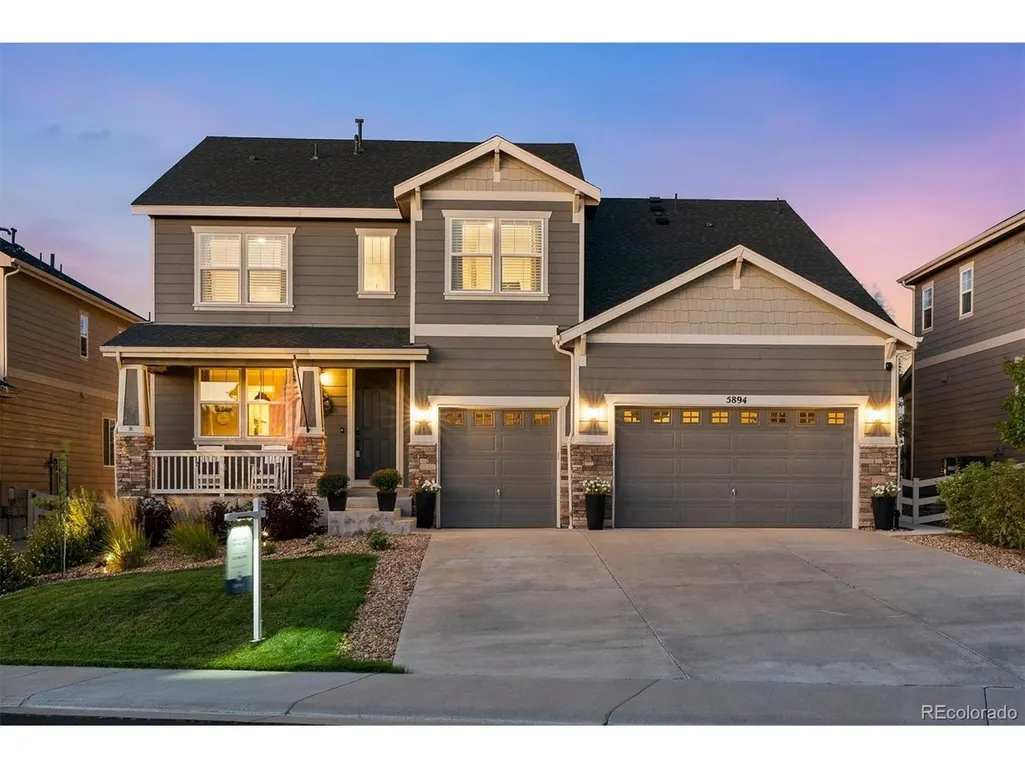
5894 Berry Ridge Way, Castle Rock, CO
Price
$ 899,900
Property Attributes
- MLS#9816723
- TypeSingle Family
- Listing Status Active
- CountyDOUGLAS
- CityCastle Rock
- AreaMetro Denver
- NeighborhoodCrystal Valley Ranch
- Zip80104
- StyleContemporary
- Year Built2019
- Taxes$ 5499
- Price$ 899,900
- Bedrooms5
- Full Bathrooms4
- Half Bathrooms1
- Sqr Footage5190
- Lot Size0.19 Acres
Data Source:
Information and Real Estate Services (IRES)
Property Description
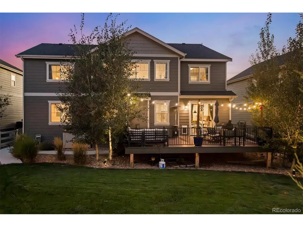
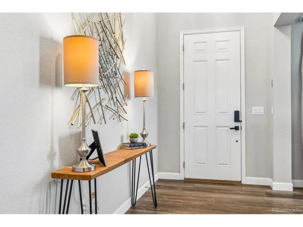
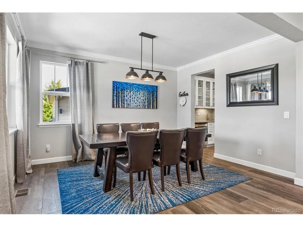
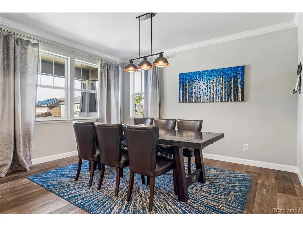
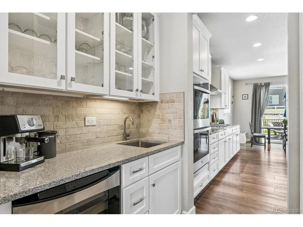
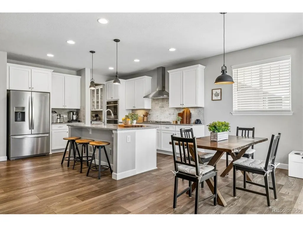
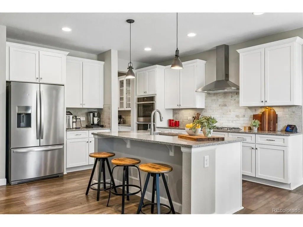
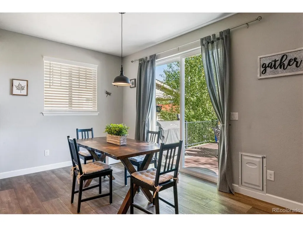
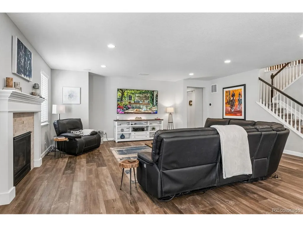
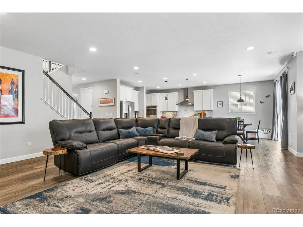
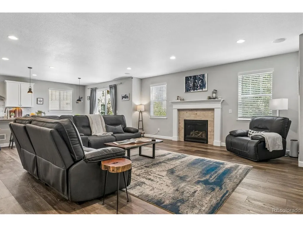
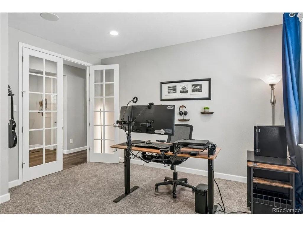
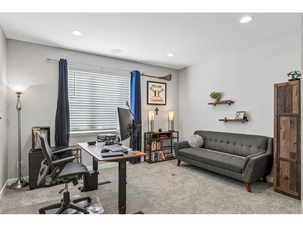
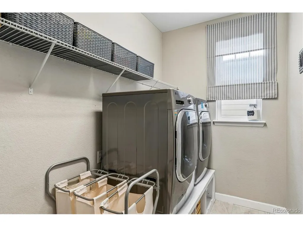
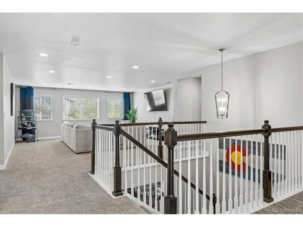
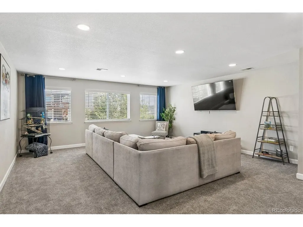
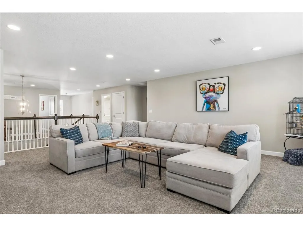
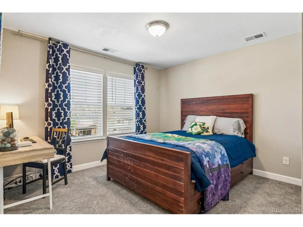
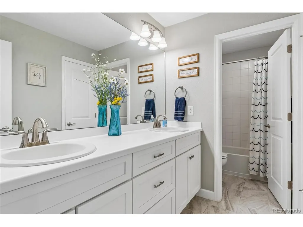
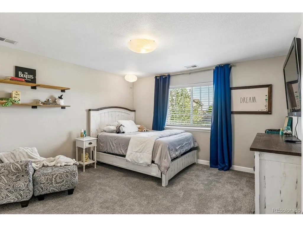
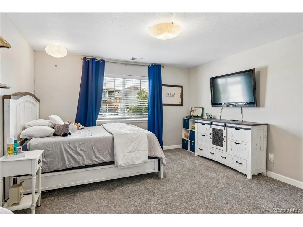
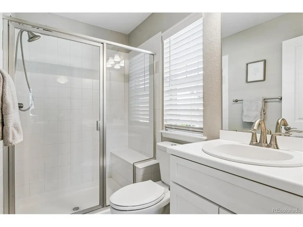
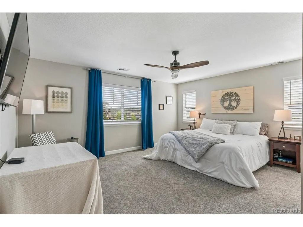
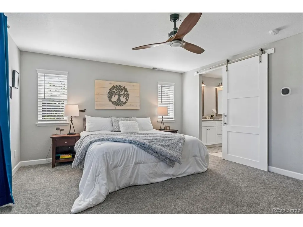
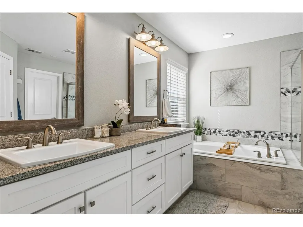
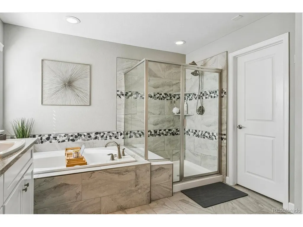
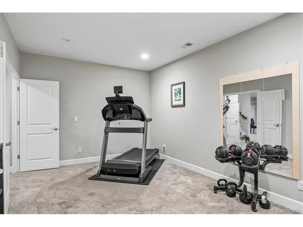
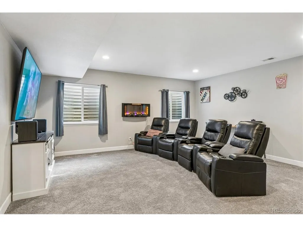
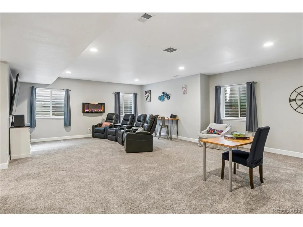
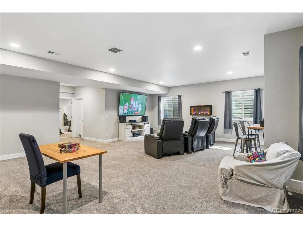
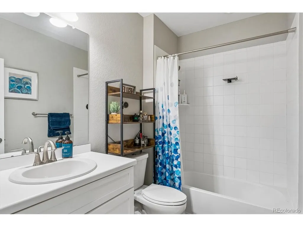
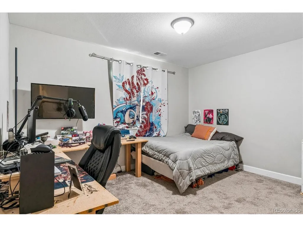
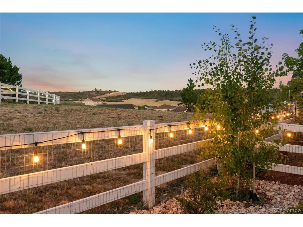
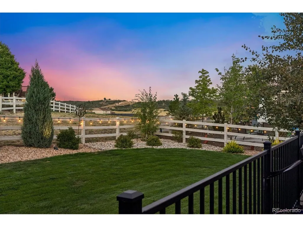
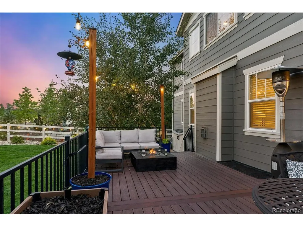
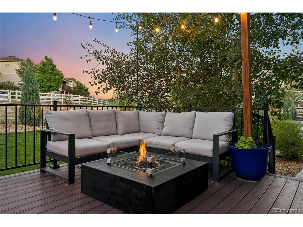
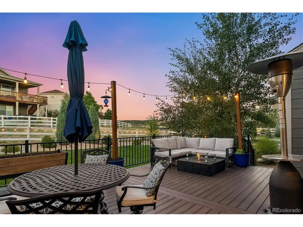
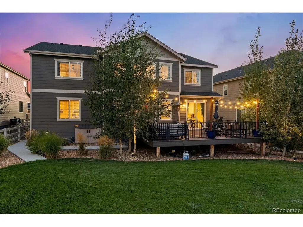
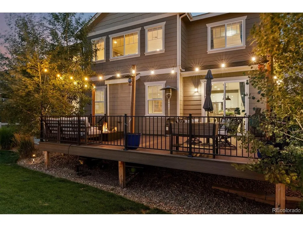
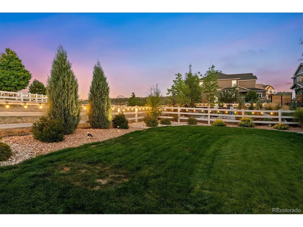
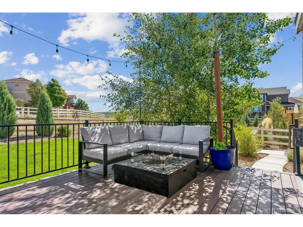
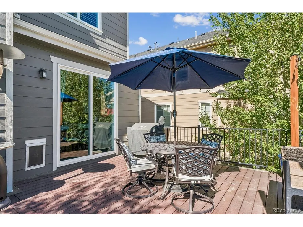
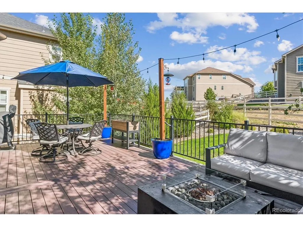
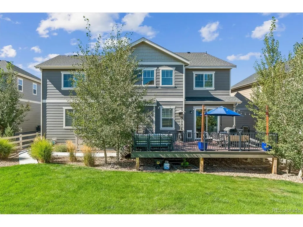
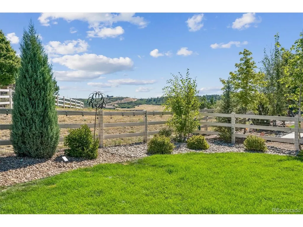
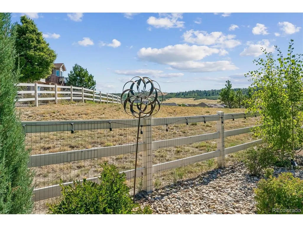
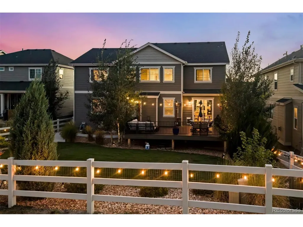
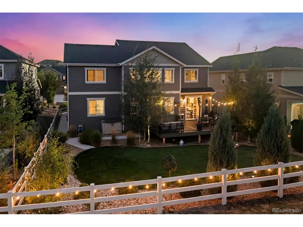
If space, a great floorplan & an open space setting are on your list, this home has so much to offer! Situated on a cul-de-sac with views of open space, this 5 bedroom, 5 bath home features a main-floor study, huge loft, finished basement & 3-car garage. Step inside to wide-plank luxury vinyl flooring throughout much of the main level. The formal dining room leads into a fantastic butler's pantry with sink, beverage refrigerator & glass-front cabinetry. The kitchen is spacious with granite countertops, center island, gas cooktop, double ovens, soft-close drawers & a walk-in pantry. Open to the family room with gas-log fireplace & surround sound, this is a great layout for keeping everyone connected. A study with double-door entry & laundry room complete the main level. Upstairs you'll find a huge loft plus a separate niche that is just right for a piano, desk or reading area. There are 4 bedrooms on this level, including a very spacious secondary bedroom with its own 3/4 ensuite bath. The primary suite overlooks the open space & features a 5-piece ensuite bath with walk-in closet. The finished basement gives you even more room with a media area, additional bedroom & bath, plus flexible space currently used as a gym that could easily become a 2nd office, craft room or whatever works for you. Head outside to the composite deck & large grassy backyard where the open space adds to the setting. Community amenities include a pool, fitness center, park & trails, plus easy access to the freeway.
| Elementary School | Middle School | High School |
|---|---|---|
| South Ridge Elementary School | Mesa Middle School | Douglas County High School |
| Price History | |
|---|---|
| 9/12/2026 | Listed $899,900 |
General Features
| Living Area | 4863 |
|---|---|
| Sewer | Public Sewer |
| Heating | Forced Air |
| Cooling | Central Air,Ceiling Fan(s) |
| Utilities | Natural Gas Available,Electricity Available,Cable Available |
| Roof | Composition |
| Appliances | Self Cleaning Oven,Double Oven,Dishwasher,Refrigerator,Bar Fridge,Microwave,Disposal,Fire Alarm |
| HOA Fee | 86 |
| Garage Spaces | 3 |
| Association Fee Includes | Trash,Snow Removal |
| Patio/Porch Features | Patio,Deck |
| Architectural Style | Contemporary |
| Construction Materials | Wood Siding |
| Exclusions | Seller's personal property,Clothes washer and dryer including risers,Shelving in the basement where the refrigerator is located. |
| Year Built | 2019 |
| Levels | Two |
| Property Subtype | Single Family Residence |
| Tax Year | 2025 |
| Community Features | Clubhouse,Pool,Playground,Fitness Center,Park,Trail(s) |
| Accessibility | Level Lot |
| Assoc Fee Paid Per | Monthly |
| County | Douglas |
| New Construction | No |
| Property Type | Residential |
| HOA | Yes |
| Energy Efficient | Windows |
| Subdivision Name | Crystal Valley Ranch |
| Full Baths | 3 |
| Status | Active |
| Directions | Lake Gulch Rd to Crystal Valley Pkwy,Right,to Loop Road,Left,to Echo Hollow Left,to Hillcroft,Right,to Berry Ridge Left. |
| High School | Douglas County |
| City | Castle Rock |
| Association Name | Advance HOA Management |
| High School District | Douglas County RE-1 |
| MLS Area | Metro Denver |
| Elementary School | South Ridge |
| Property Attached Y/N | No |
| Tax Annual Amount | 5499 |
| Middle/Junior High School | Mesa |
| MLS Area Minor | Metro23/DCW |
| Virtual Tour | https://www.listingsmagic.com/sps/tour-slider/index.php?property_ID=285899&ld_reg=Y |
| Builder Name | Richmond American Homes |
| Standard Status | Active |
| Expected Active Date | 2026-09-11 |
| AttributionContact | [email protected],303-941-4221 |
Interior Features
| Interior Amenities | Eat-in Kitchen,Open Floorplan,Pantry,Walk-In Closet(s),Kitchen Island |
|---|---|
| Basement | Full,Partially Finished,Slab |
| Fireplace Features | Gas Log,Family Room,One |
| Window Features | Window Coverings |
| Above Grade Finished Area | 3488 |
| Half Baths | 1 |
| 3/4 Baths | 1 |
| Total Bedrooms | 5 |
| Room Type | Loft |
| LivingAreaSource | Assessor |
| Total Baths | 5 |
Exterior Features
| Exterior Amenities | Sprinkler System |
|---|---|
| Fencing | Fenced |
| Parking Features | Attached |
| Lot Features | Cul-De-Sac,Level,Abuts Public Open Space,House Faces East,Paved |
| Water Source | City |
| Lot Size Area | 8146 |
| Lot Size Acres | 0.19 |
| Waterfront Y/N | No |
Amenities
- Foreclosure
- Views
- Short Sale
- New Construction
- Adult 55+
- Lease To Own
- No HOA Fees
- Furnished
- Primary On Main
- Air Conditioning
- Seller Finance
- Green
- Fixer Upper
- Horse
- Golf
- Fireplace
- Deck
- Garage
- Basement
- Pool
Property vs Single Family Average in 80104
Price
Taxes
Year Built
Visits
 Information deemed reliable but not guaranteed by the MLS. © 2026 Information and Real Estate Services, LLC.
Information source: Information and Real Estate Services, LLC. Provided for limited non-commercial use only under IRES Rules. © Copyright IRES.
The information being provided is for the consumers personal, non-commercial use and may not be used for any purpose other than to identify prospective properties consumer may be interested in purchasing.
The IRES, LLC Data on this
Information deemed reliable but not guaranteed by the MLS. © 2026 Information and Real Estate Services, LLC.
Information source: Information and Real Estate Services, LLC. Provided for limited non-commercial use only under IRES Rules. © Copyright IRES.
The information being provided is for the consumers personal, non-commercial use and may not be used for any purpose other than to identify prospective properties consumer may be interested in purchasing.
The IRES, LLC Data on this
 The real estate listing information and related content displayed on this site is provided exclusively for consumers� personal, non-commercial use and may not be used for any purpose other than to identify prospective properties consumers may be interested in purchasing. This information and related content is deemed reliable but is not guaranteed accurate by elevateMLS.
