
Views - Golf Course - Primary on Main
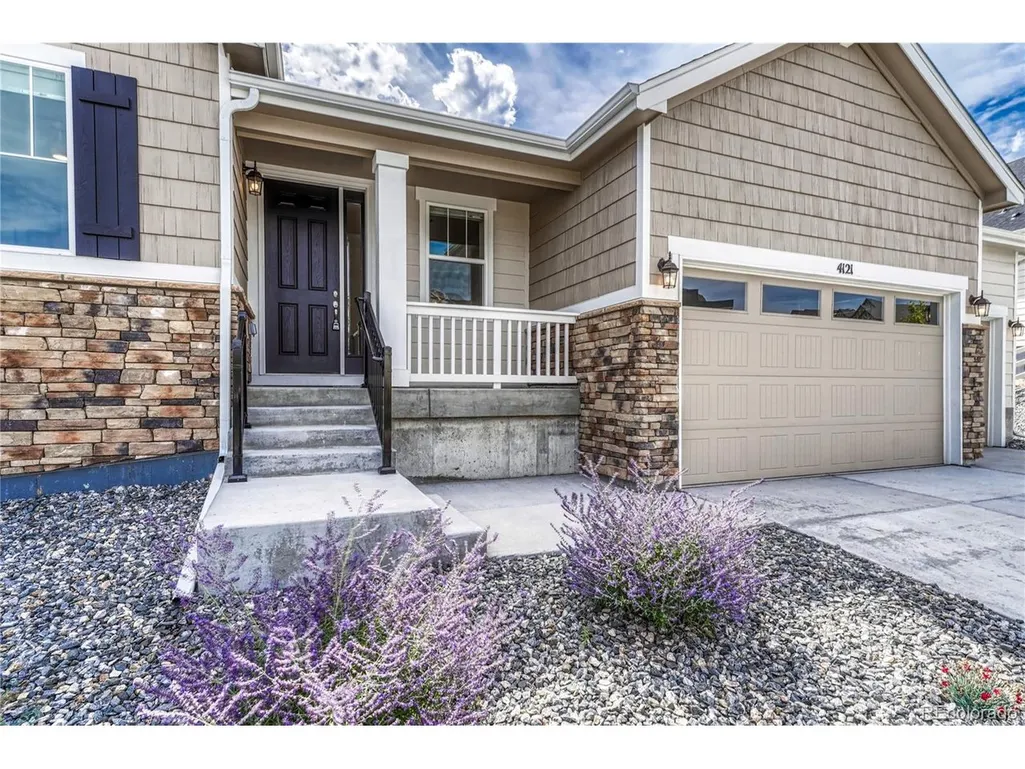
Address
4121 River Oaks St, Castle Rock, CO
Price
$ 950,000
Property Attributes
- MLS#2063121
- TypeSingle Family
- Listing Status Active
- CountyDOUGLAS
- CityCastle Rock
- AreaMetro Denver
- NeighborhoodCrystal Valley Ranch
- Zip80104
- StyleSingle Family Residence
- Year Built2024
- Taxes$ 5257
- Price$ 950,000
- Bedrooms4
- Full Bathrooms3
- Half Bathrooms1
- Sqr Footage4619
- Lot Size0.26 Acres
Data Source:
Information and Real Estate Services (IRES)
Property Description
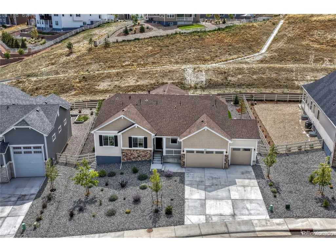
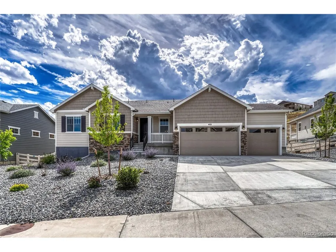
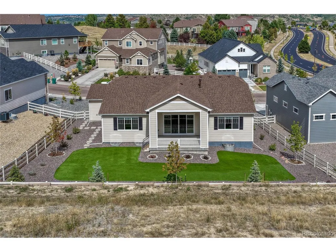
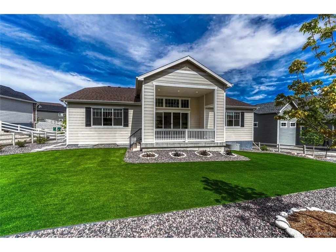
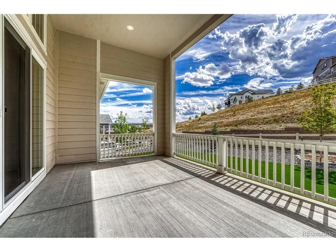
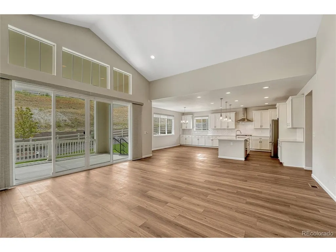
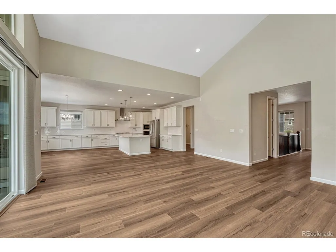
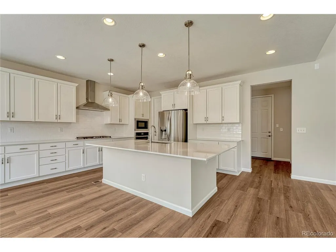
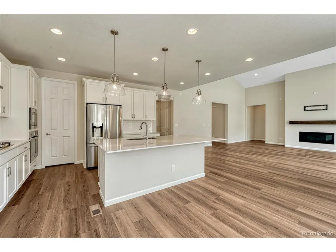
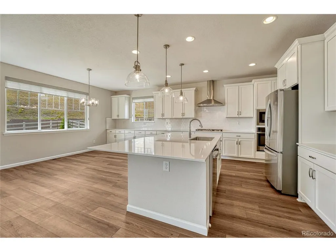
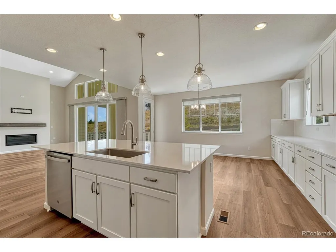
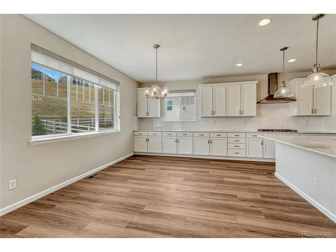
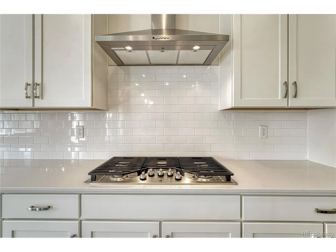
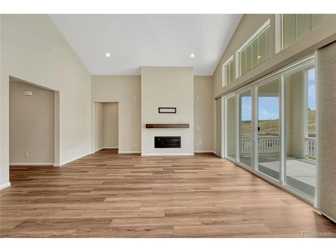
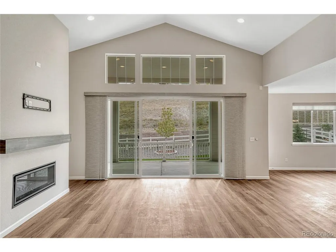
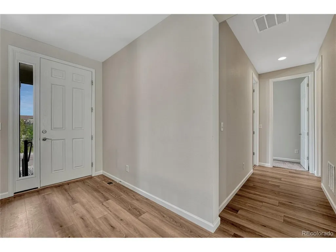
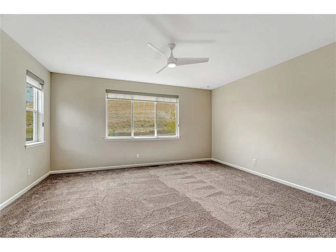
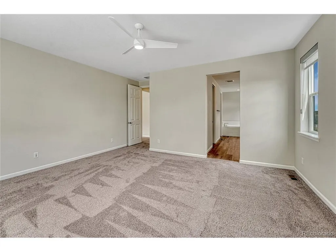
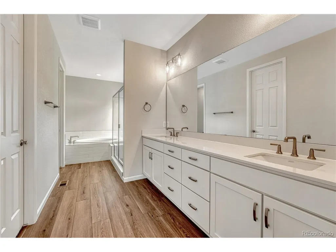
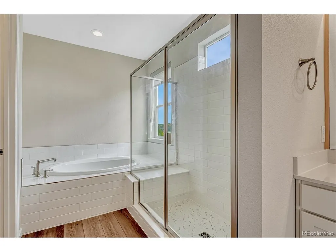
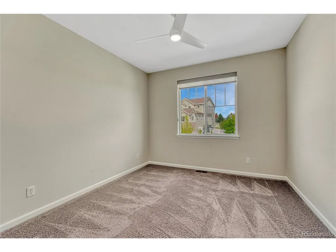
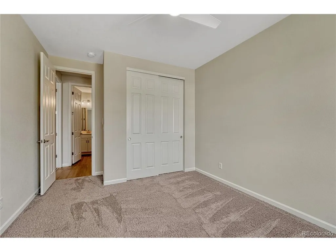
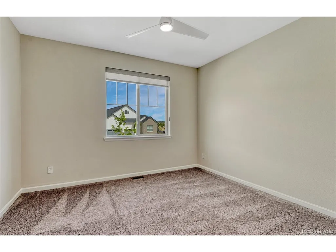
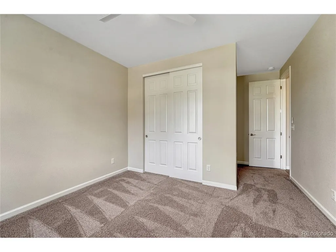
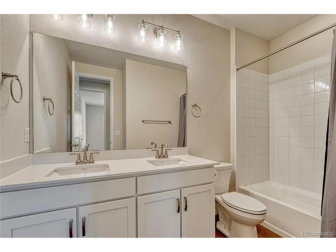
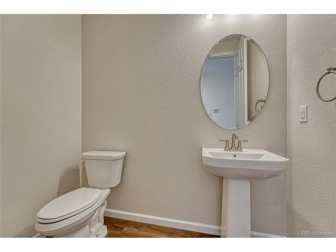
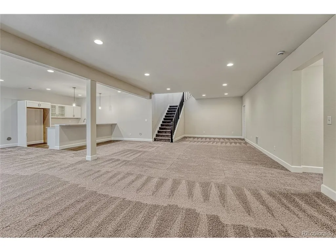
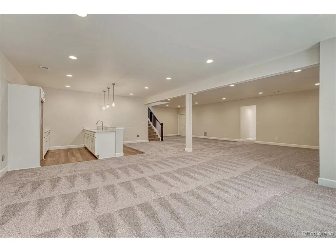
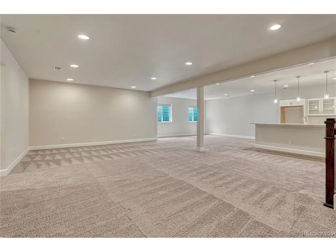
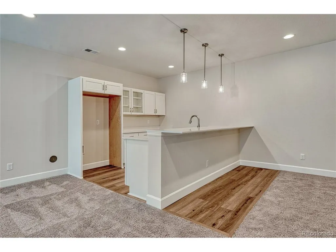
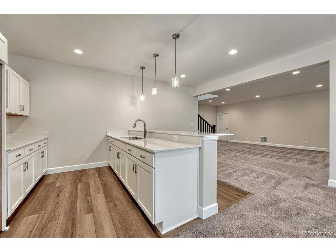
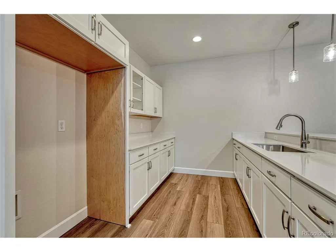
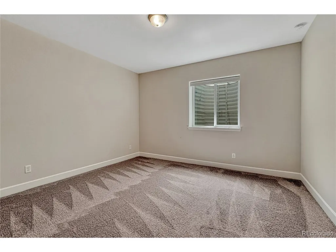
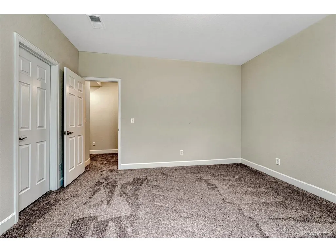
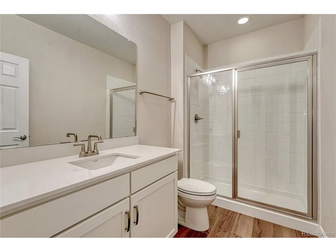
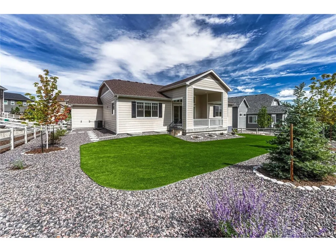
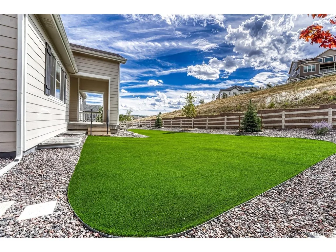
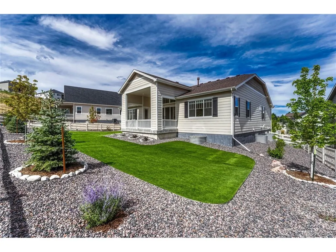
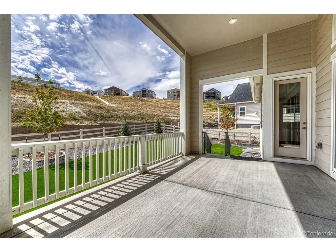
** BETTER THAN NEW! STUNNING UPGRADES | RANCH/ONE-STORY | BACKS TO OPEN SPACE | FINISHED BASEMENT | NO-MAINTENANCE YARD ** Built in 2024 on a 1/4-acre lot, this exceptional ranch home delivers the benefits of new construction without the wait-or the expense of adding upgrades. The open, thoughtfully designed floor plan features high-end finishes, abundant natural light, and exceptional indoor/outdoor living. The gourmet kitchen is a showstopper, featuring a massive quartz island with seating for 4-6, extensive cabinetry and counter space, upgraded stainless appliances, 5-burner gas cooktop, soft-close cabinets, designer pendant lighting, and spacious walk-in pantry. LVT flooring and Hunter Douglas window coverings add style and quality throughout the home. The inviting living/dining area features vaulted ceilings, upgraded LVT flooring, and a dramatic modern gas fireplace wall. Sliding glass doors open to a covered, lighted patio overlooking the open space-an ideal setting for morning coffee, relaxing evenings, or entertaining. The private primary suite offers high ceilings, open-space views, ceiling fan, upgraded carpet, a beautifully finished 5-piece bath, and large walk-in closet. Enjoy Colorado outdoor living without the maintenance. The fully fenced yard features premium artificial turf, a flat play area, professionally designed drought-tolerant landscaping, and auto-drip irrigation. The finished basement adds tremendous versatility with a large second living/entertainment area, wet bar/2nd kitchen, bedroom, bathroom with walk-in shower, abundant storage, and room to add another bedroom. Additional highlights include a 3-car garage, mud room, upgraded lighting, plumbing, & flooring throughout, and more. Crystal Valley amenities include pool, fitness center, clubhouse, trails, parks, playgrounds and dog park. Convenient to I-25, DTC, downtown Castle Rock, shopping, hospital, schools, golf, Outlets at Castle Rock, Promenade and The MAC.
| Elementary School | Middle School | High School |
|---|---|---|
| Castle Rock Elementary School | Mesa Middle School | Douglas County High School |
| Price History | |
|---|---|
| 9/17/2026 | Listed $950,000 |
General Features
| Living Area | 4121 |
|---|---|
| Sewer | Public Sewer |
| Heating | Forced Air |
| Cooling | Central Air,Ceiling Fan(s) |
| Utilities | Natural Gas Available,Electricity Available |
| Roof | Composition,Fiberglass |
| Appliances | Dishwasher,Refrigerator,Washer,Dryer,Microwave,Fire Alarm |
| HOA Fee | 83.5 |
| Garage Spaces | 3 |
| Association Fee Includes | Trash |
| Patio/Porch Features | Patio |
| Construction Materials | Frame |
| Exclusions | none |
| Year Built | 2024 |
| View | Plains View |
| Levels | One |
| Property Subtype | Single Family Residence |
| Tax Year | 2026 |
| Community Features | Clubhouse,Pool,Fitness Center |
| Accessibility | Level Lot |
| Assoc Fee Paid Per | Monthly |
| County | Douglas |
| New Construction | No |
| Property Type | Residential |
| HOA | Yes |
| Subdivision Name | Crystal Valley Ranch |
| Full Baths | 2 |
| Status | Active |
| Directions | Crystal Valley Pkwy to Loop Rd (West side),go about 1 mile,Right onto River oaks,Property is on the left. |
| High School | Douglas County |
| City | Castle Rock |
| Association Name | Crystal Valley Master Association |
| High School District | Douglas County RE-1 |
| MLS Area | Metro Denver |
| Elementary School | Castle Rock |
| Property Attached Y/N | No |
| Tax Annual Amount | 5257 |
| Middle/Junior High School | Mesa |
| MLS Area Minor | Metro23/DCW |
| Builder Name | Richmond American Homes |
| Standard Status | Active |
| Expected Active Date | 2026-09-17 |
| AttributionContact | [email protected],720-385-4497 |
Interior Features
| Interior Amenities | Eat-in Kitchen,Cathedral Ceiling(s),Open Floorplan,Pantry,Walk-In Closet(s),Kitchen Island |
|---|---|
| Basement | Full,Partially Finished,Sump Pump |
| Fireplace Features | Gas,Great Room,One |
| Above Grade Finished Area | 2296 |
| Half Baths | 1 |
| 3/4 Baths | 1 |
| Total Bedrooms | 4 |
| LivingAreaSource | Assessor |
| Total Baths | 4 |
Exterior Features
| Exterior Amenities | Sprinkler System |
|---|---|
| Fencing | Fenced |
| Parking Features | Attached |
| Lot Features | Level,Abuts Public Open Space,Abuts Private Open Space,House Faces North,Paved |
| Lot Size Area | 11326 |
| Lot Size Acres | 0.26 |
| Waterfront Y/N | No |
| Builder Model | Melody |
Amenities
- Foreclosure
- Views
- Short Sale
- New Construction
- Adult 55+
- Lease To Own
- No HOA Fees
- Furnished
- Primary On Main
- Air Conditioning
- Seller Finance
- Green
- Fixer Upper
- Horse
- Golf
- Fireplace
- Deck
- Garage
- Basement
- Pool
Property vs Single Family Average in 80104
Price
Taxes
Year Built
 Information deemed reliable but not guaranteed by the MLS. © 2026 Information and Real Estate Services, LLC.
Information source: Information and Real Estate Services, LLC. Provided for limited non-commercial use only under IRES Rules. © Copyright IRES.
The information being provided is for the consumers personal, non-commercial use and may not be used for any purpose other than to identify prospective properties consumer may be interested in purchasing.
The IRES, LLC Data on this
Information deemed reliable but not guaranteed by the MLS. © 2026 Information and Real Estate Services, LLC.
Information source: Information and Real Estate Services, LLC. Provided for limited non-commercial use only under IRES Rules. © Copyright IRES.
The information being provided is for the consumers personal, non-commercial use and may not be used for any purpose other than to identify prospective properties consumer may be interested in purchasing.
The IRES, LLC Data on this
 The real estate listing information and related content displayed on this site is provided exclusively for consumers� personal, non-commercial use and may not be used for any purpose other than to identify prospective properties consumers may be interested in purchasing. This information and related content is deemed reliable but is not guaranteed accurate by elevateMLS.
