
Address
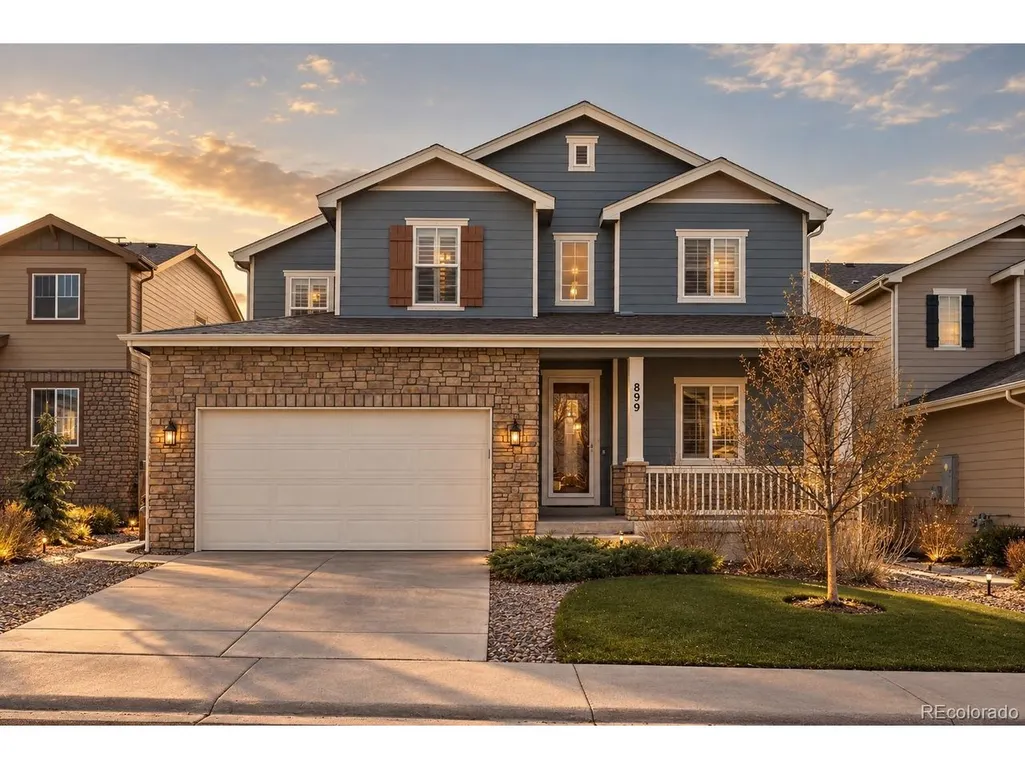
899 Mcmurdo Cir, Castle Rock, CO
Price
$ 775,000
Property Attributes
- MLS#9565818
- TypeSingle Family
- Listing Status Active
- CountyDOUGLAS
- CityCastle Rock
- AreaMetro Denver
- NeighborhoodTerrain
- Zip80108
- StyleContemporary
- Year Built2017
- Taxes$ 5232
- Price$ 775,000
- Bedrooms5
- Full Bathrooms4
- Half Bathrooms1
- Sqr Footage4514
- Lot Size0.13 Acres
Data Source:
Information and Real Estate Services (IRES)
Property Description
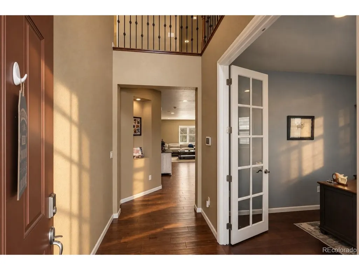
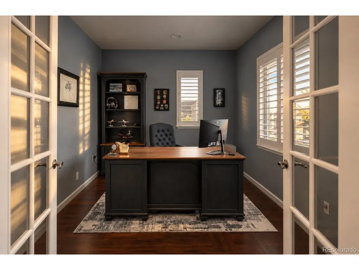
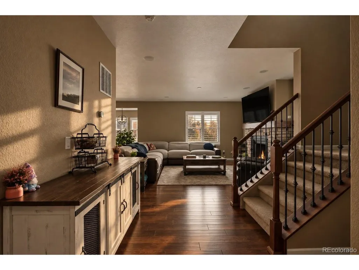
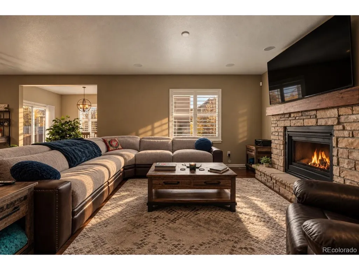
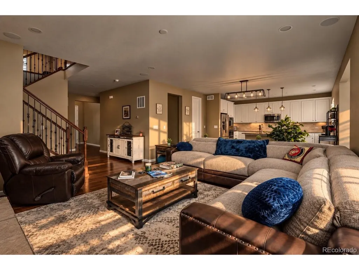
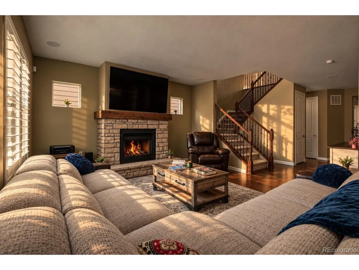
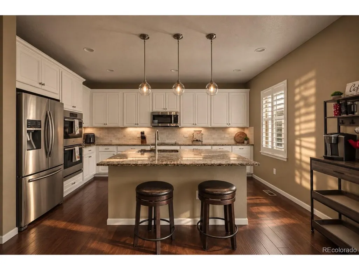
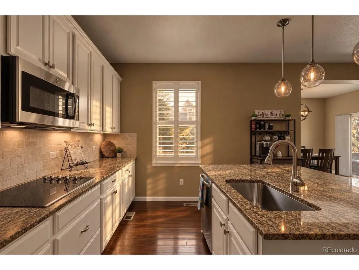
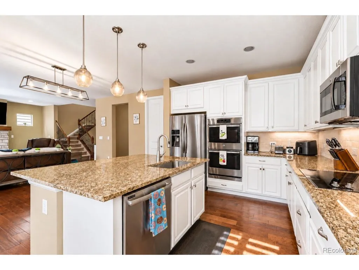
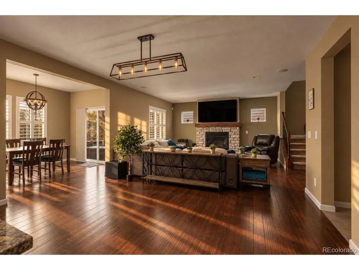
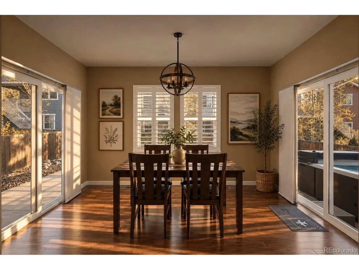
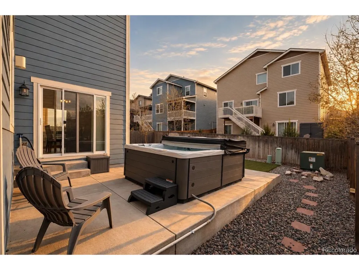
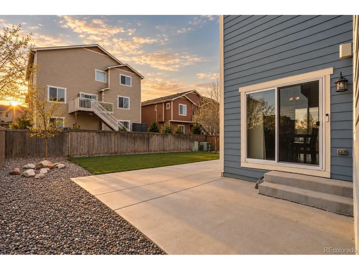
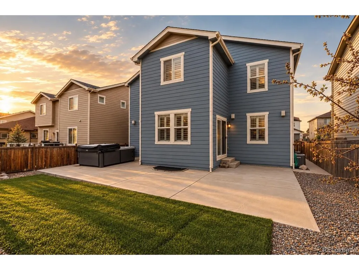
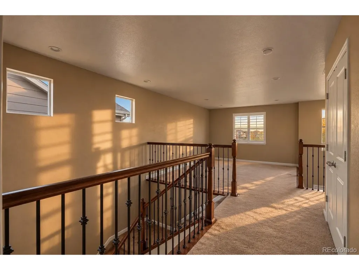
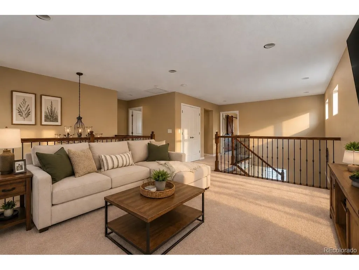
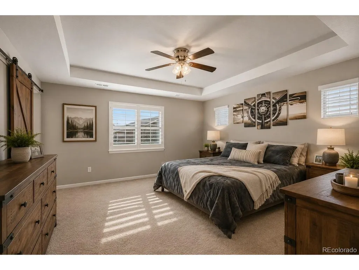
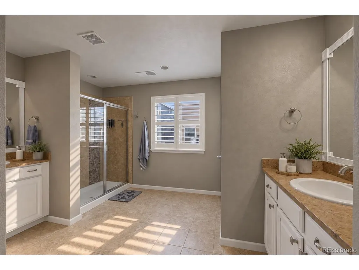
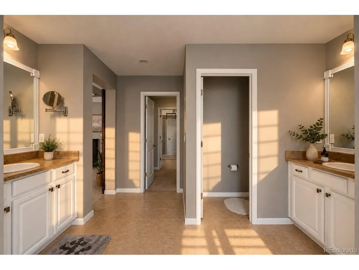
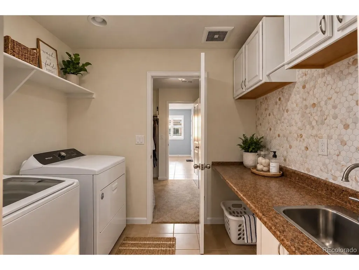
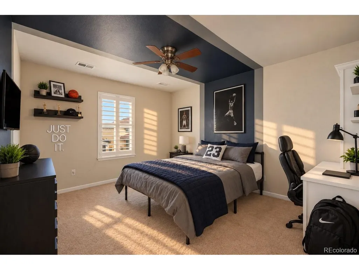
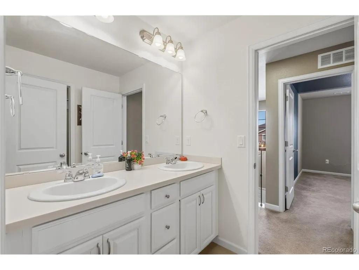
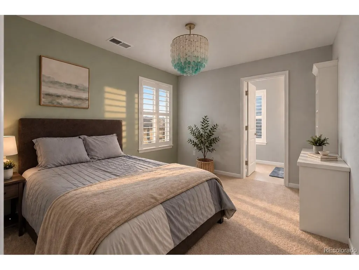
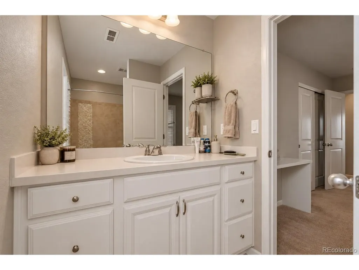
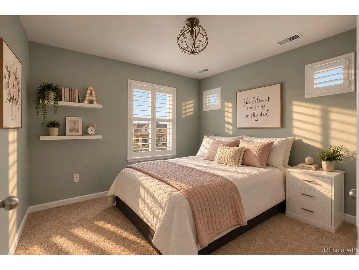
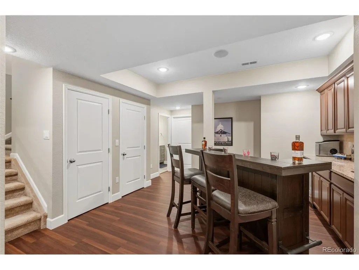
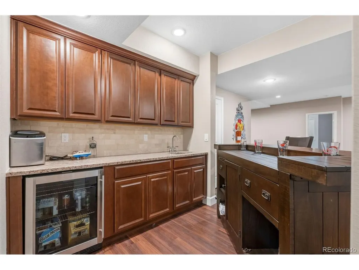
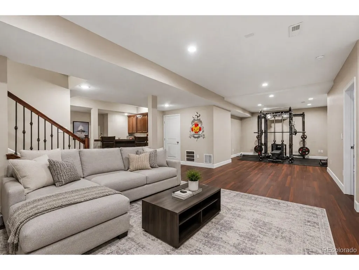
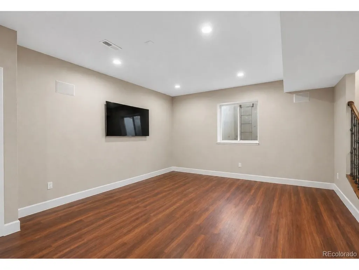
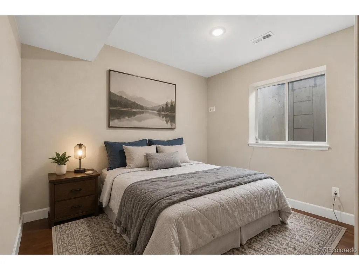
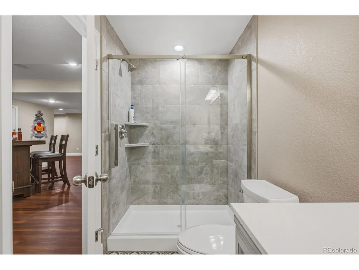
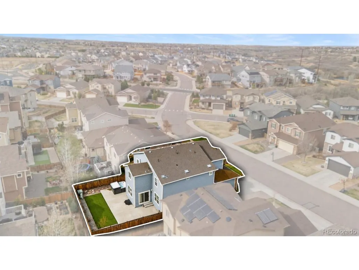
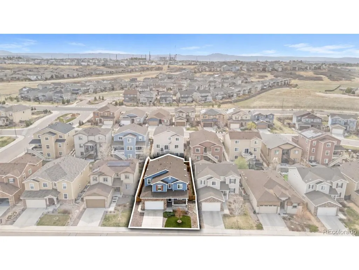
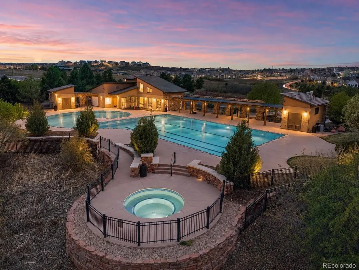
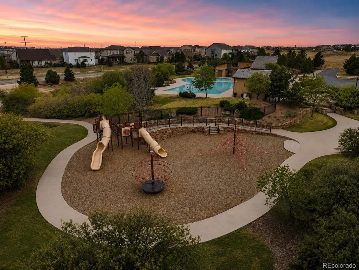
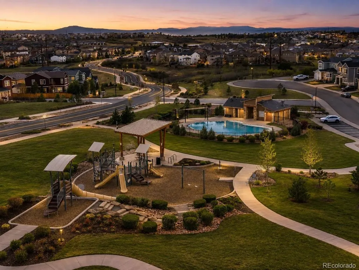
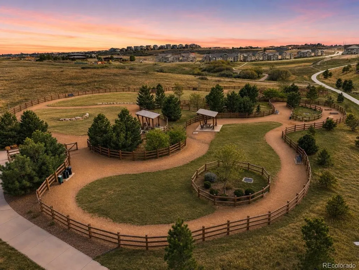
OVER 4,500 FINISHED SQUARE FEET at approximately $172 psf in Terrain. Designed for the way people actually live, this is the kind of space you rarely find at this price without sacrificing condition, functionality, or peace of mind. The main level flows naturally between the kitchen, dining, and living spaces, creating an open layout that feels connected without losing comfort. The dining area offers dual access points to the backyard, making indoor outdoor living and entertaining feel effortless, while the living room creates a warm central space to gather, relax, or unwind at the end of the day. UPSTAIRS IS WHERE THE HOME REALLY SETTLES INTO ITS RHYTHM. The primary suite offers a quiet retreat with plenty of space to unwind, while the additional bedrooms are thoughtfully positioned for privacy and functionality. A loft style living area creates the perfect secondary hangout space, homework zone, reading nook, or late night movie spot. And with the laundry room conveniently located upstairs, everyday routines just feel easier. Downstairs, the finished basement adds even more flexibility for entertaining, guests, fitness, or additional living space. Major system updates provide added peace of mind, including a newer roof (2023), updated furnace and A/C, and a dual HVAC system with dedicated climate control for both the upper and lower levels, delivering efficient, year round comfort throughout the home. Enjoy TURF LANDSCAPING IN BOTH THE FRONT & BACK YARDS for ultra low maintenance living with minimal yard work required. More weekends enjoying Colorado, less weekends pushing a mower. Located in the highly sought after Terrain community with access to trails, parks, community amenities, and everything that makes one of Colorado's most loved places to call home. Some photos have been virtually staged to illustrate possible furniture layout and use of space. Digital furnishings shown are for inspiration only.
| Elementary School | Middle School | High School |
|---|---|---|
| Sage Canyon Elementary School | Mesa Middle School | Douglas County High School |
| Price History | |
|---|---|
| 4/15/2026 | Listed $819,000 |
| 4/30/2026 | 3$795,000 |
| 8/12/2026 | 3$775,000 |
General Features
| Living Area | 4514 |
|---|---|
| Sewer | Public Sewer |
| Heating | Forced Air |
| Cooling | Central Air,Ceiling Fan(s) |
| Utilities | Natural Gas Available,Electricity Available,Cable Available |
| Roof | Composition |
| Appliances | Self Cleaning Oven,Double Oven,Dishwasher,Bar Fridge,Washer,Dryer,Microwave,Water Softener Owned,Disposal,Fire Alarm |
| HOA Fee | 250 |
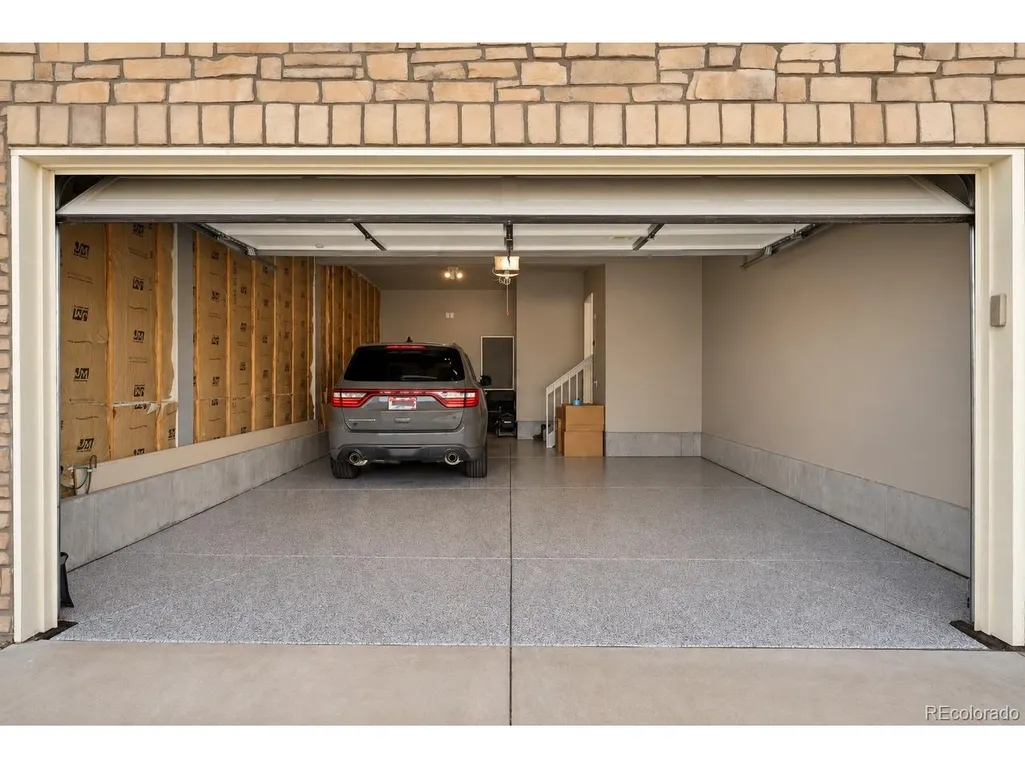
| Garage Spaces | 3 |
| Association Fee Includes | Trash,Snow Removal,Exterior Maintenance |
| Patio/Porch Features | Patio |
| Architectural Style | Contemporary |
| Construction Materials | Stone,Wood Siding,Concrete |
| Exclusions | Sellers Personal Property & Virtual Staging Items. |
| Year Built | 2017 |
| Levels | Two |
| Property Subtype | Single Family Residence |
| Tax Year | 2025 |
| Community Features | Clubhouse,Hot Tub,Pool,Playground |
| Assoc Fee Paid Per | Quarterly |
| County | Douglas |
| New Construction | No |
| Property Type | Residential |
| HOA | Yes |
| Energy Efficient | Solar Hot Water,Windows,High Efficiency Furnace,Thermostat |
| Subdivision Name | Terrain |
| Full Baths | 2 |
| Status | Active |
| Directions | Use GPS |
| High School | Douglas County |
| City | Castle Rock |
| Association Name | Terrain |
| High School District | Douglas County RE-1 |
| MLS Area | Metro Denver |
| Elementary School | Sage Canyon |
| Property Attached Y/N | No |
| Tax Annual Amount | 5232 |
| Middle/Junior High School | Mesa |
| MLS Area Minor | Metro23/DCW |
| Virtual Tour | https://my.matterport.com/show/?m=idSvGR3Vw7W |
| Standard Status | Active |
| Expected Active Date | 2026-04-17 |
| AttributionContact | [email protected],720-412-6818 |
Interior Features
| Interior Amenities | Eat-in Kitchen,Pantry,Walk-In Closet(s),Wet Bar,Jack & Jill Bathroom,Kitchen Island |
|---|---|
| Basement | Full,Partially Finished,Slab,Built-In Radon |
| Fireplace Features | Living Room,One |
| Window Features | Window Coverings |
| Above Grade Finished Area | 3121 |
| Half Baths | 1 |
| 3/4 Baths | 2 |
| Total Bedrooms | 5 |
| Room Type | Media Room |
| LivingAreaSource | Assessor |
| Total Baths | 5 |
Exterior Features
| Exterior Amenities | Hot Tub,Oversized Garage,Tandem Garage |
|---|---|
| Fencing | Fenced |
| Parking Features | Attached |
| Lot Features | Paved |
| Water Source | City |
| Lot Size Area | 5663 |
| Lot Size Acres | 0.13 |
| Waterfront Y/N | No |
Amenities
- Foreclosure
- Views
- Short Sale
- New Construction
- Adult 55+
- Lease To Own
- No HOA Fees
- Furnished
- Primary On Main
- Air Conditioning
- Seller Finance
- Green
- Fixer Upper
- Horse
- Golf
- Fireplace
- Deck
- Garage
- Basement
- Pool
Property vs Single Family Average in 80108
Price
Taxes
Year Built
Visits
 Information deemed reliable but not guaranteed by the MLS. © 2026 Information and Real Estate Services, LLC.
Information source: Information and Real Estate Services, LLC. Provided for limited non-commercial use only under IRES Rules. © Copyright IRES.
The information being provided is for the consumers personal, non-commercial use and may not be used for any purpose other than to identify prospective properties consumer may be interested in purchasing.
The IRES, LLC Data on this
Information deemed reliable but not guaranteed by the MLS. © 2026 Information and Real Estate Services, LLC.
Information source: Information and Real Estate Services, LLC. Provided for limited non-commercial use only under IRES Rules. © Copyright IRES.
The information being provided is for the consumers personal, non-commercial use and may not be used for any purpose other than to identify prospective properties consumer may be interested in purchasing.
The IRES, LLC Data on this
 The real estate listing information and related content displayed on this site is provided exclusively for consumers� personal, non-commercial use and may not be used for any purpose other than to identify prospective properties consumers may be interested in purchasing. This information and related content is deemed reliable but is not guaranteed accurate by elevateMLS.
