
Price Reduction - Views
Address
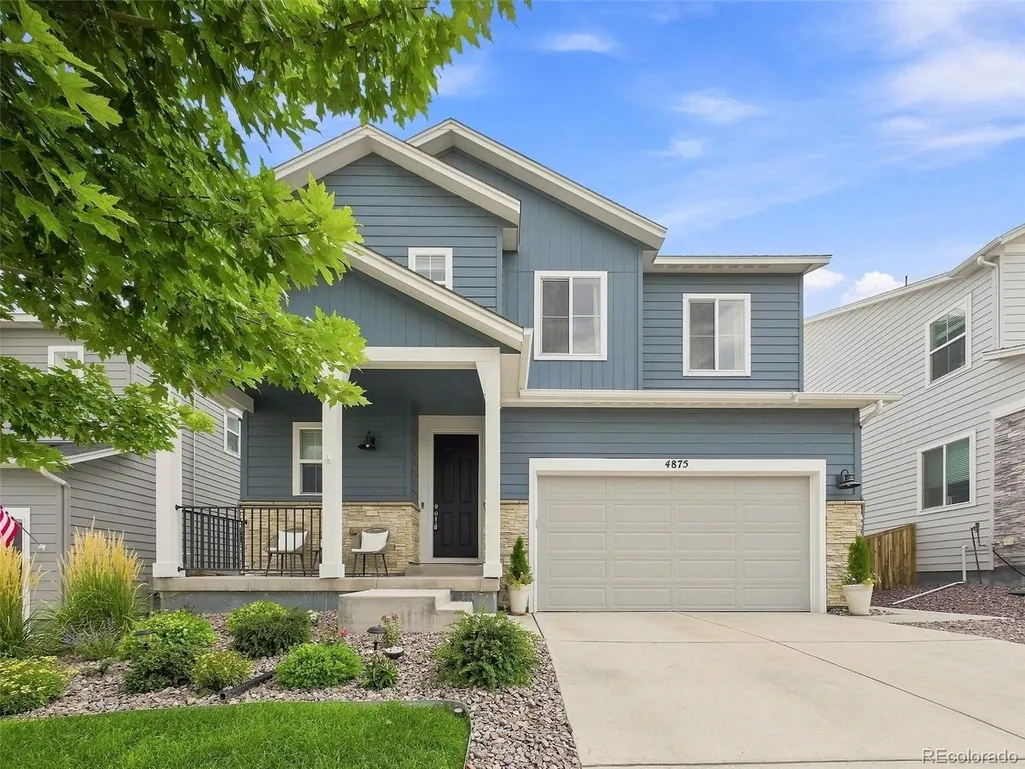
4875 Basalt Ridge Cir, Castle Rock, CO
Price
$ 679,000
Property Attributes
- MLS#5502674
- TypeSingle Family
- Listing Status Active
- CountyDOUGLAS
- CityCastle Rock
- AreaMetro Denver
- NeighborhoodTerrain
- Zip80108
- StyleSingle Family Residence
- Year Built2021
- Taxes$ 4843
- Price$ 679,000
- Bedrooms3
- Full Bathrooms3
- Half Bathrooms1
- Sqr Footage3860
- Lot Size0.12 Acres
Data Source:
Information and Real Estate Services (IRES)
Property Description
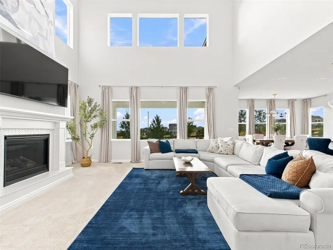
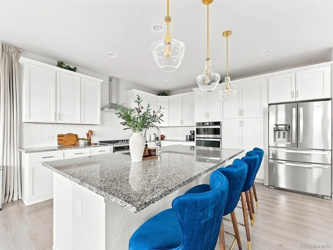
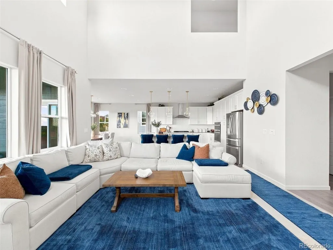
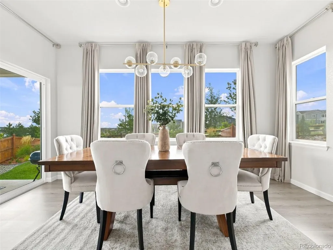
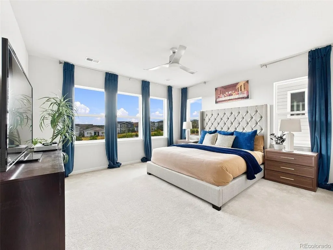
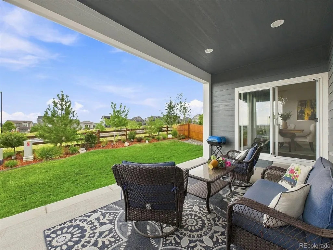
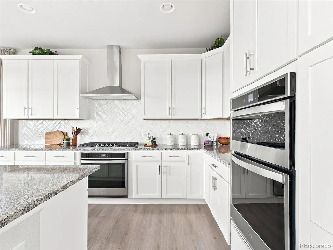
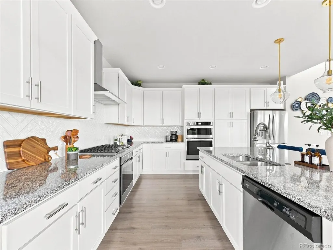
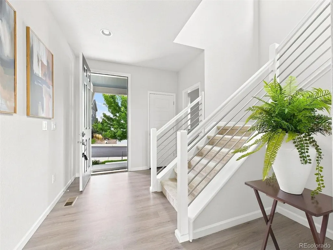
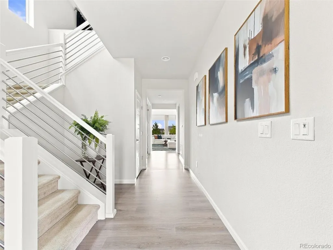
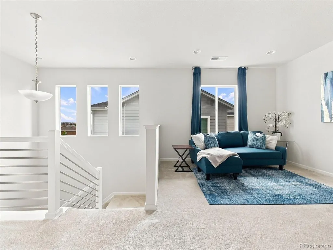
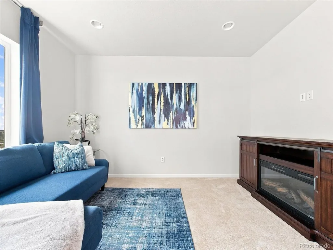
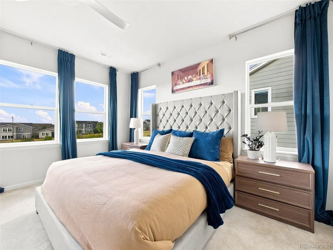
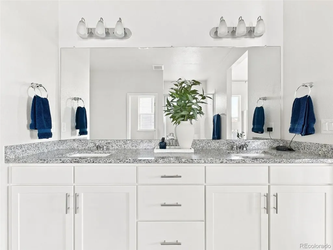
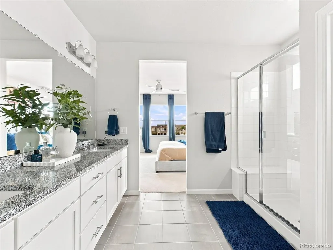
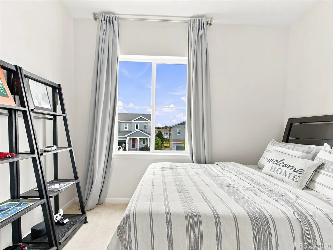
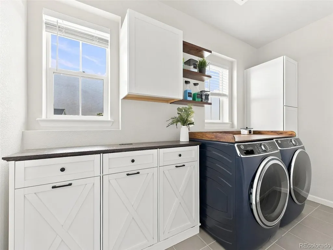
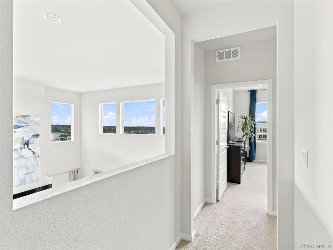
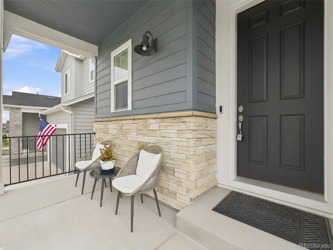
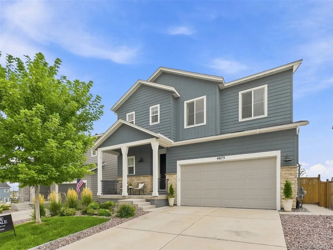
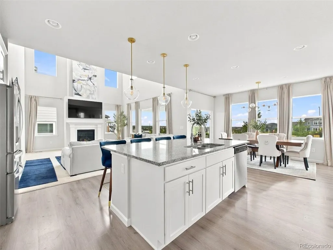
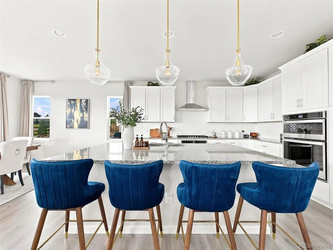
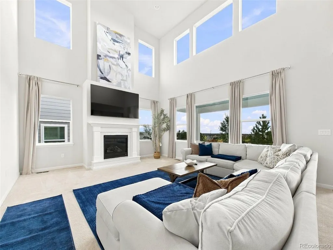
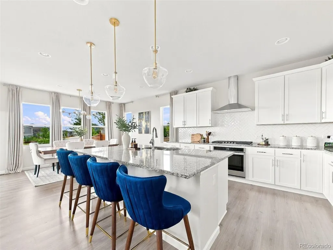
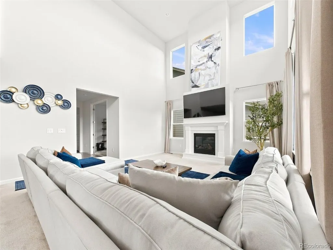
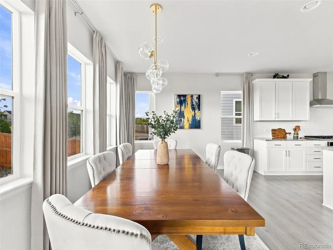
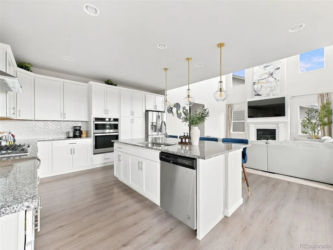
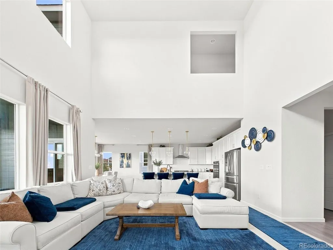
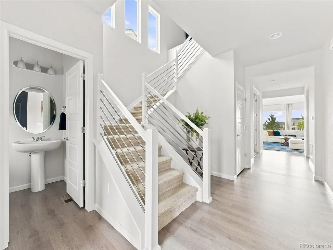
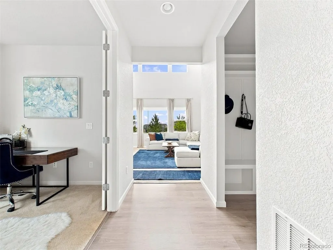
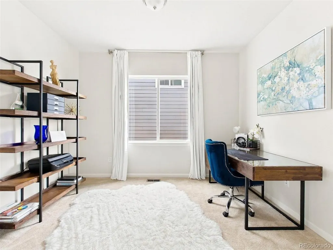
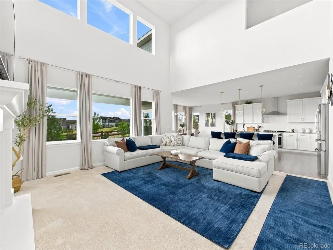
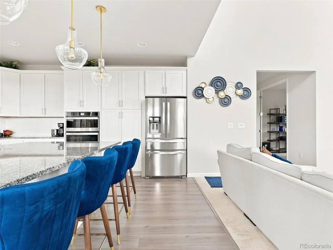
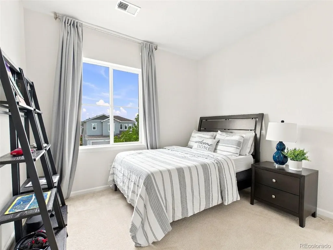
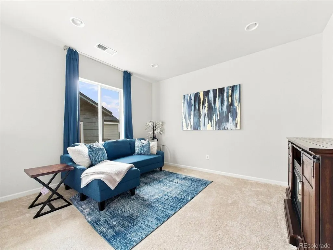
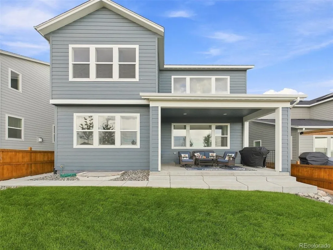
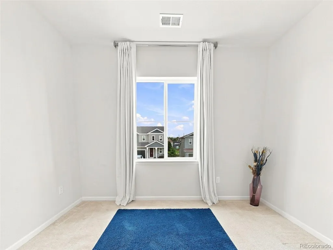
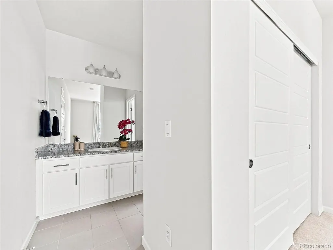
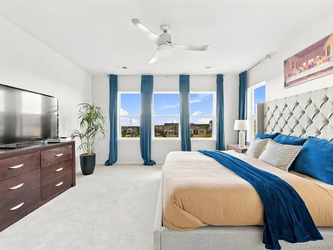
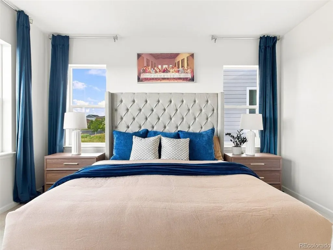
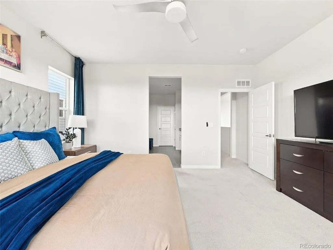
This is one of those homes that feels well cared for the moment you walk in. Built in 2021 and meticulously maintained by the owners, the home is bright, clean, move-in ready and shows pride of ownership throughout. The main level features an open layout with a dramatic two-story great room, soaring ceilings, abundant natural light, oversized windows and a gas fireplace. The spacious kitchen offers a large island with seating, white cabinetry, granite countertops, herringbone backsplash, gas cooktop, double ovens and plenty of storage. A private main-floor office provides a comfortable work-from-home space without giving up a bedroom. Upstairs you'll find three bedrooms, including a spacious primary suite with multiple windows and open views, plus a versatile loft that offers excellent flexibility and potential to be enclosed as a fourth bedroom. The laundry room is also conveniently located upstairs. Outside, the backyard is a standout feature, with beautifully maintained landscaping, a well-kept lawn, attractive plantings and a large covered concrete patio that creates a great space for relaxing, entertaining or enjoying Colorado evenings. The unfinished basement offers approximately 1,250 additional square feet for future bedrooms, a gym, media room, recreation space or storage. Located in Terrain near parks, trails, the community pool and playground, this home offers a great combination of newer construction, flexible living space, outdoor enjoyment and a property that has clearly been exceptionally well maintained.
| Elementary School | Middle School | High School |
|---|---|---|
| Sage Canyon Elementary School | Mesa Middle School | Douglas County High School |
| Price History | |
|---|---|
| 7/25/2026 | Listed $715,000 |
| 8/15/2026 | 3$697,000 |
| 9/10/2026 | 3$679,000 |
General Features
| Living Area | 2610 |
|---|---|
| Sewer | Public Sewer |
| Heating | Forced Air |
| Cooling | Central Air |
| Roof | Composition |
| Appliances | Double Oven,Dishwasher,Refrigerator,Washer,Dryer,Disposal,Fire Alarm |
| HOA Fee | 287 |
| Garage Spaces | 2 |
| Construction Materials | Frame |
| Exclusions | Seller's personal property,all televisions,and all curtains are excluded. All installed curtain rods and the living-room television wall-mount bracket are included. |
| Year Built | 2021 |
| Levels | Two |
| Property Subtype | Single Family Residence |
| Tax Year | 2025 |
| Community Features | Clubhouse,Tennis Court(s),Hot Tub,Pool,Playground,Park,Trail(s) |
| Assoc Fee Paid Per | Quarterly |
| County | Douglas |
| New Construction | No |
| Property Type | Residential |
| HOA | Yes |
| Subdivision Name | Terrain |
| Full Baths | 2 |
| Status | Active |
| Directions | From I-25,take Founders Parkway east into the Terrain community. Turn left on Copper Cloud Drive and continue through the roundabouts toward Autumn Sage,passing the Terrain Swim Club,neighborhood tra |
| High School | Douglas County |
| City | Castle Rock |
| Association Name | TMMC |
| High School District | Douglas County RE-1 |
| MLS Area | Metro Denver |
| Elementary School | Sage Canyon |
| Property Attached Y/N | No |
| Tax Annual Amount | 4843 |
| Middle/Junior High School | Mesa |
| MLS Area Minor | Metro23/DCW |
| Virtual Tour | https://youtu.be/XZnJIcAws4A |
| Standard Status | Active |
| Expected Active Date | 2026-07-25 |
| AttributionContact | [email protected],303-523-2233 |
Interior Features
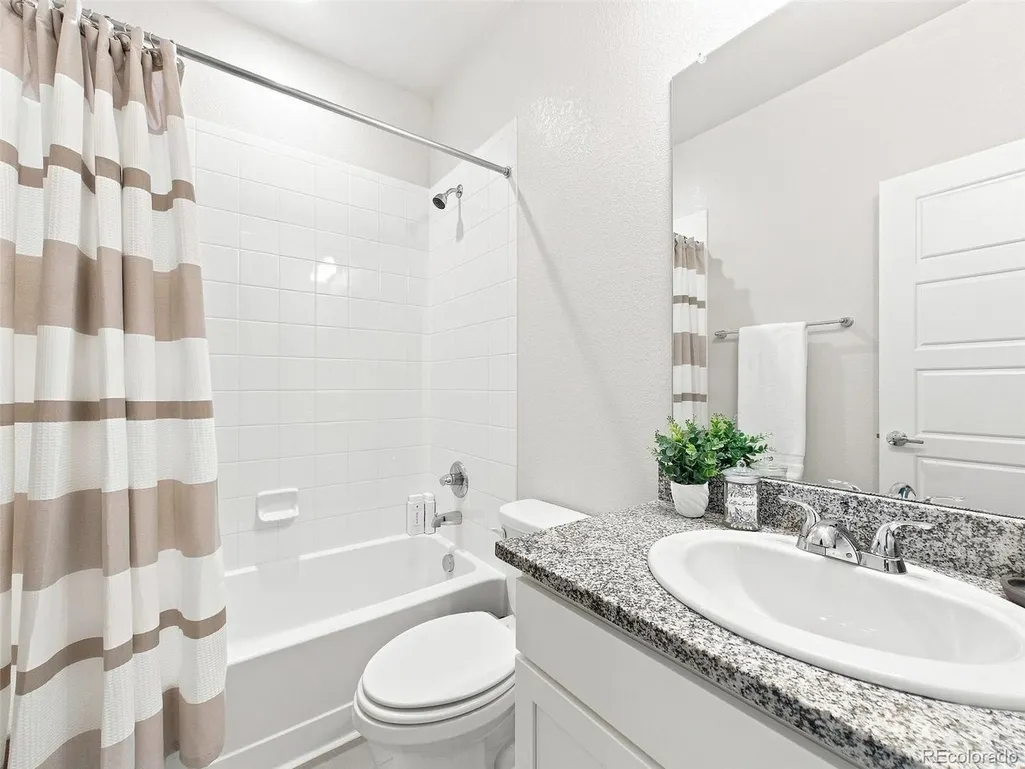
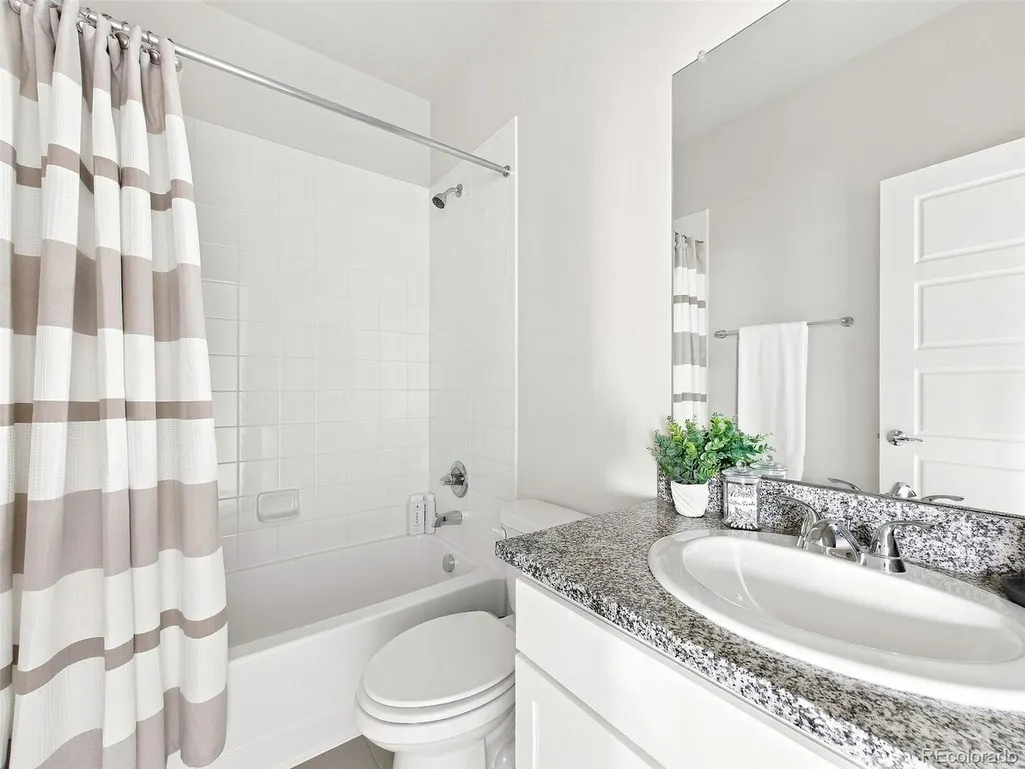
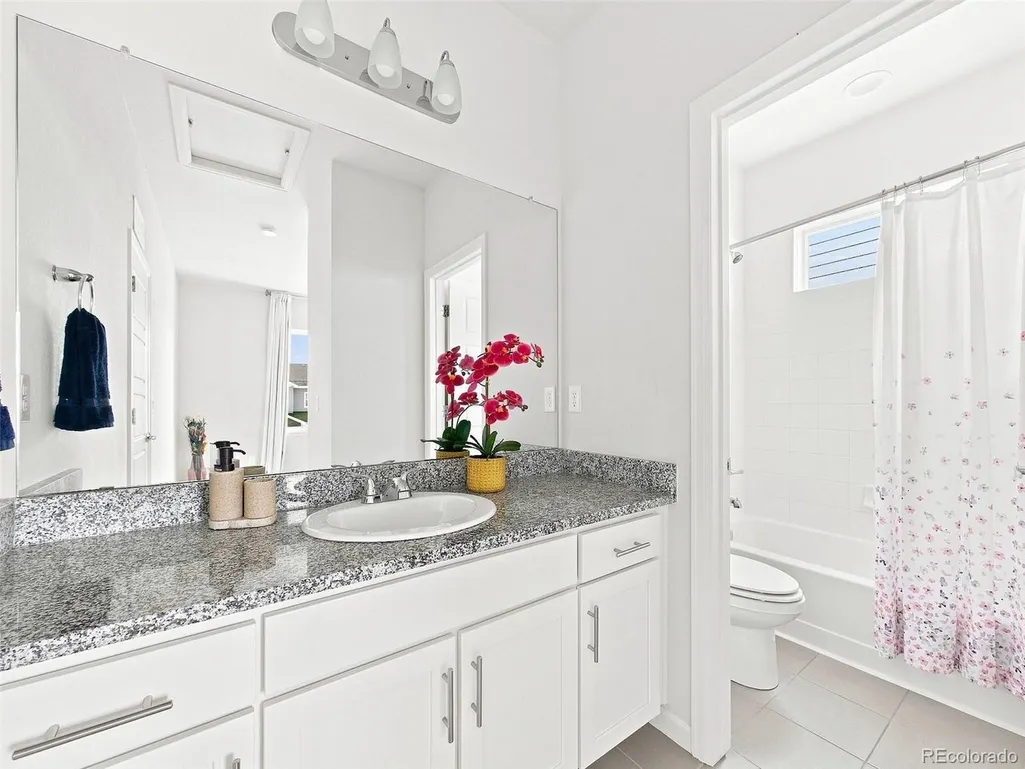
| Interior Amenities | Open Floorplan,Walk-In Closet(s),Jack & Jill Bathroom,Kitchen Island |
|---|---|
| Basement | Unfinished |
| Fireplace Features | Gas,Living Room,One |
| Above Grade Finished Area | 2610 |
| Half Baths | 1 |
| 3/4 Baths | 1 |
| Total Bedrooms | 3 |
| Room Type | Loft |
| LivingAreaSource | Assessor |
| Total Baths | 4 |
Exterior Features
| Parking Features | Attached |
|---|---|
| Water Source | City |
| Lot Size Area | 5184 |
| Lot Size Acres | 0.12 |
| Waterfront Y/N | No |
Amenities
- Foreclosure
- Views
- Short Sale
- New Construction
- Adult 55+
- Lease To Own
- No HOA Fees
- Furnished
- Primary On Main
- Air Conditioning
- Seller Finance
- Green
- Fixer Upper
- Horse
- Golf
- Fireplace
- Deck
- Garage
- Basement
- Pool
Property vs Single Family Average in 80108
Price
Taxes
Year Built
Visits
 Information deemed reliable but not guaranteed by the MLS. © 2026 Information and Real Estate Services, LLC.
Information source: Information and Real Estate Services, LLC. Provided for limited non-commercial use only under IRES Rules. © Copyright IRES.
The information being provided is for the consumers personal, non-commercial use and may not be used for any purpose other than to identify prospective properties consumer may be interested in purchasing.
The IRES, LLC Data on this
Information deemed reliable but not guaranteed by the MLS. © 2026 Information and Real Estate Services, LLC.
Information source: Information and Real Estate Services, LLC. Provided for limited non-commercial use only under IRES Rules. © Copyright IRES.
The information being provided is for the consumers personal, non-commercial use and may not be used for any purpose other than to identify prospective properties consumer may be interested in purchasing.
The IRES, LLC Data on this
 The real estate listing information and related content displayed on this site is provided exclusively for consumers� personal, non-commercial use and may not be used for any purpose other than to identify prospective properties consumers may be interested in purchasing. This information and related content is deemed reliable but is not guaranteed accurate by elevateMLS.
