
Price Reduction

Address
6678 Esmeralda Dr, Castle Rock, CO
Price
$ 800,000
Property Attributes
- MLS#8665569
- TypeSingle Family
- Listing Status Active
- CountyDOUGLAS
- CityCastle Rock
- AreaMetro Denver
- NeighborhoodCobblestone Ranch
- Zip80108
- StyleSingle Family Residence
- Year Built2013
- Taxes$ 7568
- Price$ 800,000
- Bedrooms5
- Full Bathrooms4
- Half Bathrooms1
- Sqr Footage4907
- Lot Size0.18 Acres
Data Source:
Information and Real Estate Services (IRES)
Property Description
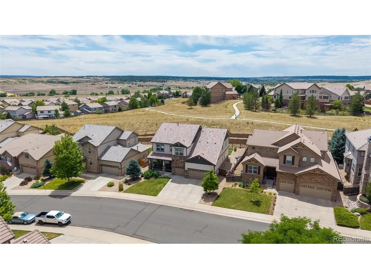
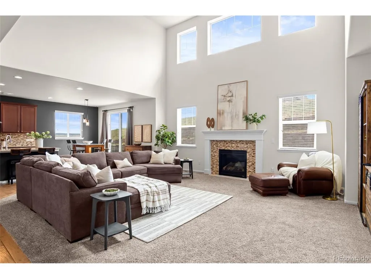
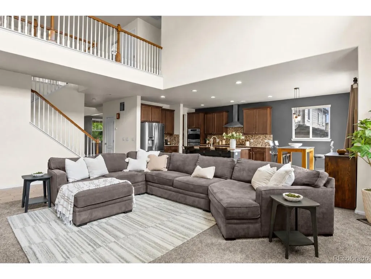
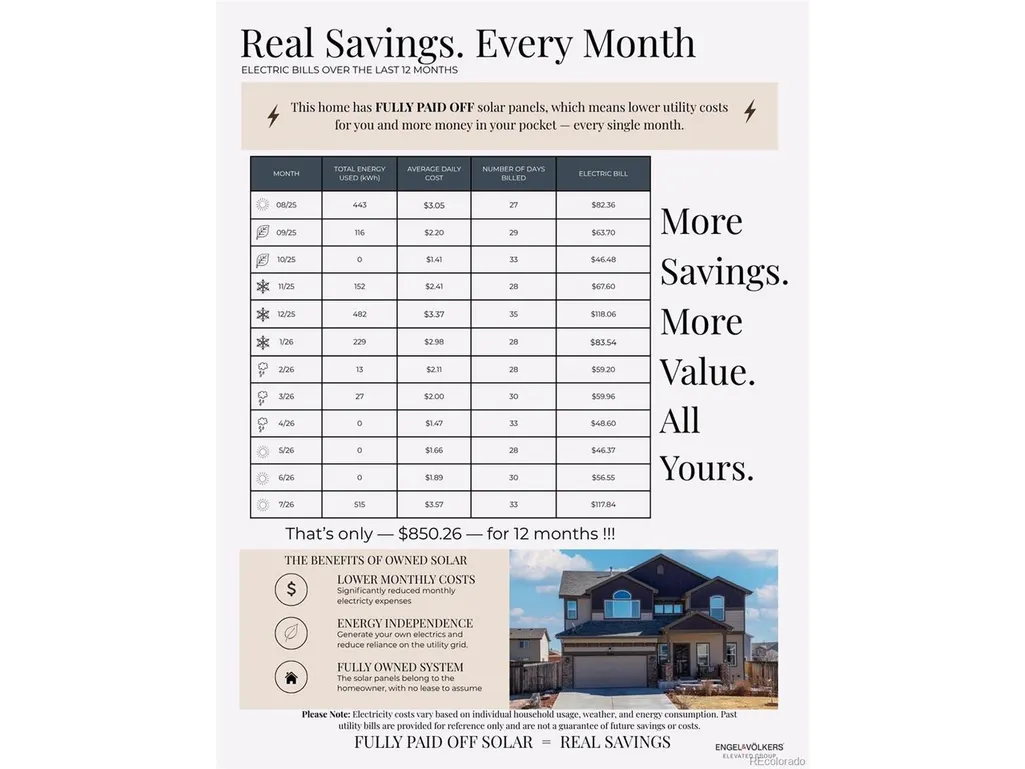
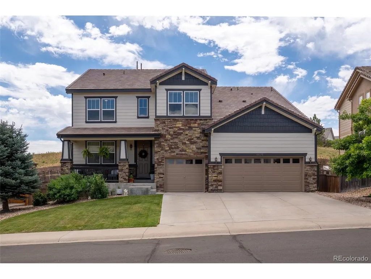
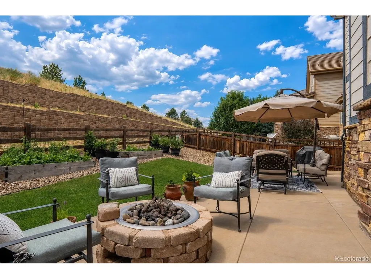
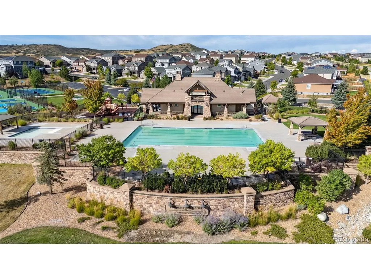
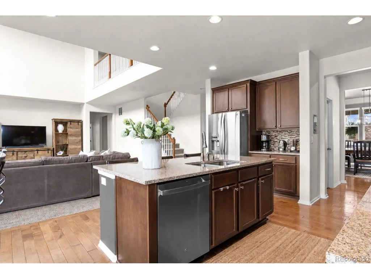
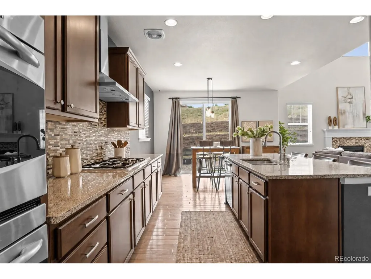
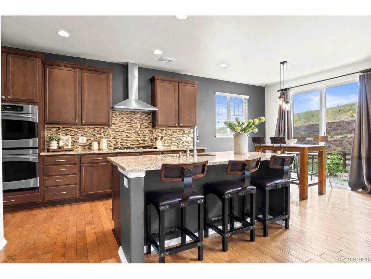
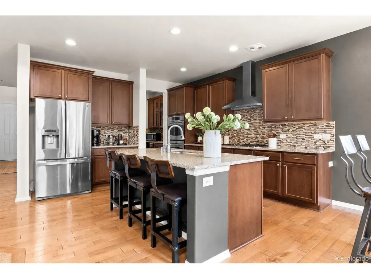
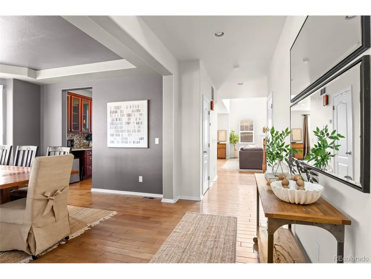
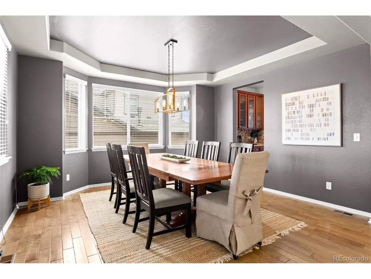
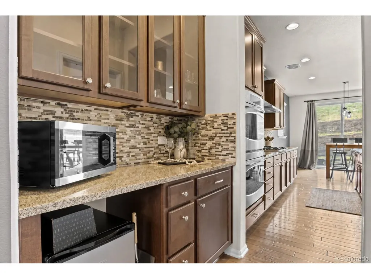
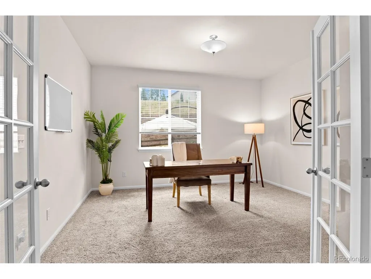
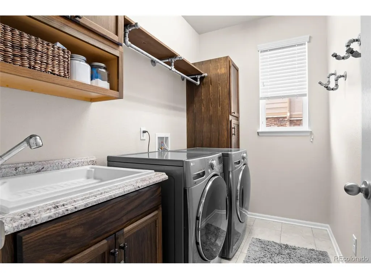
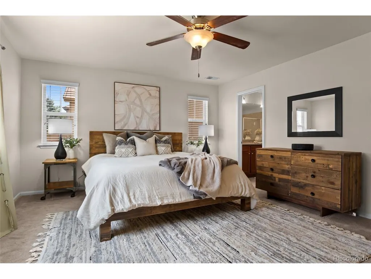
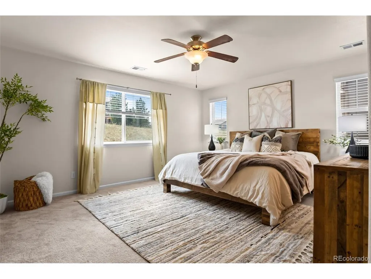
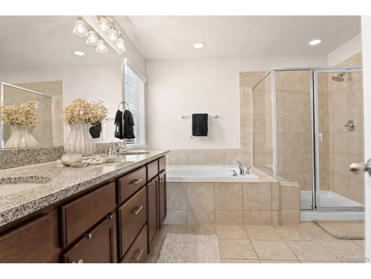
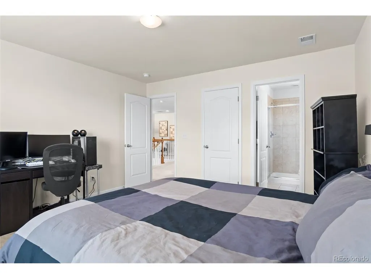
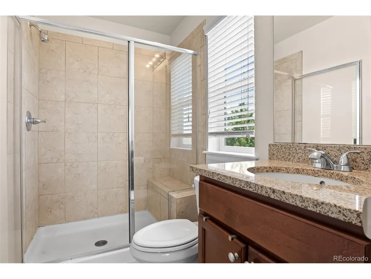
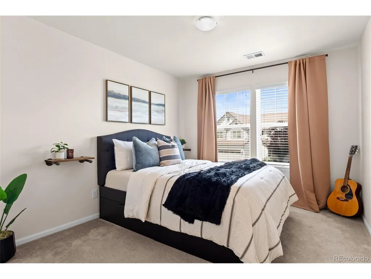
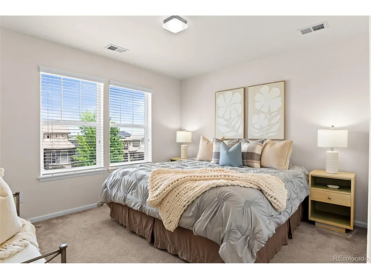
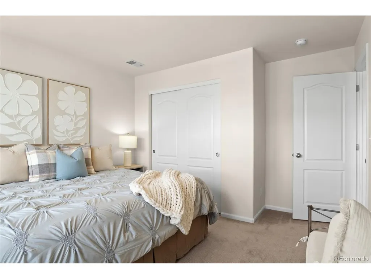
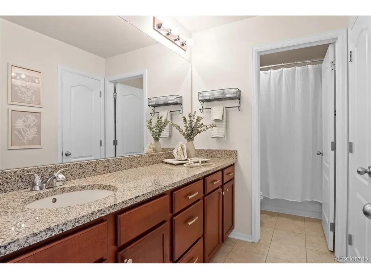
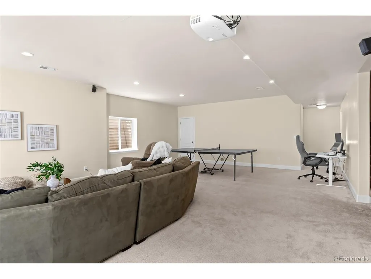
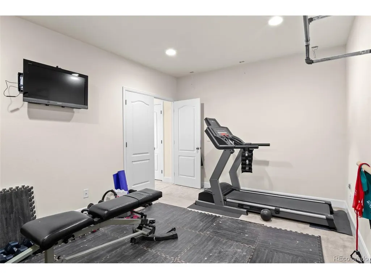
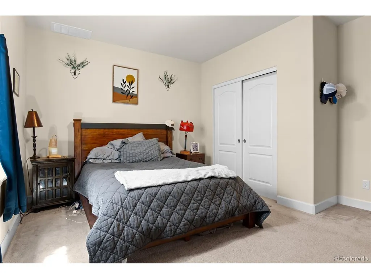
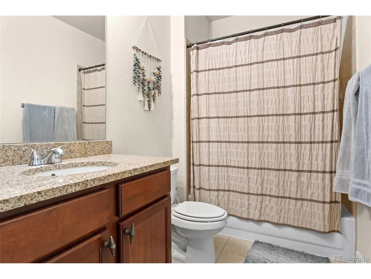
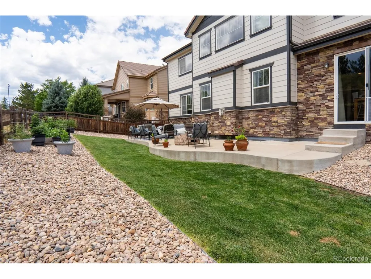
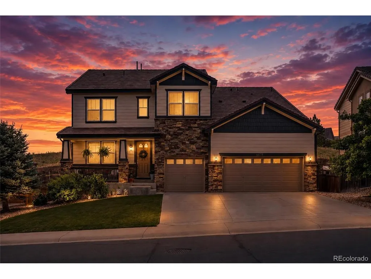
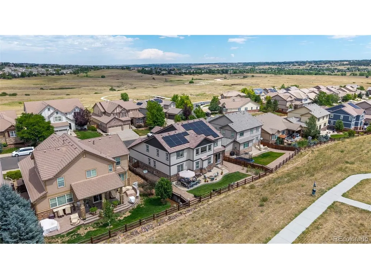
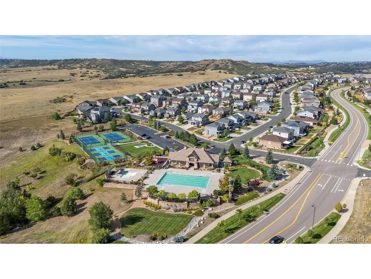
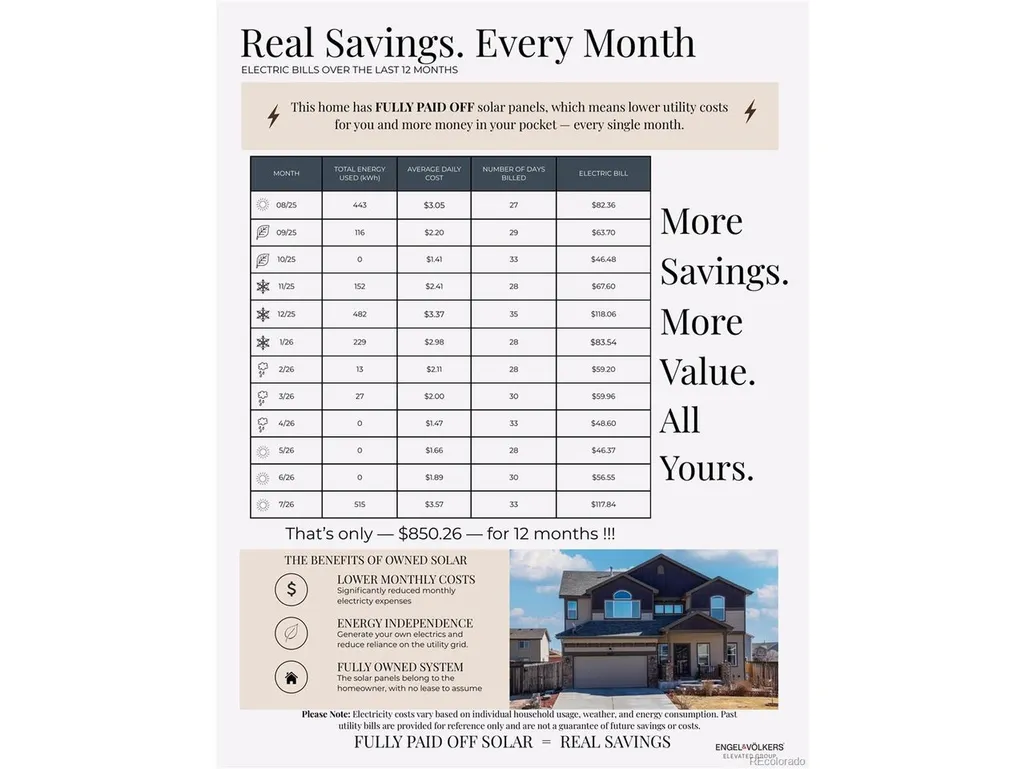
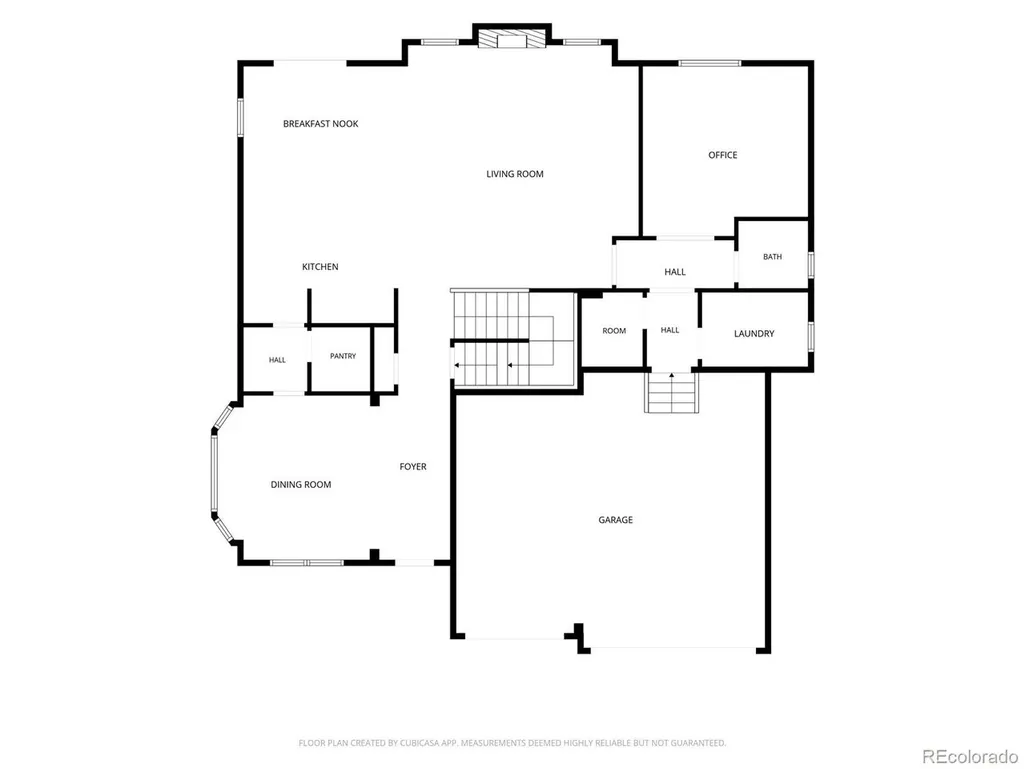
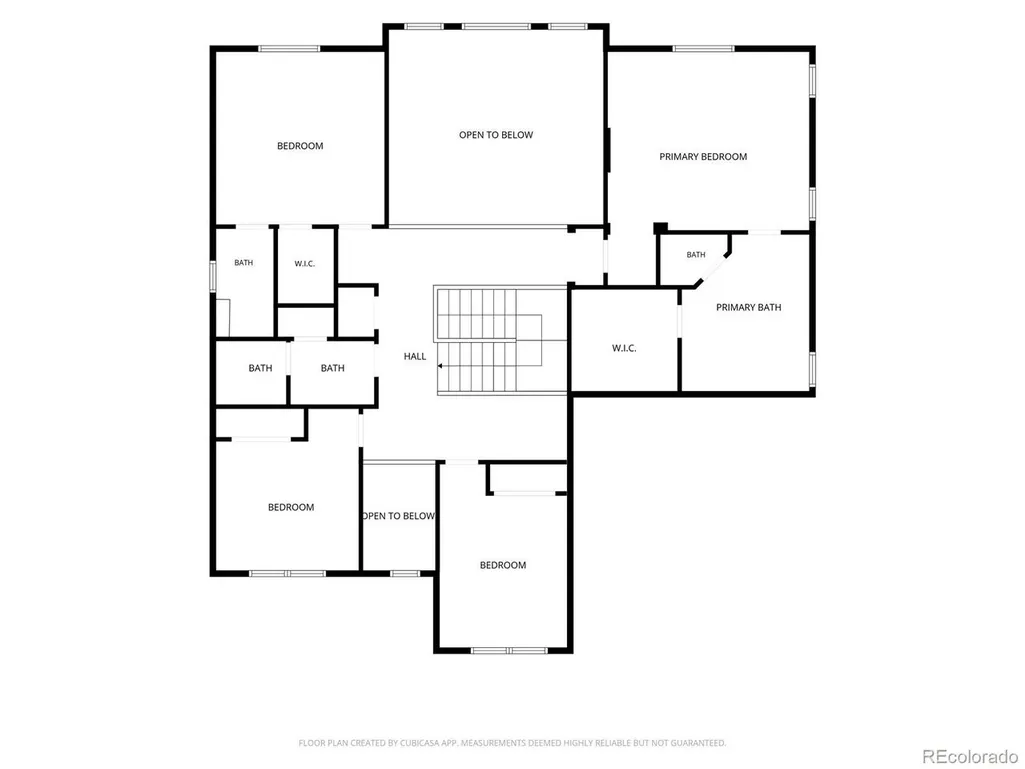
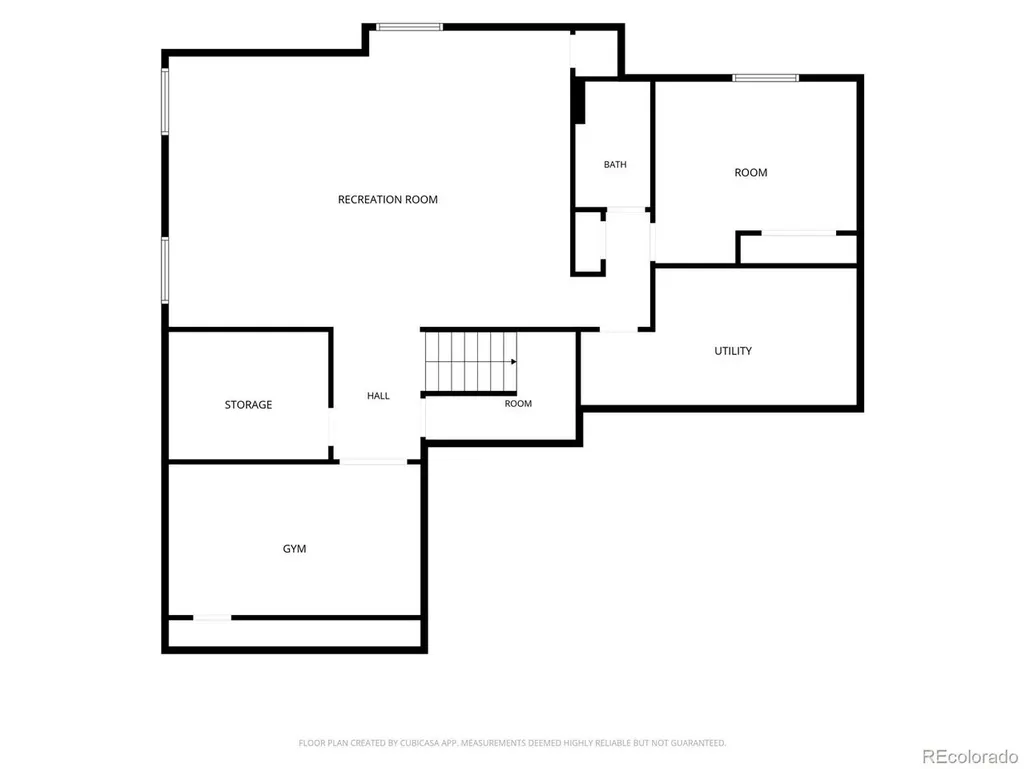
Located in Cobblestone Ranch in Castle Rock, this 5-bedroom, 5-bathroom home offers 4,580 finished square feet, a finished basement, fully owned solar, and a private backyard backing to a greenbelt buffer. The bright main level features an open floor plan with abundant natural light, a spacious living area, well-appointed kitchen with ample cabinetry and counter space, formal dining room, and dedicated office/flex space. Upstairs, the private primary suite includes a spacious walk-in closet and en-suite bathroom. An additional bedroom features its own en-suite bath, while the remaining bedrooms offer flexibility for family, guests, or additional living space. The finished basement provides an additional bedroom and full bathroom, plus a large game and family room with a projector setup and space for a pool table, movie nights, and entertaining. A separate room is currently used as a home gym and could also function as a hobby room, fitness space, or additional workspace. The fully owned solar system transfers with the home with no solar lease or loan to assume. Despite 4,580 finished square feet, the sellers' electric bills averaged approximately $71 per month over the past 12 months, totaling about $850 for the year. Even during the summer's peak heat, the August electric bill was only $117.84. Actual utility costs vary based on usage, weather, and utility rates. The private backyard features low-maintenance partial xeriscaping, established garden beds, and a large retaining wall with a greenbelt buffer between the home and rear neighbors. Cobblestone Ranch offers parks, trails, and community amenities with convenient access to shopping, dining, downtown Castle Rock, Parker, and major commuter routes. This Castle Rock home offers exceptional space, flexible living areas, energy-conscious features, and privacy in a sought-after community.
| Elementary School | Middle School | High School |
|---|---|---|
| Franktown Elementary School | Sagewood Middle School | Ponderosa High School |
| Price History | |
|---|---|
| 7/9/2026 | Listed $850,000 |
| 7/30/2026 | 2$839,500 |
| 9/16/2026 | 5$800,000 |
General Features
| Living Area | 4580 |
|---|---|
| Sewer | Public Sewer |
| Heating | Forced Air |
| Cooling | Central Air |
| Utilities | Electricity Available,Cable Available |
| Roof | Tile |
| Appliances | Dishwasher,Refrigerator,Disposal,Fire Alarm |
| HOA Fee | 100 |
| Garage Spaces | 3 |
| Association Fee Includes | Trash |
| Patio/Porch Features | Patio |
| Construction Materials | Frame,Stone,Vinyl Siding |
| Exclusions | Microwave,Washer & Dryer,Seller's Personal Items,Staging Items |
| Year Built | 2013 |
| Levels | Three Or More |
| Property Subtype | Single Family Residence |
| Tax Year | 2025 |
| Community Features | Tennis Court(s),Pool,Playground,Fitness Center,Park,Trail(s) |
| Assoc Fee Paid Per | Monthly |
| County | Douglas |
| New Construction | No |
| Property Type | Residential |
| HOA | Yes |
| Subdivision Name | Cobblestone Ranch |
| Full Baths | 4 |
| Status | Active |
| High School | Ponderosa |
| City | Castle Rock |
| Association Name | Cobblestone Ranch HOA |
| High School District | Douglas County RE-1 |
| MLS Area | Metro Denver |
| Elementary School | Franktown |
| Property Attached Y/N | No |
| Tax Annual Amount | 7568 |
| Middle/Junior High School | Sagewood |
| MLS Area Minor | Metro25/DEP |
| Builder Name | Richmond American Homes |
| Standard Status | Active |
| Expected Active Date | 2026-07-09 |
| AttributionContact | [email protected],719-648-5331 |
Interior Features
| Interior Amenities | Open Floorplan,Pantry,Kitchen Island |
|---|---|
| Basement | Partial,Sump Pump |
| Fireplace Features | Living Room,One |
| Above Grade Finished Area | 3205 |
| Half Baths | 1 |
| Total Bedrooms | 5 |
| LivingAreaSource | Assessor |
| Total Baths | 5 |
Exterior Features
| Fencing | Partial |
|---|---|
| Parking Features | Attached |
| Lot Features | Abuts Private Open Space,House/Lot Faces NW,Xeriscape,Paved |
| Water Source | City |
| Lot Size Area | 8015 |
| Lot Size Acres | 0.18 |
| Waterfront Y/N | No |
Amenities
- Foreclosure
- Views
- Short Sale
- New Construction
- Adult 55+
- Lease To Own
- No HOA Fees
- Furnished
- Primary On Main
- Air Conditioning
- Seller Finance
- Green
- Fixer Upper
- Horse
- Golf
- Fireplace
- Deck
- Garage
- Basement
- Pool
Property vs Single Family Average in 80108
Price
Taxes
Year Built
Visits
 Information deemed reliable but not guaranteed by the MLS. © 2026 Information and Real Estate Services, LLC.
Information source: Information and Real Estate Services, LLC. Provided for limited non-commercial use only under IRES Rules. © Copyright IRES.
The information being provided is for the consumers personal, non-commercial use and may not be used for any purpose other than to identify prospective properties consumer may be interested in purchasing.
The IRES, LLC Data on this
Information deemed reliable but not guaranteed by the MLS. © 2026 Information and Real Estate Services, LLC.
Information source: Information and Real Estate Services, LLC. Provided for limited non-commercial use only under IRES Rules. © Copyright IRES.
The information being provided is for the consumers personal, non-commercial use and may not be used for any purpose other than to identify prospective properties consumer may be interested in purchasing.
The IRES, LLC Data on this
 The real estate listing information and related content displayed on this site is provided exclusively for consumers� personal, non-commercial use and may not be used for any purpose other than to identify prospective properties consumers may be interested in purchasing. This information and related content is deemed reliable but is not guaranteed accurate by elevateMLS.
