
Primary on Main
Address
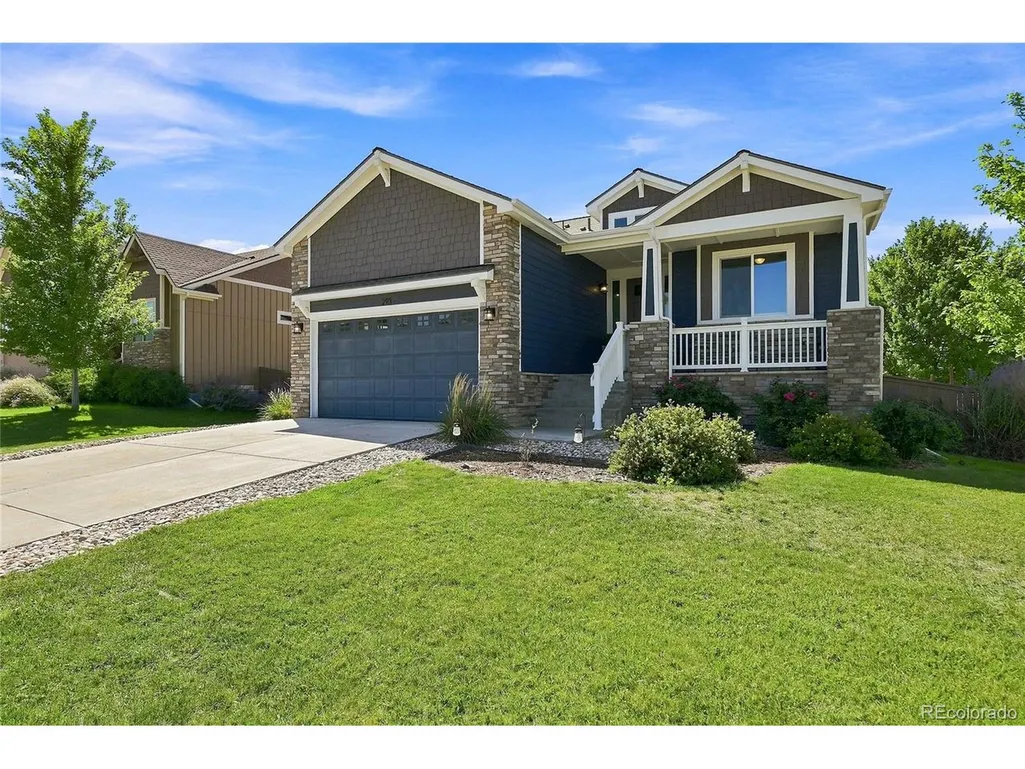
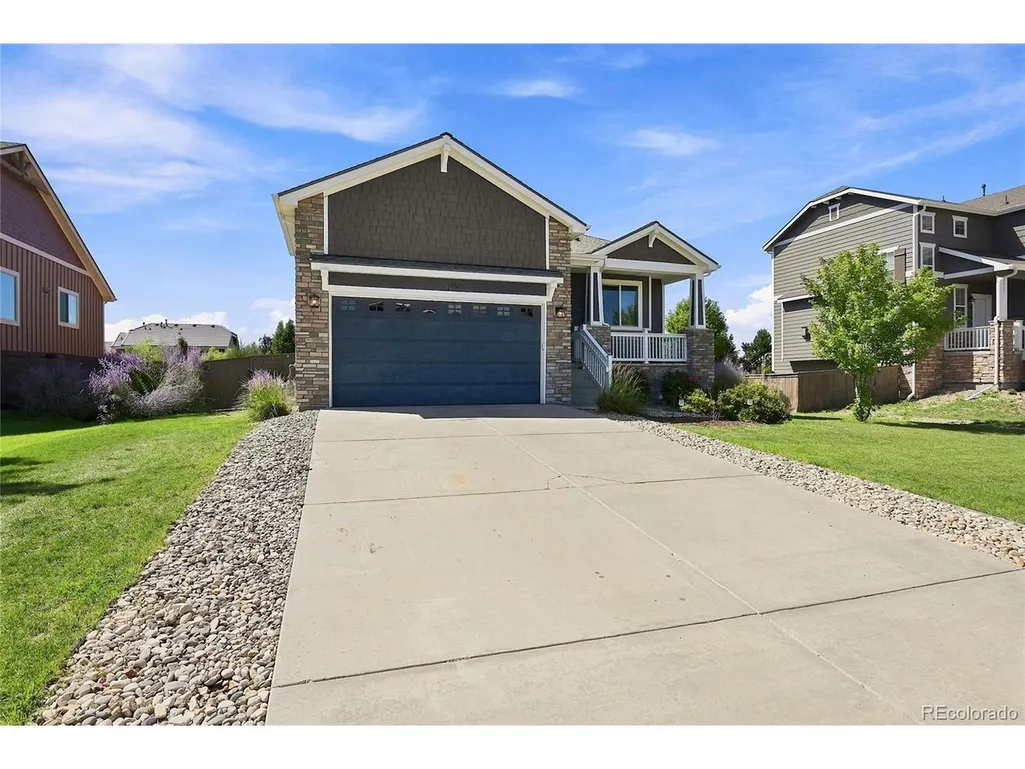
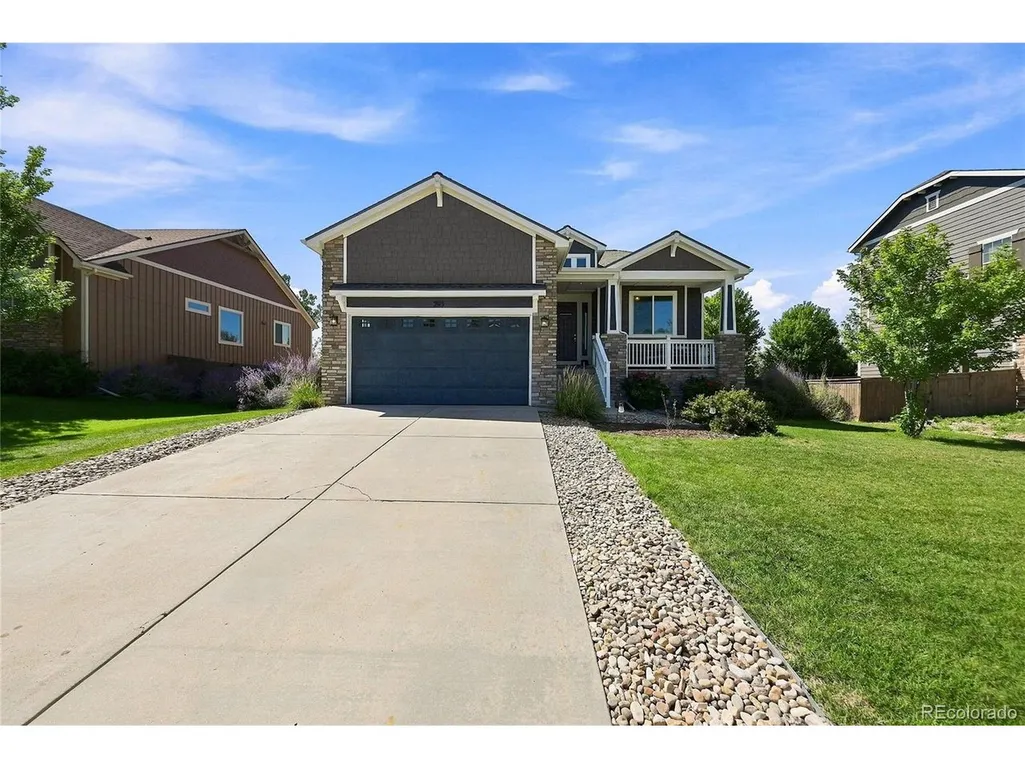
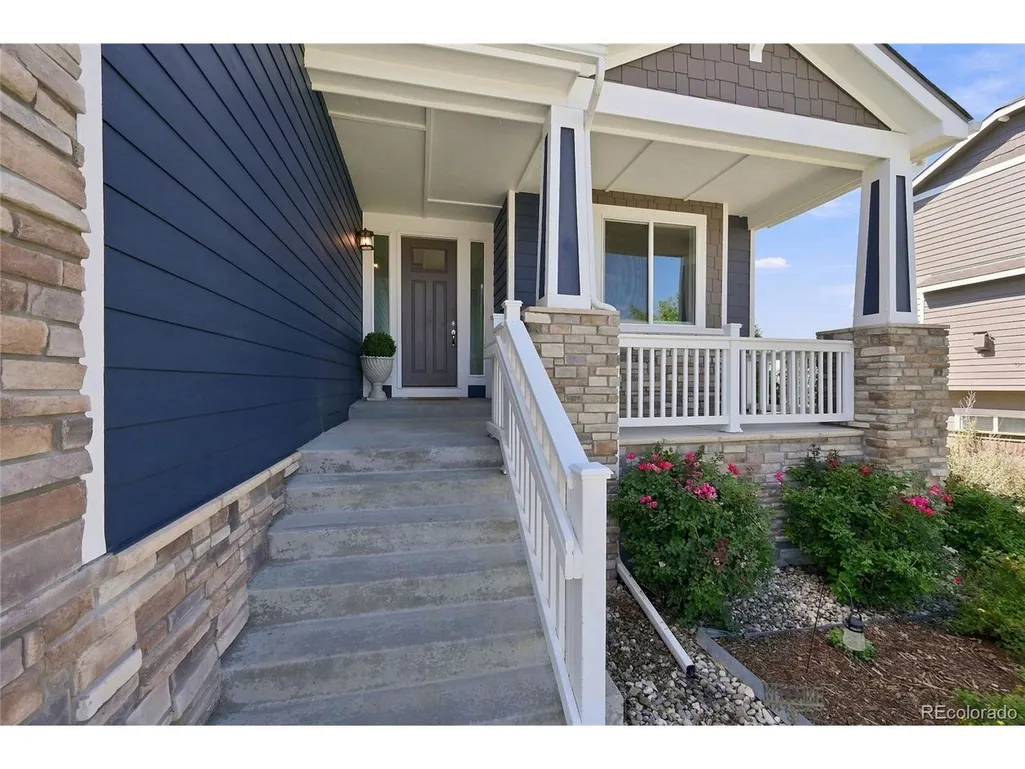
293 Calhoun Cir, Castle Rock, CO
Price
$ 700,000
Property Attributes
- MLS#8556444
- TypeSingle Family
- Listing Status Active
- CountyDOUGLAS
- CityCastle Rock
- AreaMetro Denver
- NeighborhoodCastlewood Ranch
- Zip80104
- StyleContemporary
- Year Built2018
- Taxes$ 4392
- Price$ 700,000
- Bedrooms4
- Full Bathrooms3
- Half Bathrooms0
- Sqr Footage3076
- Lot Size0.23 Acres
Data Source:
Information and Real Estate Services (IRES)
Property Description
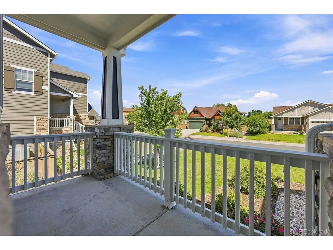
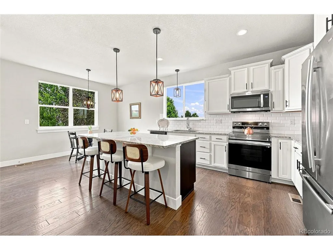
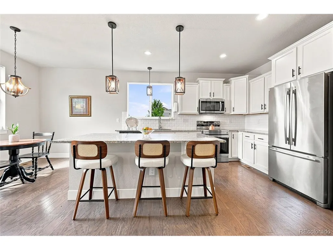
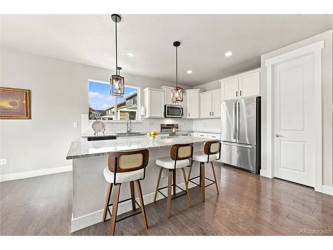
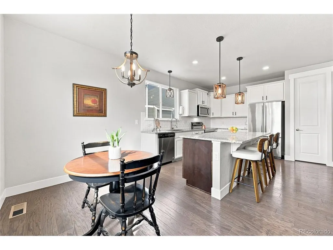
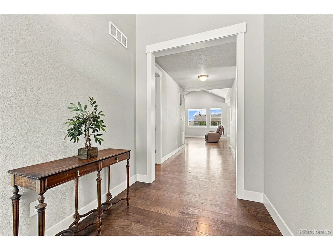
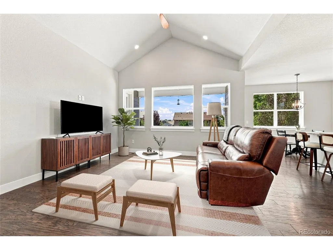
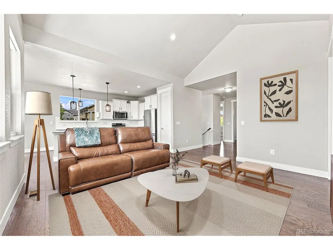
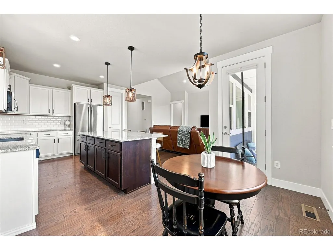
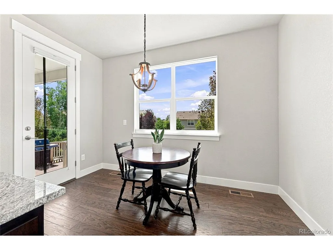
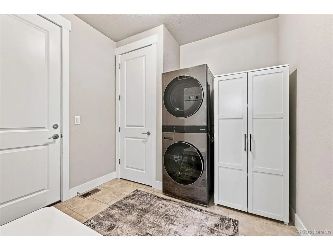
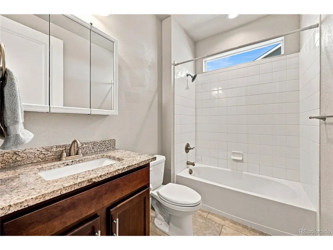
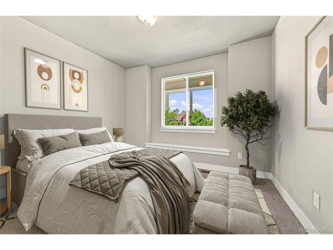
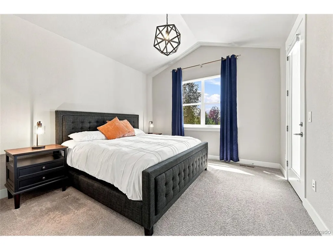
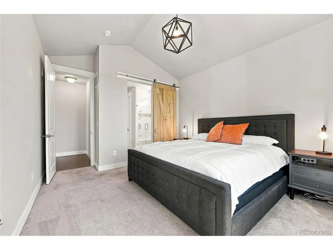
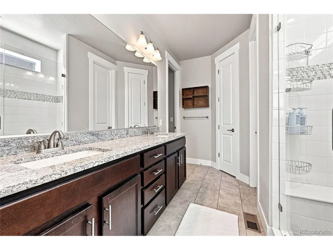
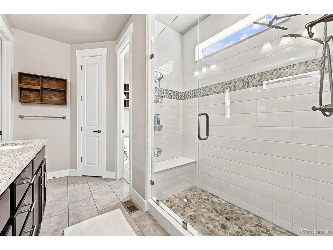
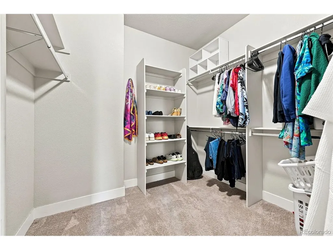
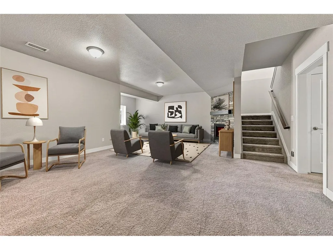
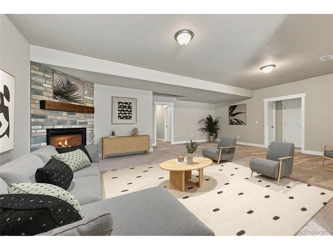
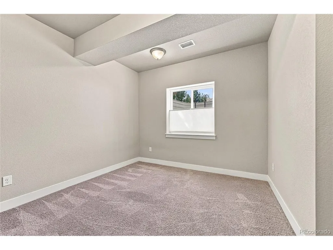
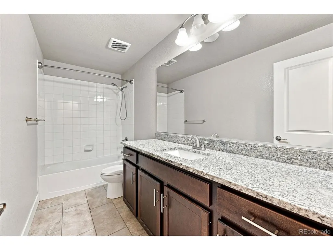
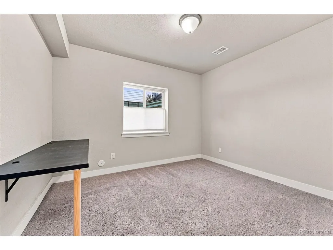
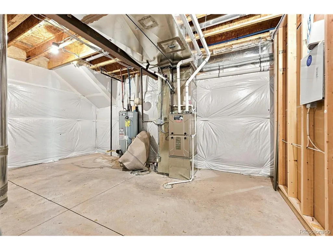
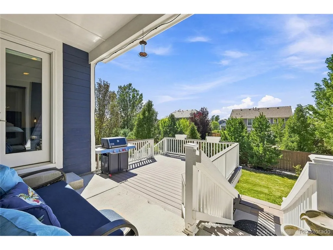
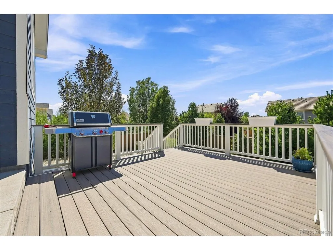
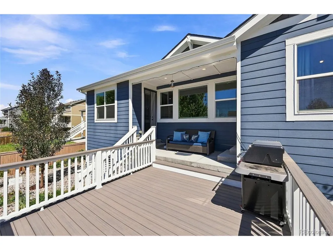
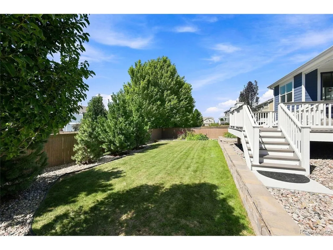
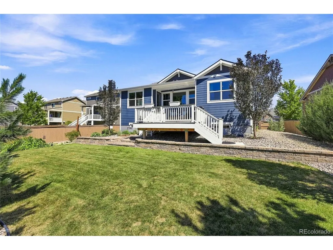
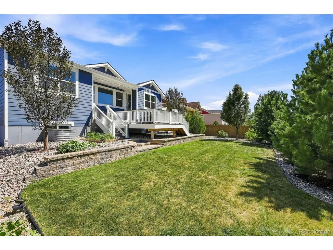
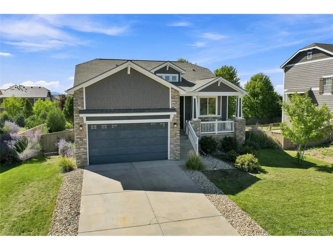
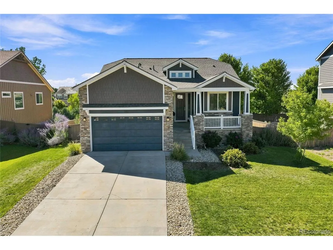
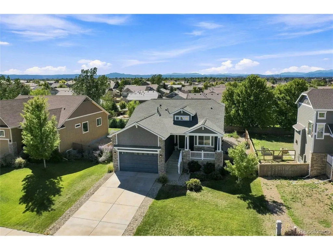
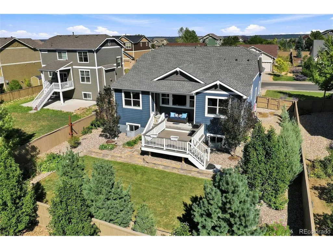
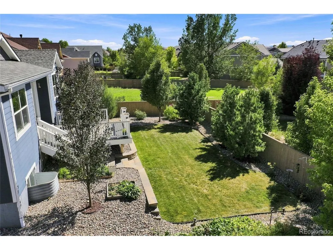
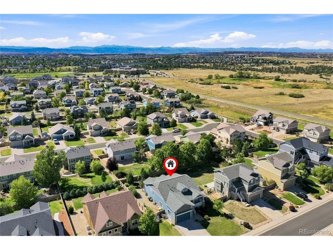
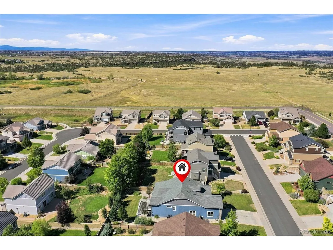
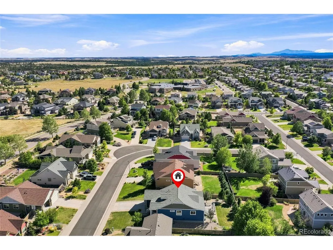
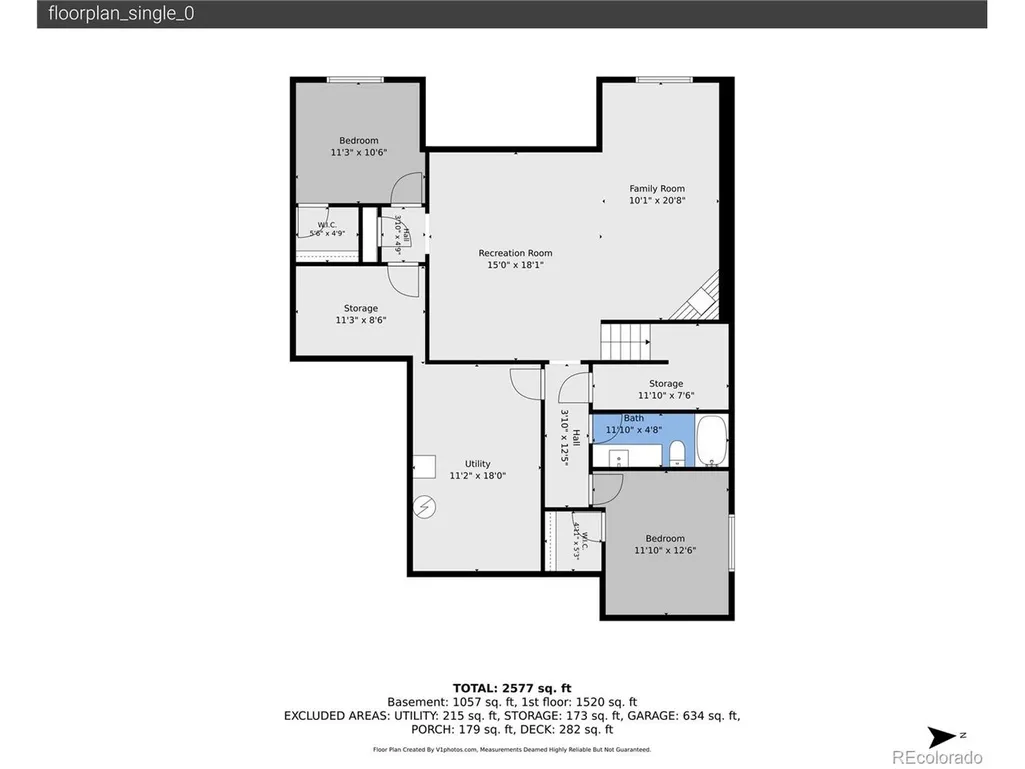
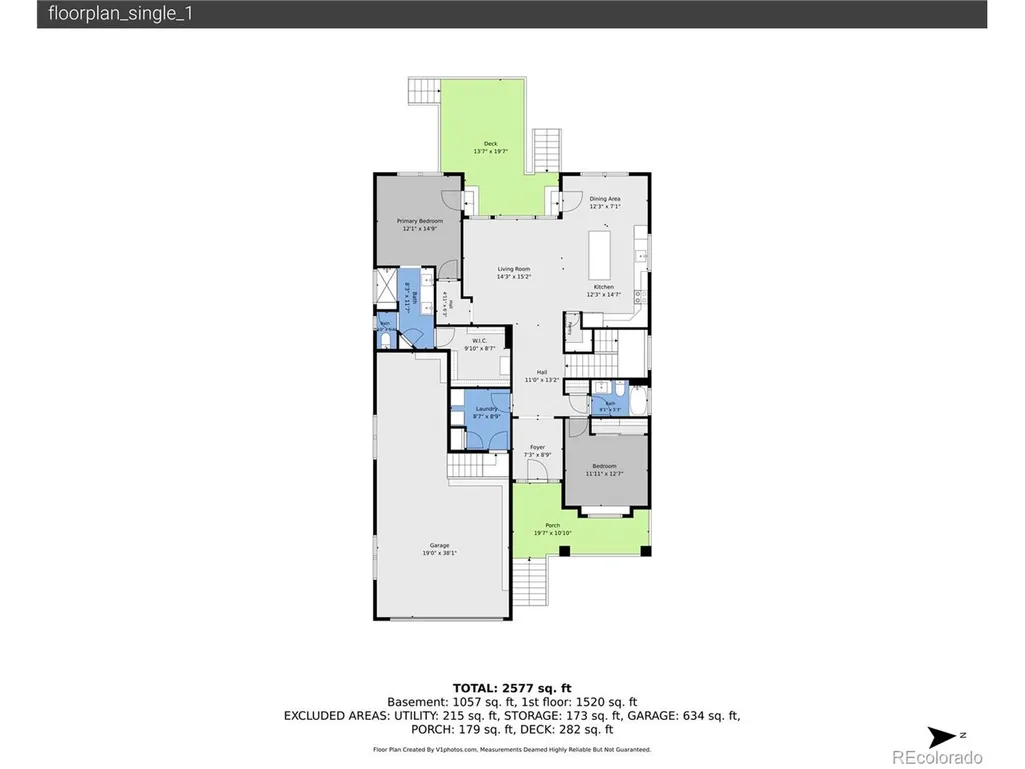
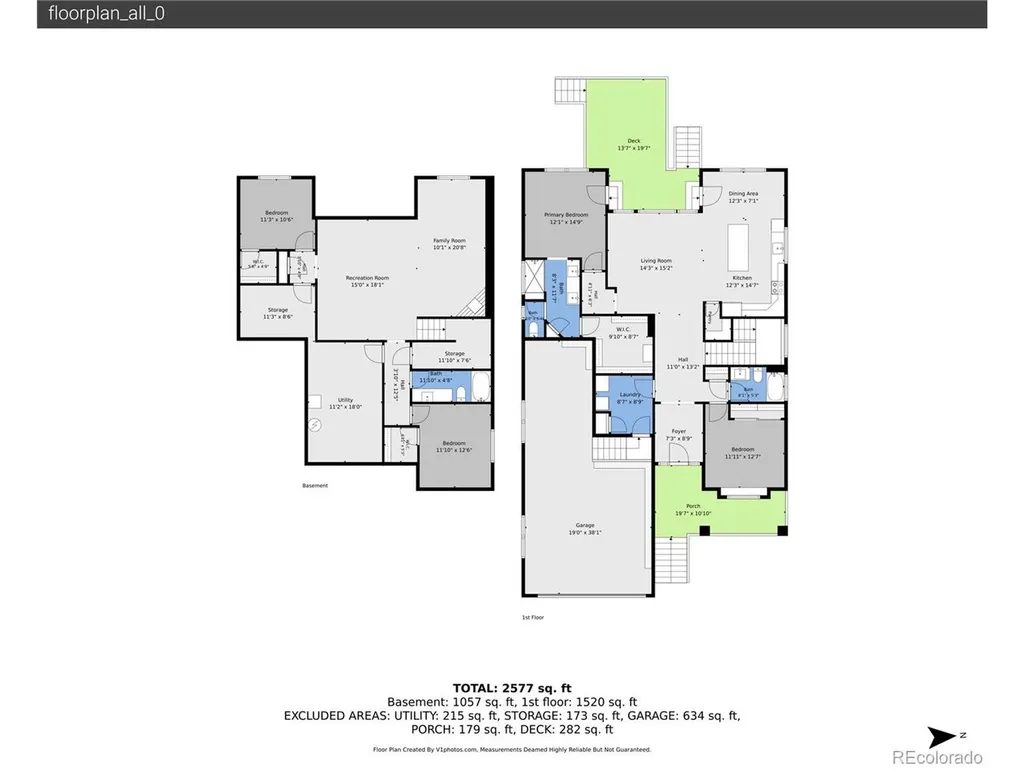
Rare 4-bedroom, 3-bath, tandem 3-car garage ranch in the highly desirable Castlewood neighborhood! This exceptional home offers a fantastic combination of spacious living, thoughtful updates, and desirable features on a beautiful lot. The main floor features a fabulous primary suite with a gorgeous primary bath, complete with a large shower, double sinks with granite counters, and a huge walk-in closet. The great room is truly the heart of the home, featuring a stunning large kitchen with all stainless-steel appliances included, a spacious breakfast bar with pendant lighting, an adjacent dining area, and a large living room. Recessed can lighting, a ceiling fan, and vaulted ceilings create a bright and inviting space that's perfect for everyday living and entertaining. The second bedroom, a large full bath, and a spacious mudroom/laundry room with the included washer and dryer thoughtfully complete the main level. The professionally finished garden-level basement provides even more living space, featuring a stunning family room with a gas fireplace, two additional bedrooms, and a third large full bath. Two large storage areas complete the lower level, providing valuable space for organization and storage. Step outside to enjoy the gorgeous yard, highlighted by an amazing multilevel deck and patio. The beautifully landscaped yard is lined with mature trees and features a fabulous block retaining wall, garden area, and additional space on the south side of the lot. The impressive 650-square-foot tandem garage provides an abundance of room for vehicles, hobbies, and storage, along with an additional overhead storage platform. Adamo Homes is known for quality construction and features upgrades such as high-end, energy-reducing Low-E Argon-filled windows and Hardiplank siding. Don't miss this rare opportunity to own a 4-bedroom, 3-bath ranch with a 3-car tandem garage on a fabulous lot in Castle Rock!
| Elementary School | Middle School | High School |
|---|---|---|
| Flagstone Elementary School | Mesa Middle School | Douglas County High School |
| Price History | |
|---|---|
| 9/9/2026 | Listed $700,000 |
General Features
| Living Area | 2720 |
|---|---|
| Sewer | Public Sewer |
| Heating | Forced Air |
| Cooling | Central Air,Ceiling Fan(s) |
| Roof | Composition |
| Appliances | Self Cleaning Oven,Dishwasher,Refrigerator,Washer,Dryer,Microwave,Disposal |
| Zoning | R1 |
| HOA Fee | 87 |
| Garage Spaces | 3 |
| Patio/Porch Features | Patio,Deck |
| Architectural Style | Contemporary |
| Construction Materials | Frame,Composition,Concrete |
| Exclusions | Seller's Personal Property |
| Year Built | 2018 |
| Levels | One |
| Property Subtype | Single Family Residence |
| Tax Year | 2025 |
| Assoc Fee Paid Per | Monthly |
| County | Douglas |
| New Construction | No |
| Property Type | Residential |
| HOA | Yes |
| Subdivision Name | Castlewood Ranch |
| Full Baths | 3 |
| Status | Active |
| High School | Douglas County |
| City | Castle Rock |
| Association Name | Castlewood Ranch Homeowners Association |
| High School District | Douglas County RE-1 |
| MLS Area | Metro Denver |
| Elementary School | Flagstone |
| Property Attached Y/N | No |
| Tax Annual Amount | 4392 |
| Middle/Junior High School | Mesa |
| MLS Area Minor | Metro25/DEP |
| Virtual Tour | https://www.listingsmagic.com/sps/tour-slider/index.php?property_ID=285765&ld_reg=Y |
| Builder Name | Adamo Homes |
| Standard Status | Active |
| Expected Active Date | 2026-09-09 |
| AttributionContact | [email protected] |
Interior Features
| Interior Amenities | Eat-in Kitchen,Cathedral Ceiling(s),Open Floorplan,Pantry,Kitchen Island |
|---|---|
| Basement | Full,Daylight |
| Fireplace Features | Basement,One |
| Above Grade Finished Area | 1538 |
| Total Bedrooms | 4 |
| LivingAreaSource | Assessor |
| Total Baths | 3 |
Exterior Features
| Exterior Amenities | Sprinkler System |
|---|---|
| Fencing | Partial |
| Parking Features | Attached |
| Lot Features | House Faces East |
| Water Source | City |
| Lot Size Area | 9801 |
| Lot Size Acres | 0.23 |
| Waterfront Y/N | No |
| Builder Model | Campbell |
Amenities
- Foreclosure
- Views
- Short Sale
- New Construction
- Adult 55+
- Lease To Own
- No HOA Fees
- Furnished
- Primary On Main
- Air Conditioning
- Seller Finance
- Green
- Fixer Upper
- Horse
- Golf
- Fireplace
- Deck
- Garage
- Basement
- Pool
Property vs Single Family Average in 80104
Price
Taxes
Year Built
Visits
 Information deemed reliable but not guaranteed by the MLS. © 2026 Information and Real Estate Services, LLC.
Information source: Information and Real Estate Services, LLC. Provided for limited non-commercial use only under IRES Rules. © Copyright IRES.
The information being provided is for the consumers personal, non-commercial use and may not be used for any purpose other than to identify prospective properties consumer may be interested in purchasing.
The IRES, LLC Data on this
Information deemed reliable but not guaranteed by the MLS. © 2026 Information and Real Estate Services, LLC.
Information source: Information and Real Estate Services, LLC. Provided for limited non-commercial use only under IRES Rules. © Copyright IRES.
The information being provided is for the consumers personal, non-commercial use and may not be used for any purpose other than to identify prospective properties consumer may be interested in purchasing.
The IRES, LLC Data on this
 The real estate listing information and related content displayed on this site is provided exclusively for consumers� personal, non-commercial use and may not be used for any purpose other than to identify prospective properties consumers may be interested in purchasing. This information and related content is deemed reliable but is not guaranteed accurate by elevateMLS.
