
Open House Sun, Sep 20th 02:00 PM - 04:00 PM - Price Reduction
Address
430 Sheldon Ave, Castle Rock, CO
Price
$ 999,900
Property Attributes
- MLS#5710935
- TypeSingle Family
- Listing Status Active
- CountyDOUGLAS
- CityCastle Rock
- AreaMetro Denver
- NeighborhoodCastlewood Ranch
- Zip80104
- StyleSingle Family Residence
- Year Built2015
- Taxes$ 6485
- Price$ 999,900
- Bedrooms3
- Full Bathrooms3
- Half Bathrooms1
- Sqr Footage3771
- Lot Size1 Acres
Data Source:
Information and Real Estate Services (IRES)
Property Description
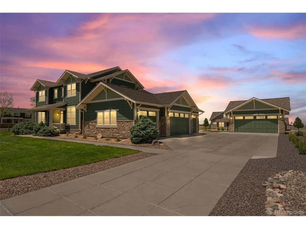
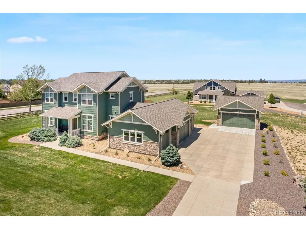
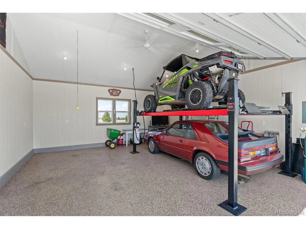
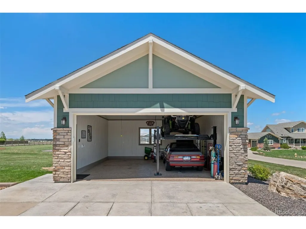
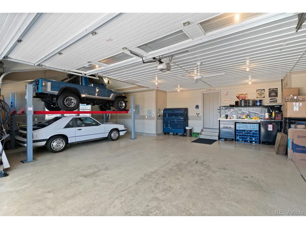
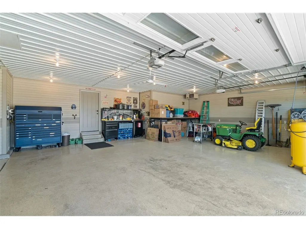
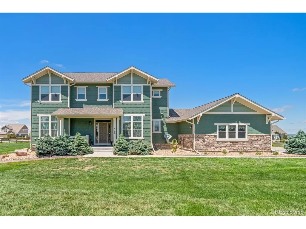
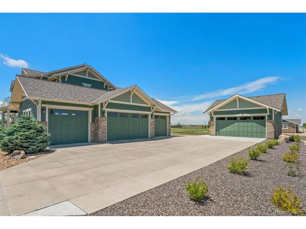
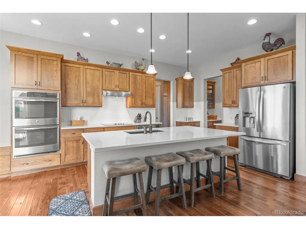
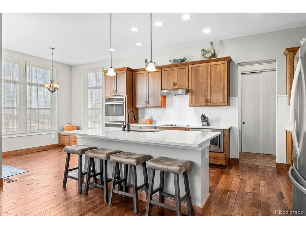
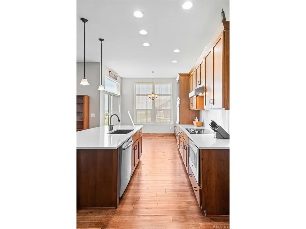
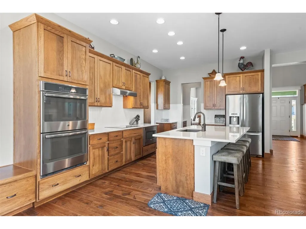
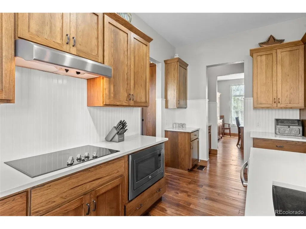
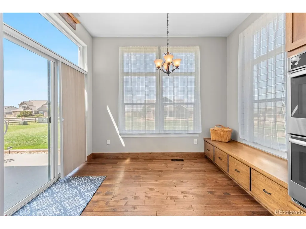
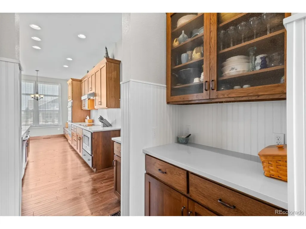
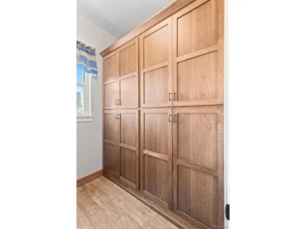
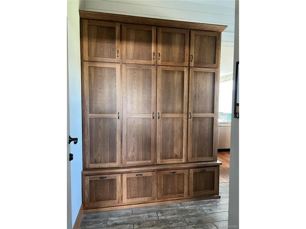
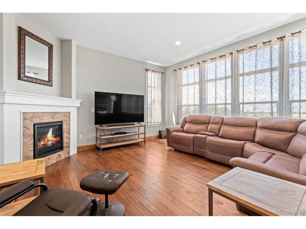
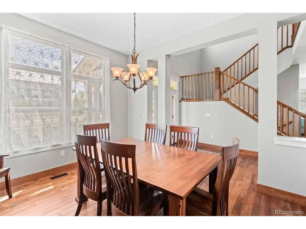
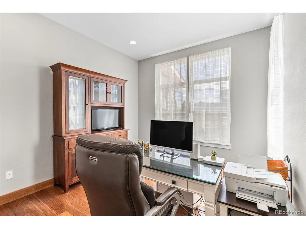
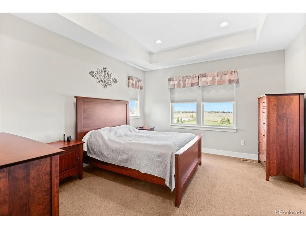
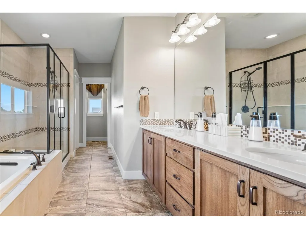
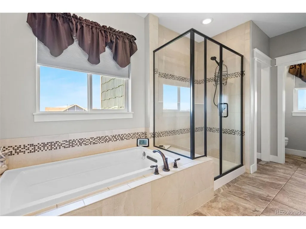
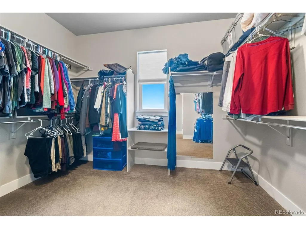
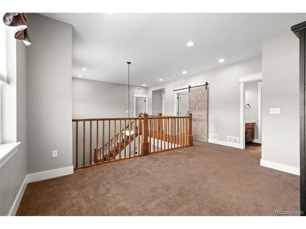
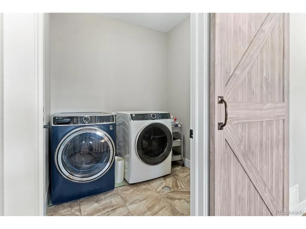
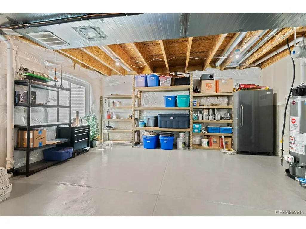
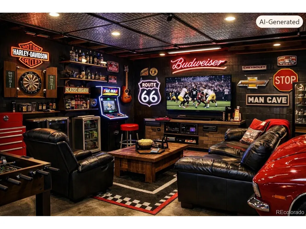
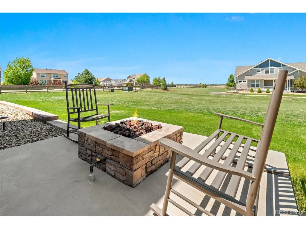
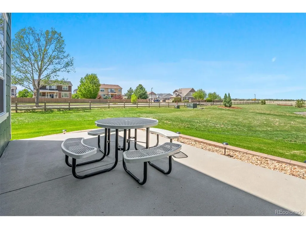
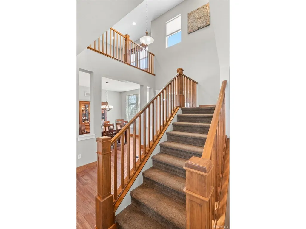
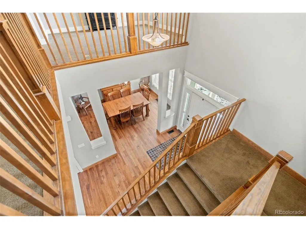
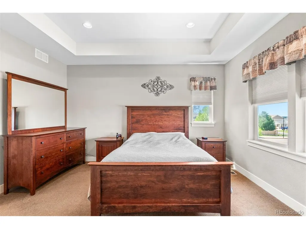
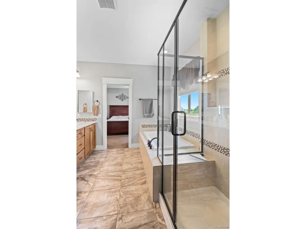
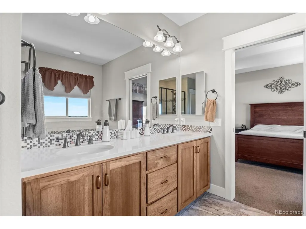
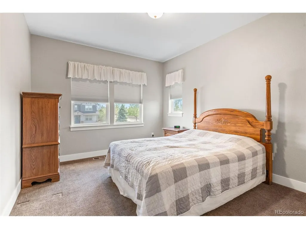
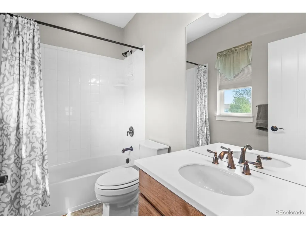
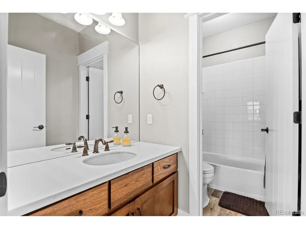
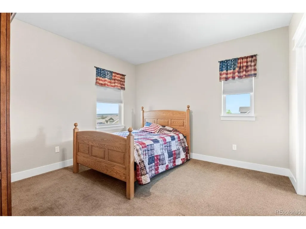
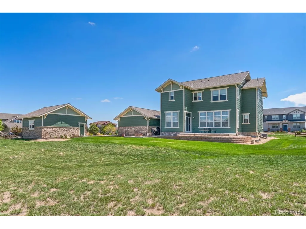
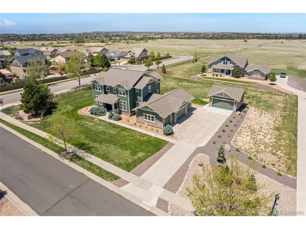
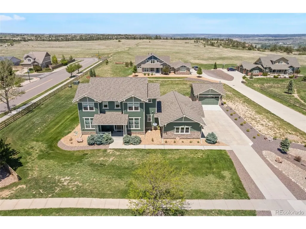
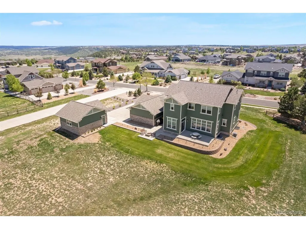
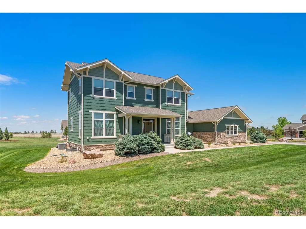
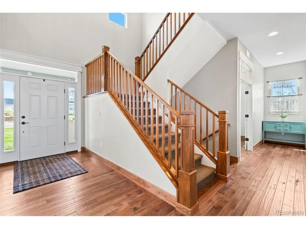
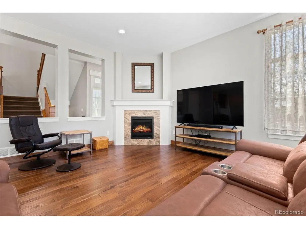
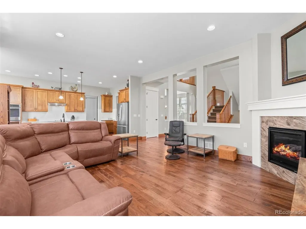
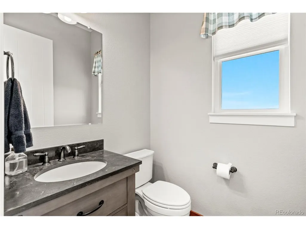
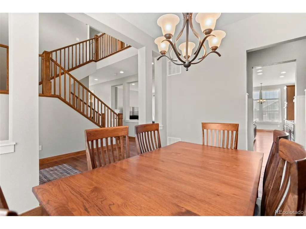
430 Sheldon Ave is your BEST VALUE in Douglas County & Listed BELOW appraisal! An intown Acreage in a quiet neighborhood, 6 Garage Stalls, located between award winning Elementary & Middle Schools only blocks away. Welcome to your dream retreat perfectly positioned just moments from the beauty of Mitchell Gulch & Castlewood Canyon Park. Step inside to an inviting main floor featuring a dedicated office ideal for remote work and quiet focus time. The gourmet hickory kitchen with double ovens and a large Island with quartz. Enjoy a Butler's Pantry & Pantry Closet and opens to an eat-in dining area with patio and an open foyer with a gas fireplace. It also has a large formal dining room and features an amazing mudroom with a closet, and custom hickory lockers plus additional built in hickory cabinets for added storage. Relax on the covered front porch and enjoy the peaceful surroundings. It has a large cement patio with a gas fire pit plus a grilling area with Natural Gas stub out. The unfinished basement with crawl space and stubbed in plumbing offers endless potential for storage, gym, or an extra bedroom. * Easy access 2nd floor laundry w/barn door * Loft for crafts, movies, game room or 4th bedroom. Large walk-in closets * a 2nd primary bedroom w/ensuite bath * 2 year old class 4 impact resistant shingles, gutters, & exterior paint. Updated water heater * 30 amp / 220v outlets in BOTH garages * Car enthusiasts, this is your paradise. This property boasts an unbelievable 6-car garage setup, including a 4-car heated attached garage with coated flooring plus a two year-old insulated and finished detached garage with ample vaulted ceiling for 4 post lifts! Stack your collectible cars - garages will accommodate 3 car lifts! The upgraded paint, upgraded impact resistant shingles are only 2 years old. This is more than a home - it's a lifestyle. Relax knowing this home has been professionally appraised and inspected- reports available upon request.
| Elementary School | Middle School | High School |
|---|---|---|
| Flagstone Elementary School | Mesa Middle School | Douglas County High School |
| Price History | |
|---|---|
| 5/29/2026 | Listed $1,150,000 |
| 6/12/2026 | 5$1,099,000 |
| 6/22/2026 | 1$1,089,000 |
| 7/1/2026 | 2$1,069,000 |
| 7/14/2026 | 2$1,049,000 |
| 8/20/2026 | 2$1,029,000 |
| 9/5/2026 | 3$999,900 |
General Features
| Living Area | 2955 |
|---|---|
| Sewer | Public Sewer |
| Heating | Forced Air |
| Cooling | Central Air |
| Roof | Composition |
| HOA Fee | 87 |
| Garage Spaces | 6 |
| Construction Materials | Frame |
| Exclusions | Washer Dryer |
| Year Built | 2015 |
| Levels | Two |
| Property Subtype | Single Family Residence |
| Tax Year | 2025 |
| Assoc Fee Paid Per | Monthly |
| County | Douglas |
| New Construction | No |
| Property Type | Residential |
| HOA | Yes |
| Subdivision Name | Castlewood Ranch |
| Full Baths | 3 |
| Status | Active |
| High School | Douglas County |
| City | Castle Rock |
| Association Name | Castlewood Ranch HOA |
| High School District | Douglas County RE-1 |
| MLS Area | Metro Denver |
| Elementary School | Flagstone |
| Property Attached Y/N | No |
| Tax Annual Amount | 6485 |
| Middle/Junior High School | Mesa |
| MLS Area Minor | Metro25/DEP |
| Virtual Tour | https://listings.creativeedgemedia.com/sites/emozqnzw/unbranded |
| Standard Status | Active |
| Expected Active Date | 2026-05-29 |
| AttributionContact | [email protected],303-745-5555 |
Interior Features
| Basement | Unfinished |
|---|---|
| Above Grade Finished Area | 2955 |
| Half Baths | 1 |
| Total Bedrooms | 3 |
| LivingAreaSource | Assessor |
| Total Baths | 4 |
Exterior Features
| Parking Features | Attached |
|---|---|
| Water Source | City |
| Lot Size Area | 43560 |
| Lot Size Acres | 1 |
| Waterfront Y/N | No |
Amenities
- Foreclosure
- Views
- Short Sale
- New Construction
- Adult 55+
- Lease To Own
- No HOA Fees
- Furnished
- Primary On Main
- Air Conditioning
- Seller Finance
- Green
- Fixer Upper
- Horse
- Golf
- Fireplace
- Deck
- Garage
- Basement
- Pool
Property vs Single Family Average in 80104
Price
Taxes
Year Built
Visits
 Information deemed reliable but not guaranteed by the MLS. © 2026 Information and Real Estate Services, LLC.
Information source: Information and Real Estate Services, LLC. Provided for limited non-commercial use only under IRES Rules. © Copyright IRES.
The information being provided is for the consumers personal, non-commercial use and may not be used for any purpose other than to identify prospective properties consumer may be interested in purchasing.
The IRES, LLC Data on this
Information deemed reliable but not guaranteed by the MLS. © 2026 Information and Real Estate Services, LLC.
Information source: Information and Real Estate Services, LLC. Provided for limited non-commercial use only under IRES Rules. © Copyright IRES.
The information being provided is for the consumers personal, non-commercial use and may not be used for any purpose other than to identify prospective properties consumer may be interested in purchasing.
The IRES, LLC Data on this
 The real estate listing information and related content displayed on this site is provided exclusively for consumers� personal, non-commercial use and may not be used for any purpose other than to identify prospective properties consumers may be interested in purchasing. This information and related content is deemed reliable but is not guaranteed accurate by elevateMLS.
