
Price Reduction - Views - Golf Course - Primary on Main
Address
6127 Maroon Peak Pl, Castle Rock, CO
Price
$ 1,595,000
Property Attributes
- MLS#8429052
- TypeSingle Family
- Listing Status Active
- CountyDOUGLAS
- CityCastle Rock
- AreaMetro Denver
- NeighborhoodCastle Pines Village
- Zip80108
- StyleSingle Family Residence
- Year Built2004
- Taxes$ 11399
- Price$ 1,595,000
- Bedrooms4
- Full Bathrooms3
- Half Bathrooms1
- Sqr Footage5658
- Lot Size0.81 Acres
Data Source:
Information and Real Estate Services (IRES)
Property Description
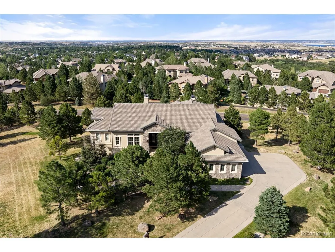
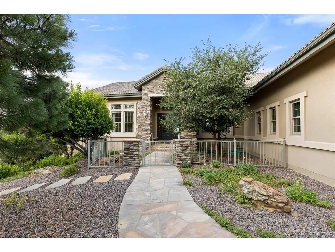
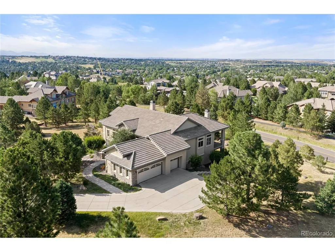
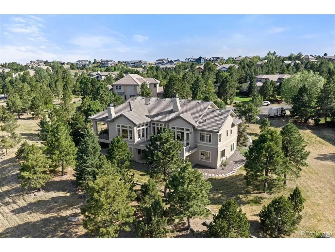
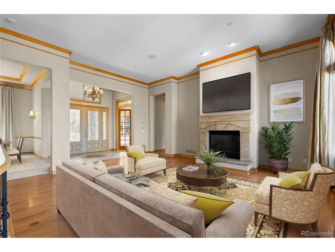
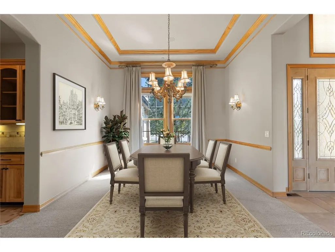
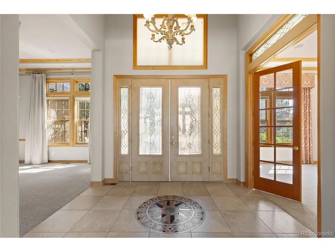
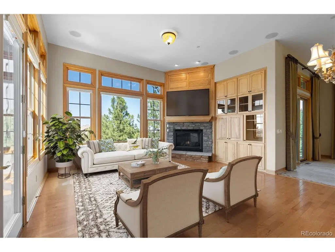
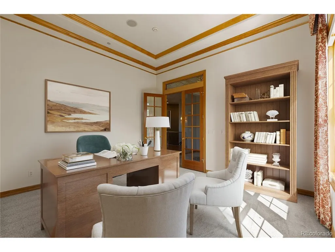
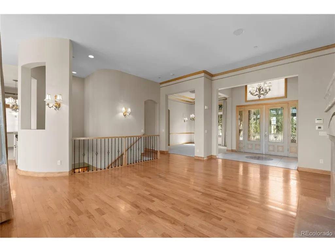
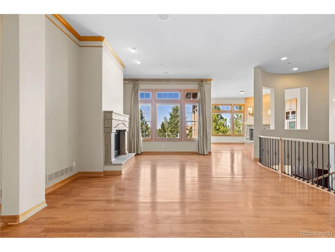
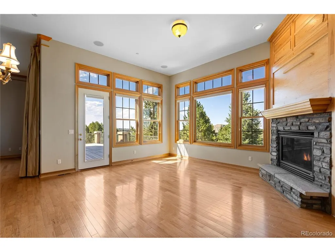
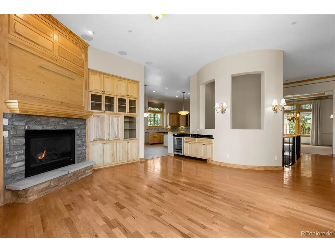
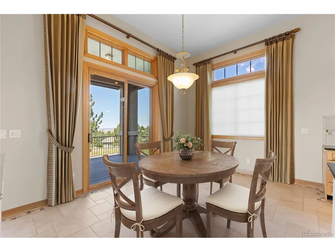
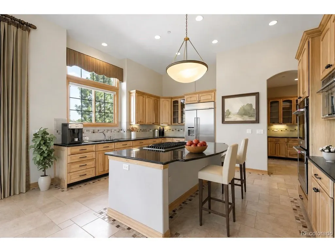
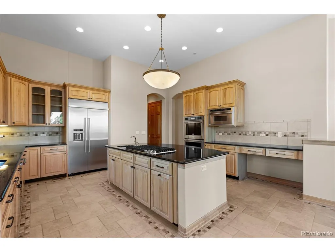
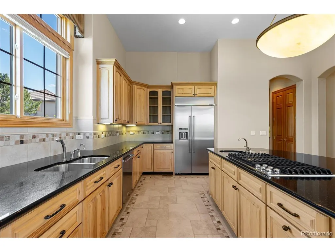
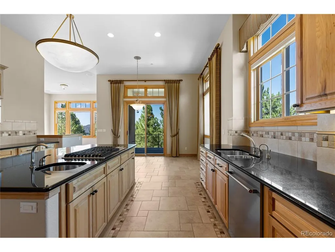
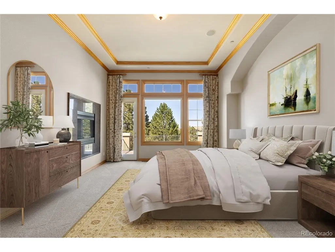
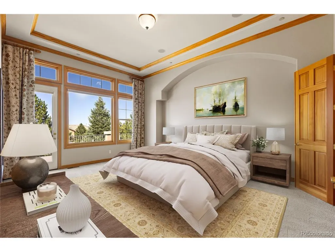
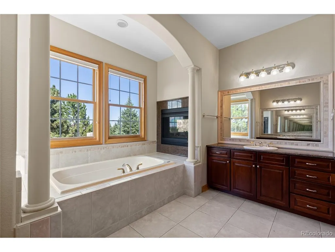
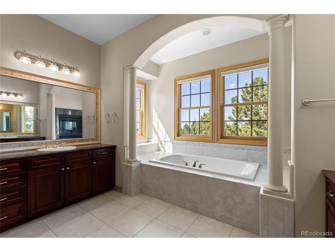
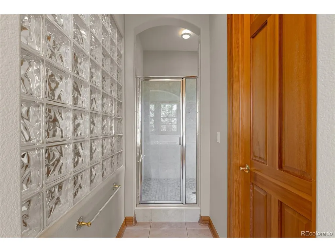
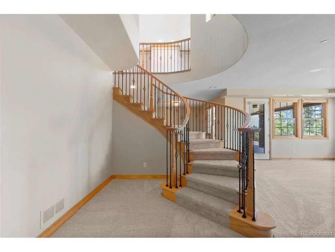
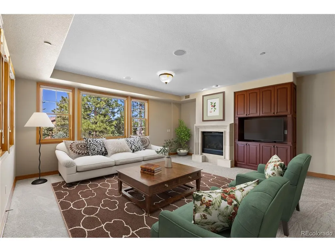
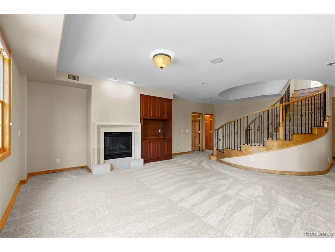
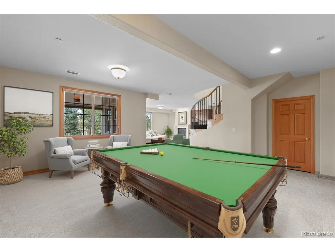
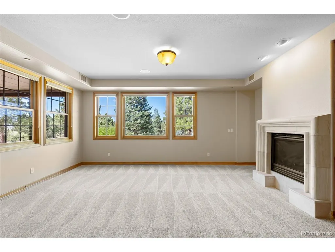
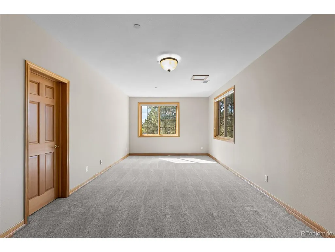
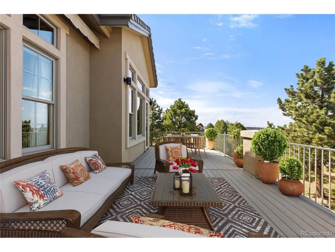
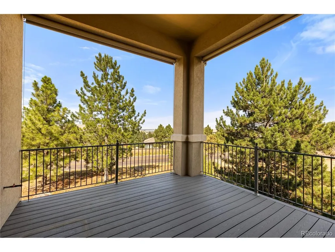
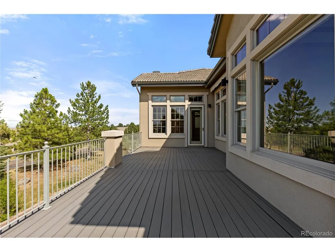
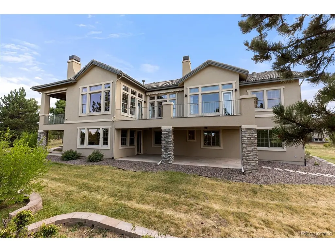
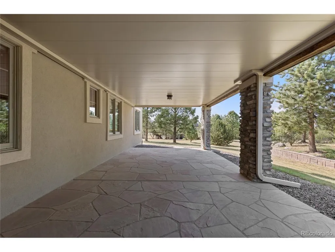
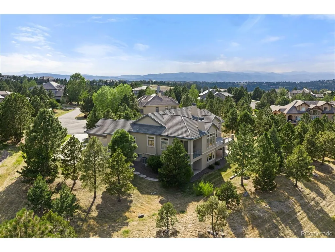
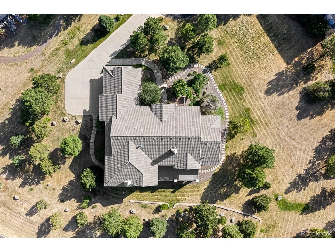
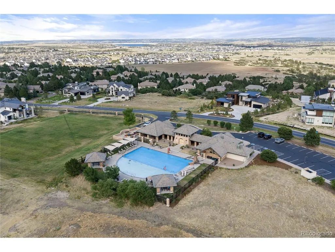
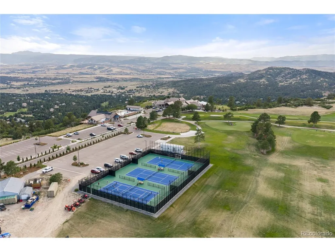
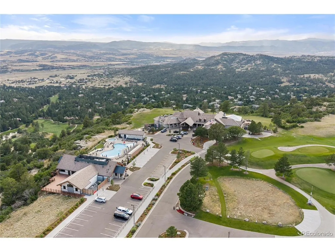
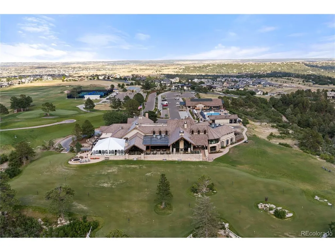
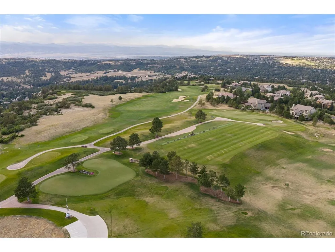
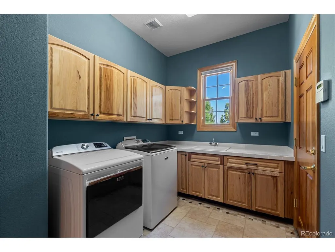
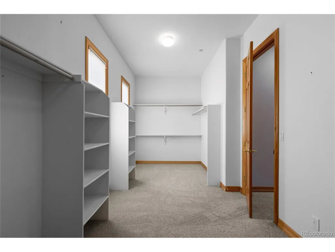
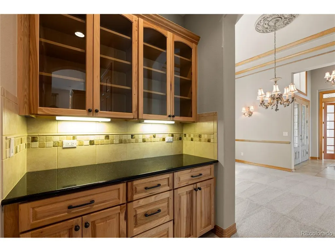
Set on .81 acres among mature pines, this elegant Castle Pines Village ranch offers generous scale, refined detail and a strong connection to its natural surroundings. The front entrance welcomes you with a wrought iron privacy fence (easy area for small pets to roam) and lovely outdoor fountain made with Italian marble. High ceilings and abundant natural light create an open, inviting feel, while a tile-inlay foyer, crown moulding, hardwood floors and graceful archways add character throughout. The living room is anchored by an elegant fireplace with luxurious Italian Marble and is framed by peaceful views of the surrounding pines, with doors opening to a spacious uncovered deck for outdoor dining or relaxing. At the heart of the home, the kitchen offers a large island, double ovens and plenty of room to gather, with a nearby wet bar making entertaining easy. A second, covered deck with shades extends from the kitchen, creating a comfortable setting for morning coffee or a quiet afternoon with a book. The expansive main-level primary suite feels like a private retreat with a tray ceiling, abundant light and a two-sided fireplace shared with the serene five-piece bath. An exceptionally spacious walk-in closet completes the suite. A curved staircase leads to the finished walkout lower level, offering a fully equipped wet bar with dishwasher and mini fridge and generous space for movie nights, game nights, guests or flexible living. Two additional bedrooms and two full baths complete the level. A main-level laundry room and attached three-car garage add everyday convenience. Outside, there is a large no maintenance deck that walks down to the private backyard. The lower walkout offers a covered patio with under decking system. The amenities of Castle Pines Village bring pools, trails, golf, fitness, tennis and pickleball close to home. Altogether, the property offers a gracious balance of privacy, comfort and relaxed Colorado living.
| Elementary School | Middle School | High School |
|---|---|---|
| Buffalo Ridge Elementary School | Rocky Heights Middle School | Rock Canyon High School |
| Price History | |
|---|---|
| 7/20/2026 | Listed $1,695,000 |
| 9/3/2026 | 6$1,595,000 |
General Features
| Living Area | 5026 |
|---|---|
| Sewer | Public Sewer |
| Heating | Forced Air |
| Cooling | Central Air,Ceiling Fan(s) |
| Utilities | Electricity Available,Cable Available |
| Roof | Tile |
| Appliances | Double Oven,Dishwasher,Refrigerator,Bar Fridge,Microwave,Disposal |
| Zoning | PDU |
| HOA Fee | 455 |
| Garage Spaces | 3 |
| Association Fee Includes | Trash,Snow Removal,Security |
| Patio/Porch Features | Patio,Deck |
| Construction Materials | Frame,Stucco |
| Exclusions | none |
| Year Built | 2004 |
| Levels | One |
| Property Subtype | Single Family Residence |
| Tax Year | 2025 |
| Community Features | Clubhouse,Tennis Court(s),Hot Tub,Pool,Playground,Fitness Center,Park,Trail(s),Gated |
| Assoc Fee Paid Per | Monthly |
| County | Douglas |
| New Construction | No |
| Property Type | Residential |
| HOA | Yes |
| Energy Efficient | Windows |
| Subdivision Name | Castle Pines Village |
| Full Baths | 3 |
| Status | Active |
| High School | Rock Canyon |
| City | Castle Rock |
| Association Name | The Village at Castle Pines |
| High School District | Douglas County RE-1 |
| MLS Area | Metro Denver |
| Elementary School | Buffalo Ridge |
| Property Attached Y/N | No |
| Tax Annual Amount | 11399 |
| Middle/Junior High School | Rocky Heights |
| MLS Area Minor | Metro23/DCW |
| Virtual Tour | https://player.vimeo.com/video/1211508612 |
| Standard Status | Active |
| Expected Active Date | 2026-07-20 |
| AttributionContact | [email protected],303-525-0200 |
Interior Features
| Interior Amenities | Eat-in Kitchen,Open Floorplan,Walk-In Closet(s),Wet Bar,Kitchen Island |
|---|---|
| Basement | Full,Partially Finished,Slab,Walk-Out Access,Sump Pump |
| Fireplace Features | Two or More,Living Room,Family Room,Bedroom,Basement |
| Window Features | Window Coverings |
| Above Grade Finished Area | 2961 |
| Half Baths | 1 |
| Total Bedrooms | 4 |
| LivingAreaSource | Assessor |
| Total Baths | 4 |
Exterior Features
| Fencing | Partial |
|---|---|
| Parking Features | Attached |
| Lot Features | Golf Course Neighborhood,House/Lot Faces SW,Paved |
| Water Source | City |
| Lot Size Area | 35284 |
| Lot Size Acres | 0.81 |
| Waterfront Y/N | No |
| Road Frontage Type | Security Gate |
Amenities
- Foreclosure
- Views
- Short Sale
- New Construction
- Adult 55+
- Lease To Own
- No HOA Fees
- Furnished
- Primary On Main
- Air Conditioning
- Seller Finance
- Green
- Fixer Upper
- Horse
- Golf
- Fireplace
- Deck
- Garage
- Basement
- Pool
Property vs Single Family Average in 80108
Price
Taxes
Year Built
Visits
 Information deemed reliable but not guaranteed by the MLS. © 2026 Information and Real Estate Services, LLC.
Information source: Information and Real Estate Services, LLC. Provided for limited non-commercial use only under IRES Rules. © Copyright IRES.
The information being provided is for the consumers personal, non-commercial use and may not be used for any purpose other than to identify prospective properties consumer may be interested in purchasing.
The IRES, LLC Data on this
Information deemed reliable but not guaranteed by the MLS. © 2026 Information and Real Estate Services, LLC.
Information source: Information and Real Estate Services, LLC. Provided for limited non-commercial use only under IRES Rules. © Copyright IRES.
The information being provided is for the consumers personal, non-commercial use and may not be used for any purpose other than to identify prospective properties consumer may be interested in purchasing.
The IRES, LLC Data on this
 The real estate listing information and related content displayed on this site is provided exclusively for consumers� personal, non-commercial use and may not be used for any purpose other than to identify prospective properties consumers may be interested in purchasing. This information and related content is deemed reliable but is not guaranteed accurate by elevateMLS.
