
Primary on Main
Address
435 Sage Grouse Cir, Castle Rock, CO
Price
$ 810,000
Property Attributes
- MLS#8270841
- TypeSingle Family
- Listing Status Active
- CountyDOUGLAS
- CityCastle Rock
- AreaMetro Denver
- NeighborhoodPark Preserve
- Zip80109
- StyleSingle Family Residence
- Year Built2018
- Taxes$ 3986
- Price$ 810,000
- Bedrooms5
- Full Bathrooms3
- Half Bathrooms1
- Sqr Footage4839
- Lot Size0.17 Acres
Data Source:
Information and Real Estate Services (IRES)
Property Description
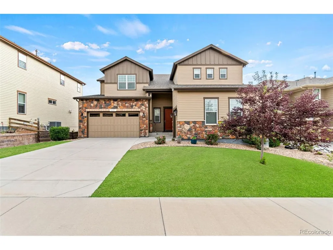
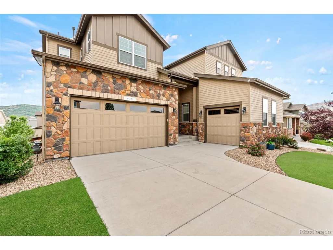
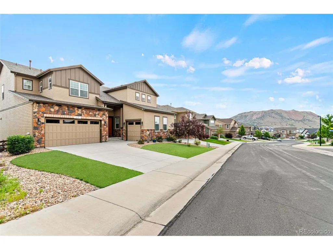
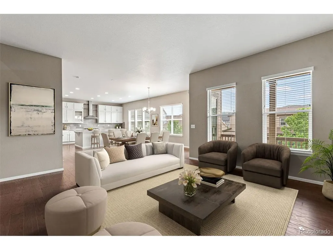
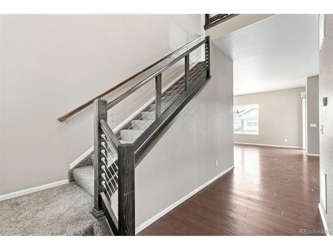
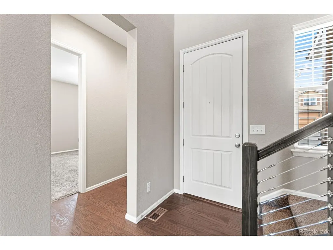
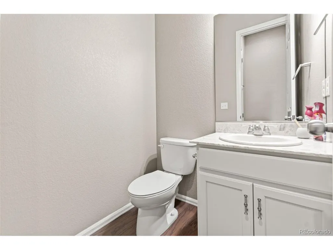
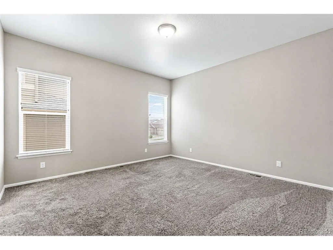
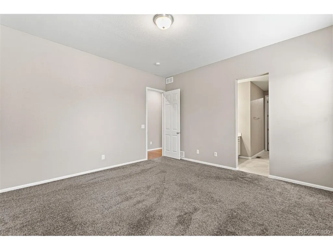
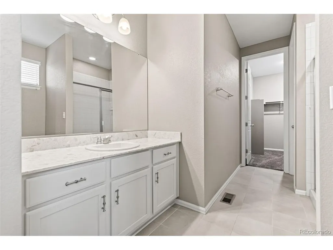
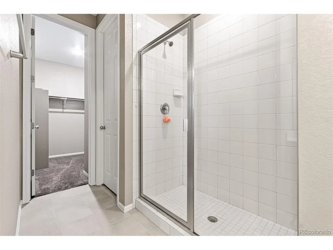
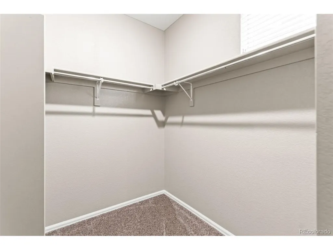
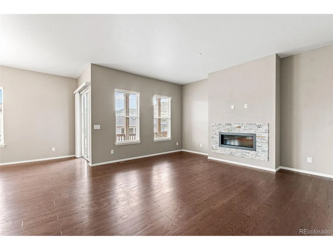
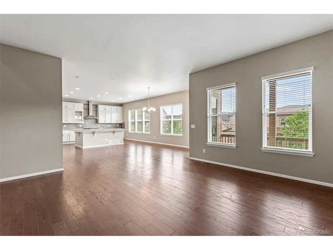
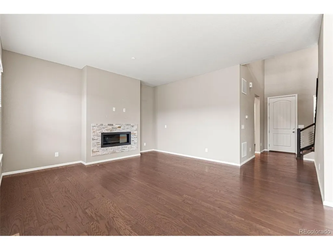
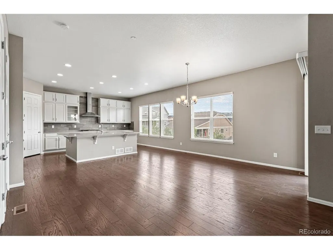
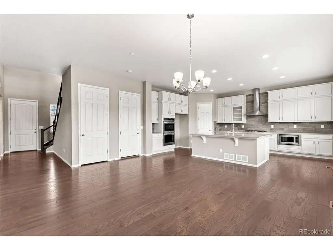
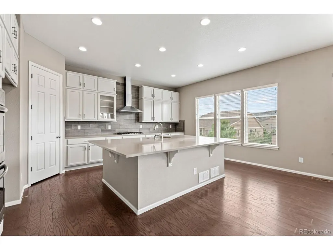
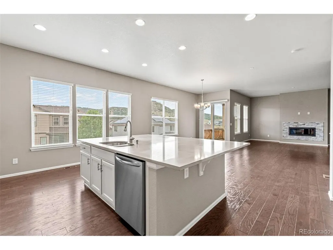
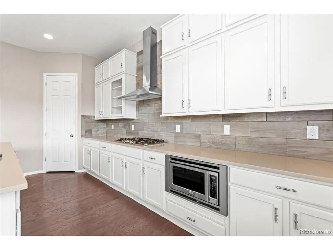
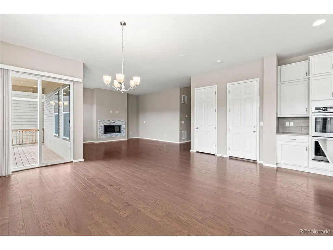
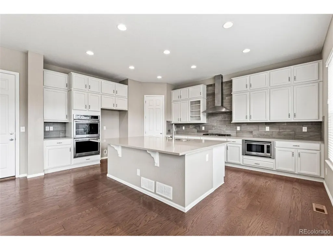
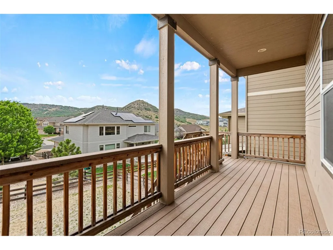
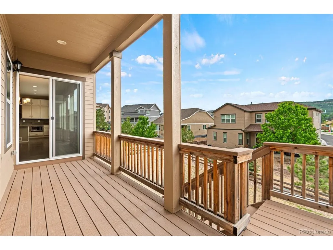
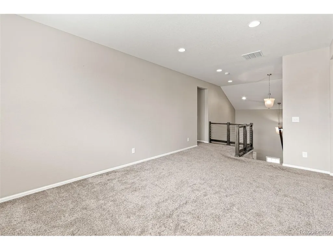
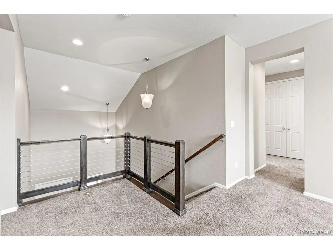
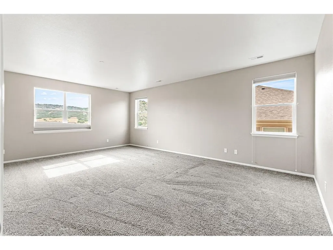
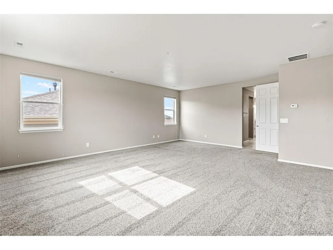
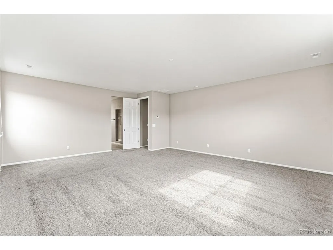
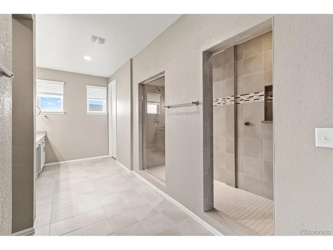
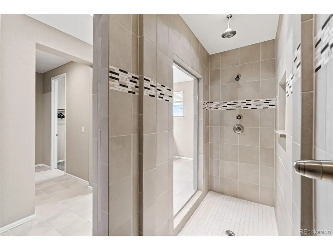
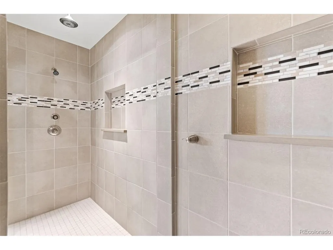
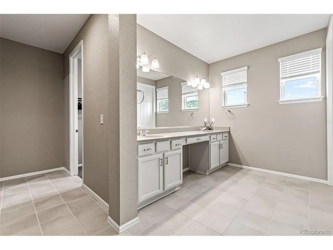
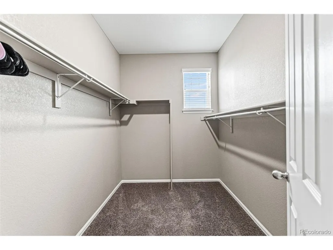
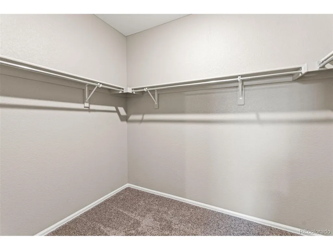
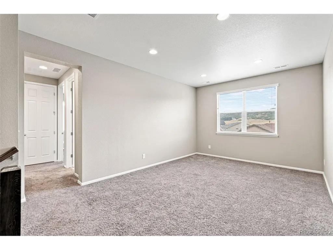
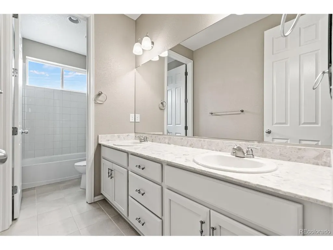
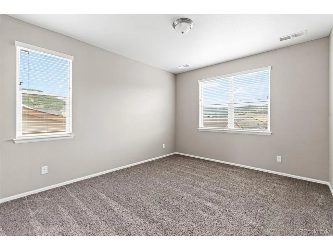
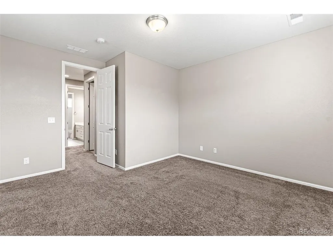
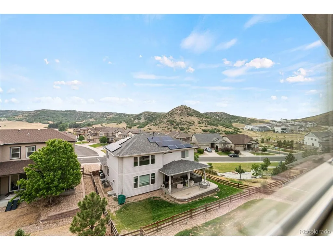
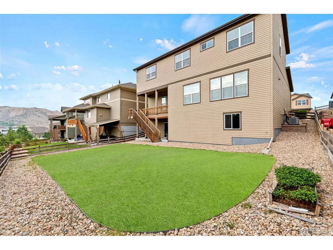
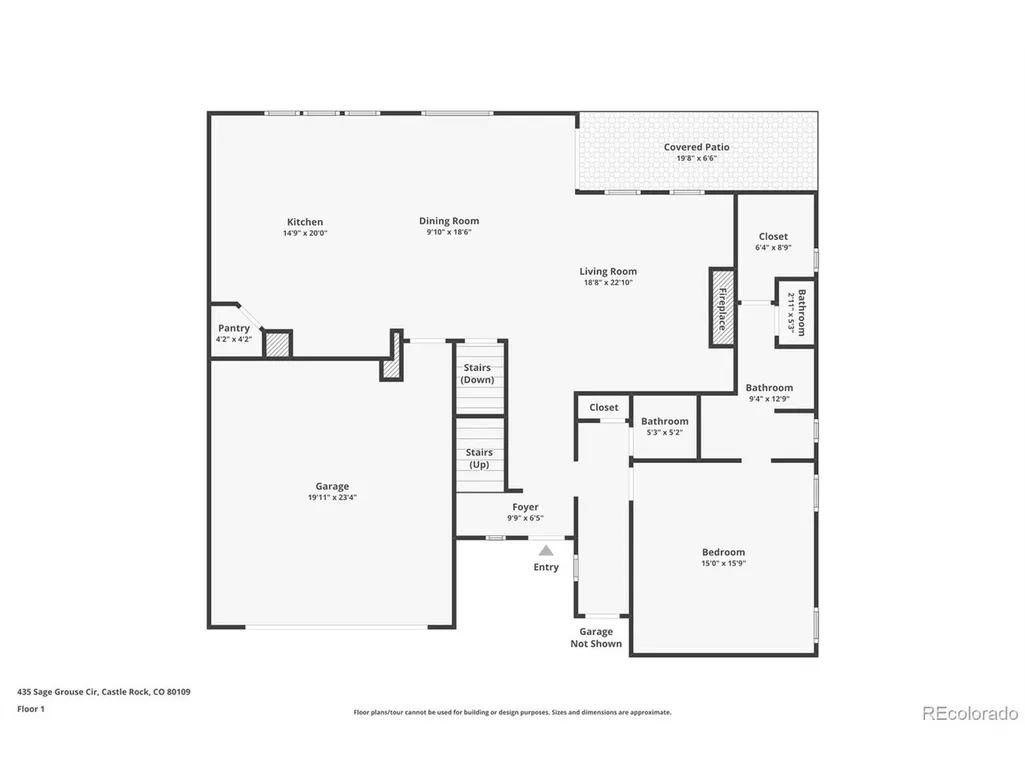
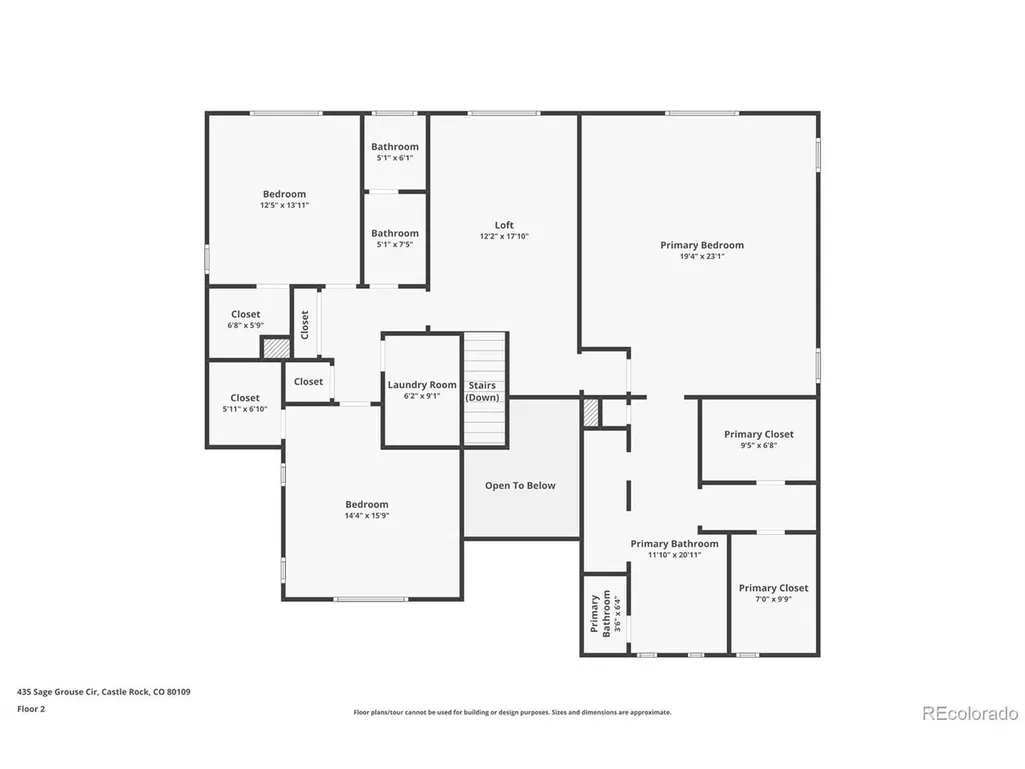
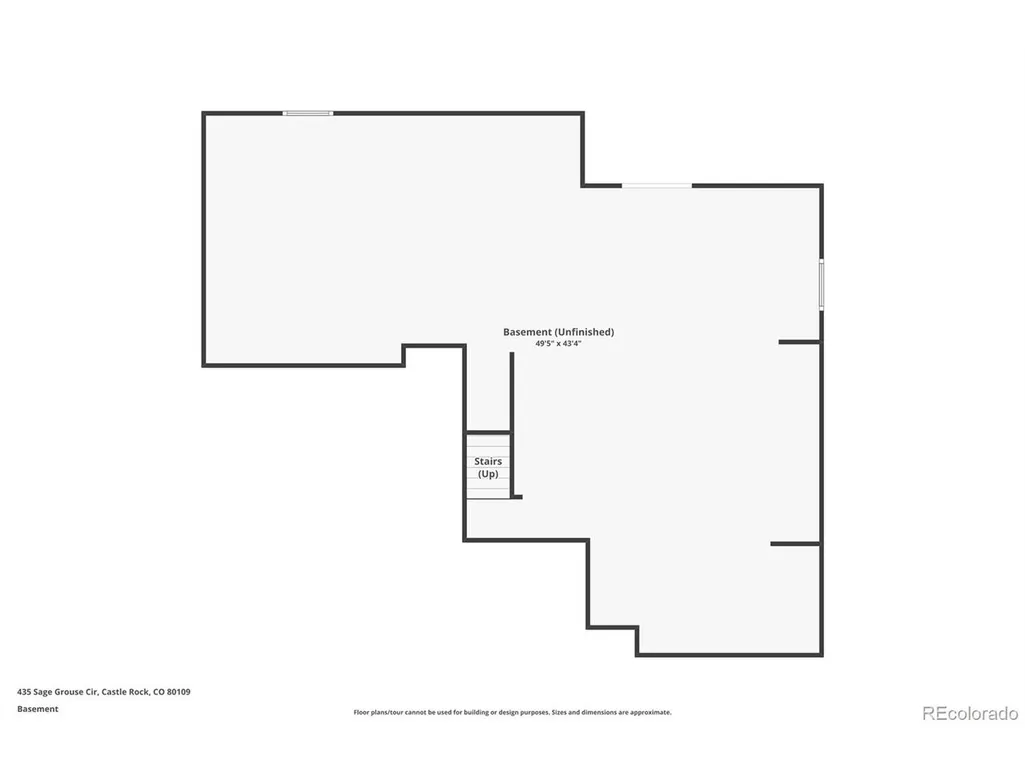
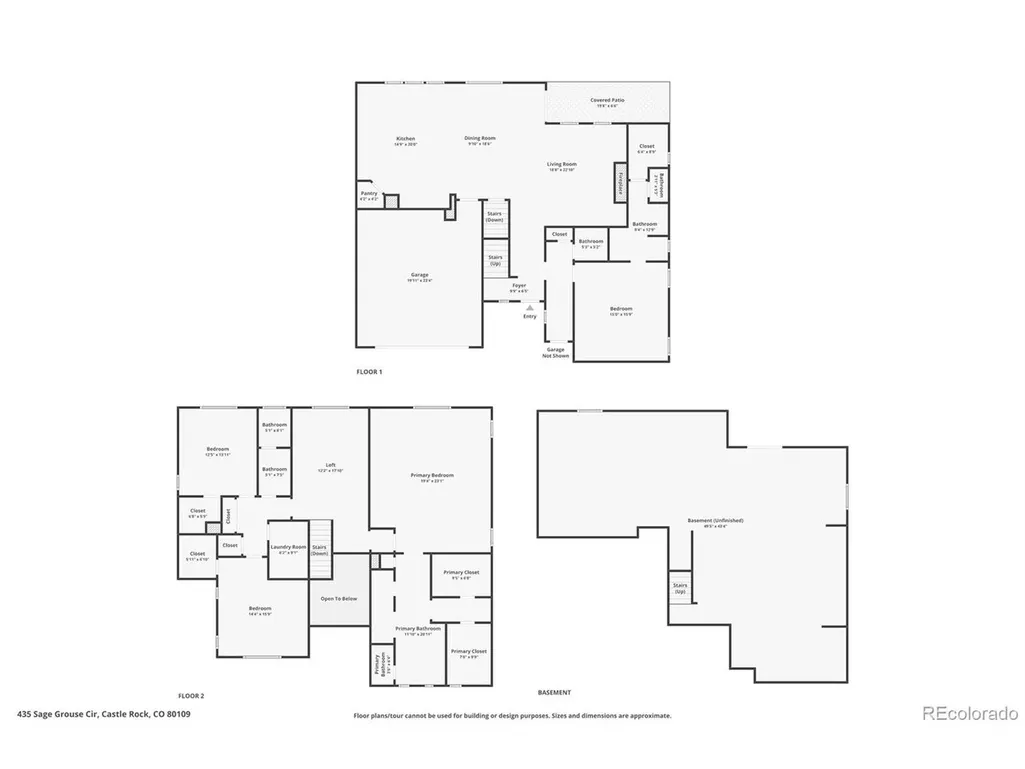
Designed for the way people gather, entertain, and live every day, 435 Sage Grouse Circle offers a rare combination of thoughtful design, timeless finishes, and exceptional livability. With 4 bedrooms, 4 bathrooms, 3,365 finished square feet above grade, and nearly 4,900 total square feet, this home delivers the space today's buyers want with craftsmanship they'll appreciate for years to come. At the heart of the home, an expansive open-concept living area seamlessly connects the gourmet kitchen, dining space, and great room. An oversized island naturally becomes the gathering place for family and friends, while rich hardwood floors, soaring ceilings, abundant natural light, and a warm fireplace create a space that is both inviting and refined. A main-floor junior suite with its own bathroom and walk-in closet provides exceptional flexibility for guests, multigenerational living, or a private home office. Upstairs, a spacious loft offers the perfect setting for movie nights, a playroom, or an additional living area. The primary suite serves as a true owner's retreat, complete with a private sitting area and a luxurious ensuite featuring an impressive walk-through shower rarely found outside high-end custom homes. Step outside to the covered patio and enjoy peaceful Colorado sunsets overlooking the surrounding hills-the perfect backdrop for outdoor dining, morning coffee, or relaxing at the end of the day. The nearly 1,500-square-foot unfinished basement provides endless opportunities to customize the home, with ample space for a theater, fitness room, recreation area, additional bedrooms, or any combination that fits your lifestyle. Combining an exceptional floor plan, quality finishes, and flexible living spaces, 435 Sage Grouse Circle offers an elevated lifestyle in one of Castle Rock's most desirable communities.
| Elementary School | Middle School | High School |
|---|---|---|
| Clear Sky Elementary School | Castle Rock Middle School | Castle View High School |
| Price History | |
|---|---|
| 7/18/2026 | Listed $810,000 |
General Features
| Living Area | 3365 |
|---|---|
| Sewer | Public Sewer |
| Heating | Forced Air |
| Cooling | Wall/Window Unit(s) |
| Utilities | Electricity Available |
| Roof | Composition |
| Appliances | Self Cleaning Oven,Double Oven,Dishwasher,Microwave,Disposal,Fire Alarm |
| HOA Fee | 115 |
| Garage Spaces | 3 |
| Association Fee Includes | Trash |
| Patio/Porch Features | Patio,Deck |
| Construction Materials | Stone,Vinyl Siding |
| Exclusions | none |
| Year Built | 2018 |
| Levels | Two |
| Property Subtype | Single Family Residence |
| Tax Year | 2025 |
| Accessibility | Level Lot |
| Assoc Fee Paid Per | Monthly |
| County | Douglas |
| New Construction | No |
| Property Type | Residential |
| HOA | Yes |
| Energy Efficient | Windows |
| Subdivision Name | Park Preserve |
| Full Baths | 2 |
| Status | Active |
| High School | Castle View |
| City | Castle Rock |
| Association Name | Park Preserve |
| High School District | Douglas County RE-1 |
| MLS Area | Metro Denver |
| Elementary School | Clear Sky |
| Property Attached Y/N | No |
| Tax Annual Amount | 3986 |
| Middle/Junior High School | Castle Rock |
| MLS Area Minor | Metro23/DCW |
| Virtual Tour | https://www.zillow.com/view-imx/19d0a830-c199-4b4f-b196-262ac1dded14?setAttribution=mls&wl=true&initialViewType=pano |
| Standard Status | Active |
| Expected Active Date | 2026-07-24 |
| AttributionContact | [email protected],720-231-4393 |
Interior Features
| Interior Amenities | Eat-in Kitchen,Open Floorplan,Pantry,Walk-In Closet(s),Kitchen Island |
|---|---|
| Basement | Unfinished,Walk-Out Access |
| Fireplace Features | Family Room |
| Above Grade Finished Area | 3365 |
| Half Baths | 1 |
| 3/4 Baths | 1 |
| Total Bedrooms | 5 |
| LivingAreaSource | Assessor |
| Total Baths | 4 |
Exterior Features
| Exterior Amenities | Sprinkler System |
|---|---|
| Fencing | Fenced |
| Parking Features | Attached |
| Lot Features | Level,Paved,Gutters |
| Water Source | City |
| Lot Size Area | 7579 |
| Lot Size Acres | 0.17 |
| Waterfront Y/N | No |
Amenities
- Foreclosure
- Views
- Short Sale
- New Construction
- Adult 55+
- Lease To Own
- No HOA Fees
- Furnished
- Primary On Main
- Air Conditioning
- Seller Finance
- Green
- Fixer Upper
- Horse
- Golf
- Fireplace
- Deck
- Garage
- Basement
- Pool
Property vs Single Family Average in 80109
Price
Taxes
Year Built
Visits
 Information deemed reliable but not guaranteed by the MLS. © 2026 Information and Real Estate Services, LLC.
Information source: Information and Real Estate Services, LLC. Provided for limited non-commercial use only under IRES Rules. © Copyright IRES.
The information being provided is for the consumers personal, non-commercial use and may not be used for any purpose other than to identify prospective properties consumer may be interested in purchasing.
The IRES, LLC Data on this
Information deemed reliable but not guaranteed by the MLS. © 2026 Information and Real Estate Services, LLC.
Information source: Information and Real Estate Services, LLC. Provided for limited non-commercial use only under IRES Rules. © Copyright IRES.
The information being provided is for the consumers personal, non-commercial use and may not be used for any purpose other than to identify prospective properties consumer may be interested in purchasing.
The IRES, LLC Data on this
 The real estate listing information and related content displayed on this site is provided exclusively for consumers� personal, non-commercial use and may not be used for any purpose other than to identify prospective properties consumers may be interested in purchasing. This information and related content is deemed reliable but is not guaranteed accurate by elevateMLS.
