
Foreclosure - Views - Primary on Main
Address
404 Sage Grouse Cir, Castle Rock, CO
Price
$ 786,000
Property Attributes
- MLS#2415264
- TypeSingle Family
- Listing Status Active
- CountyDOUGLAS
- CityCastle Rock
- AreaMetro Denver
- NeighborhoodPark Preserve
- Zip80109
- StyleSingle Family Residence
- Year Built2018
- Taxes$ 3812
- Price$ 786,000
- Bedrooms4
- Full Bathrooms3
- Half Bathrooms2
- Sqr Footage3451
- Lot Size0.18 Acres
Data Source:
Information and Real Estate Services (IRES)
Property Description
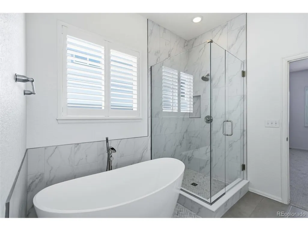
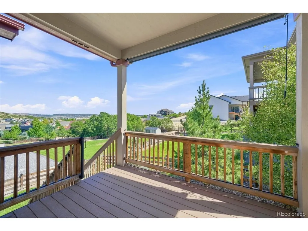
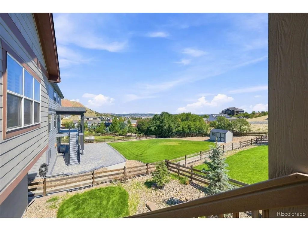
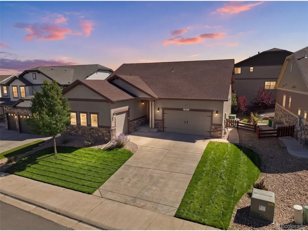
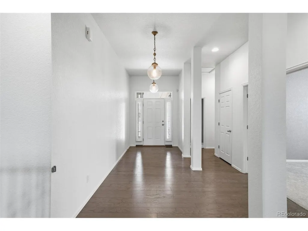
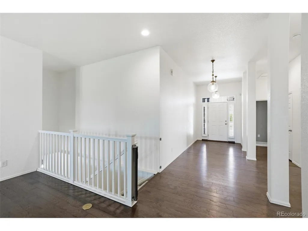
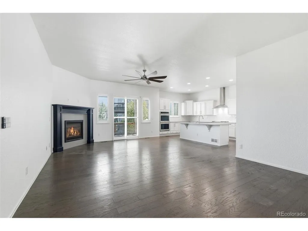
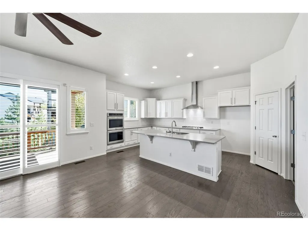
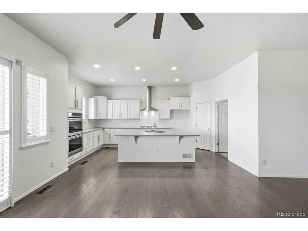
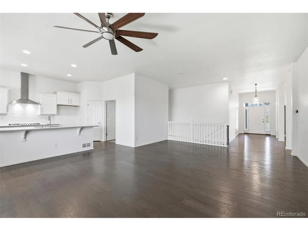
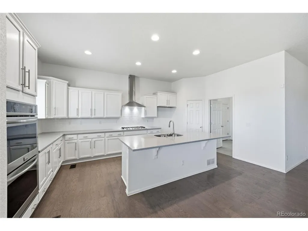
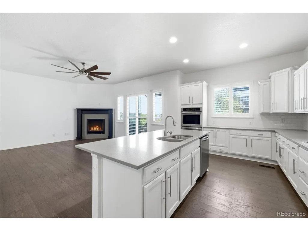
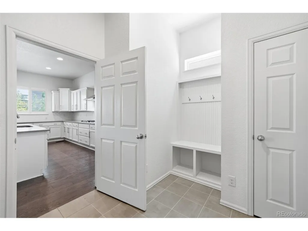
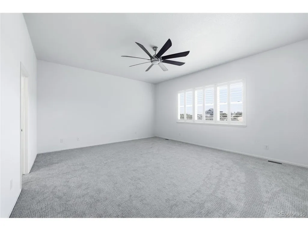
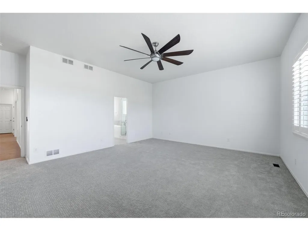
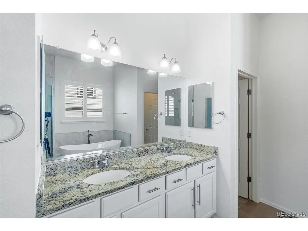
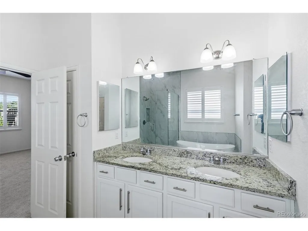
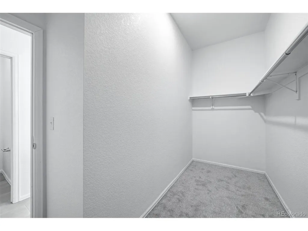
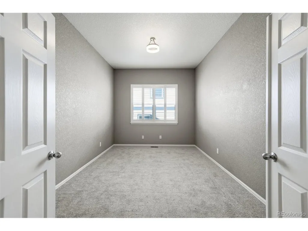
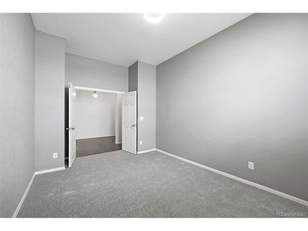
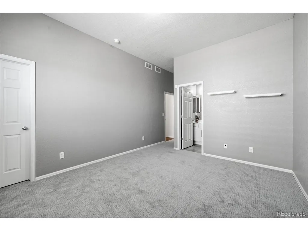
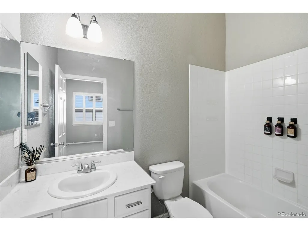
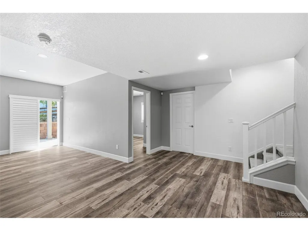
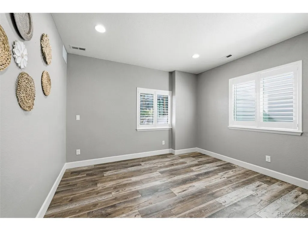
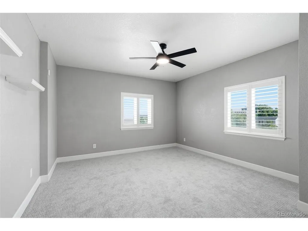
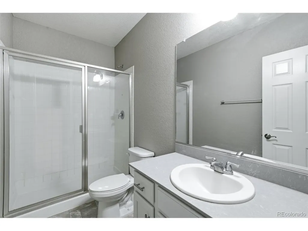
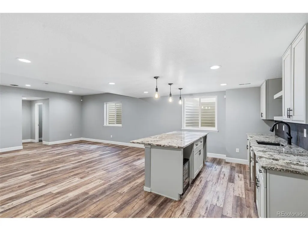
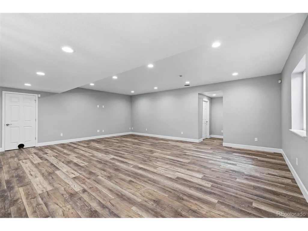
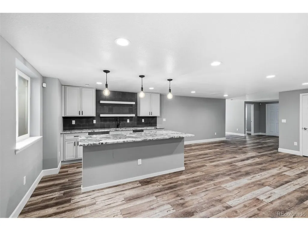
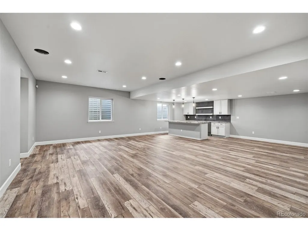
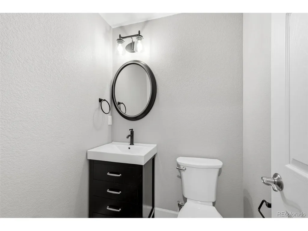
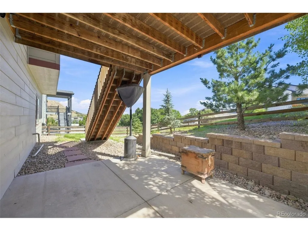
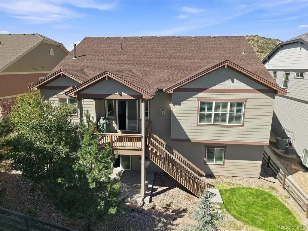
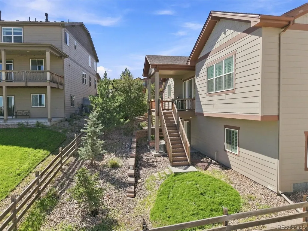
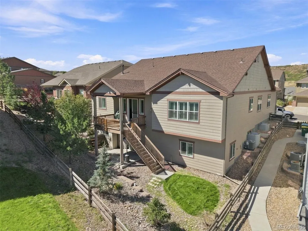
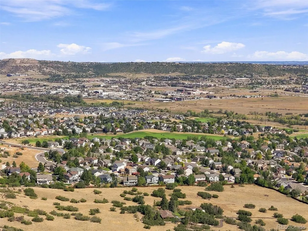
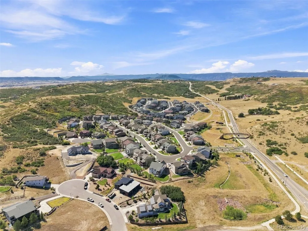
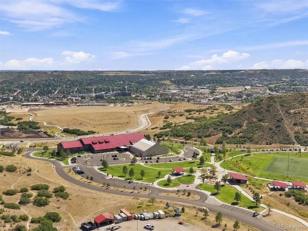
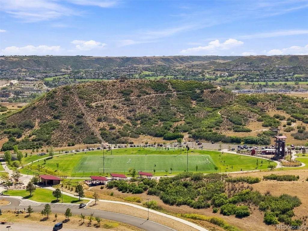
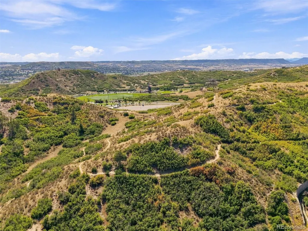
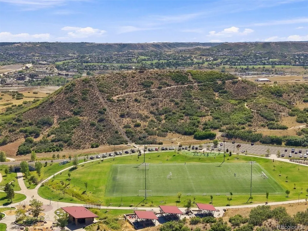
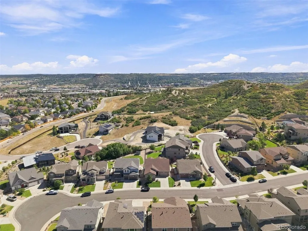
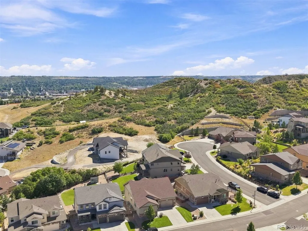
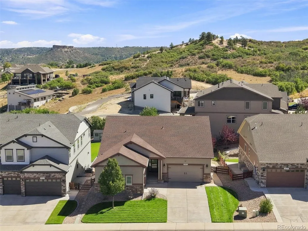
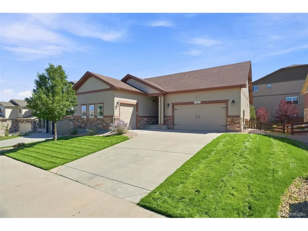
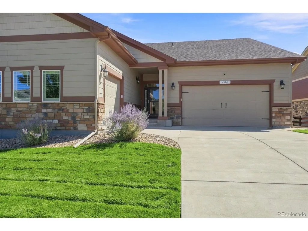
Professional photos 9/10 NESTLED IN THE ROLLING HILLS OF CASTLE ROCK COLORADO! Located in the darling enclave of Park Preserve, you will not only fall in love with the location, you will also fall in love with this newly refreshed open concept walk out ranch floorplan that features 4 bedrooms, 5 bathrooms. Enter to find fresh paint, new carpet and modern fixtures while you tour the main floor that boasts a large entryway, a secondary bedroom with full en suite bath and walk-in closet, as well as a main floor study with French doors. The primary bedroom is a true retreat not be missed with a new freestanding tub and shower surround. In the heart of the home, you will be greeted by an inviting great room with fireplace, and an entertainer's dream kitchen with tons of storage, stainless Frigidaire Gallery series appliances, quartz countertops, and a wonderful eat at kitchen Island. Outside take in the stunning views and breath in that Colorado air while overlooking the low maintenance backyard which helps in making this property, a true lock and leave option for those snowbirds that want space/privacy while enjoying Summers in Colorado.. a large mudroom/laundry separates the kitchen and one of the two garages, while the main floor is rounded out by an additional bathroom. Head downstairs find a large open flex room is perfect for watching a movie or the big game while staying hydrated at the wet bar with room for a dishwasher and multiple refrigerators.You will also find two additional conforming bedrooms, one with a walk-in closet and 3/4 bathroom that lives like en suite. Other highlights of the walkout basement include access to a covered patio, multiple storage rooms, and an additional half bath. Prime location being just a few steps to Philip S. Miller Park and miles of trails... Not to mention, just a five minute drive to vibrant old town Castle Rock, 20 mins to DTC/ 40 mins to DIA... Come see for yourself all this amazing property and location has to offer!!
| Elementary School | Middle School | High School |
|---|---|---|
| Clear Sky Elementary School | Castle Rock Middle School | Castle View High School |
| Price History | |
|---|---|
| 9/7/2026 | Listed $786,000 |
General Features
| Living Area | 3365 |
|---|---|
| Sewer | Public Sewer |
| Heating | Forced Air |
| Cooling | Central Air,Ceiling Fan(s) |
| Roof | Composition |
| Appliances | Self Cleaning Oven,Double Oven,Bar Fridge,Fire Alarm |
| HOA Fee | 115 |
| Garage Spaces | 3 |
| Patio/Porch Features | Patio,Deck |
| Construction Materials | Frame |
| Exclusions | Personal items in garage |
| Year Built | 2018 |
| View | Mountain(s),City |
| Levels | One |
| Property Subtype | Single Family Residence |
| Tax Year | 2025 |
| Assoc Fee Paid Per | Monthly |
| County | Douglas |
| New Construction | No |
| Property Type | Residential |
| HOA | Yes |
| Energy Efficient | Thermostat |
| Subdivision Name | Park Preserve |
| Full Baths | 2 |
| Status | Active |
| High School | Castle View |
| City | Castle Rock |
| Association Name | Five keys |
| High School District | Douglas County RE-1 |
| MLS Area | Metro Denver |
| Elementary School | Clear Sky |
| Property Attached Y/N | No |
| Tax Annual Amount | 3812 |
| Middle/Junior High School | Castle Rock |
| MLS Area Minor | Metro23/DCW |
| Virtual Tour | https://www.compass.com/homedetails/404-Sage-Grouse-Cir-Castle-Rock-CO-80109/12SMZ0_pid/ |
| Builder Name | D.R. Horton,Inc |
| Standard Status | Active |
| Expected Active Date | 2026-09-10 |
| AttributionContact | [email protected],720-981-4109 |
Interior Features
| Interior Amenities | Open Floorplan,Walk-In Closet(s),Wet Bar,Kitchen Island |
|---|---|
| Basement | Slab,Walk-Out Access |
| Fireplace Features | Great Room,One |
| Window Features | Window Coverings |
| Above Grade Finished Area | 1730 |
| Half Baths | 2 |
| 3/4 Baths | 1 |
| Total Bedrooms | 4 |
| LivingAreaSource | Assessor |
| Total Baths | 5 |
Exterior Features
| Exterior Amenities | Sprinkler System |
|---|---|
| Fencing | Partial |
| Parking Features | Attached |
| Lot Features | Deciduous Trees,House/Lot Faces NW |
| Lot Size Area | 7623 |
| Lot Size Acres | 0.18 |
| Waterfront Y/N | No |
Amenities
- Foreclosure
- Views
- Short Sale
- New Construction
- Adult 55+
- Lease To Own
- No HOA Fees
- Furnished
- Primary On Main
- Air Conditioning
- Seller Finance
- Green
- Fixer Upper
- Horse
- Golf
- Fireplace
- Deck
- Garage
- Basement
- Pool
Property vs Single Family Average in 80109
Price
Taxes
Year Built
Visits
 Information deemed reliable but not guaranteed by the MLS. © 2026 Information and Real Estate Services, LLC.
Information source: Information and Real Estate Services, LLC. Provided for limited non-commercial use only under IRES Rules. © Copyright IRES.
The information being provided is for the consumers personal, non-commercial use and may not be used for any purpose other than to identify prospective properties consumer may be interested in purchasing.
The IRES, LLC Data on this
Information deemed reliable but not guaranteed by the MLS. © 2026 Information and Real Estate Services, LLC.
Information source: Information and Real Estate Services, LLC. Provided for limited non-commercial use only under IRES Rules. © Copyright IRES.
The information being provided is for the consumers personal, non-commercial use and may not be used for any purpose other than to identify prospective properties consumer may be interested in purchasing.
The IRES, LLC Data on this
 The real estate listing information and related content displayed on this site is provided exclusively for consumers� personal, non-commercial use and may not be used for any purpose other than to identify prospective properties consumers may be interested in purchasing. This information and related content is deemed reliable but is not guaranteed accurate by elevateMLS.
