
Price Reduction
Address
7642 Blue Water Ln, Castle Rock, CO
Price
$ 650,000
Property Attributes
- MLS#7537534
- TypeSingle Family
- Listing Status Active
- CountyDOUGLAS
- CityCastle Rock
- AreaMetro Denver
- NeighborhoodVillages At Castle Rock
- Zip80108
- StyleSingle Family Residence
- Year Built2014
- Taxes$ 5696
- Price$ 650,000
- Bedrooms5
- Full Bathrooms3
- Half Bathrooms1
- Sqr Footage3228
- Lot Size0.13 Acres
Data Source:
Information and Real Estate Services (IRES)
Property Description
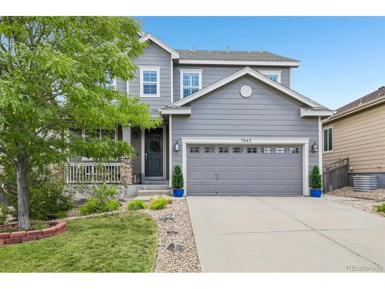
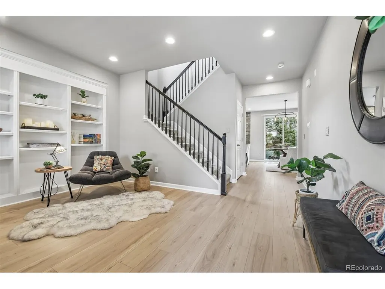
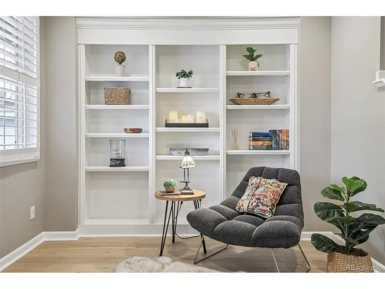
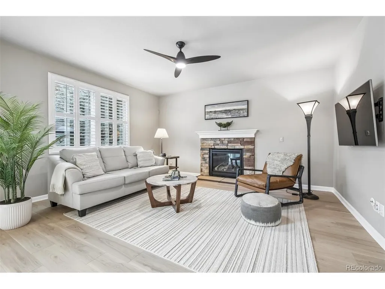
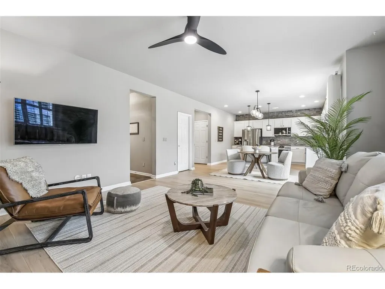
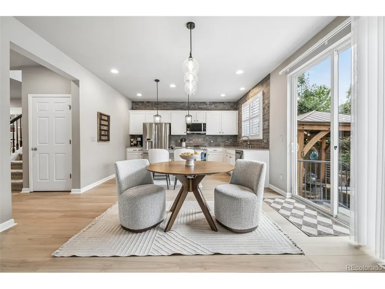
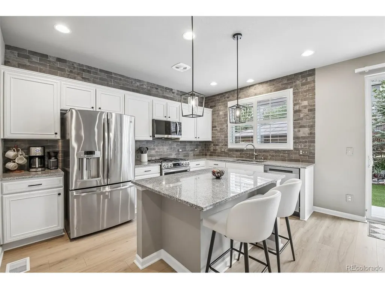
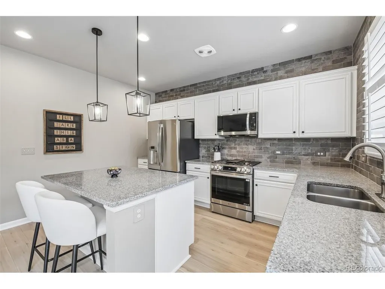
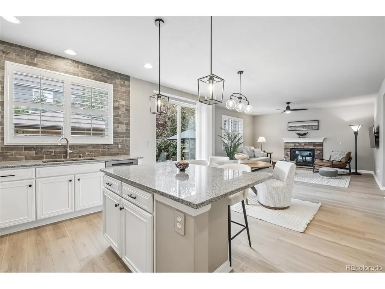
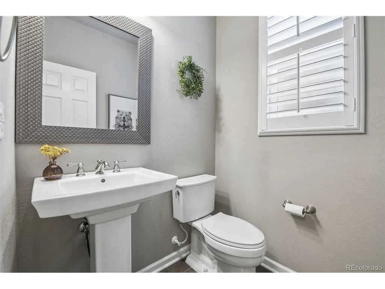
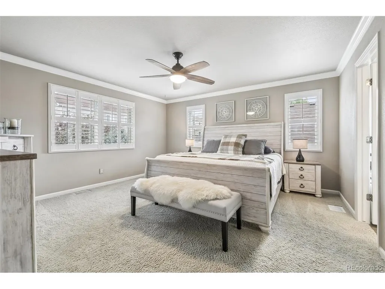
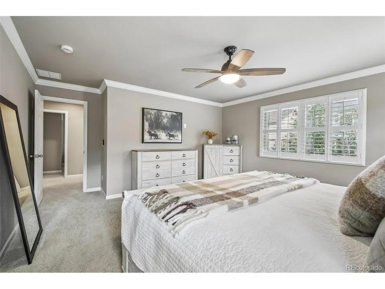
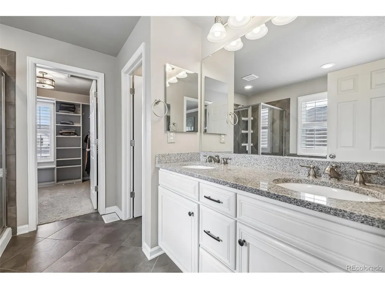
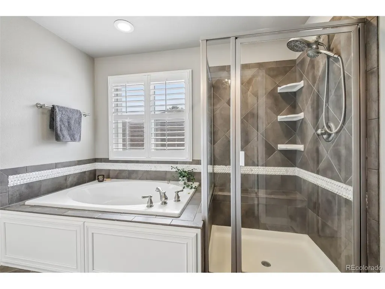
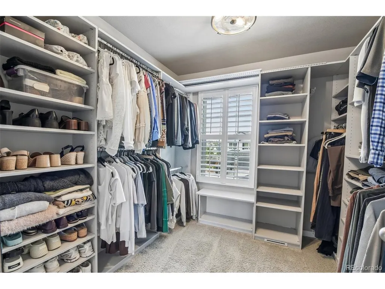
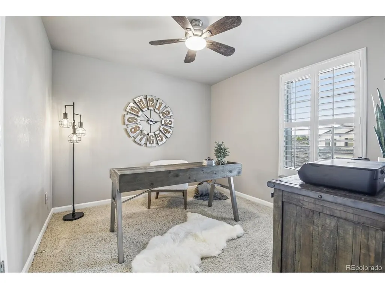
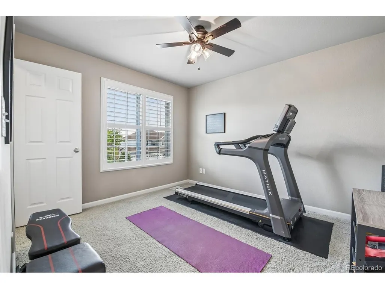
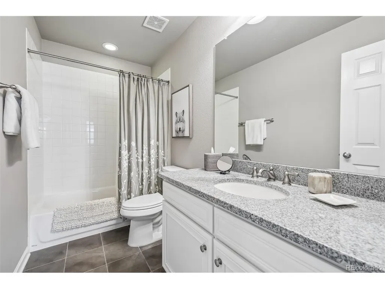
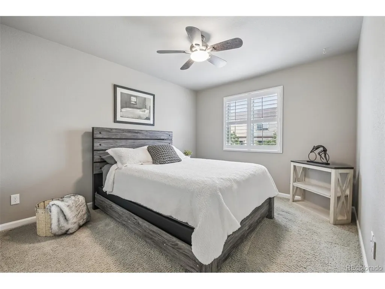
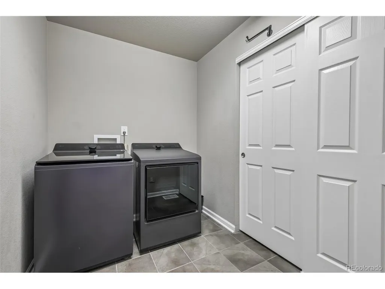
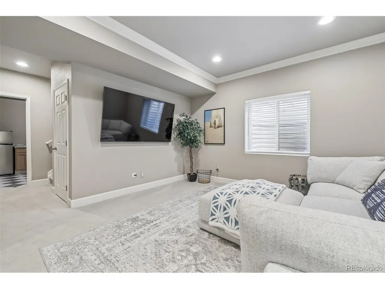
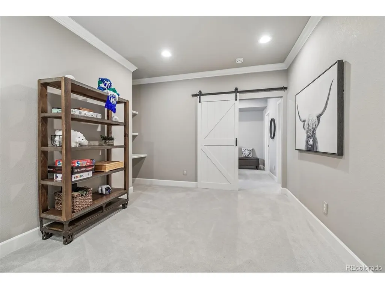
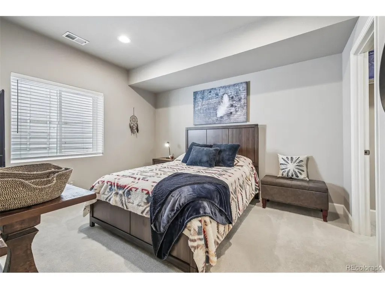
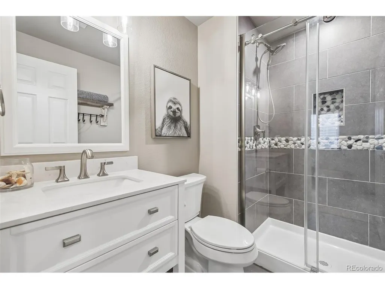
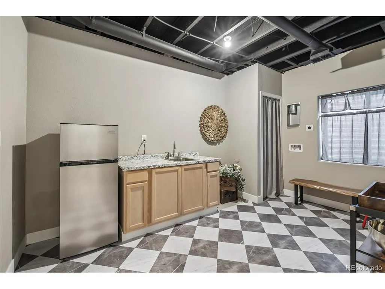
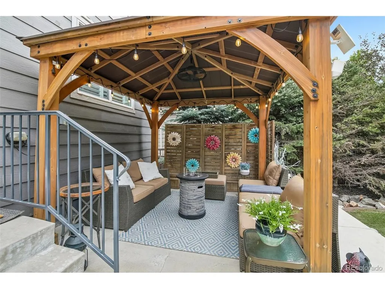
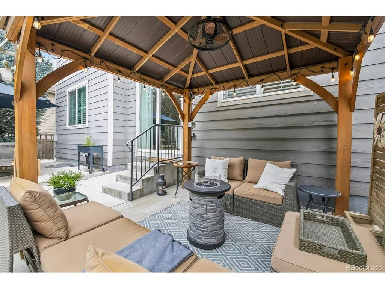
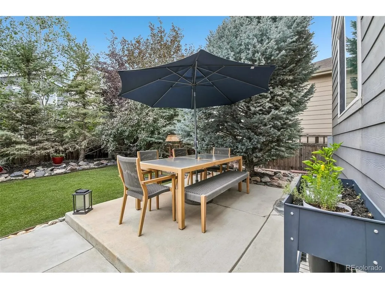
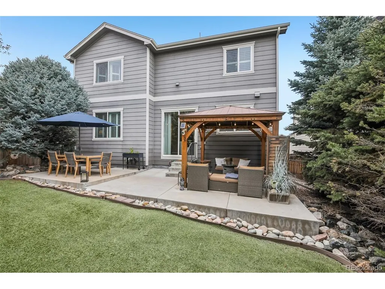
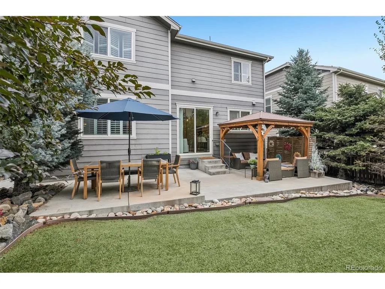
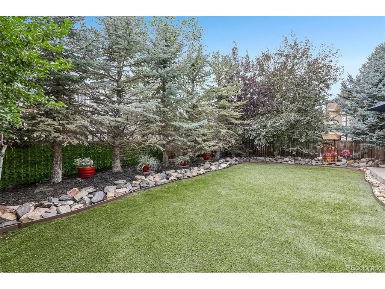
Welcome to 7642 Blue Water Ln, a meticulously-maintained Cobblestone Ranch home where thoughtful updates, a functional layout, and Colorado-inspired outdoor spaces come together effortlessly. The well-appointed kitchen offers granite countertops, a brick accent wall, oversized pantry + cabinet space, and brand new LG appliances. The adjoining dining area + cozy living room create a comfortable setting for everyday living and entertaining alike. Upstairs, the private primary suite offers a five-piece bath and custom walk-in closet, while 3 additional bedrooms, an upper-level laundry, and thoughtful storage provide exceptional convenience. The finished basement adds flexibility with a bonus living area, 5th bedroom, and full bathroom - ideal for guests, multigenerational living, or private home office space. Recent improvements include fresh paint, brand new LVP hardwood flooring, and custom shutters adding even more detail to every room. The professionally-landscaped front and back yards feature Colorado natives and perennials selected for low-maintenance beauty throughout the changing seasons. Mature evergreens and conifers frame the backyard, creating character and privacy from neighboring homes. The garage features epoxied flooring, built-in shelving, and custom racks for vehicles, hobbies, and gear (all included!). Residents enjoy a low-cost yet comprehensive HOA with regular grounds maintenance, along with an outstanding location just steps from the greenway and its community trail network. Cobblestone Ranch Park is just one mile away and offers pickleball courts, a basketball court, and an off-road bike skills area. The Cobblestone Ranch Recreation Center and Community Pool are also just a 5 minute walk from home, with additional amenities including a clubhouse, parks, playgrounds, and access to nearby open space. With extensive recent improvements, a flexible floor plan, and highly detailed sellers, this exceptional home is truly move-in ready.
| Elementary School | Middle School | High School |
|---|---|---|
| Franktown Elementary School | Sagewood Middle School | Ponderosa High School |
| Price History | |
|---|---|
| 8/27/2026 | Listed $665,000 |
| 9/15/2026 | 3$650,000 |
General Features
| Living Area | 3228 |
|---|---|
| Sewer | Public Sewer |
| Heating | Forced Air |
| Cooling | Central Air |
| Utilities | Electricity Available,Cable Available |
| Roof | Composition |
| Appliances | Dishwasher,Refrigerator,Microwave,Disposal,Fire Alarm |
| HOA Fee | 100 |
| Garage Spaces | 2 |
| Association Fee Includes | Trash,Snow Removal |
| Patio/Porch Features | Patio |
| Construction Materials | Frame,Stone |
| Exclusions | Seller's Personal Property,Backyard Couch Set and Fire Pit (Backyard Dining Table is Negotiable),Washer/Dryer |
| Year Built | 2014 |
| Levels | Two |
| Property Subtype | Single Family Residence |
| Tax Year | 2025 |
| Community Features | Clubhouse,Tennis Court(s),Pool,Playground,Park,Trail(s) |
| Accessibility | Level Lot |
| Assoc Fee Paid Per | Monthly |
| County | Douglas |
| New Construction | No |
| Property Type | Residential |
| HOA | Yes |
| Energy Efficient | Windows,Thermostat |
| Subdivision Name | Villages At Castle Rock |
| Full Baths | 2 |
| Status | Active |
| Directions | From Downtown Denver,take I-25 South to exit 184 for Meadows Parkway. Continue to Founders Parkway,then Crowfoot Valley Road to Blue Water Lane. |
| High School | Ponderosa |
| City | Castle Rock |
| Association Name | Cobblestone Ranch |
| High School District | Douglas County RE-1 |
| MLS Area | Metro Denver |
| Elementary School | Franktown |
| Property Attached Y/N | No |
| Tax Annual Amount | 5696 |
| Middle/Junior High School | Sagewood |
| MLS Area Minor | Metro23/DCW |
| Virtual Tour | https://www.zillow.com/view-imx/e044d03b-0931-4610-922e-d6db4cc400ed?setAttribution=mls&wl=true&initialViewType=pano |
| Standard Status | Active |
| Expected Active Date | 2026-08-27 |
| AttributionContact | [email protected],303-949-8697 |
Interior Features
| Interior Amenities | Eat-in Kitchen,Open Floorplan,Pantry,Walk-In Closet(s),Kitchen Island |
|---|---|
| Basement | Full,Partially Finished,Built-In Radon,Radon Test Available |
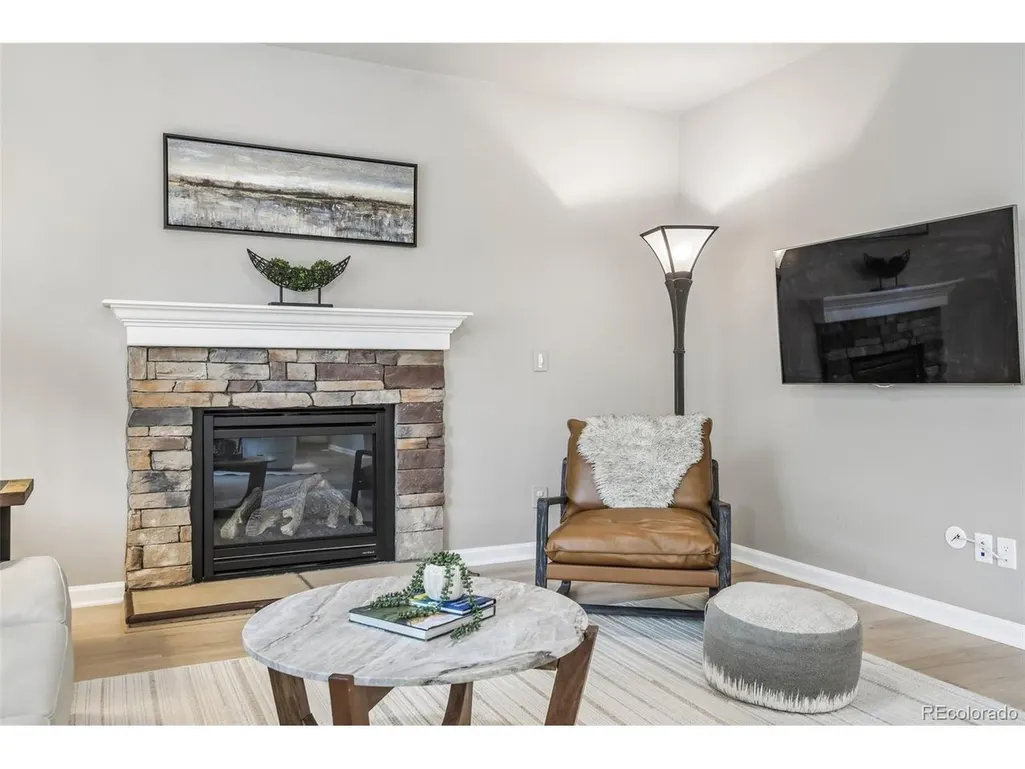
| Fireplace Features | Gas,Living Room,One |
| Window Features | Window Coverings |
| Above Grade Finished Area | 2229 |
| Half Baths | 1 |
| 3/4 Baths | 1 |
| Total Bedrooms | 5 |
| LivingAreaSource | Assessor |
| Total Baths | 4 |
Exterior Features
| Exterior Amenities | Sprinkler System |
|---|---|
| Fencing | Fenced |
| Parking Features | Attached |
| Lot Features | Deciduous Trees,Level,Paved |
| Water Source | City |
| Lot Size Area | 5663 |
| Lot Size Acres | 0.13 |
| Waterfront Y/N | No |
Amenities
- Foreclosure
- Views
- Short Sale
- New Construction
- Adult 55+
- Lease To Own
- No HOA Fees
- Furnished
- Primary On Main
- Air Conditioning
- Seller Finance
- Green
- Fixer Upper
- Horse
- Golf
- Fireplace
- Deck
- Garage
- Basement
- Pool
Property vs Single Family Average in 80108
Price
Taxes
Year Built
Visits
 Information deemed reliable but not guaranteed by the MLS. © 2026 Information and Real Estate Services, LLC.
Information source: Information and Real Estate Services, LLC. Provided for limited non-commercial use only under IRES Rules. © Copyright IRES.
The information being provided is for the consumers personal, non-commercial use and may not be used for any purpose other than to identify prospective properties consumer may be interested in purchasing.
The IRES, LLC Data on this
Information deemed reliable but not guaranteed by the MLS. © 2026 Information and Real Estate Services, LLC.
Information source: Information and Real Estate Services, LLC. Provided for limited non-commercial use only under IRES Rules. © Copyright IRES.
The information being provided is for the consumers personal, non-commercial use and may not be used for any purpose other than to identify prospective properties consumer may be interested in purchasing.
The IRES, LLC Data on this
 The real estate listing information and related content displayed on this site is provided exclusively for consumers� personal, non-commercial use and may not be used for any purpose other than to identify prospective properties consumers may be interested in purchasing. This information and related content is deemed reliable but is not guaranteed accurate by elevateMLS.
