
Price Reduction - Golf Course - Primary on Main
Address
6142 Leilani Ln, Castle Rock, CO
Price
$ 685,000
Property Attributes
- MLS#4101767
- TypeSingle Family
- Listing Status Active
- CountyDOUGLAS
- CityCastle Rock
- AreaMetro Denver
- NeighborhoodVillages at Castle Rock
- Zip80108
- StyleSingle Family Residence
- Year Built2019
- Taxes$ 6653
- Price$ 685,000
- Bedrooms5
- Full Bathrooms3
- Half Bathrooms0
- Sqr Footage3844
- Lot Size0.13 Acres
Data Source:
Information and Real Estate Services (IRES)
Property Description
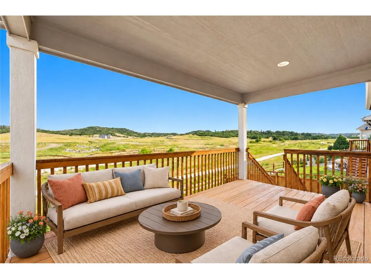
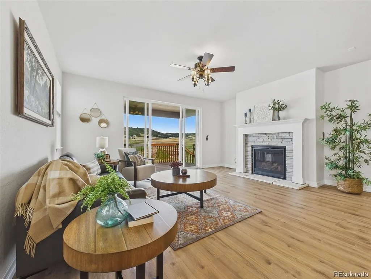
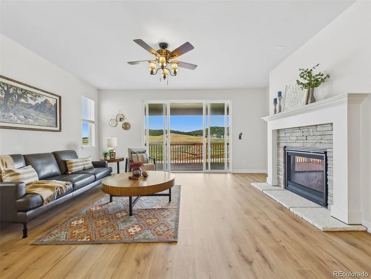
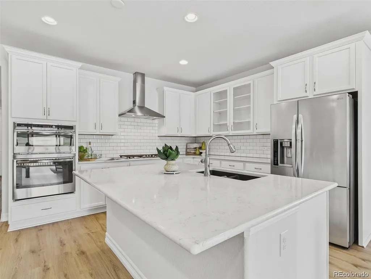
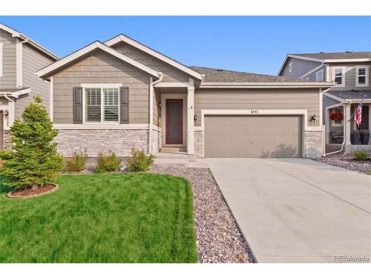
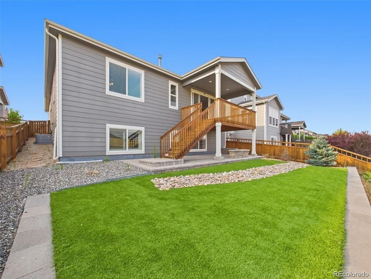
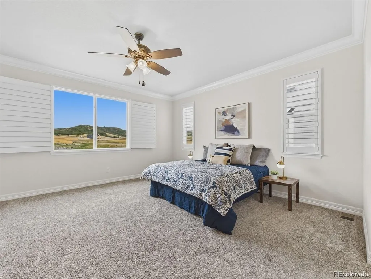
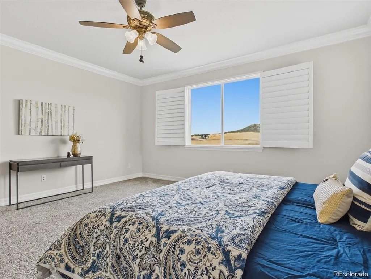
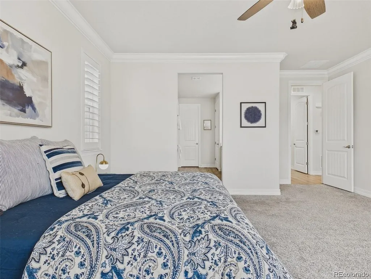
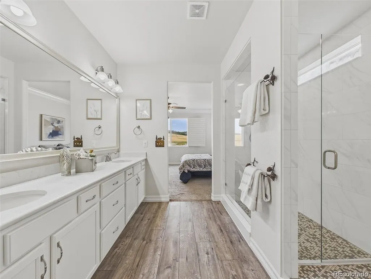
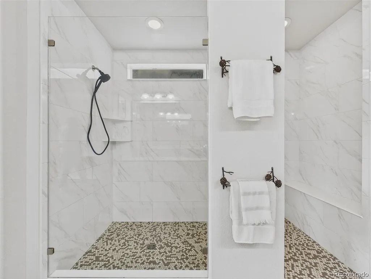
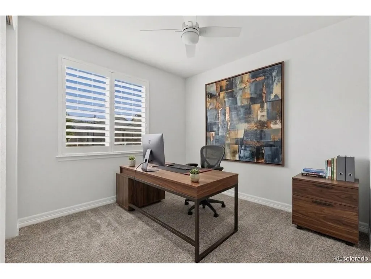
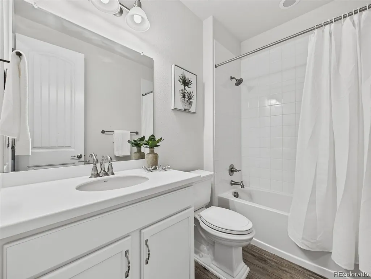
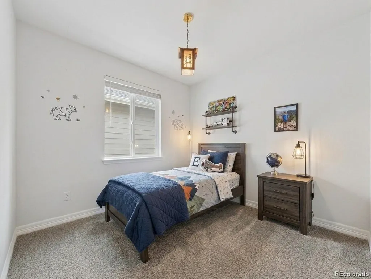
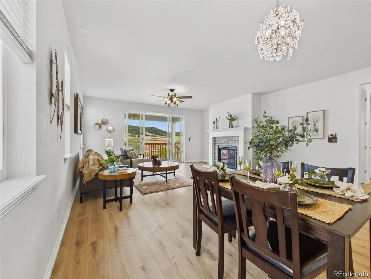
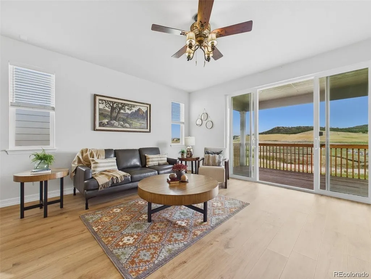
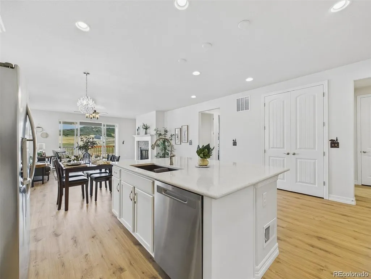
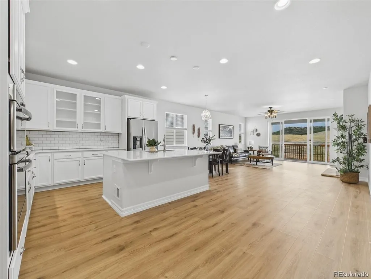
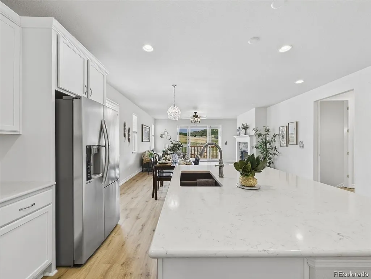
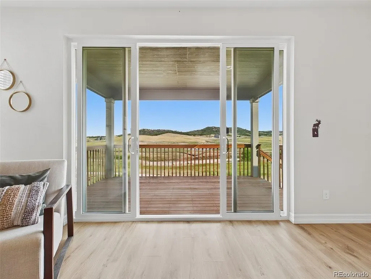
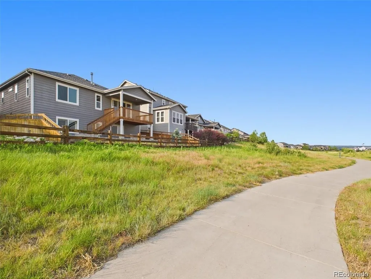
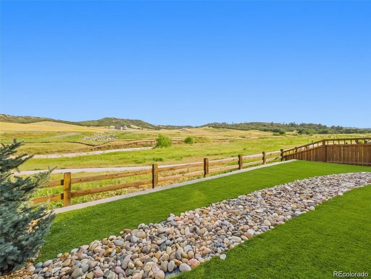
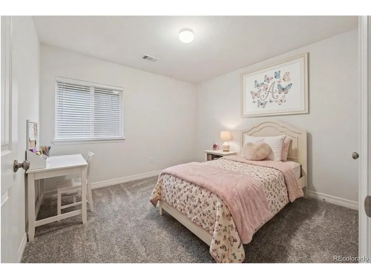
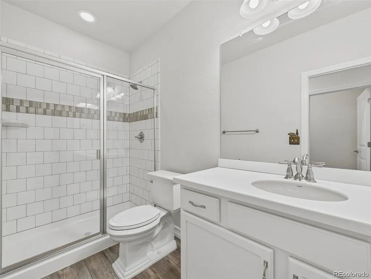
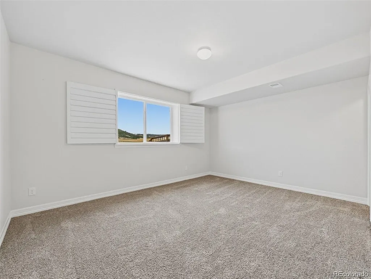
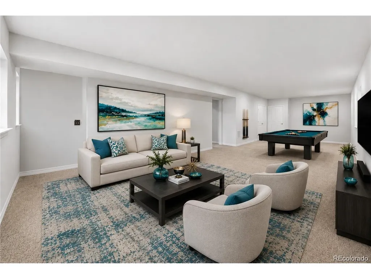
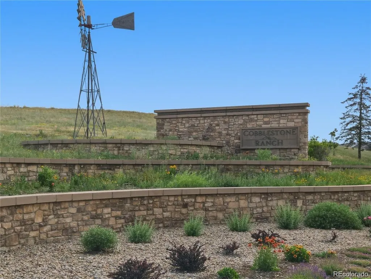
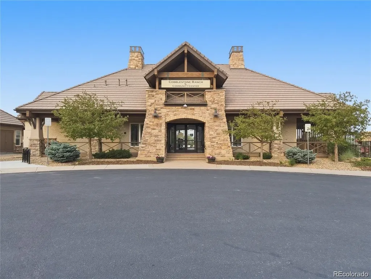
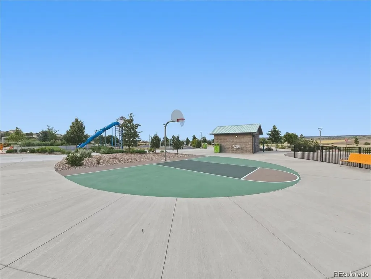
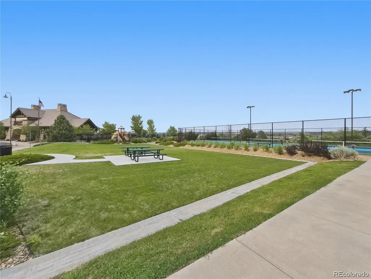
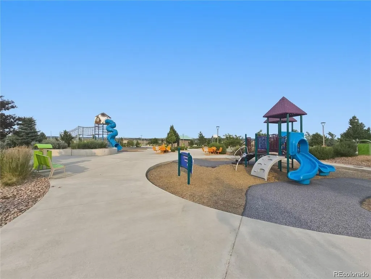
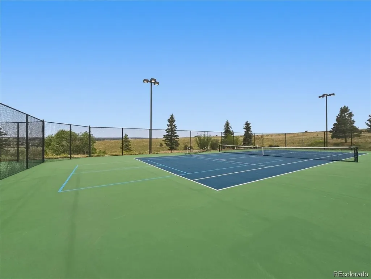
Enjoy effortless ranch-style living in the highly sought-after Cobblestone Ranch community! Backing to open space, this beautiful home offers privacy, comfort, and an exceptional floor plan designed for everyday living and entertaining. A welcoming entry leads to two secondary bedrooms and a full bath, perfectly situated at the front of the home. The gourmet kitchen is truly a chef's dream, featuring a gas cooktop, double ovens, a large center island with quartz countertops, and a spacious pantry. The open-concept design flows seamlessly into the great room, highlighted by a cozy gas fireplace and abundant natural light. Open the expansive double sliding doors and extend your living space outdoors onto the deck, creating the perfect indoor-outdoor lifestyle. The main-floor primary suite serves as a private retreat, complete with a luxurious oversized walk-in shower and generous walk-in closet. Additional highlights include a finished garage with drywall, epoxy flooring, and extra storage that stays with the home. The garden-level basement is filled with natural light and offers a large recreation room, two spacious bedrooms, a full bathroom, and ample storage space, providing flexibility for guests, hobbies, or multi-generational living. Residents of Cobblestone Ranch enjoy outstanding community amenities, including a neighborhood pool, miles of scenic trails, parks, playgrounds, and tennis courts. Ideally located between Castle Rock and Parker, you'll enjoy convenient access to shopping, dining, golf, entertainment, and everything both communities have to offer. This exceptional home combines thoughtful design, desirable upgrades, and an unbeatable location. Don't miss your opportunity to make it yours!
| Elementary School | Middle School | High School |
|---|---|---|
| Franktown Elementary School | Sagewood Middle School | Ponderosa High School |
| Price History | |
|---|---|
| 8/19/2026 | Listed $700,000 |
| 9/16/2026 | 3$685,000 |
General Features
| Living Area | 3438 |
|---|---|
| Sewer | Public Sewer |
| Heating | Forced Air |
| Cooling | Central Air |
| Utilities | Natural Gas Available |
| Roof | Composition |
| Appliances | Dishwasher,Refrigerator,Washer,Dryer,Microwave,Freezer,Disposal,Fire Alarm |
| HOA Fee | 100 |
| Garage Spaces | 2 |
| Association Fee Includes | Trash |
| Patio/Porch Features | Patio,Deck |
| Construction Materials | Frame,Stone |
| Exclusions | Sellers personal property and Staging Items |
| Year Built | 2019 |
| Levels | One |
| Property Subtype | Single Family Residence |
| Tax Year | 2025 |
| Community Features | Clubhouse,Tennis Court(s),Pool,Playground,Park,Trail(s) |
| Assoc Fee Paid Per | Monthly |
| County | Douglas |
| New Construction | No |
| Property Type | Residential |
| HOA | Yes |
| Energy Efficient | Windows |
| Subdivision Name | Villages at Castle Rock |
| Full Baths | 1 |
| Status | Active |
| High School | Ponderosa |
| City | Castle Rock |
| Association Name | Cobblestone Ranch |
| High School District | Douglas County RE-1 |
| MLS Area | Metro Denver |
| Elementary School | Franktown |
| Property Attached Y/N | No |
| Tax Annual Amount | 6653 |
| Middle/Junior High School | Sagewood |
| MLS Area Minor | Metro23/DCW |
| Standard Status | Active |
| Expected Active Date | 2026-08-19 |
| AttributionContact | [email protected],303-424-7575 |
Interior Features
| Interior Amenities | Open Floorplan,Walk-In Closet(s),Kitchen Island |
|---|---|
| Basement | Full,Partially Finished,Daylight,Built-In Radon |
| Fireplace Features | Gas,Living Room,One |
| Window Features | Window Coverings |
| Above Grade Finished Area | 1922 |
| 3/4 Baths | 2 |
| Total Bedrooms | 5 |
| LivingAreaSource | Assessor |
| Total Baths | 3 |
Exterior Features
| Exterior Amenities | Sprinkler System |
|---|---|
| Fencing | Fenced |
| Parking Features | Attached |
| Lot Features | Abuts Public Open Space,Abuts Private Open Space,Paved,Gutters |
| Water Source | City |
| Lot Size Area | 5750 |
| Lot Size Acres | 0.13 |
| Waterfront Y/N | No |
Amenities
- Foreclosure
- Views
- Short Sale
- New Construction
- Adult 55+
- Lease To Own
- No HOA Fees
- Furnished
- Primary On Main
- Air Conditioning
- Seller Finance
- Green
- Fixer Upper
- Horse
- Golf
- Fireplace
- Deck
- Garage
- Basement
- Pool
Property vs Single Family Average in 80108
Price
Taxes
Year Built
Visits
 Information deemed reliable but not guaranteed by the MLS. © 2026 Information and Real Estate Services, LLC.
Information source: Information and Real Estate Services, LLC. Provided for limited non-commercial use only under IRES Rules. © Copyright IRES.
The information being provided is for the consumers personal, non-commercial use and may not be used for any purpose other than to identify prospective properties consumer may be interested in purchasing.
The IRES, LLC Data on this
Information deemed reliable but not guaranteed by the MLS. © 2026 Information and Real Estate Services, LLC.
Information source: Information and Real Estate Services, LLC. Provided for limited non-commercial use only under IRES Rules. © Copyright IRES.
The information being provided is for the consumers personal, non-commercial use and may not be used for any purpose other than to identify prospective properties consumer may be interested in purchasing.
The IRES, LLC Data on this
 The real estate listing information and related content displayed on this site is provided exclusively for consumers� personal, non-commercial use and may not be used for any purpose other than to identify prospective properties consumers may be interested in purchasing. This information and related content is deemed reliable but is not guaranteed accurate by elevateMLS.
