
Views - Primary on Main

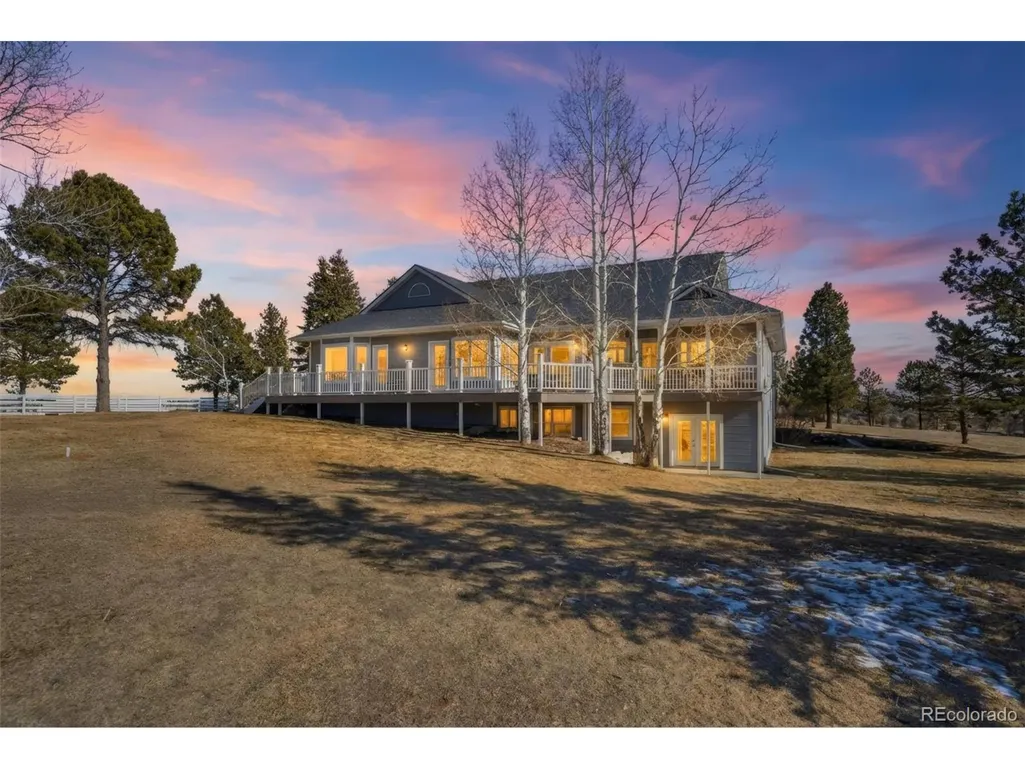
Address
46753 County Road 9, Parker, CO
Price
$ 3,848,000
Property Attributes
- MLS#5723586
- TypeSingle Family
- Listing Status Active
- CountyELBERT
- CityParker
- AreaMetro Denver
- NeighborhoodParker
- Zip80138
- StyleIn-Law Area
- Year Built1994
- Taxes$ 3000
- Price$ 3,848,000
- Bedrooms5
- Full Bathrooms4
- Half Bathrooms3
- Sqr Footage4174
- Lot Size36.37 Acres
Data Source:
Information and Real Estate Services (IRES)
Property Description
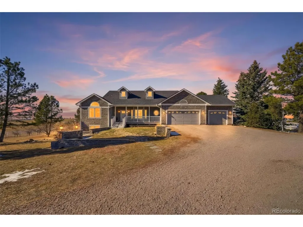
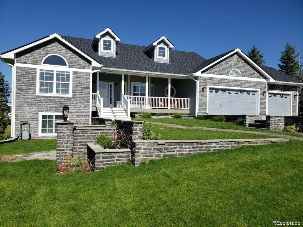
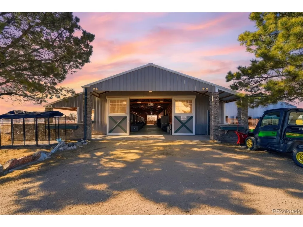
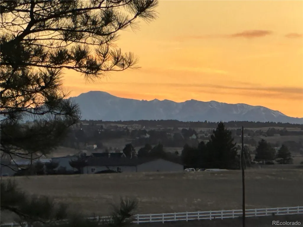
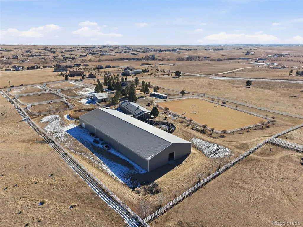
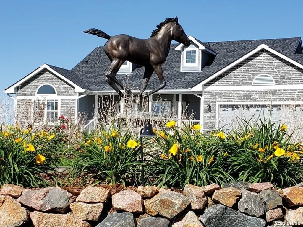
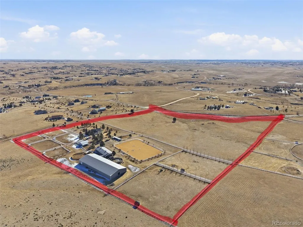
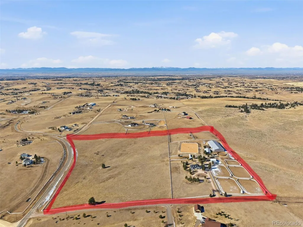
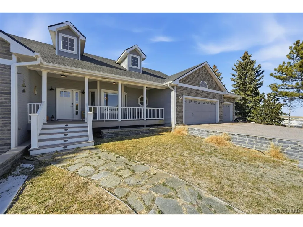
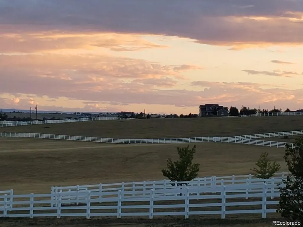
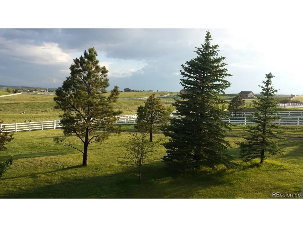
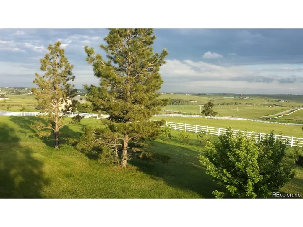
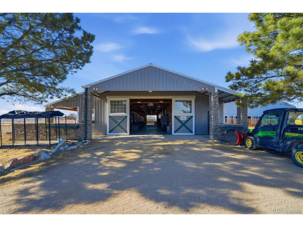
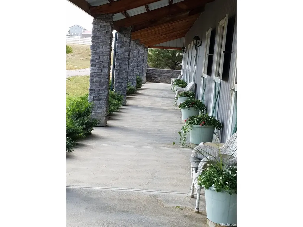
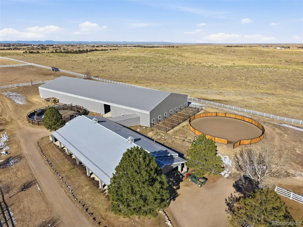
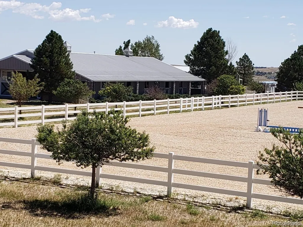
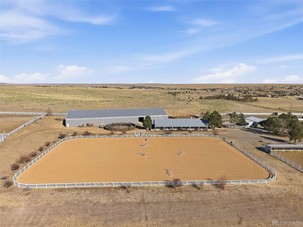
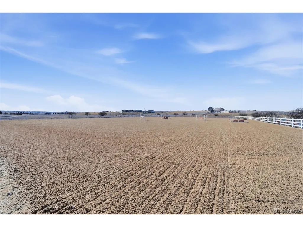
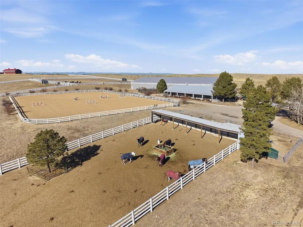
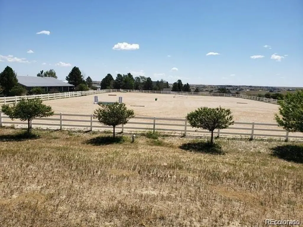
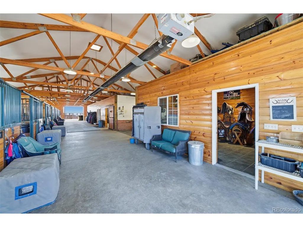
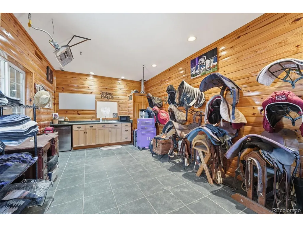
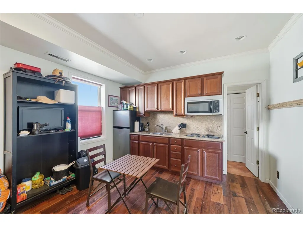
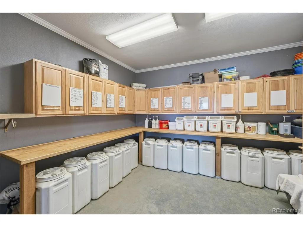
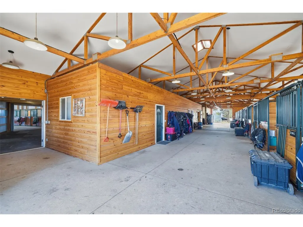
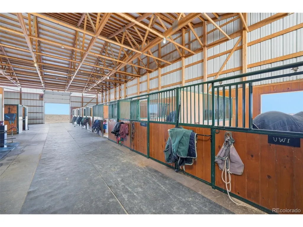
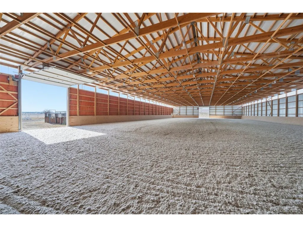
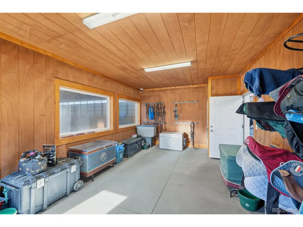
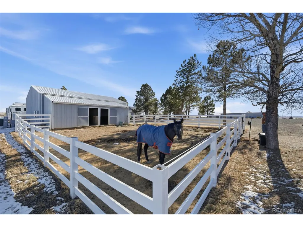
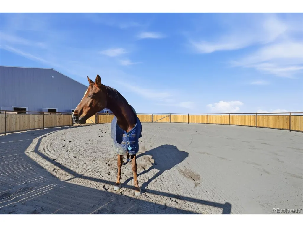
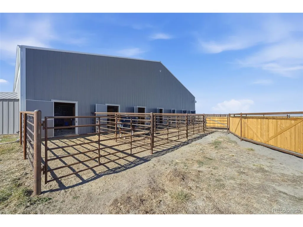
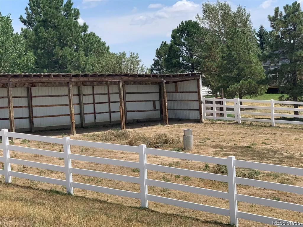
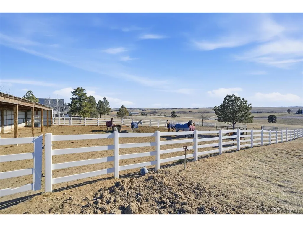
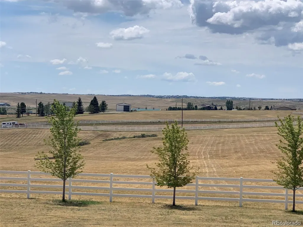
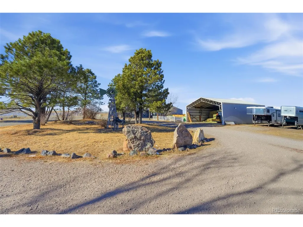
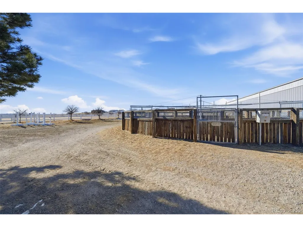
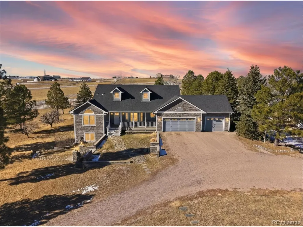
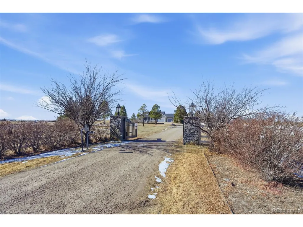
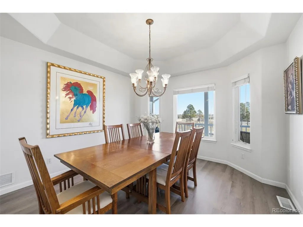
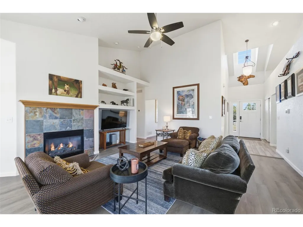
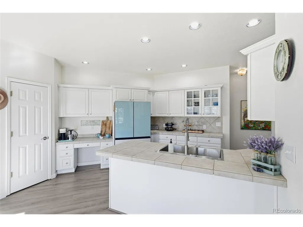
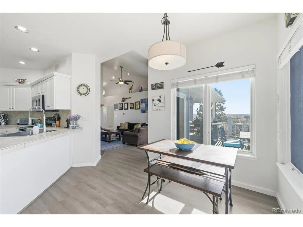
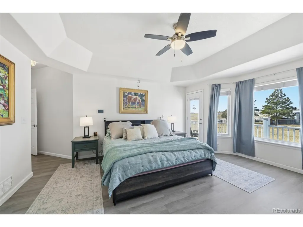
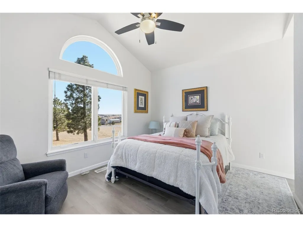
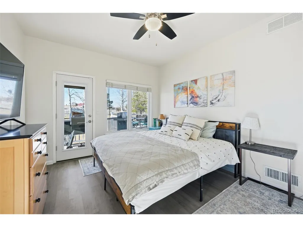
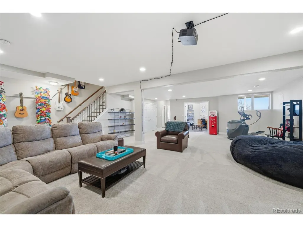
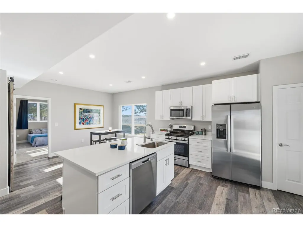
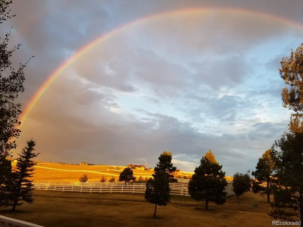
Dreams Do Come True-Storybook Beauty Meets a World-Class Equestrian Estate! Rare opportunity to own THE CROWN JEWEL OF HORSE FACILITIES-a highly appointed 36acre equestrian estate where storybook charm, luxury craftsmanship, & exceptional functionality converge. Parker amenities, proximity & schools, yet benefiting from Elbert County-truly the best of all worlds. Two exceptional wells (domestic & commercial) support a fully equipped, top-tier equestrian sanctuary. Set behind a private gate, the estate spans 35+pristine acres with over 2miles of vinyl fencing, circular drive, rolling meadows, towering trees, & a charming apple orchard. Horses enjoy multiple grass paddocks, expansive turnouts, extensive auto waterers, loafing sheds in all turnouts, & a sweeping pasture meadow designed for beauty & optimal equine care. The stylish single-story home, inspired by classic New England design, captures serene views of the barns, meadows &mountains/Pikes Peak. Picture windows frame wildlife, greenery & unforgettable orange sunsets. A finished walkout includes ADU(kitchen, bed, family room, laundry, bath), HUGE rec-room, office, & bath-ideal for guests, extended family, or income potential. Att 3-car garage.The heated/insulated main stable offers 8 (12' x 12')matted stalls w/Nelson heated waterers & Dutch doors, plus a caretaker's apartment, heated pine tack room, feed room, luxury bath, laundry, & hot/cold wash rack. A breezeway connects to a new 8stall barn (room for two more stalls) & 7attached runs, tack room, wash rack, & a spectacular 80' x 180' indoor arena w/premium footing. Additional structures:Charming 2stall barn w/paddock, hay/tractor barn, loafing sheds in all paddocks, 70ft round pen & Eurosizer. The grand 170'x220' outdoor arena w/GGT footing completes the equestrian experience. Additional-natural gas/propane, buried utilities,commercial whole-property generator, & extensive CCTV security/camera system. 30 min to Denver/DIA. Tons of horse trails! Extraordinary
| Elementary School | Middle School | High School |
|---|---|---|
| Pine Lane Prim/Inter Elementary School | Sierra Middle School | Chaparral High School |
| Price History | |
|---|---|
| 1/28/2026 | Listed $4,249,000 |
| 5/20/2026 | 10$3,849,000 |
| 8/3/2026 | 1$3,848,000 |
General Features
| Living Area | 3978 |
|---|---|
| Sewer | Septic Tank |
| Heating | Forced Air |
| Cooling | Central Air,Ceiling Fan(s) |
| Utilities | Natural Gas Available,Electricity Available,Propane,Cable Available |
| Roof | Composition |
| Appliances | Dishwasher,Refrigerator,Washer,Dryer,Microwave,Water Softener Owned,Water Purifier Owned,Disposal,Fire Alarm |
| Zoning | A |
| Garage Spaces | 3 |
| Patio/Porch Features | Patio,Deck |
| Architectural Style | In-Law Area |
| Construction Materials | Frame,Stone,Wood Siding,Concrete |
| Exclusions | Personal property. Freezer garage |
| Year Built | 1994 |
| View | Mountain(s) |
| Levels | One |
| Property Subtype | Mixed Use |
| Tax Year | 2019 |
| Accessibility | Level Lot |
| County | Elbert |
| New Construction | No |
| Property Type | Residential |
| HOA | No |
| Energy Efficient | Windows,Thermostat |
| Subdivision Name | Parker |
| Possible Use | Farm,Business |
| Full Baths | 3 |
| Status | Active |
| High School | Chaparral |
| City | Parker |
| High School District | Douglas County RE-1 |
| MLS Area | Metro Denver |
| Elementary School | Pine Lane Prim/Inter |
| Property Attached Y/N | No |
| Tax Annual Amount | 3000 |
| Middle/Junior High School | Sierra |
| MLS Area Minor | Metro25/DEP |
| Virtual Tour | https://www.listingsmagic.com/sps/tour-slider/index.php?property_ID=279586&ld_reg=Y |
| Standard Status | Active |
| Expected Active Date | 2026-01-29 |
| AttributionContact | [email protected],303-548-1090 |
Interior Features
| Interior Amenities | Eat-in Kitchen,Cathedral Ceiling(s),Open Floorplan,Pantry,Walk-In Closet(s),Jack & Jill Bathroom,Kitchen Island |
|---|---|
| Basement | Full,Partially Finished,Walk-Out Access,Daylight,Structural Floor |
| Fireplace Features | Gas,Gas Log,Family Room,One |
| Window Features | Window Coverings |
| Above Grade Finished Area | 2110 |
| Half Baths | 3 |
| 3/4 Baths | 1 |
| Total Bedrooms | 5 |
| LivingAreaSource | Assessor |
| Total Baths | 7 |
Exterior Features
| Exterior Amenities | Sprinkler System,Hot Tub |
|---|---|
| Fencing | Fenced,Other |
| Parking Features | Attached |
| Lot Features | Corner Lot,Deciduous Trees,Level,Meadow,Outbuildings,House Faces East,Paved |
| Water Source | Well |
| Lot Size Area | 1584277 |
| Lot Size Acres | 36.37 |
| Road Surface Type | Dirt,Gravel |
| Waterfront Y/N | No |
| Road Frontage Type | Security Gate |
| Horse Amenities | Horse(s) Allowed,Corral(s),Pasture,Arena,Tack Room,Loafing Shed |
Amenities
- Foreclosure
- Views
- Short Sale
- New Construction
- Adult 55+
- Lease To Own
- No HOA Fees
- Furnished
- Primary On Main
- Air Conditioning
- Seller Finance
- Green
- Fixer Upper
- Horse
- Golf
- Fireplace
- Deck
- Garage
- Basement
- Pool
Property vs Single Family Average in 80138
Price
Taxes
Year Built
Visits

 Information deemed reliable but not guaranteed by the MLS. © 2026 Information and Real Estate Services, LLC.
Information source: Information and Real Estate Services, LLC. Provided for limited non-commercial use only under IRES Rules. © Copyright IRES.
The information being provided is for the consumers personal, non-commercial use and may not be used for any purpose other than to identify prospective properties consumer may be interested in purchasing.
The IRES, LLC Data on this
Information deemed reliable but not guaranteed by the MLS. © 2026 Information and Real Estate Services, LLC.
Information source: Information and Real Estate Services, LLC. Provided for limited non-commercial use only under IRES Rules. © Copyright IRES.
The information being provided is for the consumers personal, non-commercial use and may not be used for any purpose other than to identify prospective properties consumer may be interested in purchasing.
The IRES, LLC Data on this
