
Views - Primary on Main
Address
10445 Tomahawk Rd, Parker, CO
Price
$ 3,250,000
Property Attributes
- MLS#3166920
- TypeSingle Family
- Listing Status Active
- CountyDOUGLAS
- CityParker
- AreaMetro Denver
- NeighborhoodParker
- Zip80138
- StyleChalet
- Year Built1995
- Taxes$ 9440
- Price$ 3,250,000
- Bedrooms4
- Full Bathrooms3
- Half Bathrooms2
- Sqr Footage5517
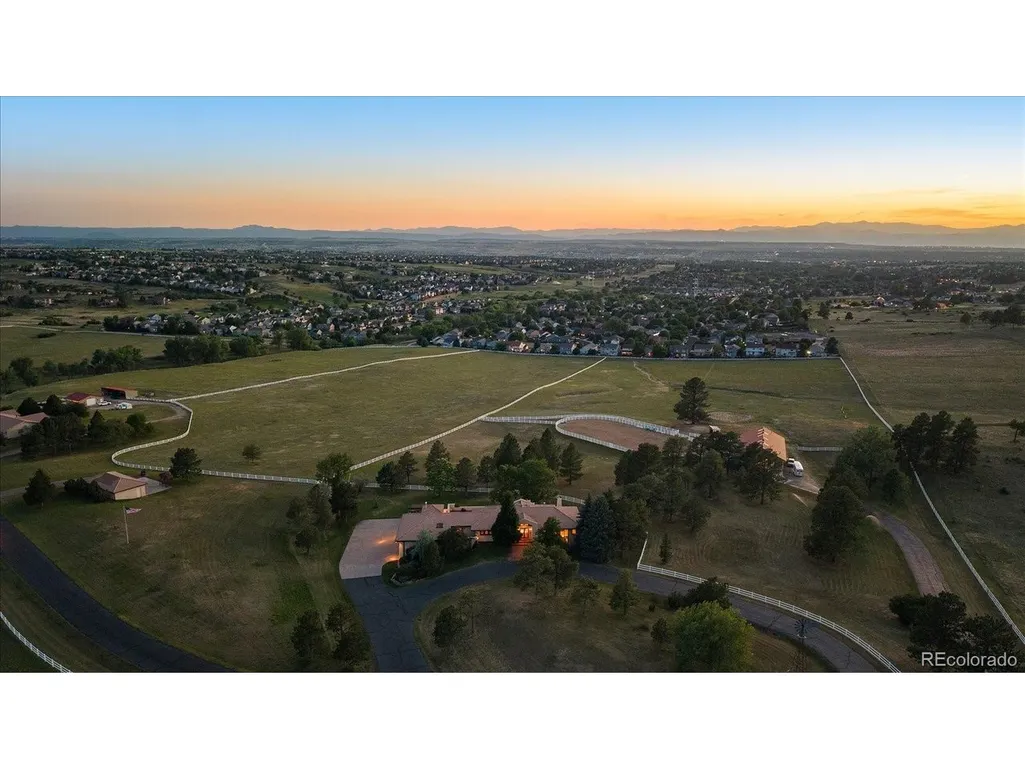
- Lot Size17.85 Acres
Data Source:
Information and Real Estate Services (IRES)
Property Description
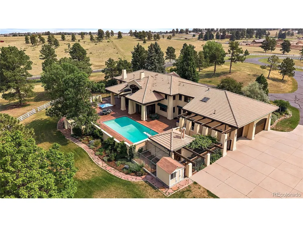
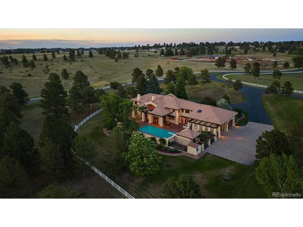
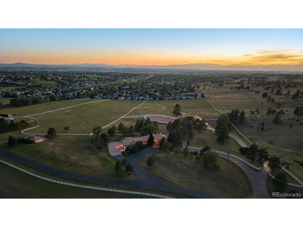
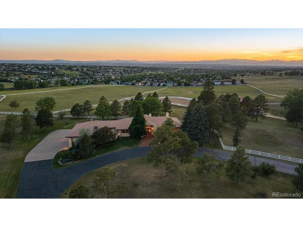
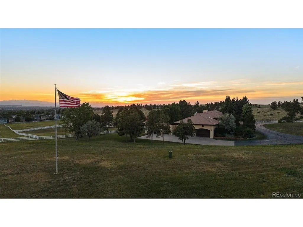
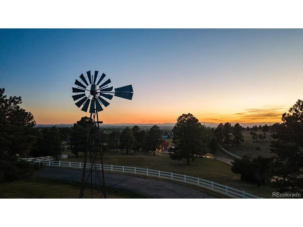
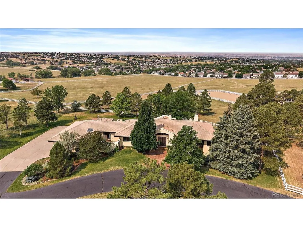
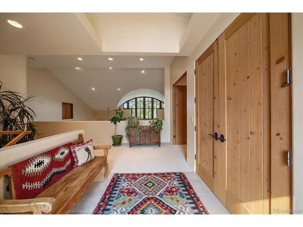
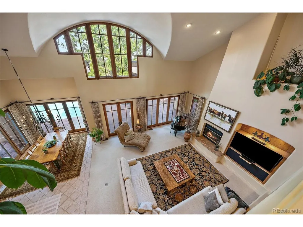
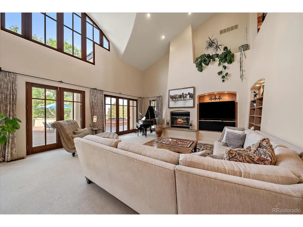
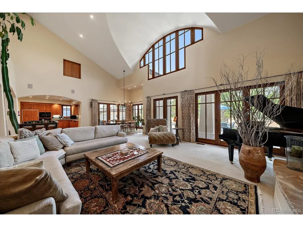
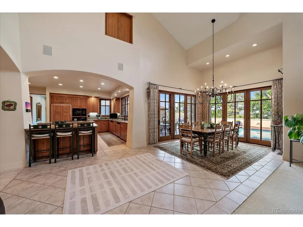
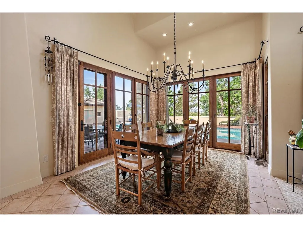
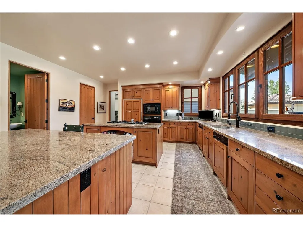
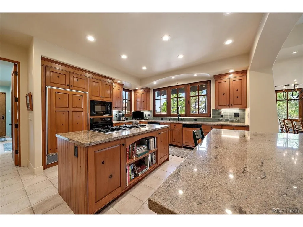
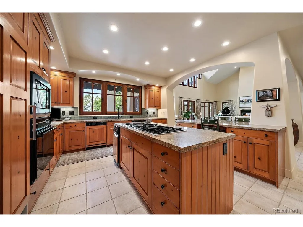
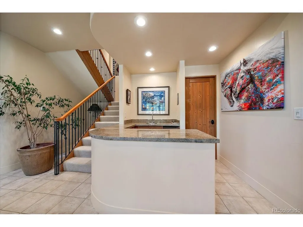
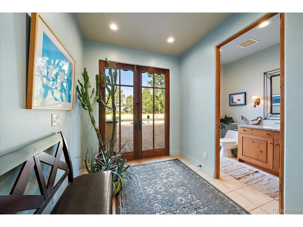
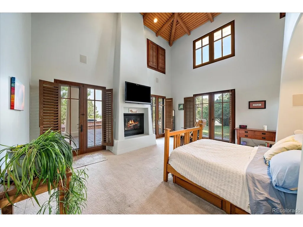
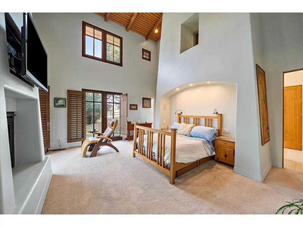
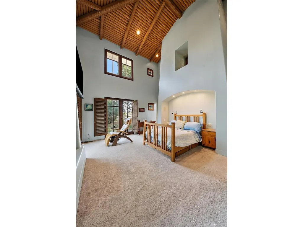
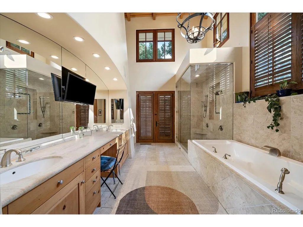
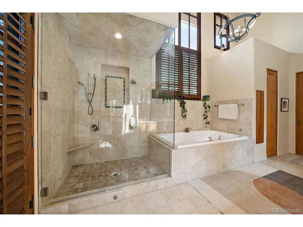
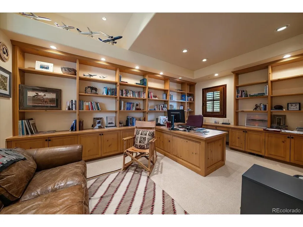
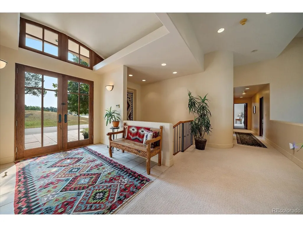
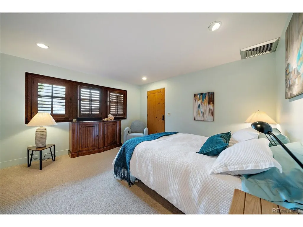
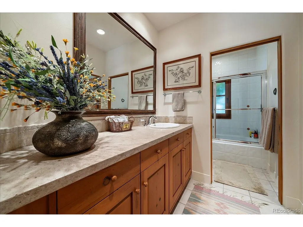
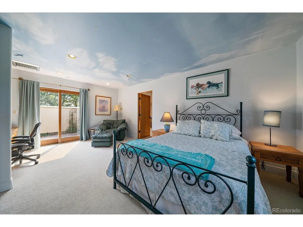
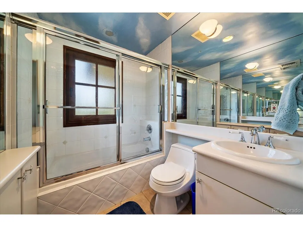
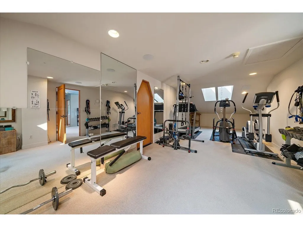
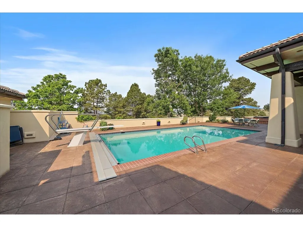
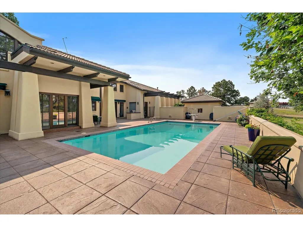
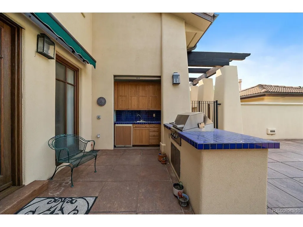
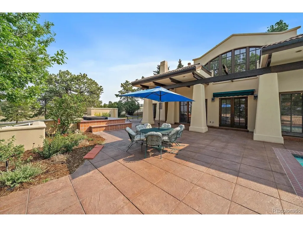
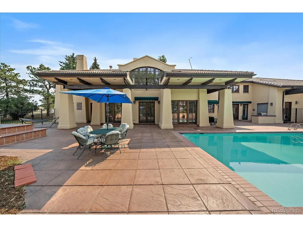
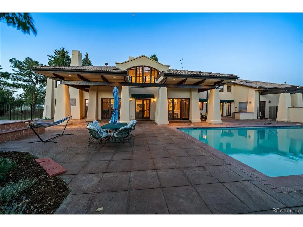
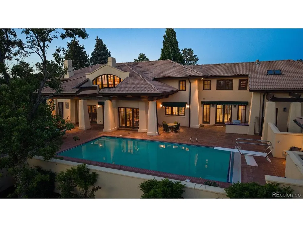
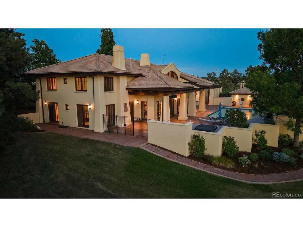
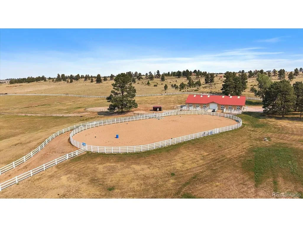
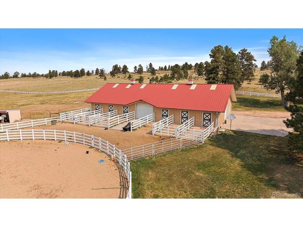
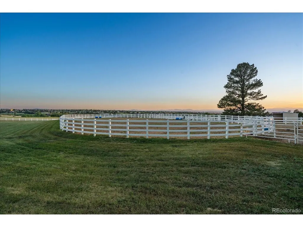
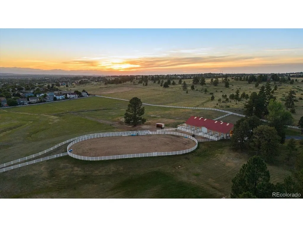
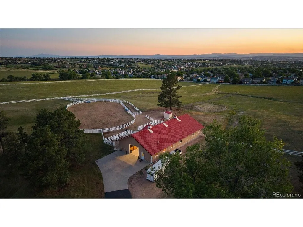
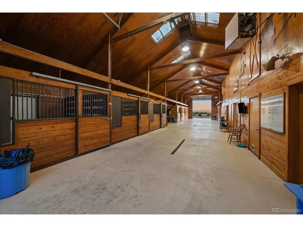
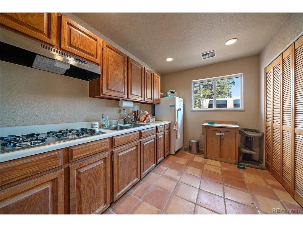
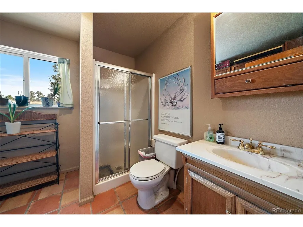
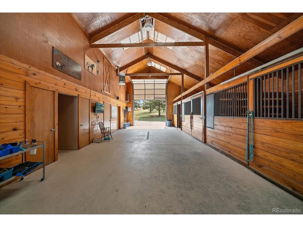
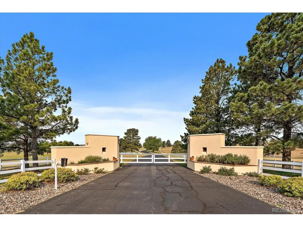
Set on 18 extraordinary acres, this custom Zen Mission-style retreat offers a rare combination of luxury living, timeless architecture and premier equestrian facilities just minutes from downtown Parker and E470. A barrel-vaulted ceiling extends from the entry into the great room, while custom Dover cedar windows, wood plantation shutters and solid wood doors enhance the home's warmth and character. The living space features a dedicated office with built-in bookshelves and desk, a separate soundproof workspace, mudroom and gathering spaces designed for both everyday living and entertaining. The gourmet kitchen is appointed with granite countertops, a Sub-Zero refrigerator, JennAir cooktop with grill and griddle, dual Bosch dishwashers, wet bar with ice maker and an expansive walk-through pantry. The luxurious primary suite showcases a dramatic Latilla ceiling, gas fireplace, French doors opening to the pool deck, and a spa-inspired bath with marble flooring, soaking tub, stone countertops and direct outdoor access. Upstairs, generously sized bedrooms offer private outdoor access and thoughtfully designed baths. A fitness room, abundant storage, three HVAC systems, copper gutters and a 4-car garage add convenience and functionality. Outdoor living is highlighted by a resort-inspired backyard featuring a heated lap-sized swimming pool with an electronic cover, patterned concrete pool deck, newer hot tub, custom iron gates and seamless access from the home. The heated Morton-built barn includes seven 12x12 stalls with mats, automatic waterers, Dutch doors to individual runs, concrete aisles with drains, and heated office, kitchen, bathroom, feed, and tack rooms. An outdoor riding arena, fenced and cross-fenced pastures and water hydrants enhance this exceptional property. Offering luxury living, outstanding equestrian amenities and a coveted central location, this remarkable estate provides the perfect blend of privacy, convenience, and Colorado country living.
| Elementary School | Middle School | High School |
|---|---|---|
| Pioneer Elementary School | Cimarron Middle School | Legend High School |
| Price History | |
|---|---|
| 7/3/2026 | Listed $3,250,000 |
General Features
| Living Area | 5517 |
|---|---|
| Sewer | Septic Tank |
| Heating | Forced Air |
| Cooling | Central Air,Ceiling Fan(s) |
| Utilities | Electricity Available |
| Roof | Tile |
| Appliances | Dishwasher,Refrigerator,Washer,Dryer,Microwave,Gas Bar-B-Q,Disposal,Fire Alarm |
| Zoning | A1 |
| Garage Spaces | 4 |
| Patio/Porch Features | Patio |
| Architectural Style | Chalet |
| Pool Features | Private |
| Construction Materials | Frame,Metal Siding,Stucco |
| Exclusions | Personal property. |
| Year Built | 1995 |
| View | Mountain(s),Plains View |
| Levels | Two |
| Property Subtype | Single Family Residence |
| Tax Year | 2025 |
| County | Douglas |
| New Construction | No |
| Property Type | Residential |
| HOA | No |
| Energy Efficient | Windows |
| Subdivision Name | Parker |
| Full Baths | 3 |
| Status | Active |
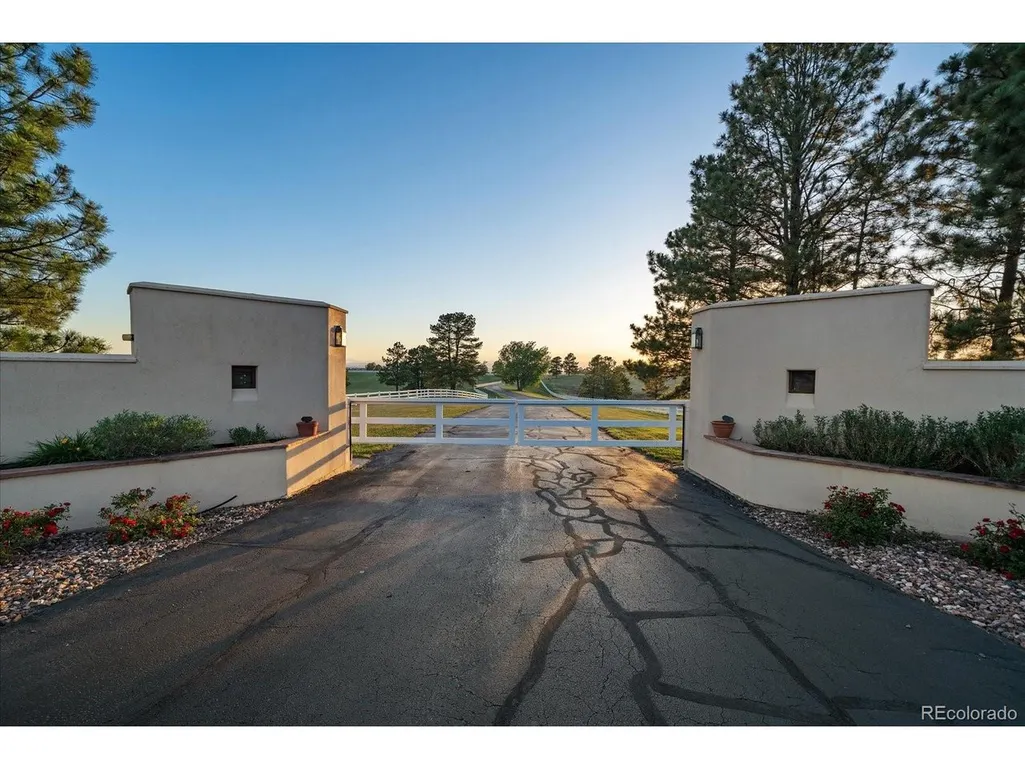
| Directions | From east on Lincoln Ave: Turn right (south) onto Pine Drive. Turn right (south) onto Tomahawk Road. Turn right by gated entrance into property. |
| High School | Legend |
| City | Parker |
| High School District | Douglas County RE-1 |
| MLS Area | Metro Denver |
| Elementary School | Pioneer |
| Property Attached Y/N | No |
| Tax Annual Amount | 9440 |
| Middle/Junior High School | Cimarron |
| MLS Area Minor | Metro25/DEP |
| Virtual Tour | https://vimeo.com/1208239139 |
| Standard Status | Active |
| Expected Active Date | 2026-07-08 |
| AttributionContact | [email protected],303-917-8656 |
Interior Features
| Interior Amenities | Cathedral Ceiling(s),Open Floorplan,Pantry,Walk-In Closet(s),Wet Bar,Kitchen Island |
|---|---|
| Fireplace Features | Two or More,Living Room,Bedroom |
| Window Features | Window Coverings |
| Above Grade Finished Area | 5517 |
| Half Baths | 2 |
| Total Bedrooms | 4 |
| LivingAreaSource | Assessor |
| Total Baths | 5 |
Exterior Features
| Exterior Amenities | Sprinkler System,Hot Tub,Heated Garage,Oversized Garage |
|---|---|
| Fencing | Fenced,Other |
| Parking Features | Attached |
| Lot Features | Deciduous Trees,Sloping Lot,Abuts Public Open Space,Meadow,Outbuildings,House Faces East,Paved,Gutters |
| Water Source | Well |
| Lot Size Area | 777546 |
| Lot Size Acres | 17.85 |
| Waterfront Y/N | No |
| Road Frontage Type | Security Gate |
| Horse Amenities | Horse(s) Allowed,Corral(s),Pasture,Arena,Tack Room,Loafing Shed |
Amenities
- Foreclosure
- Views
- Short Sale
- New Construction
- Adult 55+
- Lease To Own
- No HOA Fees
- Furnished
- Primary On Main
- Air Conditioning
- Seller Finance
- Green
- Fixer Upper
- Horse
- Golf
- Fireplace
- Deck
- Garage
- Basement
- Pool
Property vs Single Family Average in 80138
Price
Taxes
Year Built
Visits

 Information deemed reliable but not guaranteed by the MLS. © 2026 Information and Real Estate Services, LLC.
Information source: Information and Real Estate Services, LLC. Provided for limited non-commercial use only under IRES Rules. © Copyright IRES.
The information being provided is for the consumers personal, non-commercial use and may not be used for any purpose other than to identify prospective properties consumer may be interested in purchasing.
The IRES, LLC Data on this
Information deemed reliable but not guaranteed by the MLS. © 2026 Information and Real Estate Services, LLC.
Information source: Information and Real Estate Services, LLC. Provided for limited non-commercial use only under IRES Rules. © Copyright IRES.
The information being provided is for the consumers personal, non-commercial use and may not be used for any purpose other than to identify prospective properties consumer may be interested in purchasing.
The IRES, LLC Data on this
