
Price Reduction
Address
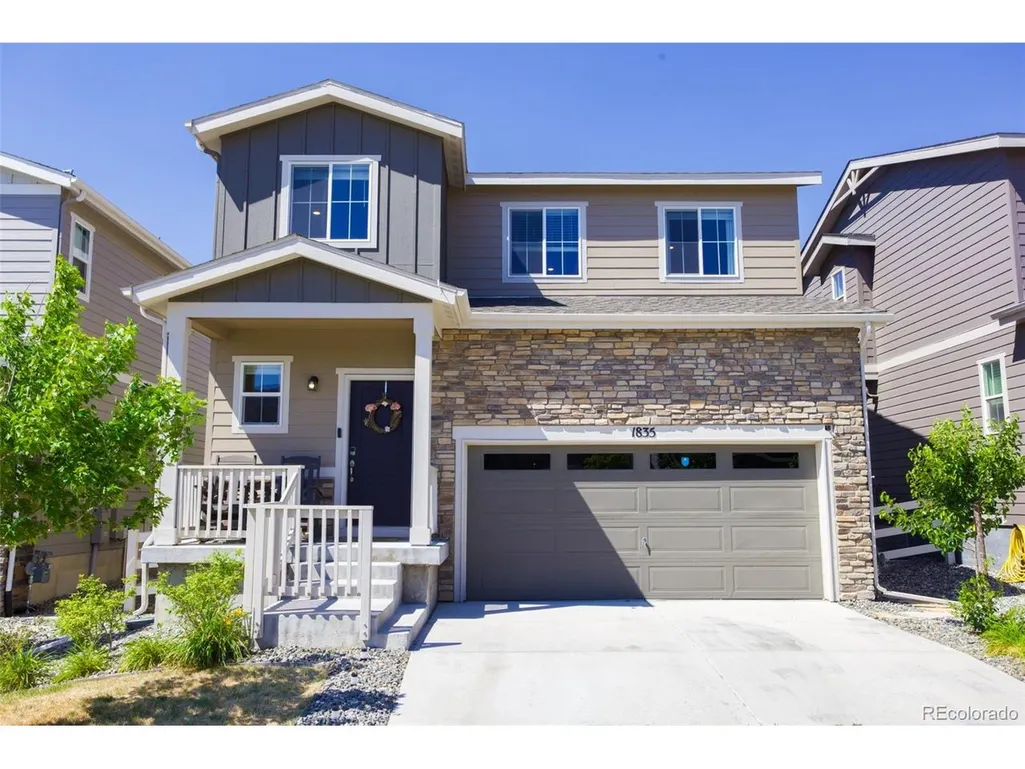
1835 Villageview Ln, Castle Rock, CO
Price
$ 545,000
Property Attributes
- MLS#4976398
- TypeSingle Family
- Listing Status Active
- CountyDOUGLAS
- CityCastle Rock
- AreaMetro Denver
- NeighborhoodCrystal Valley Ranch
- Zip80104
- StyleSingle Family Residence
- Year Built2021
- Taxes$ 3239
- Price$ 545,000
- Bedrooms3
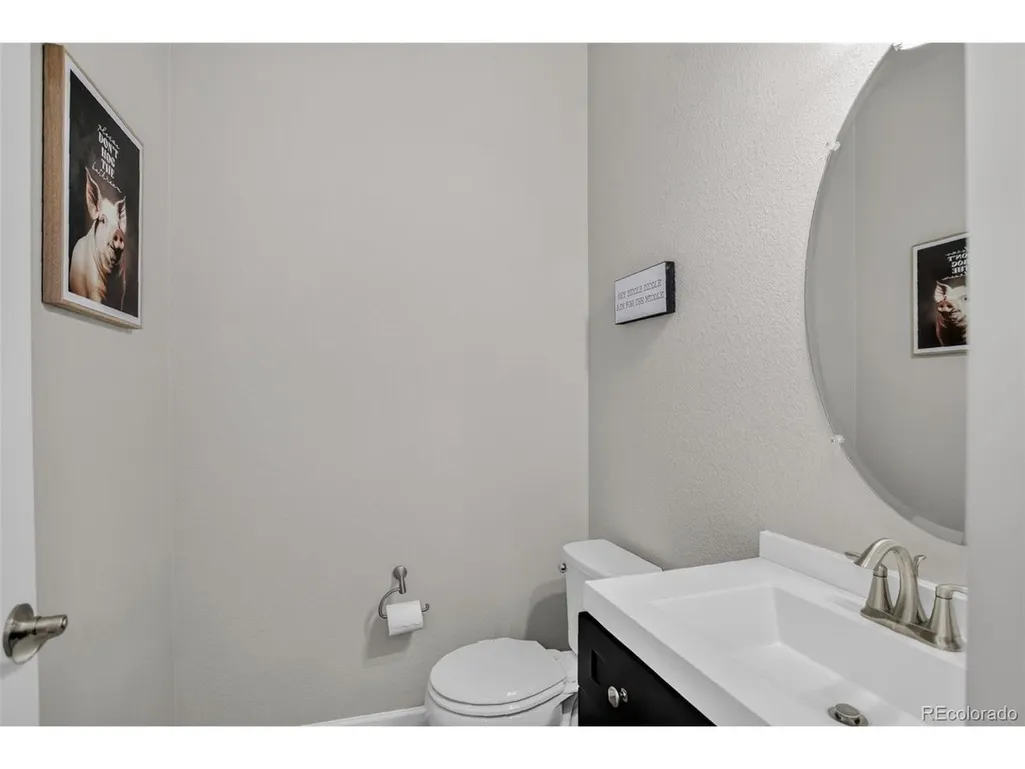
- Full Bathrooms2
- Half Bathrooms1
- Sqr Footage2232
- Lot Size0.09 Acres
Data Source:
Information and Real Estate Services (IRES)
Property Description
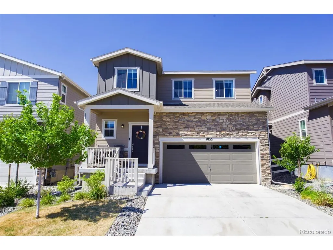
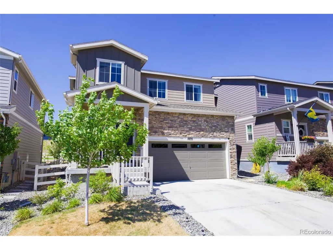
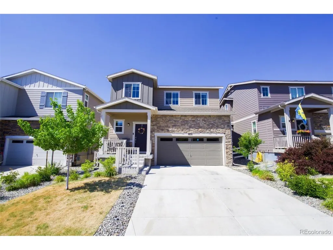
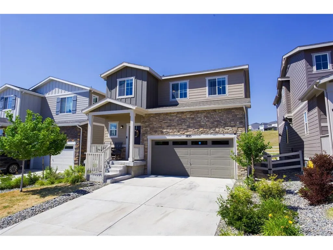
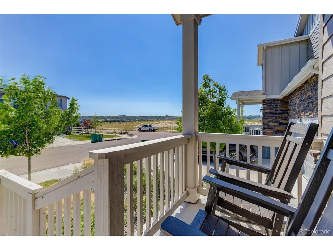
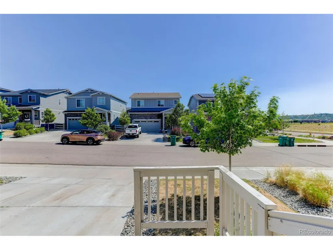
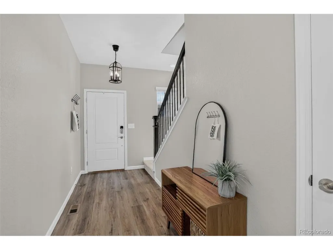
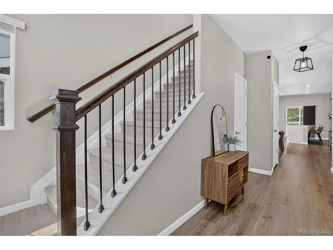
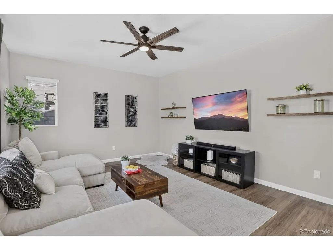
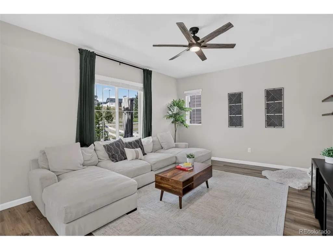
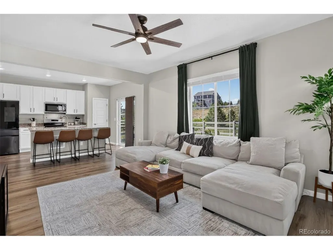
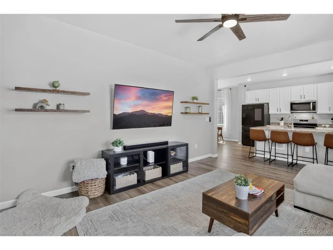
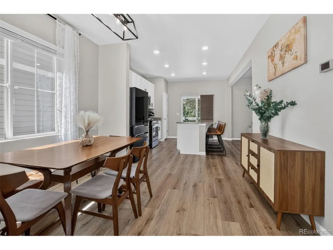
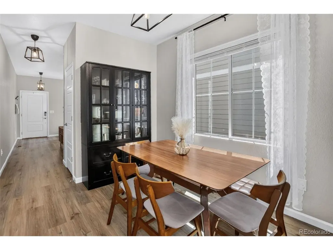
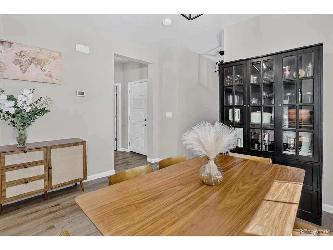
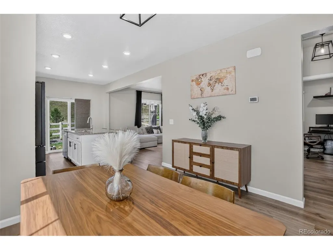
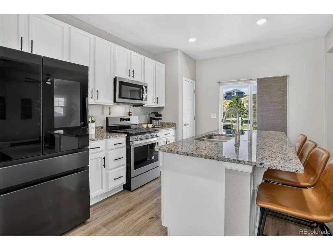
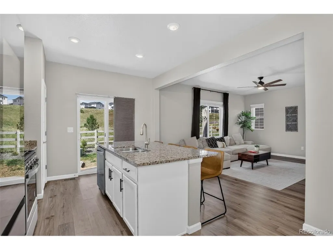
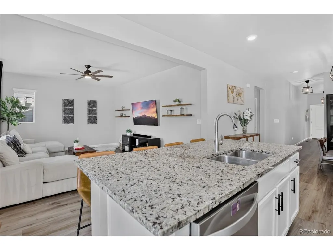
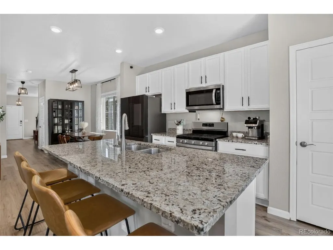
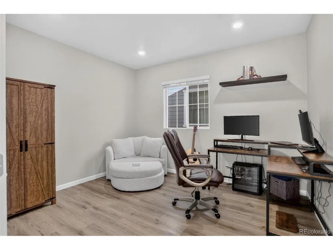
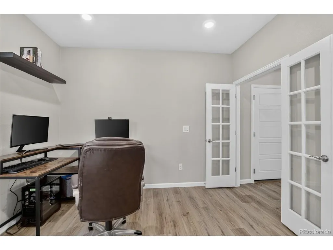
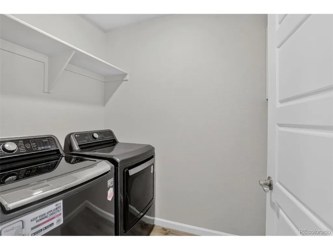
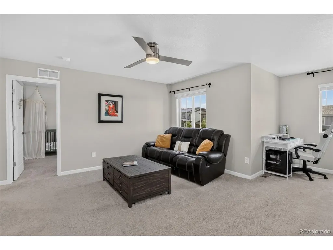
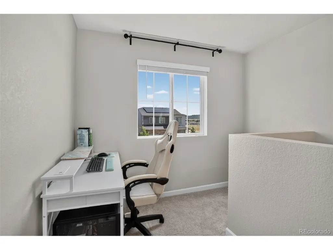
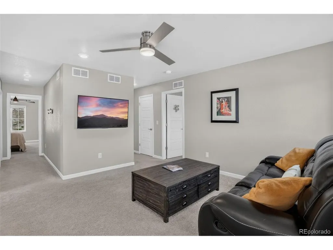
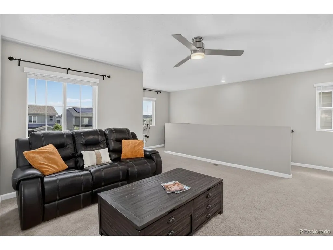
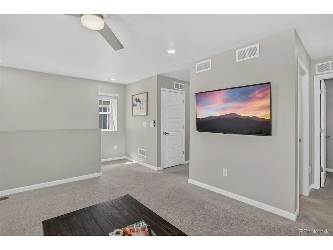
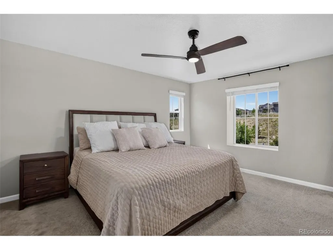
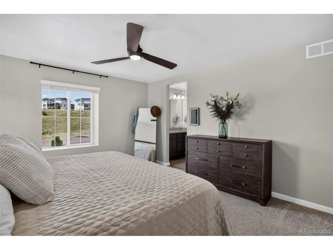
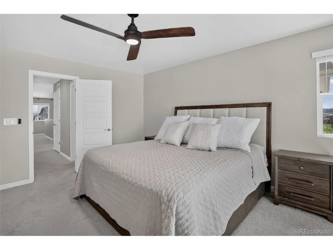
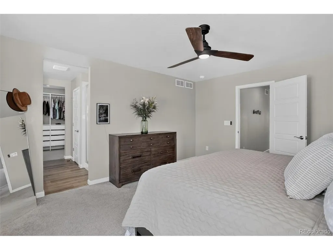
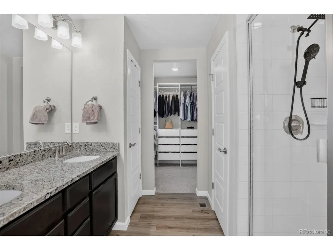
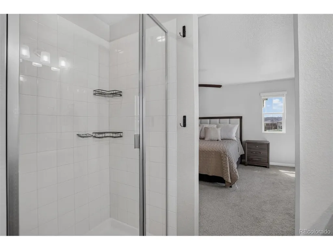
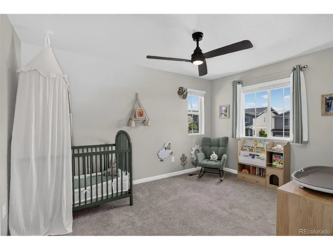
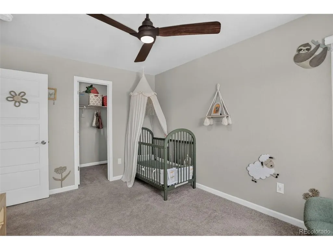
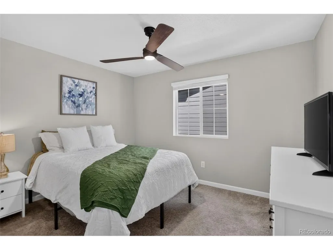
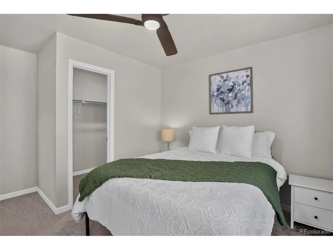
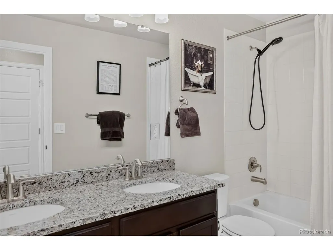
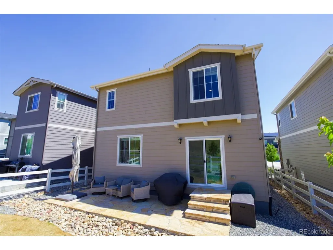
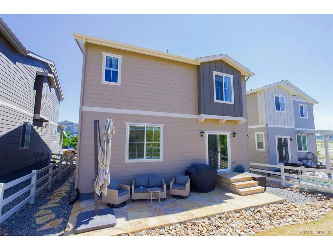
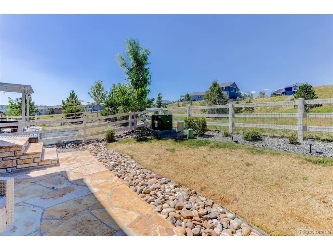
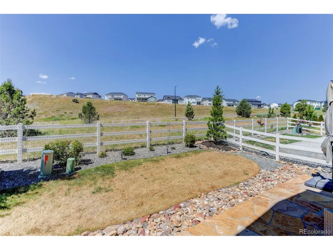
Located in the sought-after community of Crystal Valley Ranch, this stunning two-story residence at 1835 Villageview Lane offers far more than just a place to live-it delivers a vibrant Colorado lifestyle. Built in 2021, this impeccably maintained home seamlessly blends the modern vibe of newer construction with an undeniable sense of warmth and comfort. From the moment you step onto the inviting front porch, you'll know you've found something truly special. Step inside to an expansive, sun-drenched open-concept layout that feels instantly welcoming. Elegant French doors lead into a versatile main-floor study-perfect for a remote workspace or cozy reading nook. The heart of the home is a wonderful kitchen, boasting premium granite countertops, white cabinetry, stainless steel appliances with a gas range, a dining area designed for lively dinner parties or intimate family meals. The adjoining living room acts as a natural gathering space, radiating comfort and flowing effortlessly out to the landscaped yard with a custom flagstone patio. Best of all, this doesn't back directly up to another home. Upstairs, a flex loft space leads to three bedrooms and a convenient upper-level laundry room. The luxurious primary suite serves as your private sanctuary, complete with a sprawling walk-in closet and a beautifully appointed ensuite bath. Beyond your front door lies a community centered around adventure and wellness. Crystal Valley Ranch offers an unparalleled neighborhood experience featuring miles of scenic walking and biking trails, lush local parks, a pristine community pool, fitness center, clubhouse, and even a brand-new dog park. While you'll feel completely immersed in nature, the historic charm of downtown Castle Rock, exceptional schools, local boutique shopping, and dining are just minutes away. Don't just buy a home-embrace a community, a lifestyle, and a breathtaking Colorado backdrop. Home has been inspected and repairs complete.
| Elementary School | Middle School | High School |
|---|---|---|
| South Ridge Elementary School | Mesa Middle School | Douglas County High School |
| Price History | |
|---|---|
| 7/3/2026 | Listed $565,000 |
| 7/31/2026 | 3$549,900 |
| 9/14/2026 | 1$545,000 |
General Features
| Living Area | 2232 |
|---|---|
| Sewer | Public Sewer |
| Heating | Forced Air |
| Cooling | Central Air,Ceiling Fan(s) |
| Utilities | Natural Gas Available,Electricity Available,Cable Available |
| Roof | Composition |
| Appliances | Dishwasher,Refrigerator,Microwave,Disposal,Fire Alarm |
| HOA Fee | 83.5 |
| Garage Spaces | 2 |
| Association Fee Includes | Trash,Snow Removal |
| Patio/Porch Features | Patio |
| Construction Materials | Frame,Stone,Wood Siding |
| Exclusions | Seller's Personal Property,Clothes (washer and dryer) Kitchen (refrigerator) |
| Year Built | 2021 |
| Levels | Two |
| Property Subtype | Single Family Residence |
| Tax Year | 2025 |
| Community Features | Clubhouse,Pool,Playground,Fitness Center,Park,Trail(s) |
| Assoc Fee Paid Per | Monthly |
| County | Douglas |
| New Construction | No |
| Property Type | Residential |
| HOA | Yes |
| Energy Efficient | Windows |
| Subdivision Name | Crystal Valley Ranch |
| Full Baths | 1 |
| Status | Active |
| High School | Douglas County |
| City | Castle Rock |
| Association Name | Crystal Valley Ranch |
| High School District | Douglas County RE-1 |
| MLS Area | Metro Denver |
| Elementary School | South Ridge |
| Property Attached Y/N | No |
| Tax Annual Amount | 3239 |
| Middle/Junior High School | Mesa |
| MLS Area Minor | Metro23/DCW |
| Virtual Tour | https://www.homeatanywhere.com/1835-Villageview-Lane-Castle-Rock-CO-80104/mlsindex.html |
| Builder Name | Century Communities |
| Standard Status | Active |
| Expected Active Date | 2026-07-02 |
| AttributionContact | [email protected],303-522-0631 |
Interior Features
| Interior Amenities | Eat-in Kitchen,Open Floorplan,Walk-In Closet(s),Kitchen Island |
|---|---|
| Basement | Crawl Space |
| Window Features | Window Coverings |
| Above Grade Finished Area | 2232 |
| Half Baths | 1 |
| 3/4 Baths | 1 |
| Total Bedrooms | 3 |
| Room Type | Loft |
| LivingAreaSource | Assessor |
| Total Baths | 3 |
Exterior Features
| Exterior Amenities | Sprinkler System |
|---|---|
| Fencing | Fenced |
| Parking Features | Attached |
| Lot Features | House/Lot Faces NE,Paved,Gutters |
| Water Source | City |
| Lot Size Area | 4008 |
| Lot Size Acres | 0.09 |
| Waterfront Y/N | No |
Amenities
- Foreclosure
- Views
- Short Sale
- New Construction
- Adult 55+
- Lease To Own
- No HOA Fees
- Furnished
- Primary On Main
- Air Conditioning
- Seller Finance
- Green
- Fixer Upper
- Horse
- Golf
- Fireplace
- Deck
- Garage
- Basement
- Pool
Property vs Single Family Average in 80104
Price
Taxes
Year Built
Visits
 Information deemed reliable but not guaranteed by the MLS. © 2026 Information and Real Estate Services, LLC.
Information source: Information and Real Estate Services, LLC. Provided for limited non-commercial use only under IRES Rules. © Copyright IRES.
The information being provided is for the consumers personal, non-commercial use and may not be used for any purpose other than to identify prospective properties consumer may be interested in purchasing.
The IRES, LLC Data on this
Information deemed reliable but not guaranteed by the MLS. © 2026 Information and Real Estate Services, LLC.
Information source: Information and Real Estate Services, LLC. Provided for limited non-commercial use only under IRES Rules. © Copyright IRES.
The information being provided is for the consumers personal, non-commercial use and may not be used for any purpose other than to identify prospective properties consumer may be interested in purchasing.
The IRES, LLC Data on this
 The real estate listing information and related content displayed on this site is provided exclusively for consumers� personal, non-commercial use and may not be used for any purpose other than to identify prospective properties consumers may be interested in purchasing. This information and related content is deemed reliable but is not guaranteed accurate by elevateMLS.
