
Primary on Main
Address
2130 Hoyt Dr, Thornton, CO
Price
$ 465,000
Property Attributes
- MLS#3893476
- TypeSingle Family
- Listing Status Active
- CountyADAMS
- CityThornton
- AreaMetro Denver
- NeighborhoodThornton
- Zip80229
- StyleSingle Family Residence
- Year Built1955
- Taxes$ 2434
- Price$ 465,000
- Bedrooms3
- Full Bathrooms2
- Half Bathrooms0
- Sqr Footage1222
- Lot Size0.15 Acres
Data Source:
Information and Real Estate Services (IRES)
Property Description
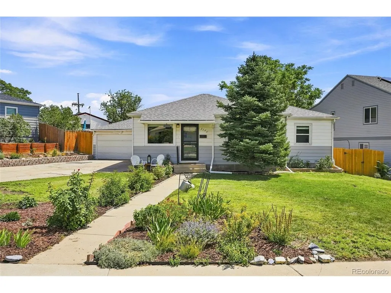
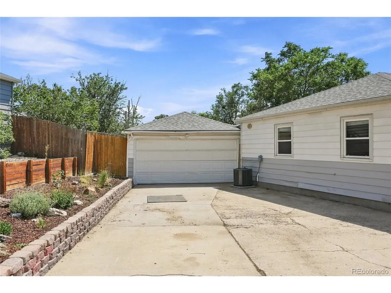
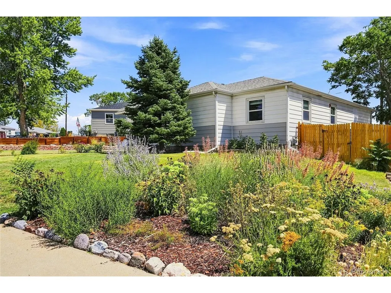
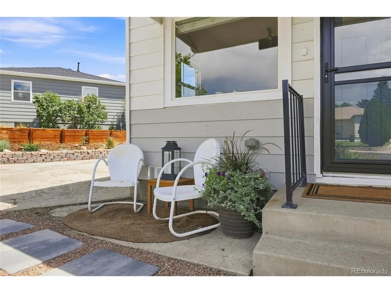
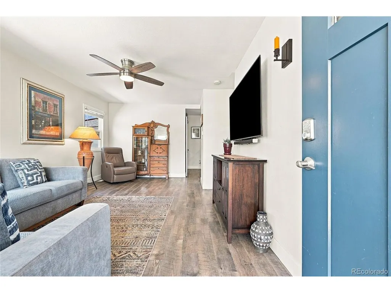
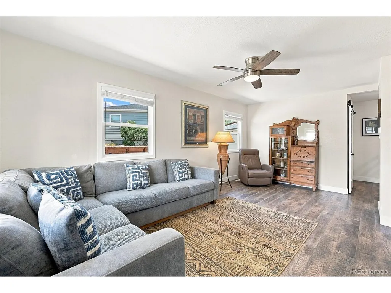
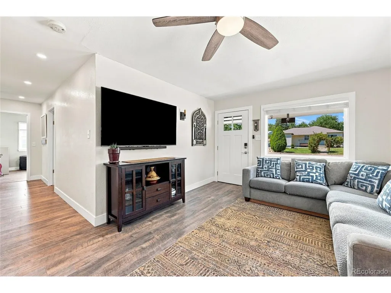
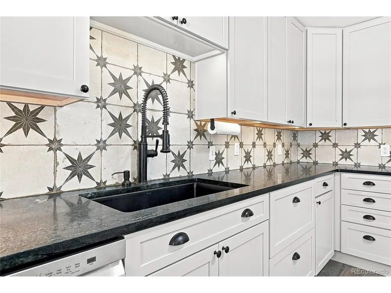
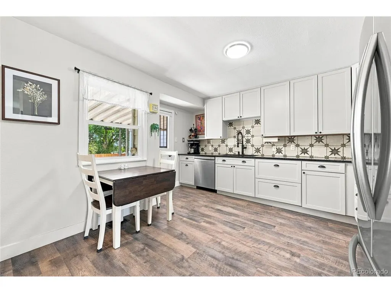
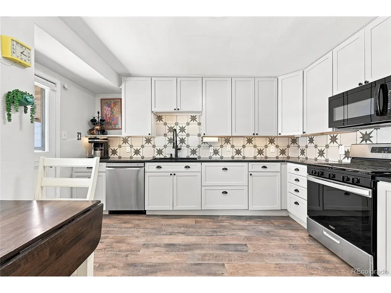
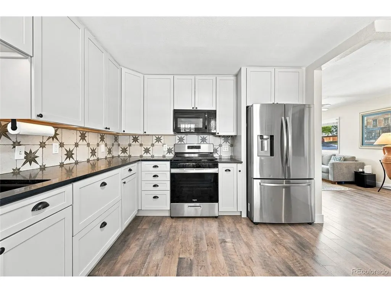
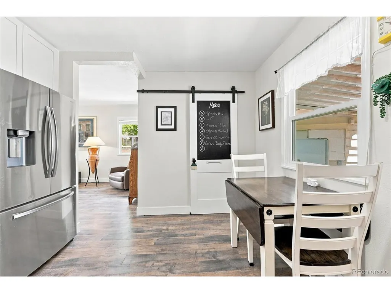
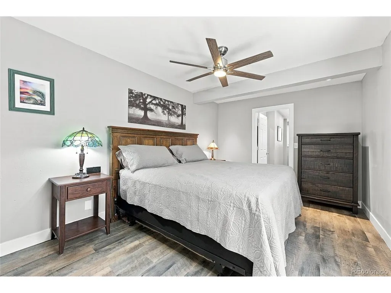
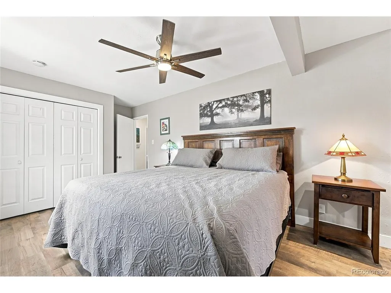
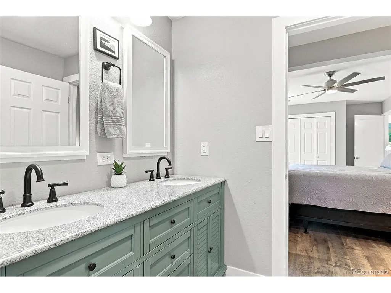
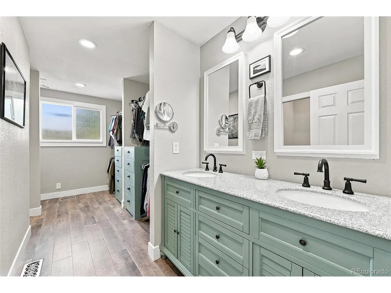
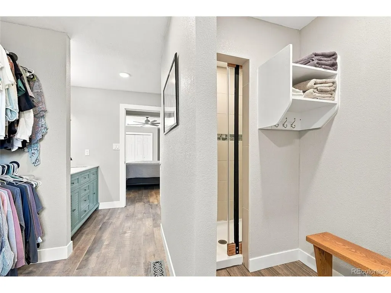
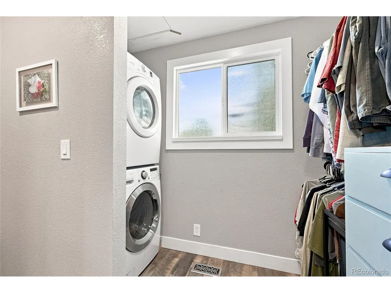
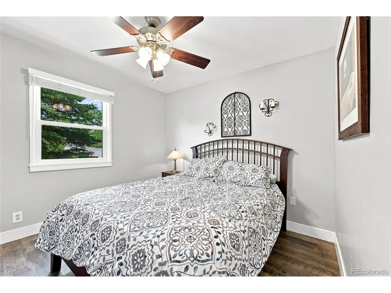
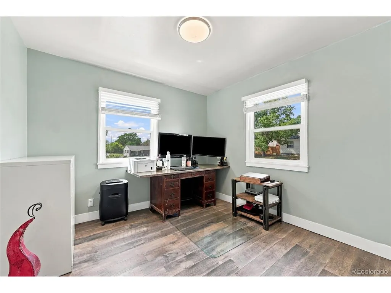
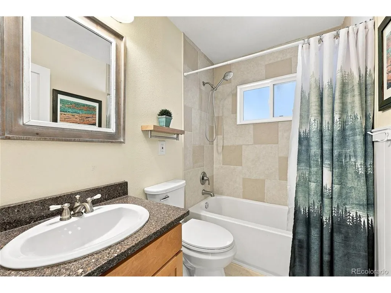
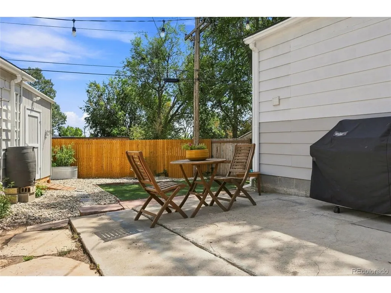
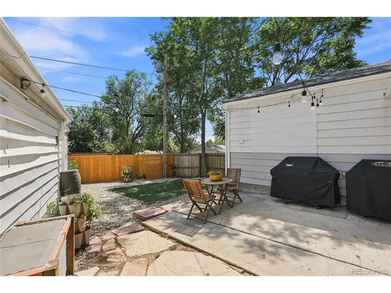
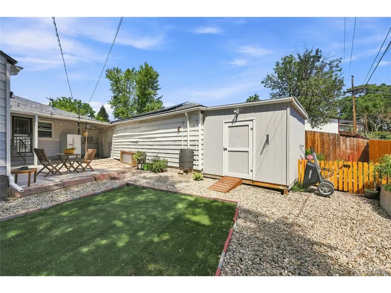
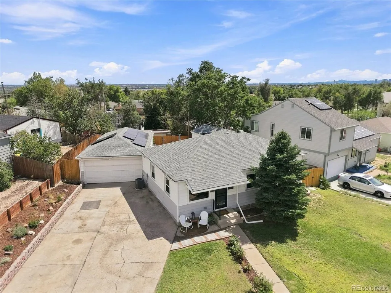
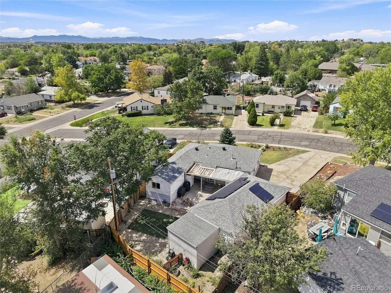
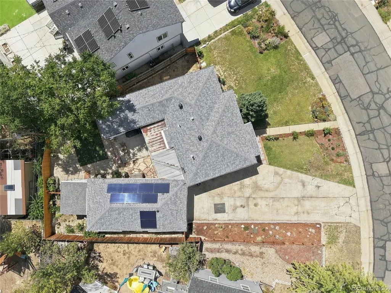
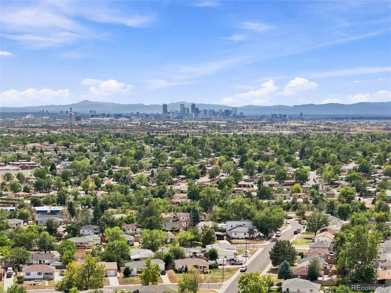
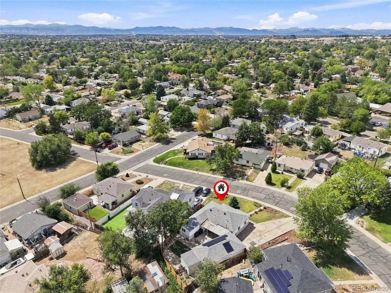
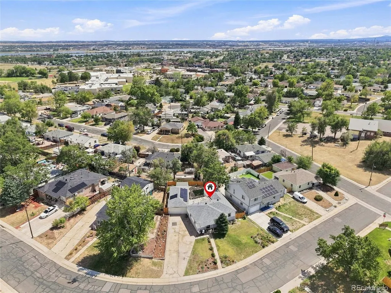
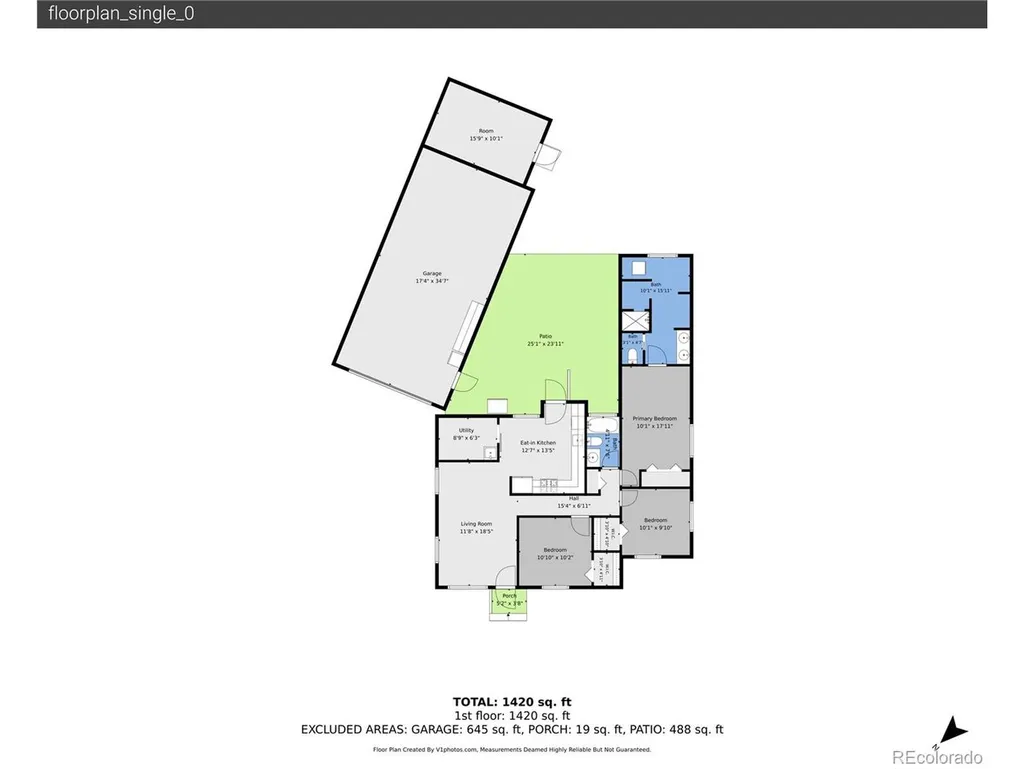
Completely updated with the character and charm of a 1950s home! Nearly everything has been thoughtfully renovated within the last four years, creating the perfect blend of timeless character and modern convenience. Step inside to find Pergo Outlast+ flooring flowing throughout the home and into the beautifully updated eat-in kitchen, featuring soapstone countertops, high-end soft-close cabinetry, a walk-in pantry with utility sink, and stainless steel appliances. The spacious primary suite offers two closets, including one with custom built-in drawers, and an updated en-suite bath with dual sinks, separate toilet closet, private shower, changing room, and convenient stackable laundry. The secondary bathroom was completely remodeled in 2026. The updates go far beyond the finishes-every major system has been improved, including a new electrical panel and wiring throughout, new furnace, AC and ductwork, newer water heater, newer roof, and new sewer line. It's a home where you can truly move in and enjoy without the worry of a long list of projects ahead. Outside, the living space continues with a covered back patio, garden area, drought-resistant front landscaping, new shed, and backyard turf designed to allow seed to grow undisturbed. And then there's the oversized, temperature-controlled garage, complete with a mini-split system. Whether you're a hobbyist, tradesperson, outdoor enthusiast, or simply need exceptional storage, this space is an absolute standout. Adding even more value, the owned solar system provides all the benefits of renewable energy without the expense of a solar lease or payment. Vintage charm, modern systems, exceptional outdoor space, and a garage that's truly hard to find-this one has it all.
| Elementary School | Middle School | High School |
|---|---|---|
| Meadow K-8 Elementary School | Meadow K-8 Middle School | Academy High School |
| Price History | |
|---|---|
| 8/26/2026 | Listed $465,000 |
General Features
| Living Area | 1222 |
|---|---|
| Sewer | Public Sewer |
| Heating | Forced Air |
| Cooling | Central Air,Ceiling Fan(s) |
| Utilities | Natural Gas Available,Electricity Available |
| Roof | Composition |
| Appliances | Dishwasher,Refrigerator,Washer,Dryer,Microwave,Disposal |
| Garage Spaces | 2 |
| Patio/Porch Features | Patio |
| Construction Materials | Frame,Block,Metal Siding,Vinyl Siding |
| Exclusions | Seller's Personal Property,Refrigerator on Back Patio |
| Year Built | 1955 |
| Levels | One |
| Property Subtype | Single Family Residence |
| Tax Year | 2025 |
| County | Adams |
| New Construction | No |
| Property Type | Residential |
| HOA | No |
| Energy Efficient | Windows |
| Subdivision Name | Thornton |
| Full Baths | 1 |
| Status | Active |
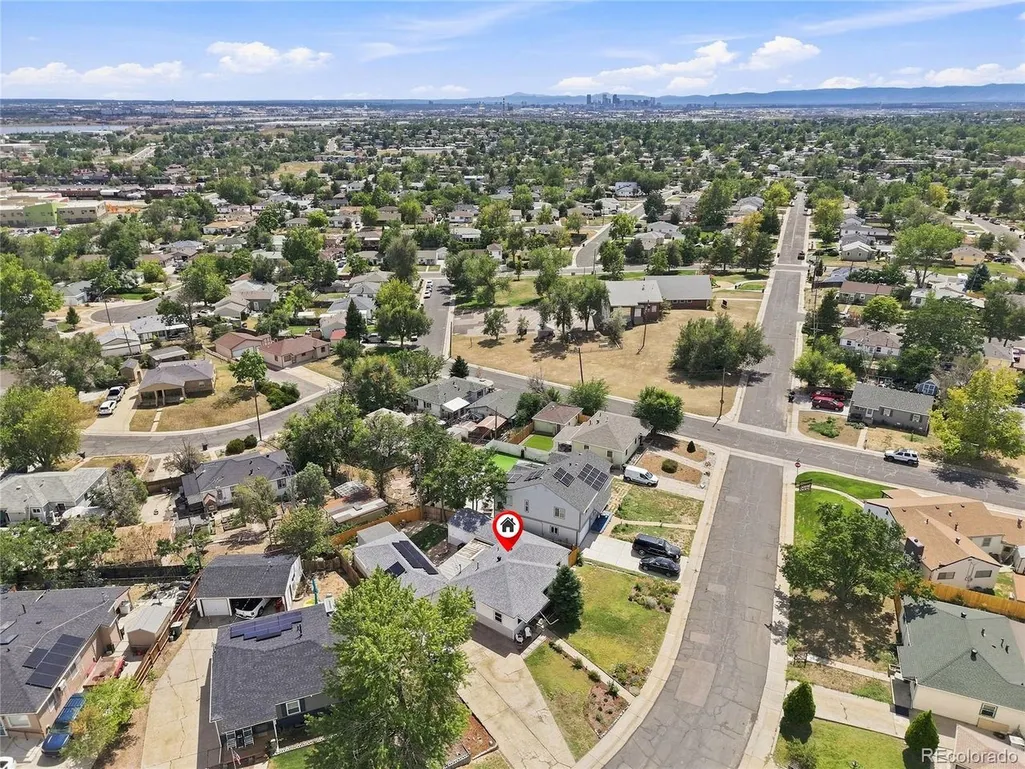
| Directions | From E 88th Ave and Washington St,head east on E 88th Ave to Hoffman Way. Turn left on Hoffman Way. Take first right on Hoyt Dr. Property is on the right hand (east) side of the street. |
| High School | Academy |
| City | Thornton |
| High School District | Mapleton 1 |
| MLS Area | Metro Denver |
| Elementary School | Meadow K-8 |
| Property Attached Y/N | No |
| Tax Annual Amount | 2434 |
| Middle/Junior High School | Meadow K-8 |
| MLS Area Minor | Metro5/NSC |
| Virtual Tour | https://v1tours.com/listing/65103/ |
| Standard Status | Active |
| Expected Active Date | 2026-08-26 |
| AttributionContact | [email protected],303-257-5248 |
Interior Features
| Interior Amenities | Eat-in Kitchen,Pantry,Walk-In Closet(s) |
|---|---|
| Window Features | Window Coverings |
| Above Grade Finished Area | 1222 |
| 3/4 Baths | 1 |
| Total Bedrooms | 3 |
| LivingAreaSource | Assessor |
| Total Baths | 2 |
Exterior Features
| Exterior Amenities | Sprinkler System,Heated Garage,Oversized Garage |
|---|---|
| Fencing | Fenced |
| Parking Features | Detached |
| Lot Features | Outbuildings,House/Lot Faces NW,Paved,Gutters |
| Water Source | City |
| Lot Size Area | 6600 |
| Lot Size Acres | 0.15 |
| Waterfront Y/N | No |
Amenities
- Foreclosure
- Views
- Short Sale
- New Construction
- Adult 55+
- Lease To Own
- No HOA Fees
- Furnished
- Primary On Main
- Air Conditioning
- Seller Finance
- Green
- Fixer Upper
- Horse
- Golf
- Fireplace
- Deck
- Garage
- Basement
- Pool
Property vs Single Family Average in 80229
Price
Taxes
Year Built
Visits
 Information deemed reliable but not guaranteed by the MLS. © 2026 Information and Real Estate Services, LLC.
Information source: Information and Real Estate Services, LLC. Provided for limited non-commercial use only under IRES Rules. © Copyright IRES.
The information being provided is for the consumers personal, non-commercial use and may not be used for any purpose other than to identify prospective properties consumer may be interested in purchasing.
The IRES, LLC Data on this
Information deemed reliable but not guaranteed by the MLS. © 2026 Information and Real Estate Services, LLC.
Information source: Information and Real Estate Services, LLC. Provided for limited non-commercial use only under IRES Rules. © Copyright IRES.
The information being provided is for the consumers personal, non-commercial use and may not be used for any purpose other than to identify prospective properties consumer may be interested in purchasing.
The IRES, LLC Data on this
 The real estate listing information and related content displayed on this site is provided exclusively for consumers� personal, non-commercial use and may not be used for any purpose other than to identify prospective properties consumers may be interested in purchasing. This information and related content is deemed reliable but is not guaranteed accurate by elevateMLS.
