
Primary on Main
Address
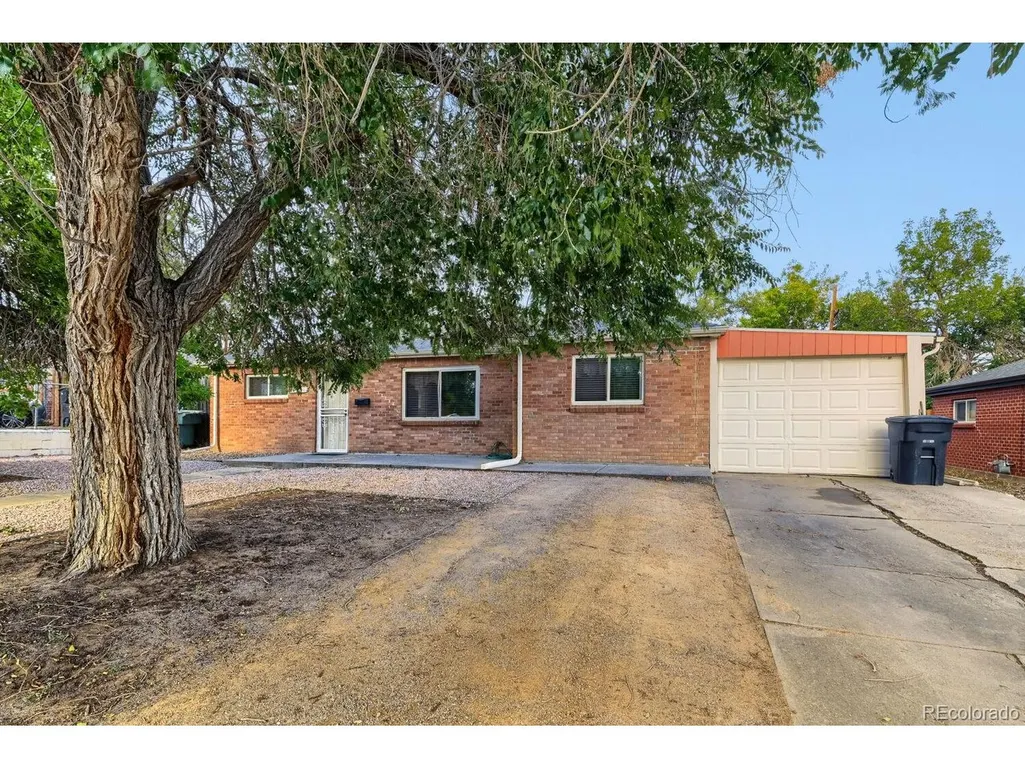
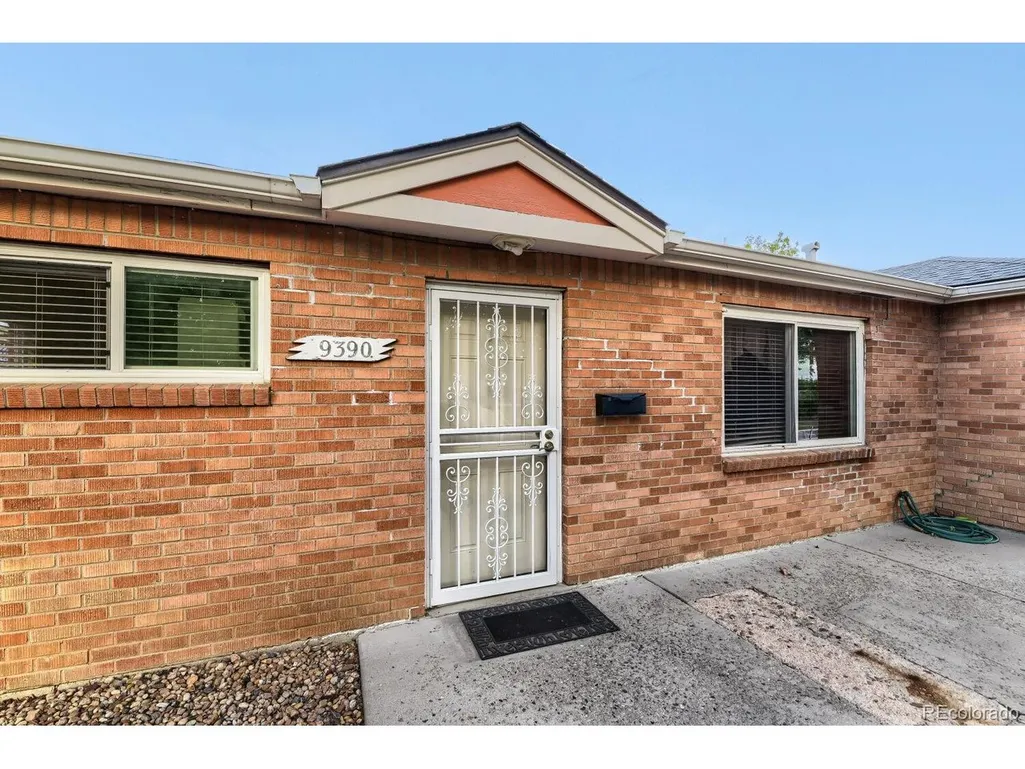
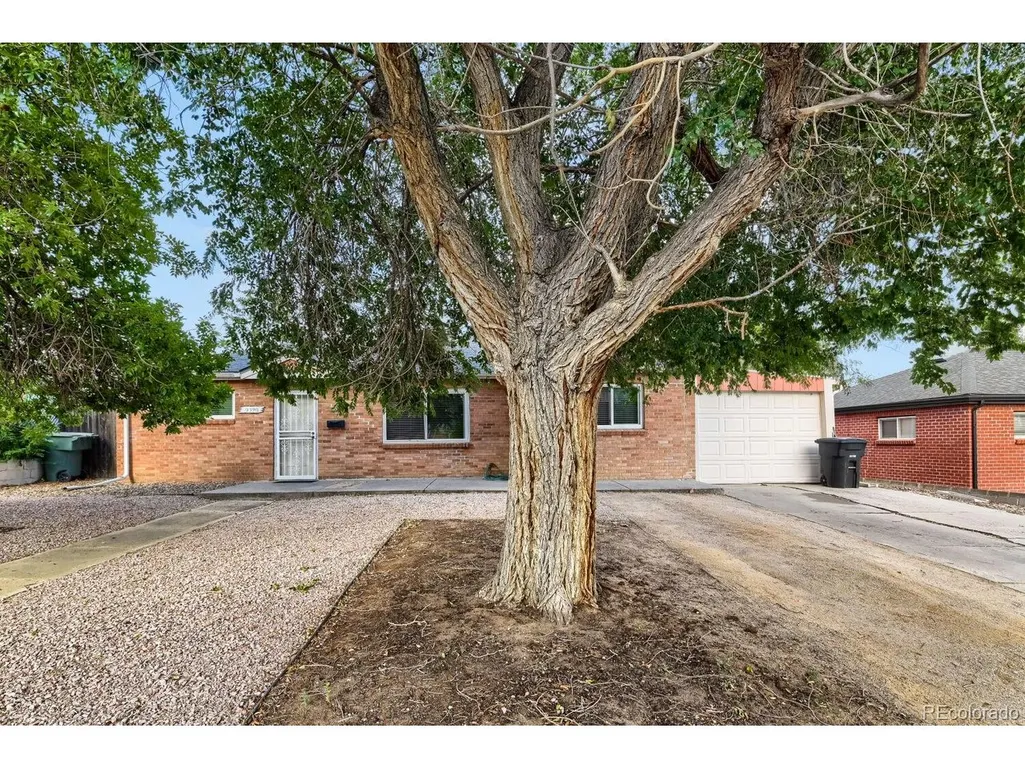
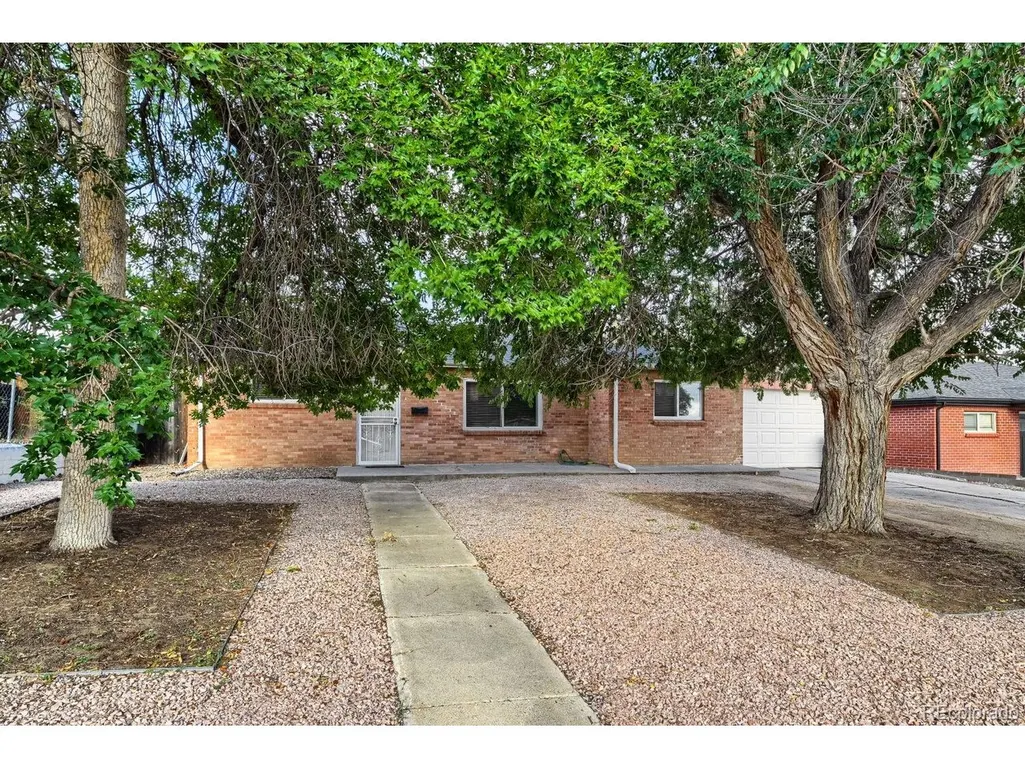
9390 Nagel Dr, Denver, CO
Price
$ 400,000
Property Attributes
- MLS#2329776
- TypeSingle Family
- Listing Status Active
- CountyADAMS
- CityDenver
- AreaMetro Denver
- NeighborhoodThornton
- Zip80229
- StyleSingle Family Residence
- Year Built1955
- Taxes$ 2924
- Price$ 400,000
- Bedrooms3
- Full Bathrooms2
- Half Bathrooms0
- Sqr Footage1176
- Lot Size0.15 Acres
Data Source:
Information and Real Estate Services (IRES)
Property Description
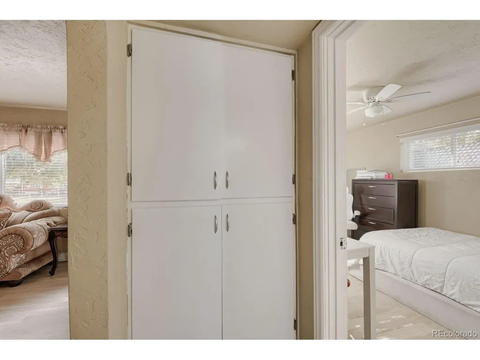
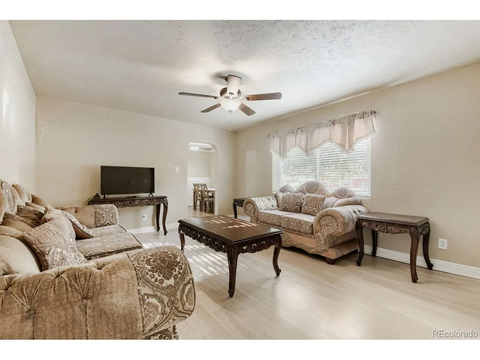
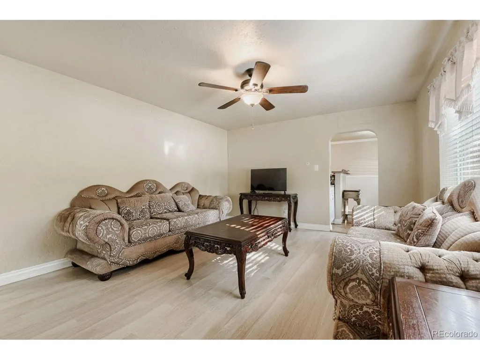
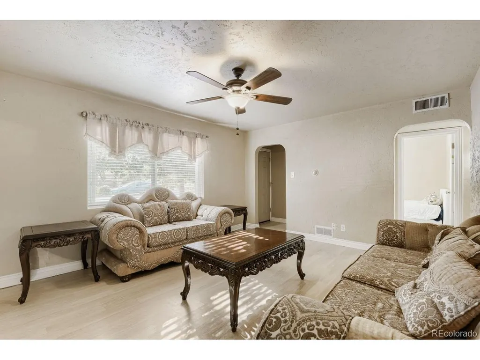
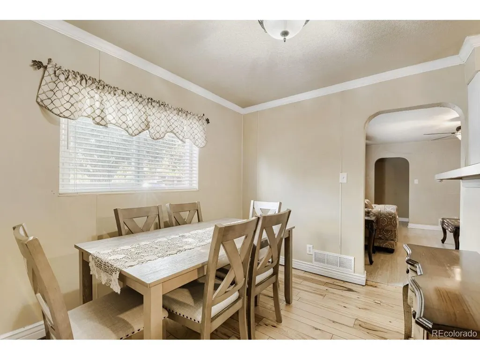
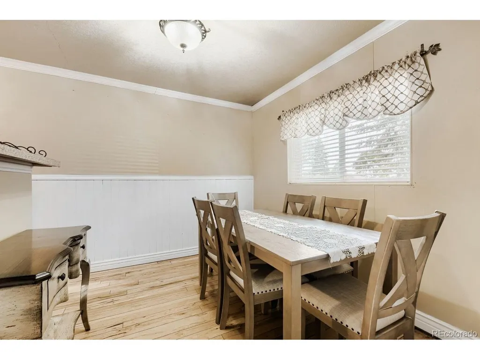
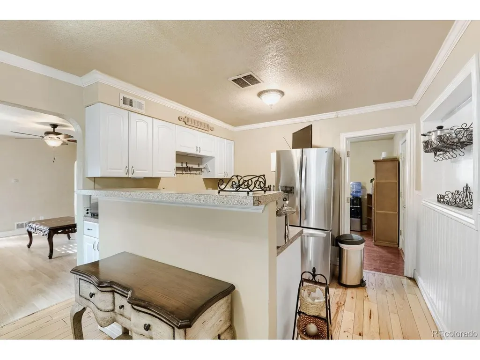
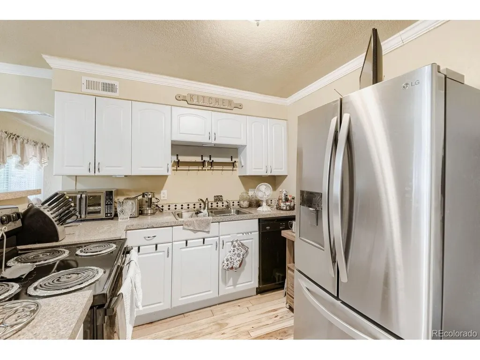
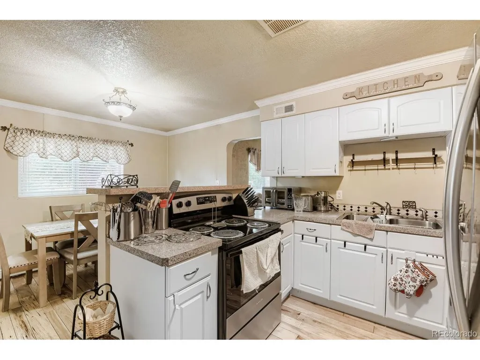
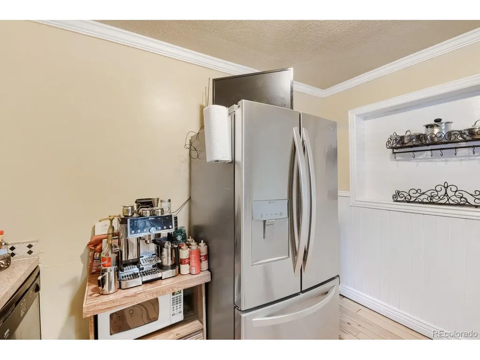
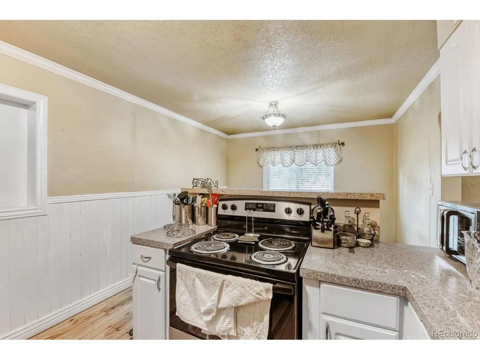
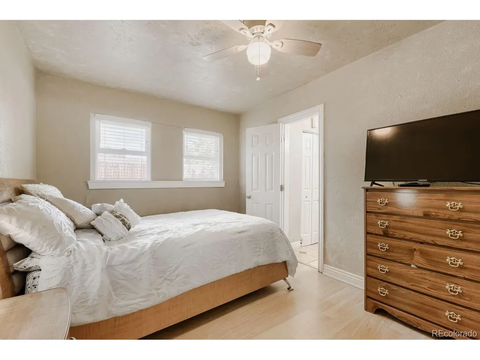
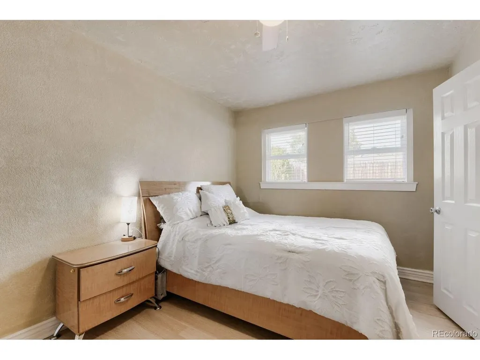
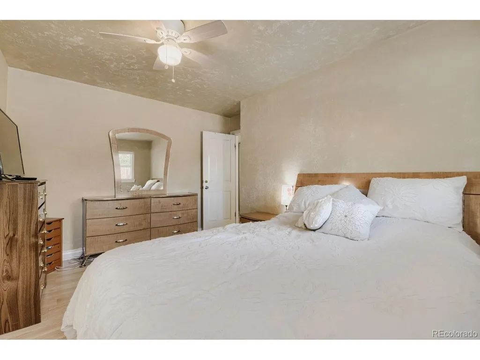
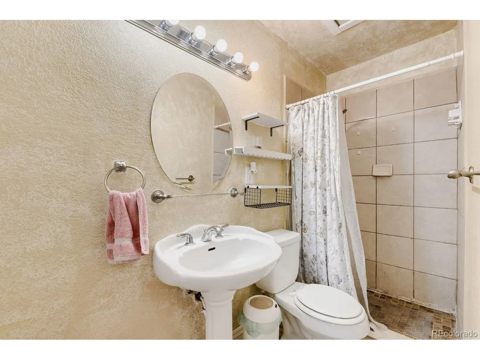
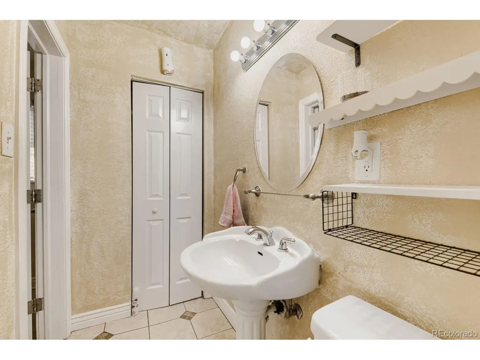
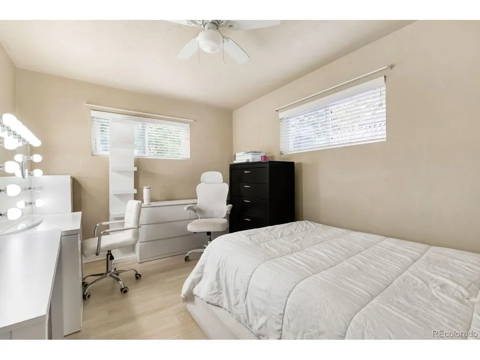
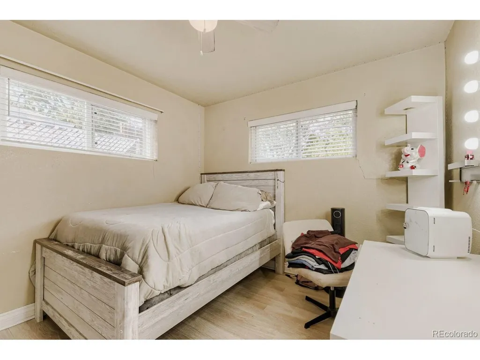
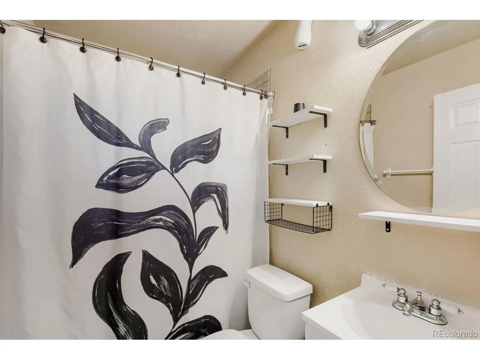
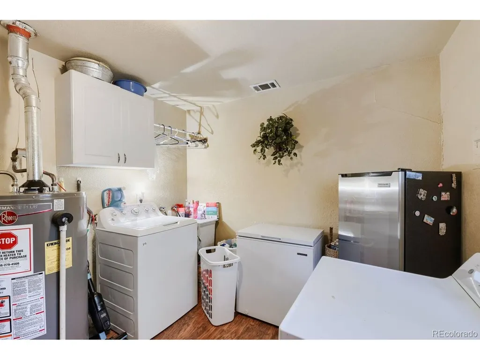
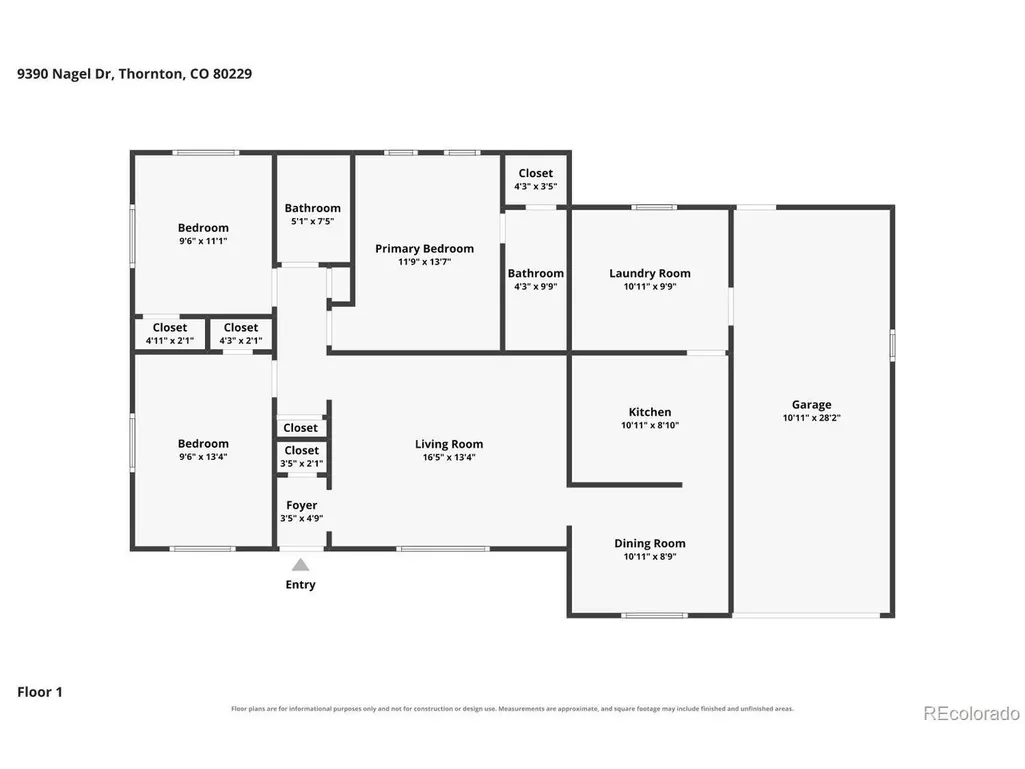
Could your Denver home search end with the sweet spot of three bedrooms, two bathrooms, and everyday conveniences close by? Newly available for sale, this house offers a practical foundation for putting down roots, gaining breathing room, and creating spaces that reflect the way you actually live. At home, the floor plan provides welcome flexibility without asking you to manage a sprawling footprint. The living area can take on quiet evenings, weekend guests, and the occasional movie marathon with equal ease. Nearby, the kitchen is ready for rushed breakfasts, thoughtfully planned dinners, or takeout transferred to real plates for a touch of ceremony. Two bathrooms help keep daily routines moving, especially when everyone needs the mirror at once. The primary bedroom gives you a dedicated retreat at day's end. Two additional bedrooms can remain sleeping quarters or adapt to changing priorities-perhaps a guest room, office, recreation room, fitness space, or creative studio. That versatility makes the home well suited to both current needs and plans that may evolve. The location adds convenience beyond the front door. Safeway is nearby for groceries, Thornton High School is within the surrounding community, and Lilly Park offers an inviting option for fresh air and recreation. Bus service at Grant Street and Thornton Parkway, along with rail access at Original Thornton and 88th Station, provides useful connections around the area. Give your home search a satisfying next phase-reserve a private tour and explore the possibilities in person.
| Elementary School | Middle School | High School |
|---|---|---|
| Thornton Elementary School | Thornton Middle School | Thornton High School |
| Price History | |
|---|---|
| 9/3/2026 | Listed $400,000 |
General Features
| Living Area | 1176 |
|---|---|
| Sewer | Public Sewer |
| Heating | Forced Air |
| Cooling | Ceiling Fan(s) |
| Utilities | Electricity Available,Cable Available |
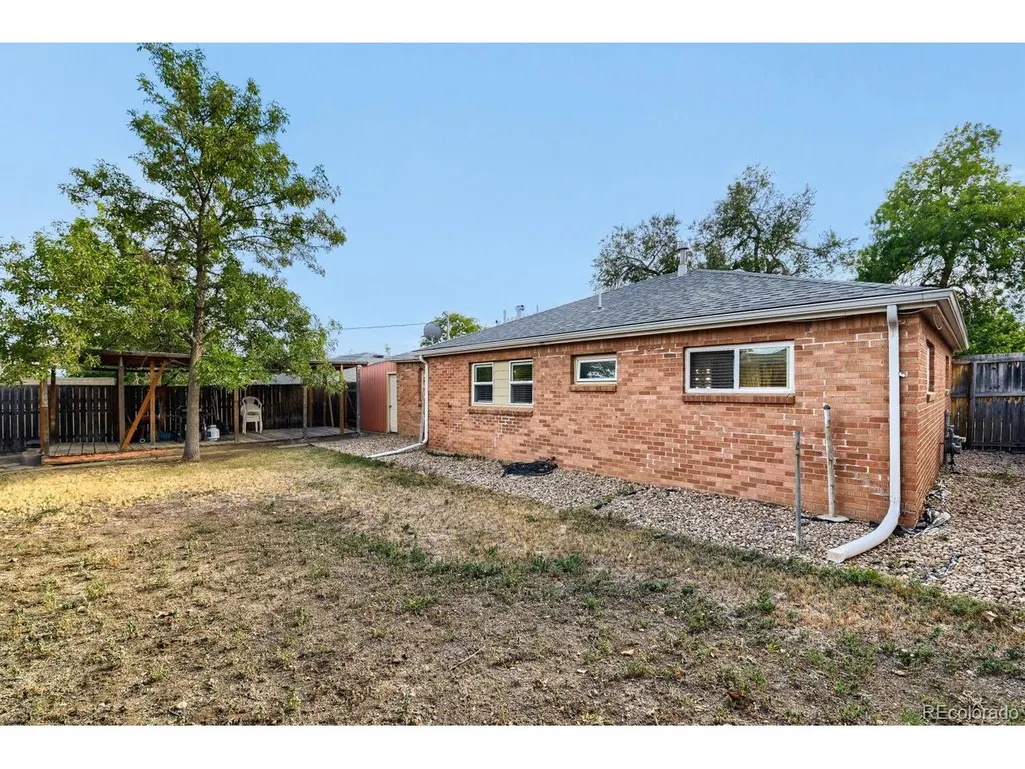
| Roof | Composition |
| Garage Spaces | 1 |
| Construction Materials | Frame |
| Exclusions | Seller's personal property. |
| Year Built | 1955 |
| Levels | One |
| Property Subtype | Single Family Residence |
| Tax Year | 2025 |
| County | Adams |
| New Construction | No |
| Property Type | Residential |
| HOA | No |
| Subdivision Name | Thornton |
| Full Baths | 1 |
| Status | Active |
| High School | Thornton |
| City | Denver |
| High School District | Adams CO. Dist 12 |
| MLS Area | Metro Denver |
| Elementary School | Thornton |
| Property Attached Y/N | No |
| Tax Annual Amount | 2924 |
| Middle/Junior High School | Thornton |
| MLS Area Minor | Metro5/NSC |
| Virtual Tour | https://www.zillow.com/view-imx/96a53a39-f1af-43ba-87fe-7a5afec65258?setAttribution=mls&wl=true&initialViewType=pano |
| Standard Status | Active |
| Expected Active Date | 2026-09-03 |
| AttributionContact | [email protected],720-999-0949 |
Interior Features
| Above Grade Finished Area | 1176 |
|---|---|
| 3/4 Baths | 1 |
| Total Bedrooms | 3 |
| LivingAreaSource | Assessor |
| Total Baths | 2 |
Exterior Features
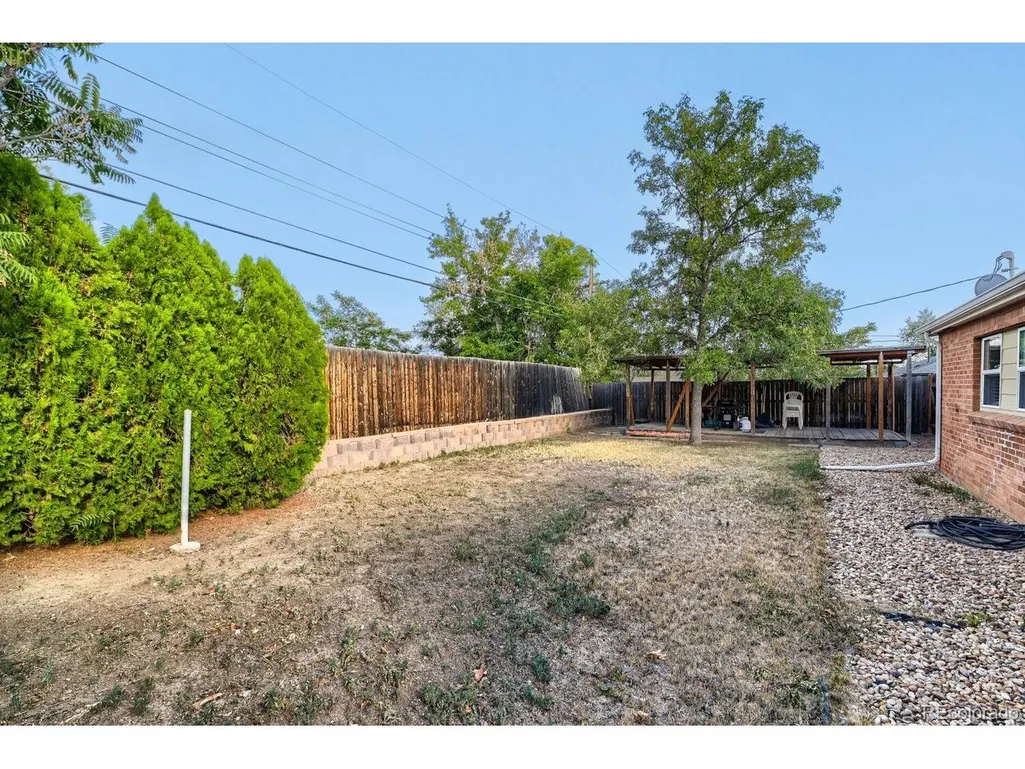
| Fencing | Fenced |
|---|---|
| Parking Features | Attached |
| Water Source | City |
| Lot Size Area | 6400 |
| Lot Size Acres | 0.15 |
| Waterfront Y/N | No |
Amenities
- Foreclosure
- Views
- Short Sale
- New Construction
- Adult 55+
- Lease To Own
- No HOA Fees
- Furnished
- Primary On Main
- Air Conditioning
- Seller Finance
- Green
- Fixer Upper
- Horse
- Golf
- Fireplace
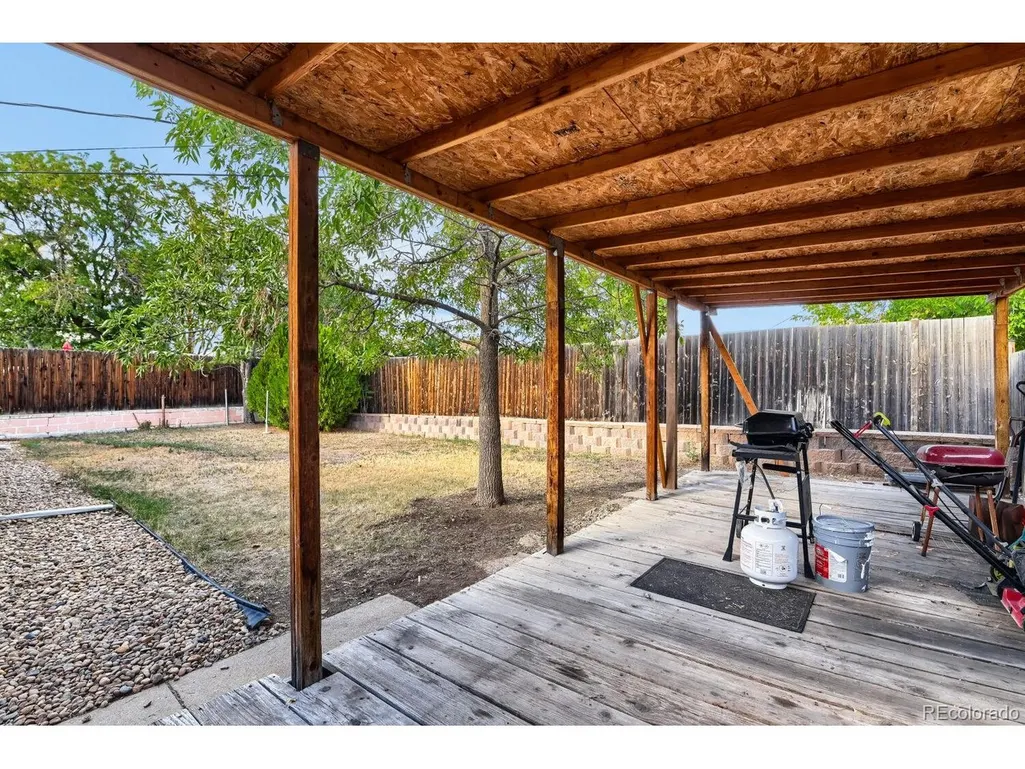
- Deck
- Garage
- Basement
- Pool
Property vs Single Family Average in 80229
Price
Taxes
Year Built
Visits
 Information deemed reliable but not guaranteed by the MLS. © 2026 Information and Real Estate Services, LLC.
Information source: Information and Real Estate Services, LLC. Provided for limited non-commercial use only under IRES Rules. © Copyright IRES.
The information being provided is for the consumers personal, non-commercial use and may not be used for any purpose other than to identify prospective properties consumer may be interested in purchasing.
The IRES, LLC Data on this
Information deemed reliable but not guaranteed by the MLS. © 2026 Information and Real Estate Services, LLC.
Information source: Information and Real Estate Services, LLC. Provided for limited non-commercial use only under IRES Rules. © Copyright IRES.
The information being provided is for the consumers personal, non-commercial use and may not be used for any purpose other than to identify prospective properties consumer may be interested in purchasing.
The IRES, LLC Data on this
 The real estate listing information and related content displayed on this site is provided exclusively for consumers� personal, non-commercial use and may not be used for any purpose other than to identify prospective properties consumers may be interested in purchasing. This information and related content is deemed reliable but is not guaranteed accurate by elevateMLS.
