
Price Reduction - Views
Address
1414 Castle Creek Cir, Castle Rock, CO
Price
$ 899,000
Property Attributes
- MLS#9071494
- TypeSingle Family
- Listing Status Active
- CountyDOUGLAS
- CityCastle Rock
- AreaMetro Denver
- NeighborhoodPlum Creek Ridge at Castle Rock
- Zip80104
- StyleSingle Family Residence
- Year Built2017
- Taxes$ 3973
- Price$ 899,000
- Bedrooms7
- Full Bathrooms5
- Half Bathrooms1
- Sqr Footage4904
- Lot Size0.13 Acres
Data Source:
Information and Real Estate Services (IRES)
Property Description
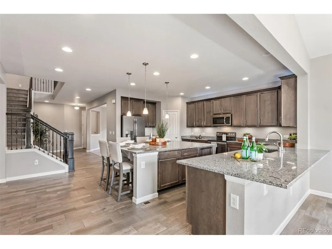
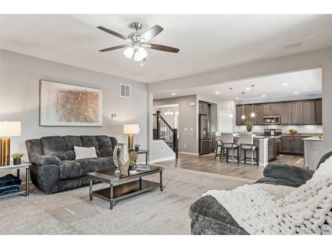
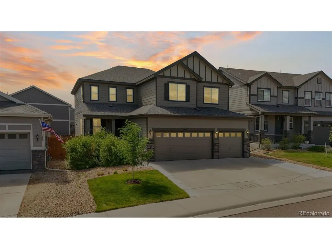
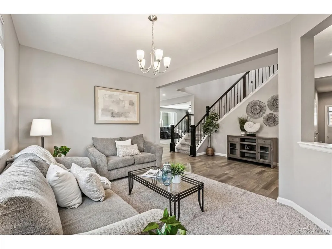
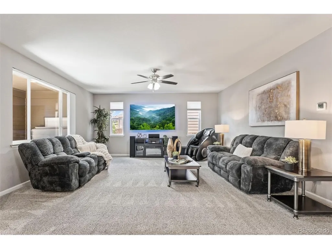
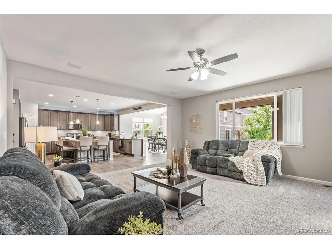
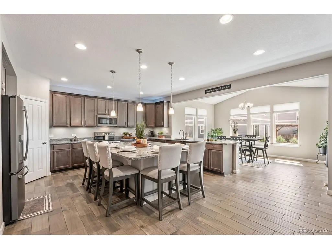
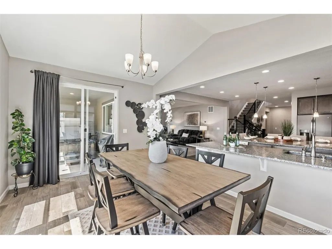
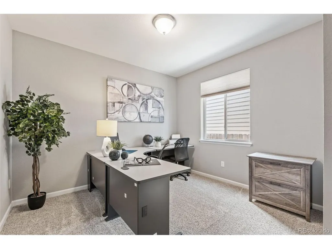
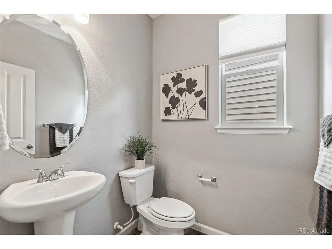
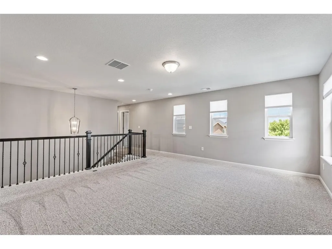
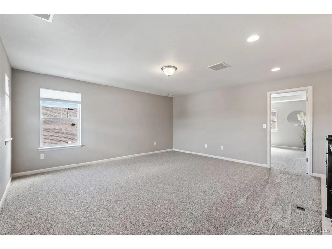
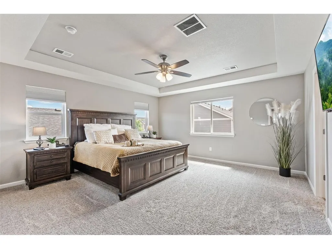
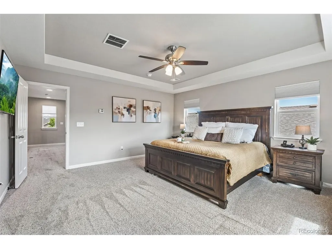
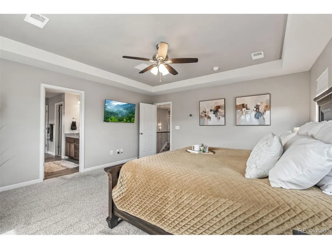
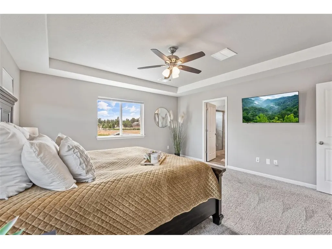
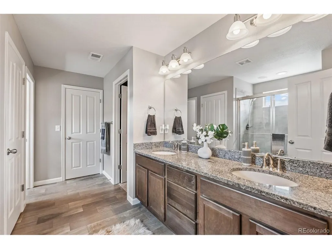
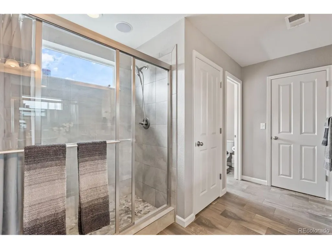
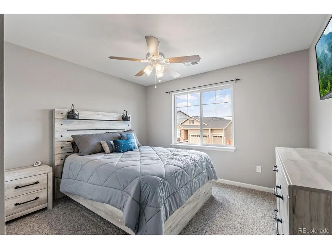
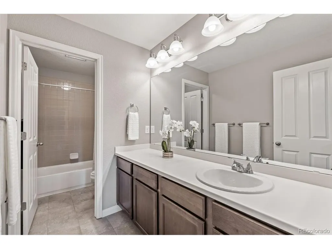
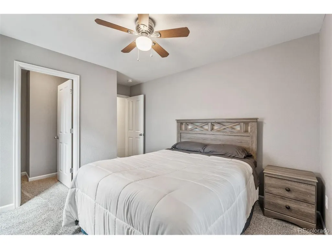
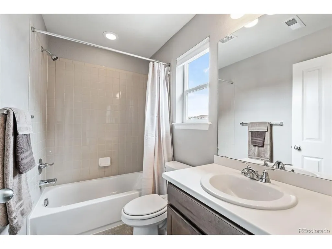
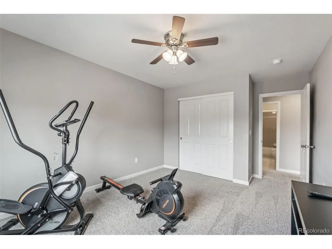
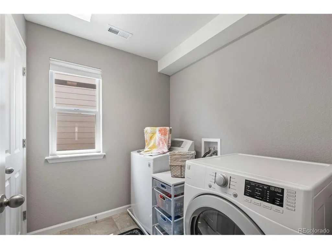
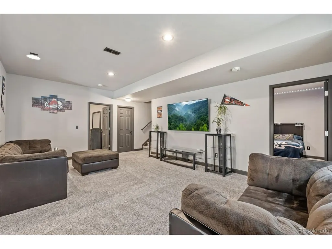
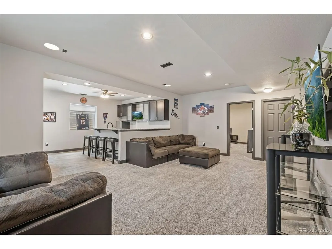
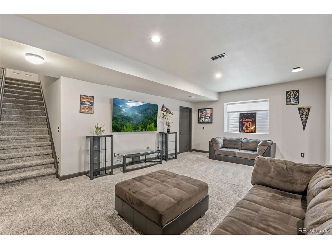
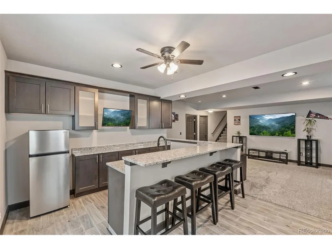
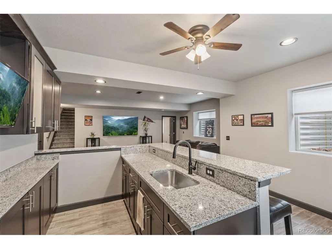
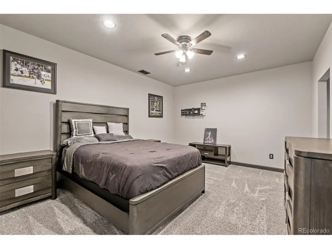
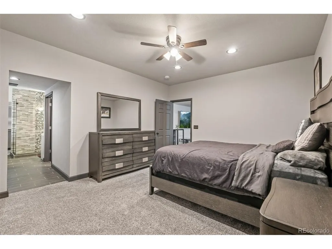
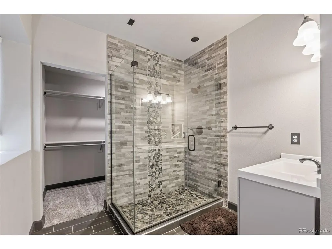
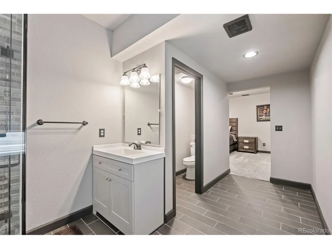
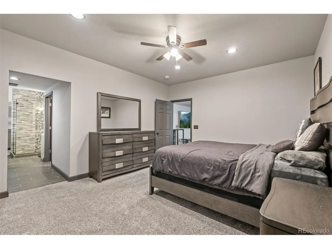
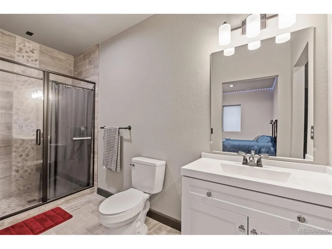
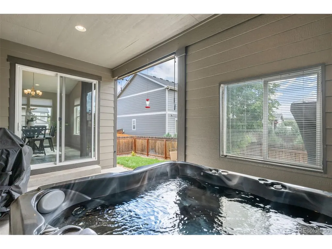
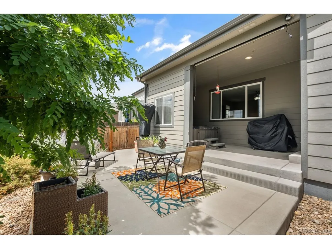
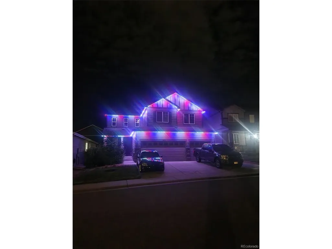
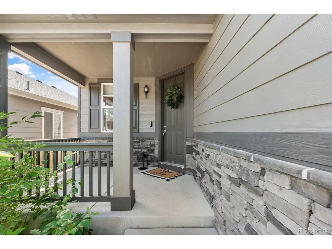
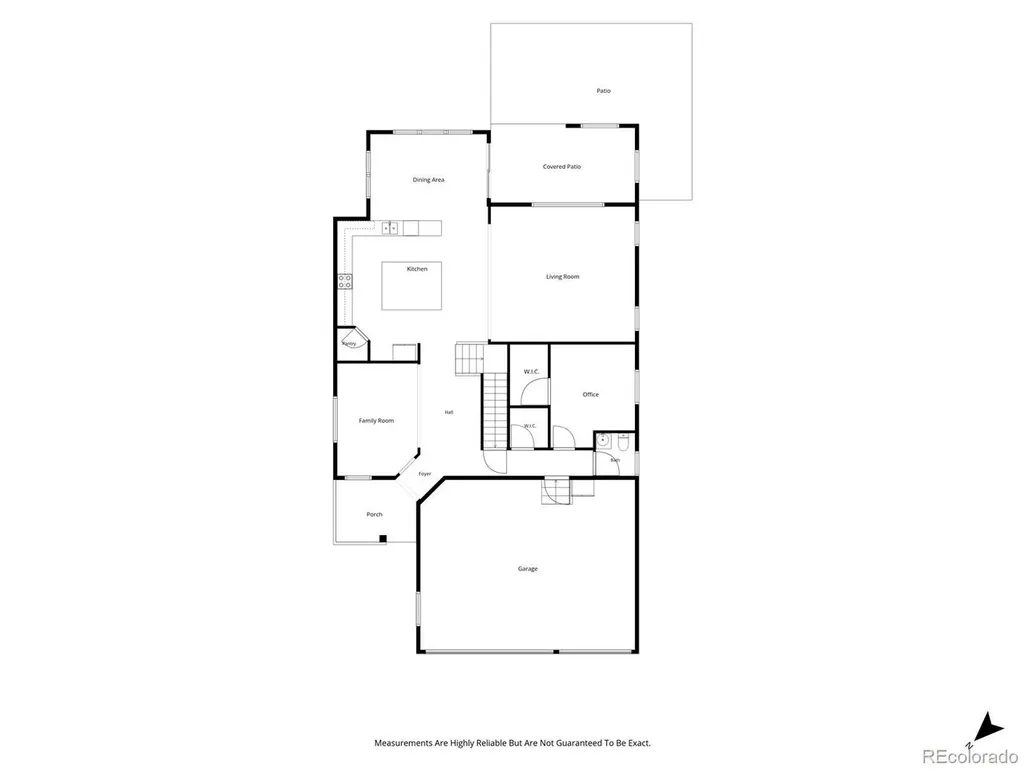
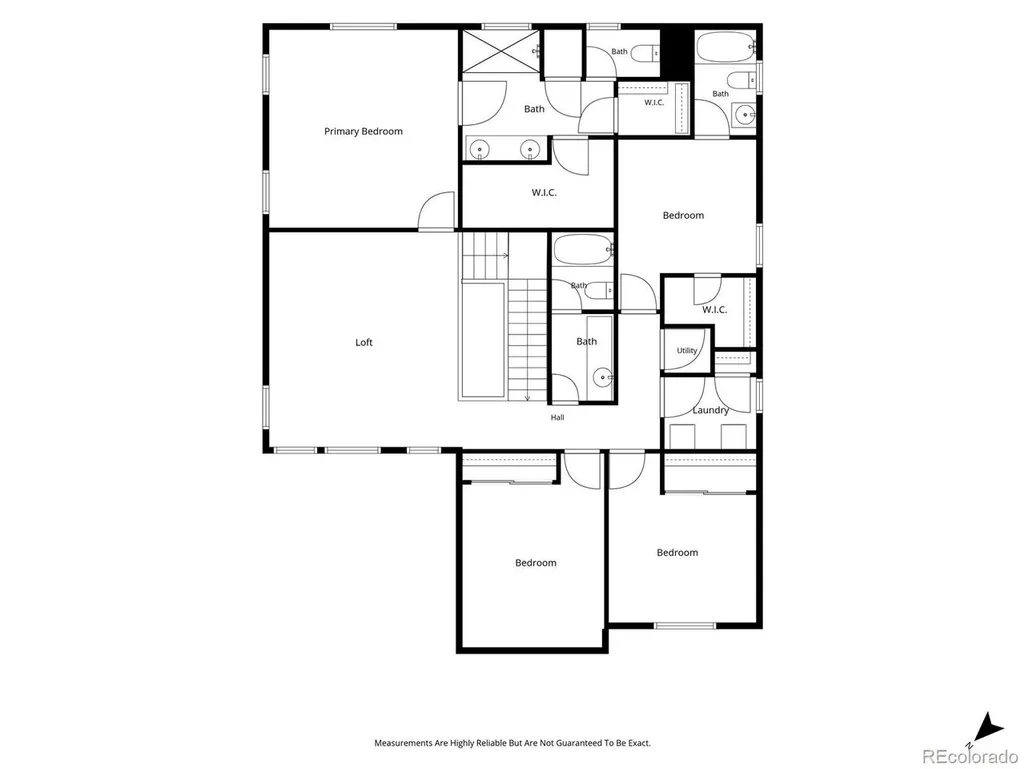
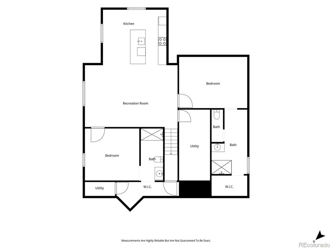
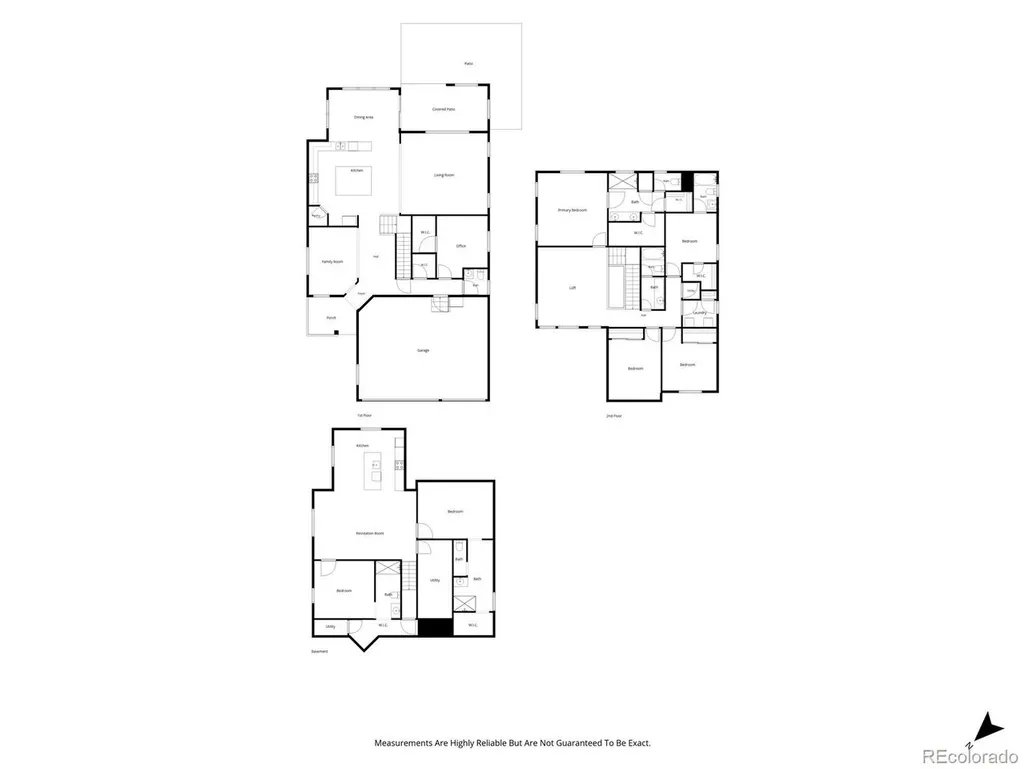
Need more space? This is the kind of home that gives everyone room to live, work, gather, and have a little privacy of their own. With 7 bedrooms, 6 bathrooms, and 4 ensuite bedrooms, the flexible floor plan offers possibilities for large families, multigenerational living, adult children, extended guests, home offices, or simply creating dedicated spaces for the way your family lives. The main level features a spacious kitchen with granite countertops, abundant cabinetry, under cabinet lighting, and a large island with bar seating, along with both formal and casual dining areas and a flexible office or bedroom. Upstairs, a generous loft separates the primary suite from three additional bedrooms, creating a comfortable layout with room for everyone. The finished basement adds an entirely different level of flexibility with a wet bar, laundry hookups, two bedrooms with ensuite bathrooms, and additional storage, making it an ideal private living area for family or guests. Outside, enjoy a low maintenance backyard with a covered patio and hot tub, plus plenty of room for four legged family members. Permanent holiday lighting makes seasonal decorating easy, while the oversized 3 car garage offers room for a full size truck. Views of The Rock and the mountains add to the appeal. All of this comes with the added value of low property taxes and a low maintenance yard, helping make this much space and flexibility more affordable to own. Located in one of Castle Rock's most convenient areas, you're within walking distance of Downtown Castle Rock, restaurants, shops, community events, Plum Creek Trail, and the Douglas County Fairgrounds. If your current home is feeling a little too small, 1414 Castle Creek Circle offers the space, flexibility, and convenience to grow into the next chapter.
| Elementary School | Middle School | High School |
|---|---|---|
| South Ridge Elementary School | Mesa Middle School | Douglas County High School |
| Price History | |
|---|---|
| 7/24/2026 | Listed $914,900 |
| 8/21/2026 | 2$899,000 |
General Features
| Living Area | 4761 |
|---|---|
| Sewer | Public Sewer |
| Heating | Forced Air |
| Cooling | Central Air,Ceiling Fan(s) |
| Roof | Composition |
| Appliances | Dishwasher,Refrigerator,Microwave,Fire Alarm |
| HOA Fee | 70 |
| Garage Spaces | 3 |
| Patio/Porch Features | Patio |
| Construction Materials | Frame,Wood Siding |
| Exclusions | sellers personal property and staging items,washer,dryer,garage refrigerator and freezer,basement refrigerator,TVs and mounts,Ring doorbell |
| Year Built | 2017 |
| Levels | Two |
| Property Subtype | Single Family Residence |
| Tax Year | 2025 |
| Assoc Fee Paid Per | Monthly |
| County | Douglas |
| New Construction | No |
| Property Type | Residential |
| HOA | Yes |
| Subdivision Name | Plum Creek Ridge at Castle Rock |
| Full Baths | 2 |
| Status | Active |
| High School | Douglas County |
| City | Castle Rock |
| Association Name | M & M Property Management |
| High School District | Douglas County RE-1 |
| MLS Area | Metro Denver |
| Elementary School | South Ridge |
| Property Attached Y/N | No |
| Tax Annual Amount | 3973 |
| Middle/Junior High School | Mesa |
| MLS Area Minor | Metro23/DCW |
| Virtual Tour | https://freedom-real-estate-photography.aryeo.com/videos/019f9553-6042-737e-a2e3-edcb14146081 |
| Builder Name | Richmond American Homes |
| Standard Status | Active |
| Expected Active Date | 2026-07-24 |
| AttributionContact | [email protected],303-720-9050 |
Interior Features
| Interior Amenities | Eat-in Kitchen,Open Floorplan,Pantry,Walk-In Closet(s),Wet Bar,Kitchen Island |
|---|---|
| Basement | Partial,Partially Finished,Built-In Radon |
| Above Grade Finished Area | 3311 |
| Half Baths | 1 |
| 3/4 Baths | 3 |
| Total Bedrooms | 7 |
| Room Type | Loft |
| LivingAreaSource | Assessor |
| Total Baths | 6 |
Exterior Features
| Exterior Amenities | Hot Tub |
|---|---|
| Parking Features | Attached |
| Lot Size Area | 5663 |
| Lot Size Acres | 0.13 |
| Waterfront Y/N | No |
Amenities
- Foreclosure
- Views
- Short Sale
- New Construction
- Adult 55+
- Lease To Own
- No HOA Fees
- Furnished
- Primary On Main
- Air Conditioning
- Seller Finance
- Green
- Fixer Upper
- Horse
- Golf
- Fireplace
- Deck
- Garage
- Basement
- Pool
Property vs Single Family Average in 80104
Price
Taxes
Year Built
Visits
 Information deemed reliable but not guaranteed by the MLS. © 2026 Information and Real Estate Services, LLC.
Information source: Information and Real Estate Services, LLC. Provided for limited non-commercial use only under IRES Rules. © Copyright IRES.
The information being provided is for the consumers personal, non-commercial use and may not be used for any purpose other than to identify prospective properties consumer may be interested in purchasing.
The IRES, LLC Data on this
Information deemed reliable but not guaranteed by the MLS. © 2026 Information and Real Estate Services, LLC.
Information source: Information and Real Estate Services, LLC. Provided for limited non-commercial use only under IRES Rules. © Copyright IRES.
The information being provided is for the consumers personal, non-commercial use and may not be used for any purpose other than to identify prospective properties consumer may be interested in purchasing.
The IRES, LLC Data on this
 The real estate listing information and related content displayed on this site is provided exclusively for consumers� personal, non-commercial use and may not be used for any purpose other than to identify prospective properties consumers may be interested in purchasing. This information and related content is deemed reliable but is not guaranteed accurate by elevateMLS.
