
Views
Address
6475 Steuben Ct, Castle Rock, CO
Price
$ 1,089,000
Property Attributes
- MLS#8059356
- TypeSingle Family
- Listing Status Active
- CountyDOUGLAS
- CityCastle Rock
- AreaMetro Denver
- NeighborhoodTowne Center
- Zip80108
- StyleContemporary
- Year Built2022
- Taxes$ 8785
- Price$ 1,089,000
- Bedrooms4
- Full Bathrooms3
- Half Bathrooms1
- Sqr Footage5434
- Lot Size0.3 Acres
Data Source:
Information and Real Estate Services (IRES)
Property Description
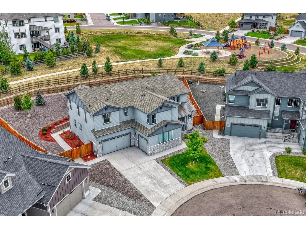
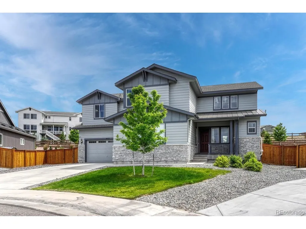
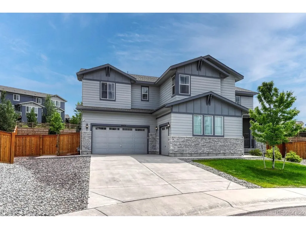
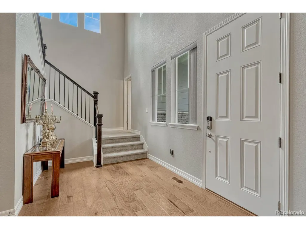
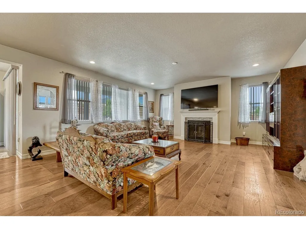
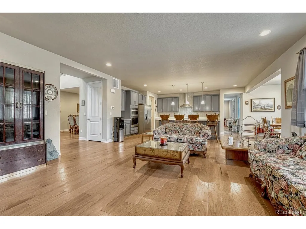
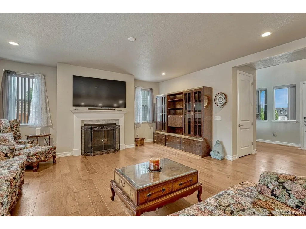
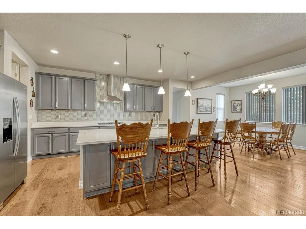
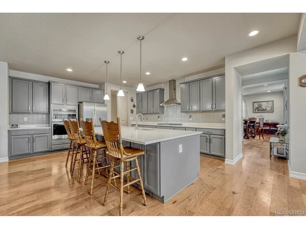
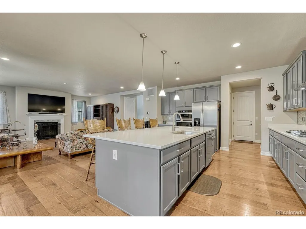
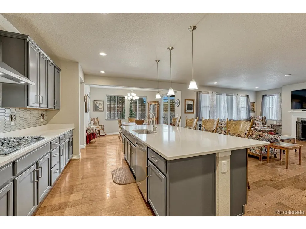
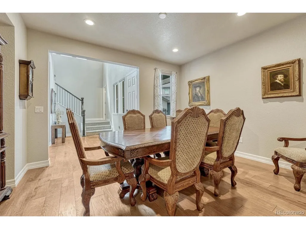
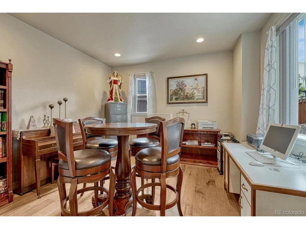
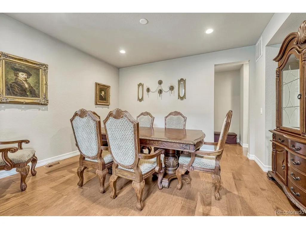
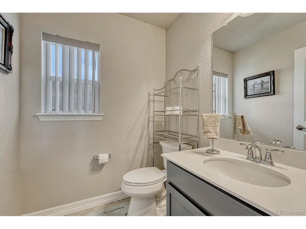
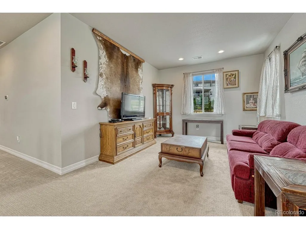
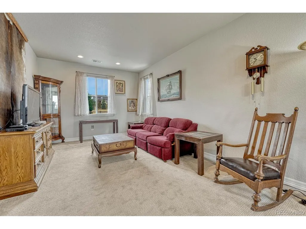
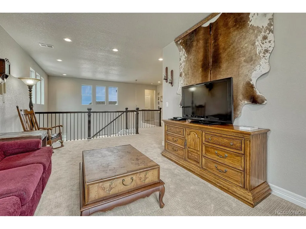
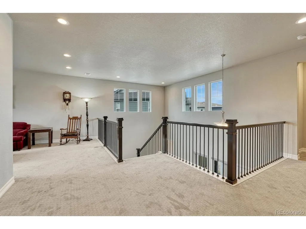
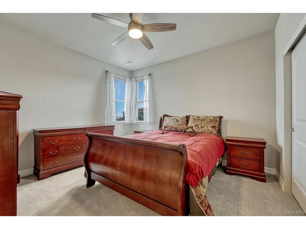
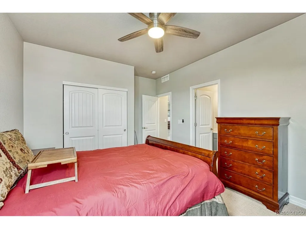
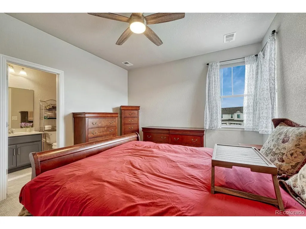
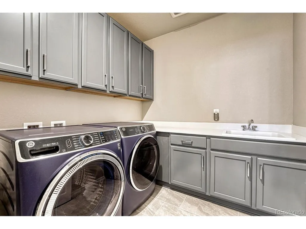
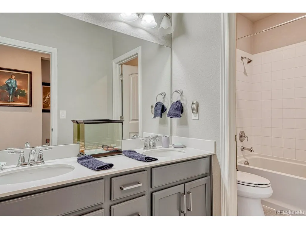
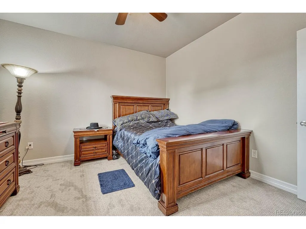
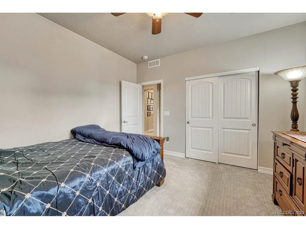
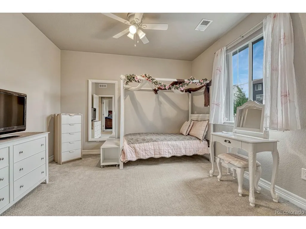
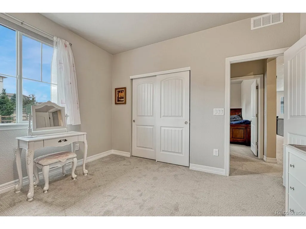
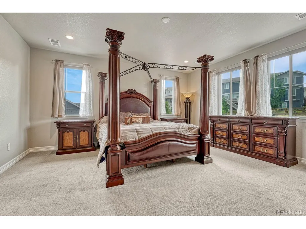
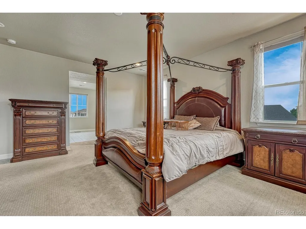
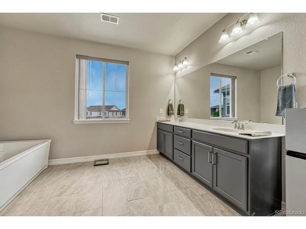
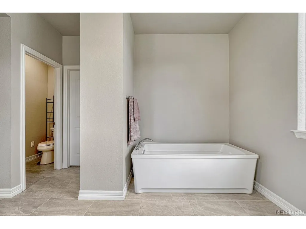
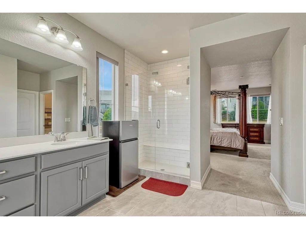
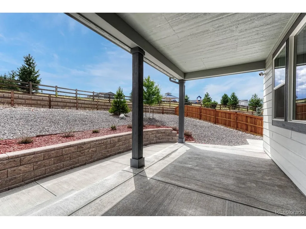
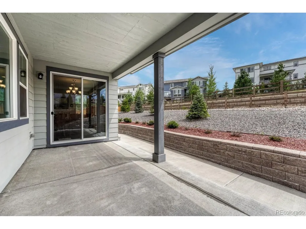
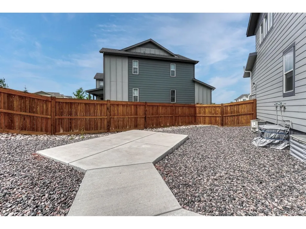
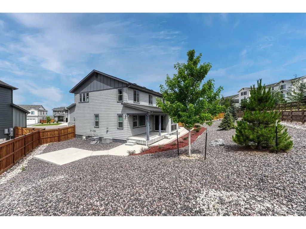
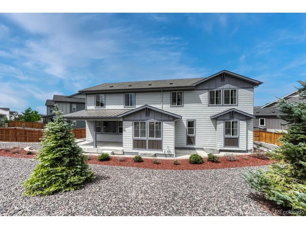
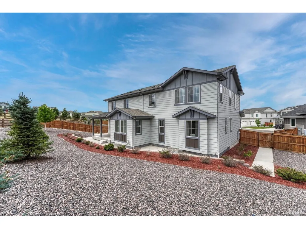
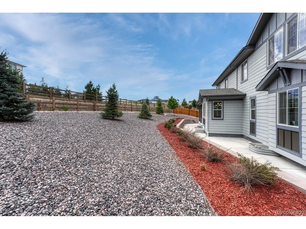
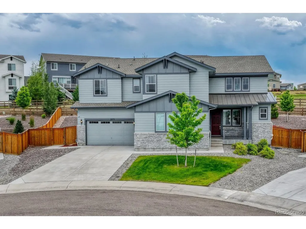
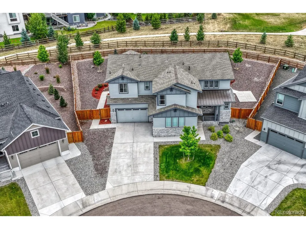
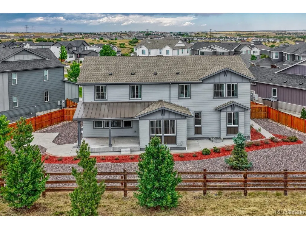
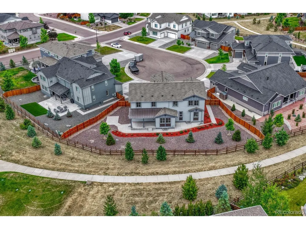
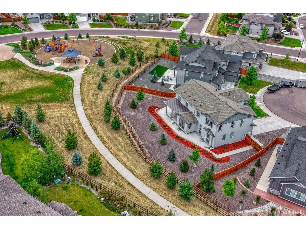
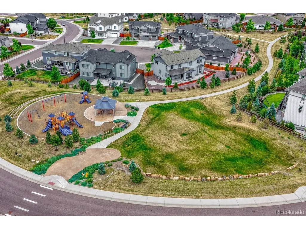
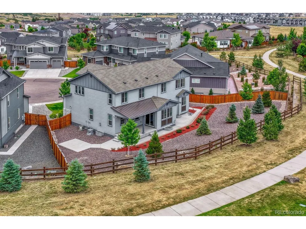
Have you hear about the 7 year ARM? Rates in the 5% range? Ask me how! Over $130,000 in seller upgrades and landscaping! Ideally situated on a premium cul-de-sac 1/3 acre (approx) homesite backing to open space, scenic trails, and a neighborhood park. Dramatic two-story foyer with a sweeping staircase welcomes you into an interior filled with natural light, rich flooring, and thoughtfully curated spaces. The elegant formal dining room and private executive office behind French doors create the perfect setting for entertaining and working from home. The gourmet kitchen is designed to impress with an oversized island, premium stainless steel appliances, double ovens, designer backsplash, custom range hood, abundant cabinetry, walk-in pantry, and inviting breakfast nook. The adjoining great room is anchored by a beautiful fireplace. Upstairs, a spacious loft provides an additional living area, while the luxurious primary suite offers a true retreat with a spa-inspired five-piece bath, soaking tub, oversized shower, dual vanities, custom tile, and an expansive walk-in closet with built-in organization. Three additional bedrooms include a private guest suite with its own full bath, plus another full bath and a laundry room. The outdoor living is equally impressive with a covered patio, additional patio ideal for a hot tub or pergola, professional landscaping, mature spruce trees, custom retaining walls, low-maintenance xeriscaping, and peaceful views of open space frequented by Colorado wildlife. some inclusions: Ring security system with four cameras, Nest thermostat, radon mitigation, washer, dryer, garage refrigerator , and window coverings. With no HOA fees and convenient access to premier shopping, dining, top-rated schools, and I-25, this turnkey home delivers an exceptional lifestyle in one of Castle Pines' most sought-after locations. Close to Denver tech center, Park Meadows , only minutes to Castle Rock shopping and great dining.
| Elementary School | Middle School | High School |
|---|---|---|
| Buffalo Ridge Elementary School | Rocky Heights Middle School | Rock Canyon High School |
| Price History | |
|---|---|
| 7/10/2026 | Listed $1,089,000 |
General Features
| Living Area | 3774 |
|---|---|
| Sewer | Public Sewer |
| Heating | Forced Air |
| Cooling | Central Air |
| Utilities | Natural Gas Available |
| Roof | Composition |
| Appliances | Self Cleaning Oven,Double Oven,Dishwasher,Washer,Dryer,Microwave,Disposal,Fire Alarm |
| Garage Spaces | 3 |
| Association Fee Includes | Trash |
| Patio/Porch Features | Patio |
| Architectural Style | Contemporary |
| Construction Materials | Frame |
| Exclusions | None |
| Year Built | 2022 |
| Levels | Two |
| Property Subtype | Single Family Residence |
| Tax Year | 2025 |
| Community Features | Playground,Park,Trail(s) |
| County | Douglas |
| New Construction | No |
| Property Type | Residential |
| HOA | Yes |
| Energy Efficient | Thermostat |
| Subdivision Name | Towne Center |
| Full Baths | 3 |
| Status | Active |
| High School | Rock Canyon |
| City | Castle Rock |
| Association Name | North Pines Vista HOA |
| High School District | Douglas County RE-1 |
| MLS Area | Metro Denver |
| Elementary School | Buffalo Ridge |
| Property Attached Y/N | No |
| Tax Annual Amount | 8785 |
| Middle/Junior High School | Rocky Heights |
| MLS Area Minor | Metro23/DCW |
| Virtual Tour | https://gaston-photography.view.property/2395515 |
| Builder Name | Century |
| Standard Status | Active |
| Expected Active Date | 2026-07-10 |
| AttributionContact | [email protected],303-332-3800 |
Interior Features
| Interior Amenities | Eat-in Kitchen,Open Floorplan,Pantry,Walk-In Closet(s),Kitchen Island |
|---|---|
| Basement | Full,Unfinished,Slab,Radon Test Available,Sump Pump |
| Fireplace Features | Family Room,One |
| Window Features | Window Coverings |
| Above Grade Finished Area | 3774 |
| Half Baths | 1 |
| Total Bedrooms | 4 |
| Room Type | Loft |
| LivingAreaSource | Assessor |
| Total Baths | 4 |
Exterior Features
| Exterior Amenities | Sprinkler System |
|---|---|
| Fencing | Fenced |
| Parking Features | Attached |
| Lot Features | Cul-De-Sac,Sloping Lot,Abuts Public Open Space,Xeriscape,Paved |
| Water Source | City |
| Lot Size Area | 13068 |
| Lot Size Acres | 0.3 |
| Waterfront Y/N | No |
| Builder Model | Nice |
Amenities
- Foreclosure
- Views
- Short Sale
- New Construction
- Adult 55+
- Lease To Own
- No HOA Fees
- Furnished
- Primary On Main
- Air Conditioning
- Seller Finance
- Green
- Fixer Upper
- Horse
- Golf
- Fireplace
- Deck
- Garage
- Basement
- Pool
Property vs Single Family Average in 80108
Price
Taxes
Year Built
Visits
 Information deemed reliable but not guaranteed by the MLS. © 2026 Information and Real Estate Services, LLC.
Information source: Information and Real Estate Services, LLC. Provided for limited non-commercial use only under IRES Rules. © Copyright IRES.
The information being provided is for the consumers personal, non-commercial use and may not be used for any purpose other than to identify prospective properties consumer may be interested in purchasing.
The IRES, LLC Data on this
Information deemed reliable but not guaranteed by the MLS. © 2026 Information and Real Estate Services, LLC.
Information source: Information and Real Estate Services, LLC. Provided for limited non-commercial use only under IRES Rules. © Copyright IRES.
The information being provided is for the consumers personal, non-commercial use and may not be used for any purpose other than to identify prospective properties consumer may be interested in purchasing.
The IRES, LLC Data on this
 The real estate listing information and related content displayed on this site is provided exclusively for consumers� personal, non-commercial use and may not be used for any purpose other than to identify prospective properties consumers may be interested in purchasing. This information and related content is deemed reliable but is not guaranteed accurate by elevateMLS.
