
Golf Course - Primary on Main
Address
2684 Keepsake Way, Castle Rock, CO
Price
$ 1,175,000
Property Attributes
- MLS#7290440
- TypeSingle Family
- Listing Status Active
- CountyDOUGLAS
- CityCastle Rock
- AreaMetro Denver
- NeighborhoodThe Meadows Blacktail
- Zip80109
- StyleContemporary
- Year Built2021
- Taxes$ 7895
- Price$ 1,175,000
- Bedrooms5
- Full Bathrooms3
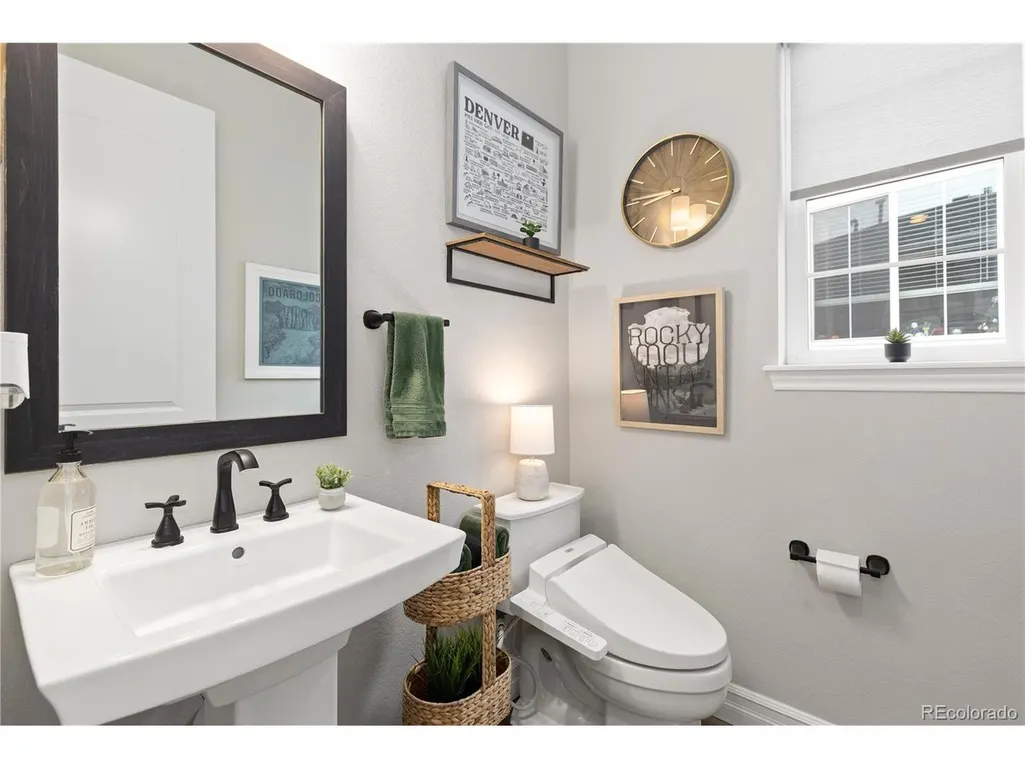
- Half Bathrooms1
- Sqr Footage6142
- Lot Size0.26 Acres
Data Source:
Information and Real Estate Services (IRES)
Property Description
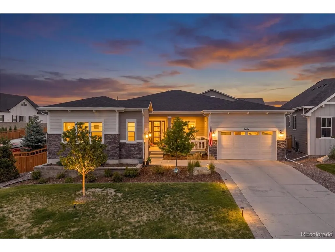
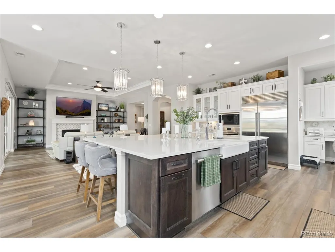
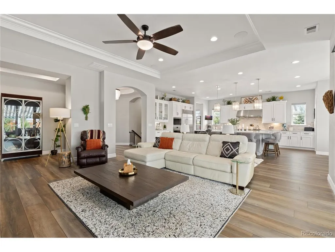
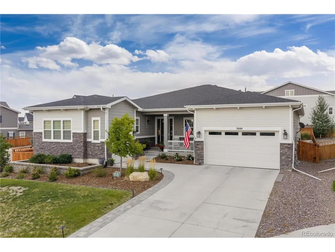
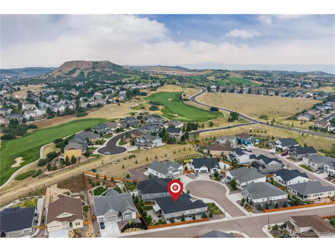
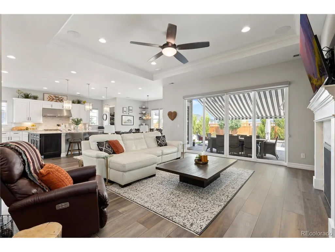
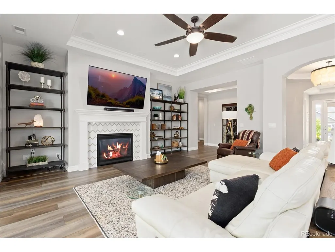
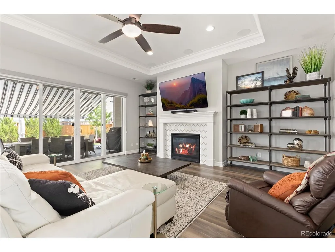
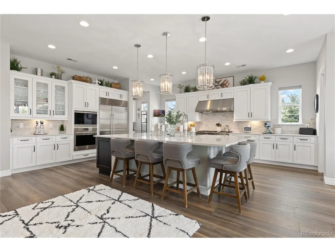
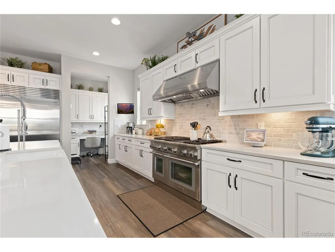
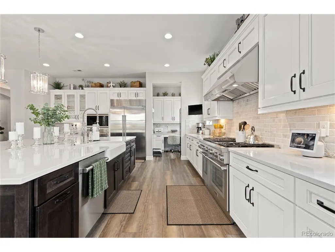
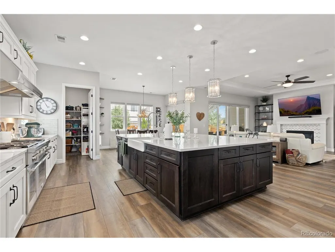
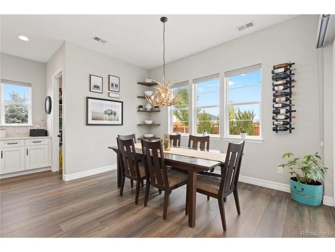
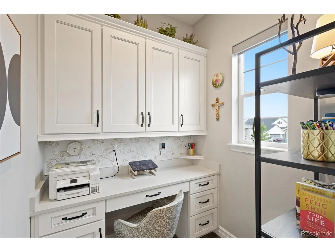
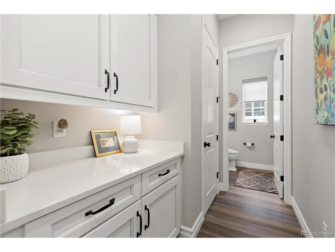
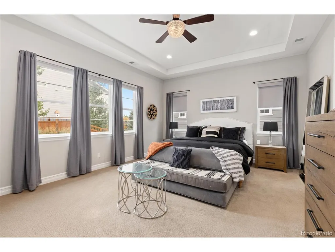
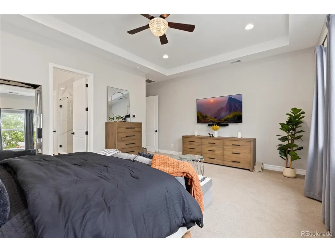
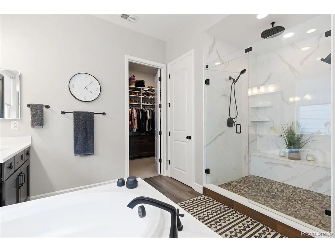
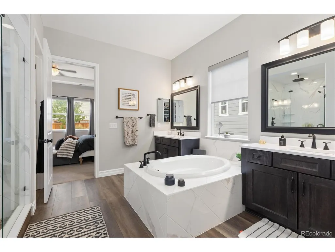
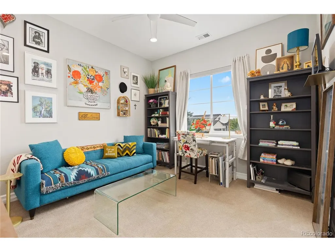
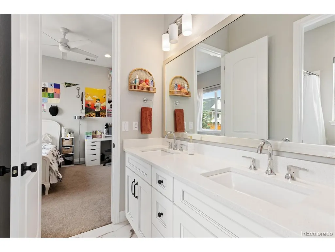
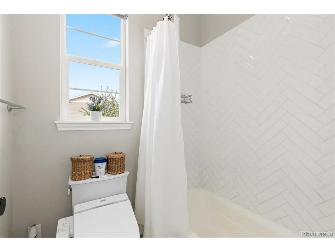
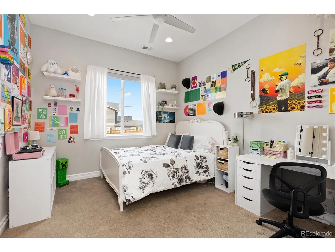
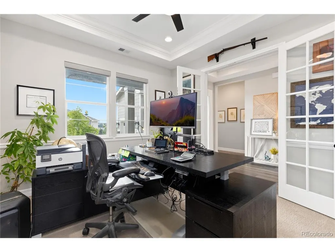
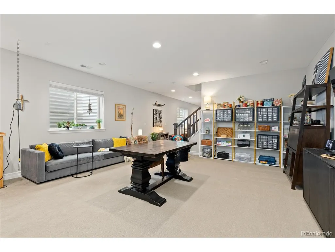
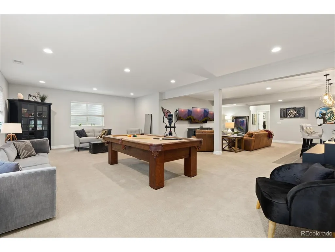
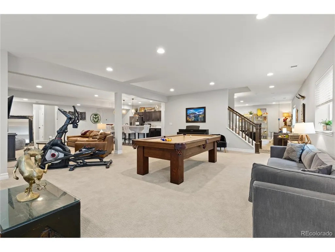
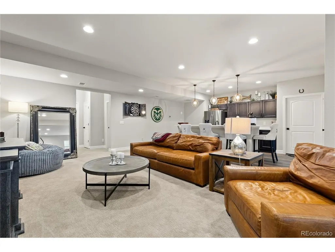
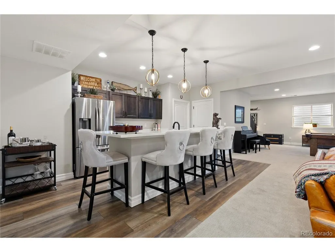
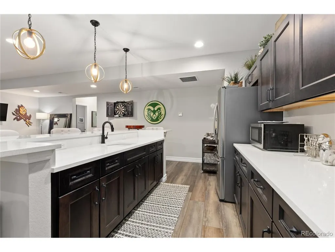
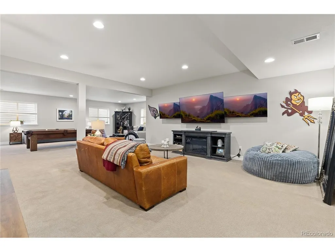
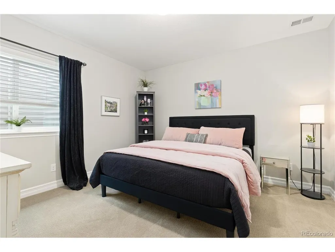
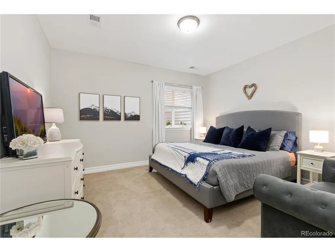
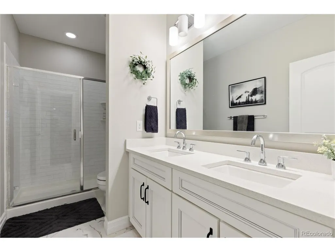
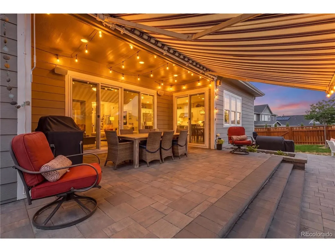
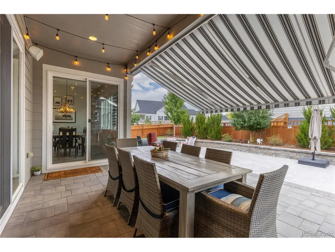
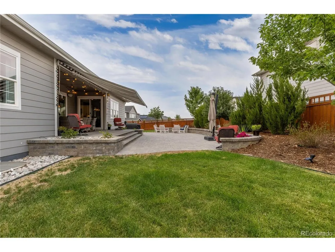
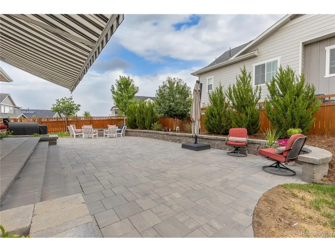
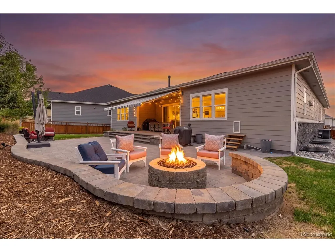
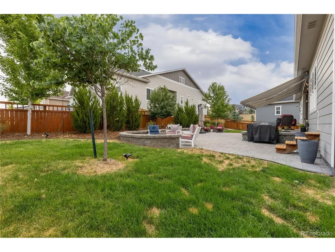
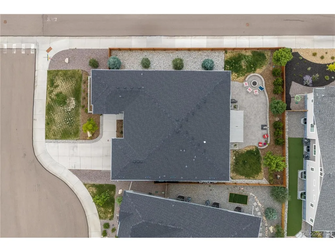
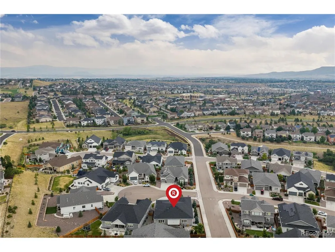
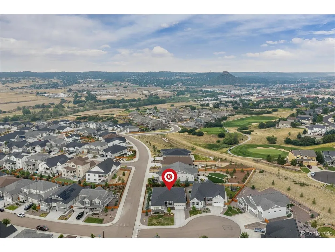
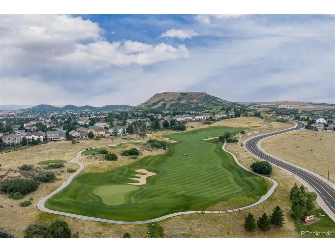
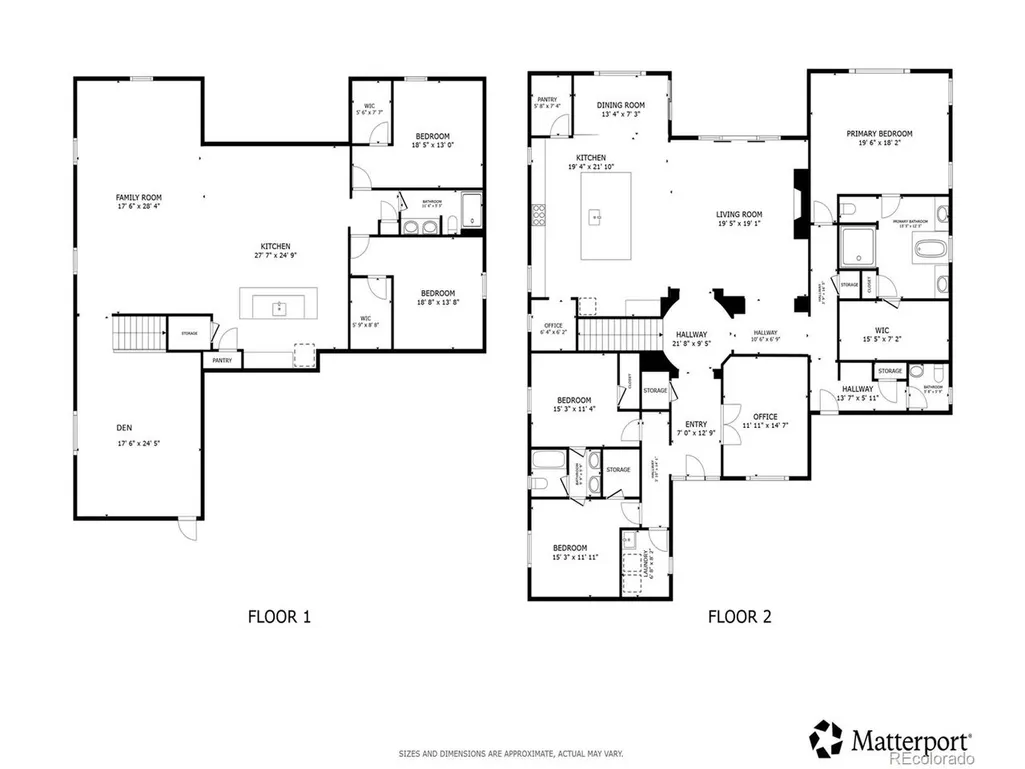
Luxury living at its finest! This stunning ranch home is one of The Meadows' most extensively upgraded residences, where exceptional craftsmanship, designer finishes, and outstanding indoor-outdoor living create an unforgettable home. Ideally located just steps from Red Hawk Ridge Golf Course and Ridgeline Open Space, you'll also enjoy quick access to I-25, the hospital, and charming downtown Castle Rock with its fantastic dining, shopping, & entertainment. A classic covered front porch and beautiful curb appeal provide a warm welcome. Inside, the grand open floor plan is enhanced by high-end wide-plank laminate wood flooring, abundant natural light, and elegant finishes throughout. The gourmet chef's kitchen is designed to impress with a professional Thermador gas range, sub-zero refrigerator, RO water, premium appliances, an expansive center island with seating, a large walk-in pantry, and an abundance of white cabinetry with crown molding & glass-front accents. The inviting living room features a cozy fireplace and double sliding doors that open to the private backyard. The thoughtfully designed layout offers five bedrooms, including a luxurious main-level primary suite with a spa-inspired five-piece bath and a spacious walk-in closet. A dedicated main-level office provides a quiet space to work-from-home. The beautifully finished basement expands your living options with two additional bedrooms, an expansive family room, a stylish wet bar with built-in island seating, and ample space for movie nights, game tables, or a pool table. A versatile bonus room is wired for surround sound, making a perfect theater room if desired. Step outside to an impressive backyard retreat featuring a partially covered patio with a Sun Setter awning, fire pit, planter boxes, & generous yard space for pets or play. Combining luxury finishes, versatile living spaces, & an exceptional location in one of Castle Rock's most desirable communities, this move-in-ready home truly has it all.
| Elementary School | Middle School | High School |
|---|---|---|
| Meadow View Elementary School | Castle Rock Middle School | Castle View High School |
| Price History | |
|---|---|
| 8/6/2026 | Listed $1,175,000 |
General Features
| Living Area | 5415 |
|---|---|
| Sewer | Public Sewer |
| Heating | Forced Air,Electronic Air Filter |
| Cooling | Central Air,Ceiling Fan(s) |
| Utilities | Natural Gas Available,Electricity Available,Cable Available |
| Roof | Composition |
| Appliances | Self Cleaning Oven,Double Oven,Dishwasher,Refrigerator,Microwave,Disposal,Fire Alarm |
| HOA Fee | 298 |
| Garage Spaces | 3 |
| Patio/Porch Features | Patio |
| Architectural Style | Contemporary |
| Construction Materials | Frame,Vinyl Siding,Moss Rock |
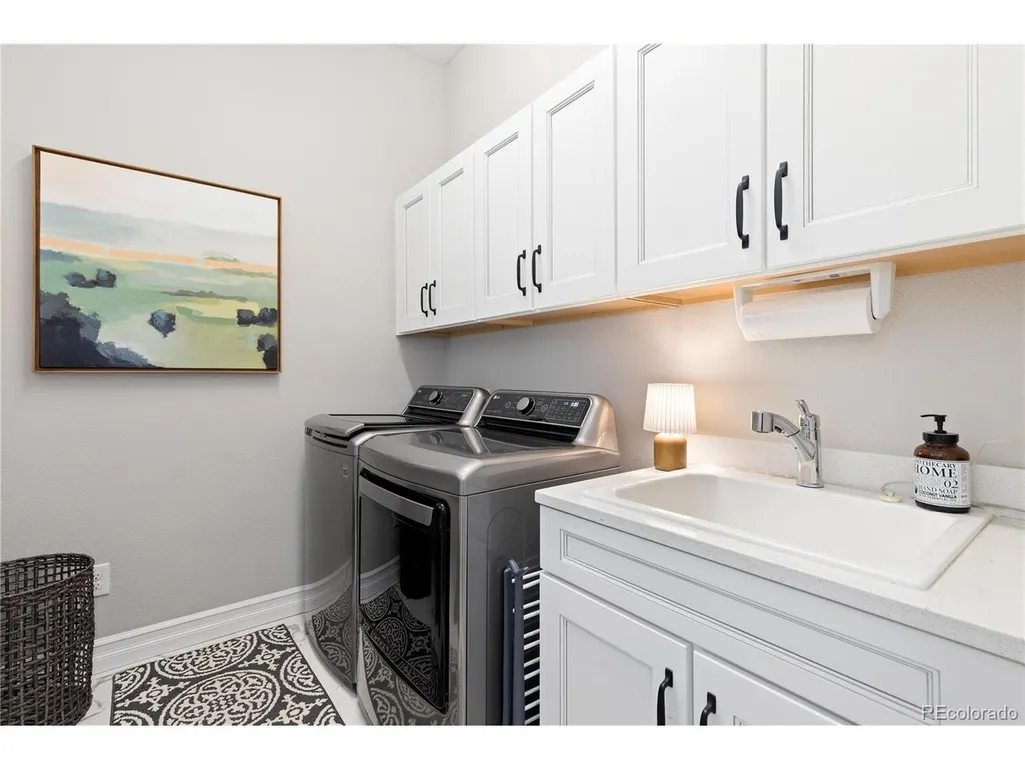
| Exclusions | Sellers personal property,washer,dryer. |
| Year Built | 2021 |
| Levels | One |
| Property Subtype | Single Family Residence |
| Tax Year | 2025 |
| Community Features | Clubhouse,Pool |
| Accessibility | Level Lot |
| Assoc Fee Paid Per | Quarterly |
| County | Douglas |
| New Construction | No |
| Property Type | Residential |
| HOA | Yes |
| Energy Efficient | Windows,Thermostat |
| Subdivision Name | The Meadows Blacktail |
| Full Baths | 2 |
| Status | Active |
| High School | Castle View |
| City | Castle Rock |
| Association Name | Meadows |
| High School District | Douglas County RE-1 |
| MLS Area | Metro Denver |
| Elementary School | Meadow View |
| Property Attached Y/N | No |
| Tax Annual Amount | 7895 |
| Middle/Junior High School | Castle Rock |
| MLS Area Minor | Metro23/DCW |
| Virtual Tour | https://my.matterport.com/show/?m=cTZKMqKfhDK&mls=1 |
| Standard Status | Active |
| Expected Active Date | 2026-08-06 |
| AttributionContact | [email protected],303-819-8910 |
Interior Features
| Interior Amenities | Eat-in Kitchen,Open Floorplan,Pantry,Walk-In Closet(s),Wet Bar,Jack & Jill Bathroom,Kitchen Island |
|---|---|
| Basement | Full,Partially Finished,Built-In Radon,Sump Pump |
| Fireplace Features | Gas,Family Room,One |
| Window Features | Window Coverings |
| Above Grade Finished Area | 3071 |
| Half Baths | 1 |
| 3/4 Baths | 1 |
| Total Bedrooms | 5 |
| LivingAreaSource | Assessor |
| Total Baths | 4 |
Exterior Features
| Exterior Amenities | Sprinkler System,Oversized Garage |
|---|---|
| Fencing | Fenced |
| Parking Features | Attached |
| Lot Features | Cul-De-Sac,Corner Lot,Level,Paved,Gutters |
| Water Source | City |
| Lot Size Area | 11282 |
| Lot Size Acres | 0.26 |
| Waterfront Y/N | No |
| Other Equipment | Satellite Dish |
Amenities
- Foreclosure
- Views
- Short Sale
- New Construction
- Adult 55+
- Lease To Own
- No HOA Fees
- Furnished
- Primary On Main
- Air Conditioning
- Seller Finance
- Green
- Fixer Upper
- Horse
- Golf
- Fireplace
- Deck
- Garage
- Basement
- Pool
Property vs Single Family Average in 80109
Price
Taxes
Year Built
Visits
 Information deemed reliable but not guaranteed by the MLS. © 2026 Information and Real Estate Services, LLC.
Information source: Information and Real Estate Services, LLC. Provided for limited non-commercial use only under IRES Rules. © Copyright IRES.
The information being provided is for the consumers personal, non-commercial use and may not be used for any purpose other than to identify prospective properties consumer may be interested in purchasing.
The IRES, LLC Data on this
Information deemed reliable but not guaranteed by the MLS. © 2026 Information and Real Estate Services, LLC.
Information source: Information and Real Estate Services, LLC. Provided for limited non-commercial use only under IRES Rules. © Copyright IRES.
The information being provided is for the consumers personal, non-commercial use and may not be used for any purpose other than to identify prospective properties consumer may be interested in purchasing.
The IRES, LLC Data on this
 The real estate listing information and related content displayed on this site is provided exclusively for consumers� personal, non-commercial use and may not be used for any purpose other than to identify prospective properties consumers may be interested in purchasing. This information and related content is deemed reliable but is not guaranteed accurate by elevateMLS.
