
Price Reduction
Address
3228 Soaring Eagle Ln, Castle Rock, CO
Price
$ 1,199,995
Property Attributes
- MLS#7072102
- TypeSingle Family
- Listing Status Active
- CountyDOUGLAS
- CityCastle Rock
- AreaMetro Denver
- NeighborhoodThe Meadows
- Zip80109
- StyleSingle Family Residence
- Year Built2000
- Taxes$ 7076
- Price$ 1,199,995
- Bedrooms5
- Full Bathrooms5
- Half Bathrooms0
- Sqr Footage4994
- Lot Size0.43 Acres
Data Source:
Information and Real Estate Services (IRES)
Property Description
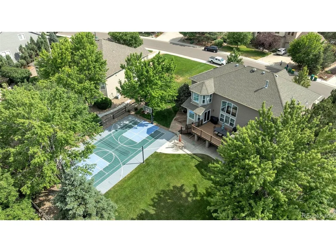
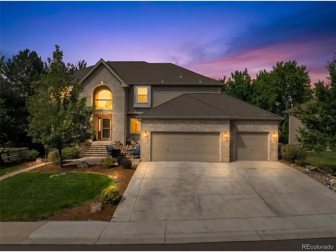
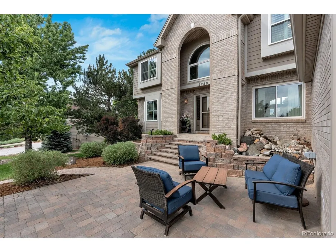
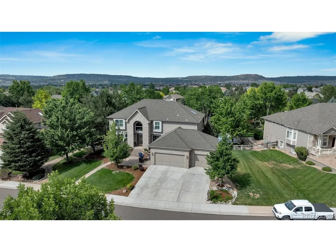
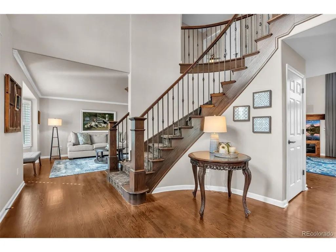
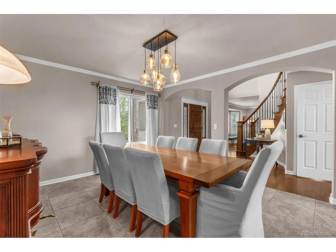
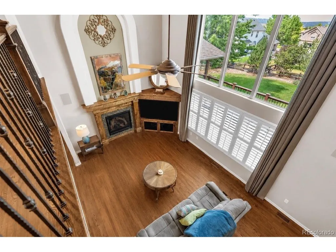
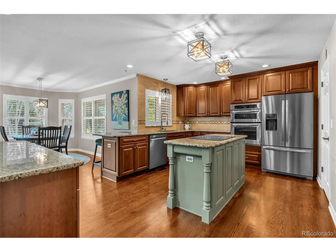
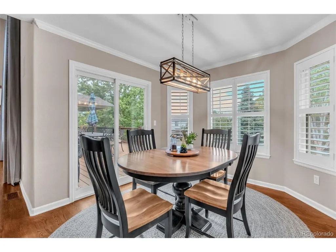
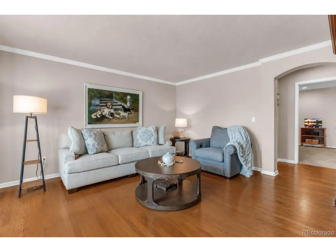
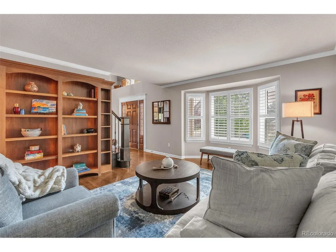
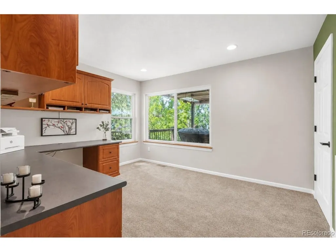
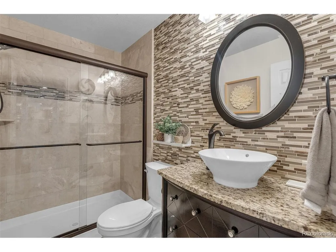
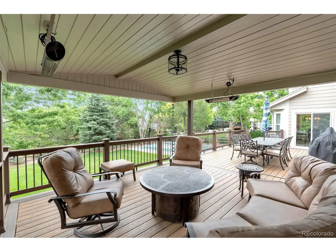
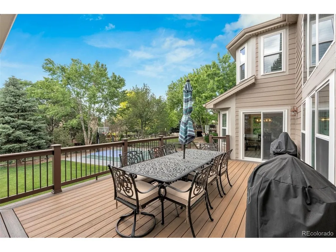
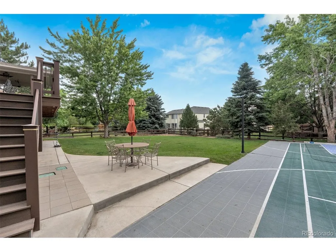
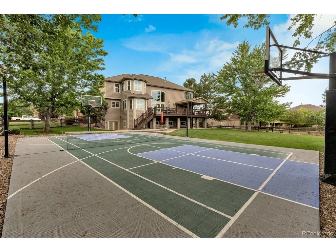
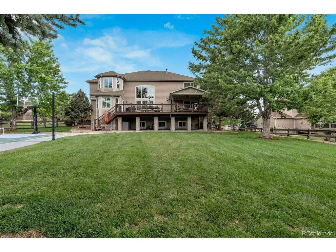
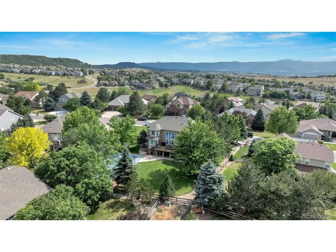
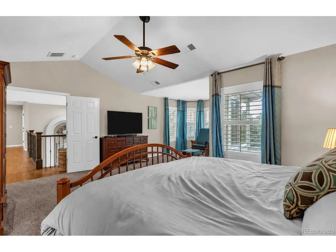
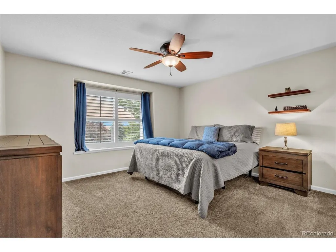
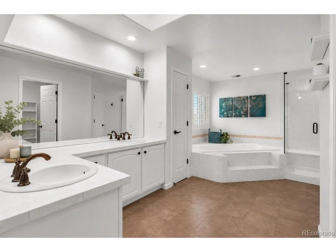
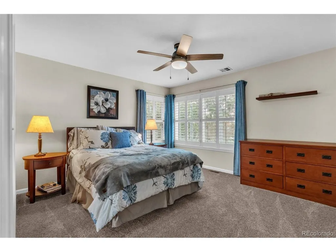
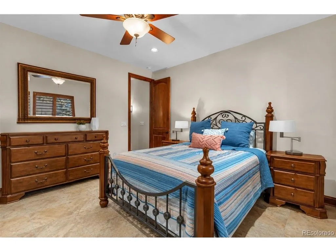
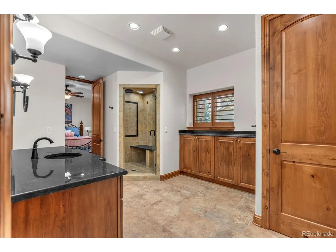
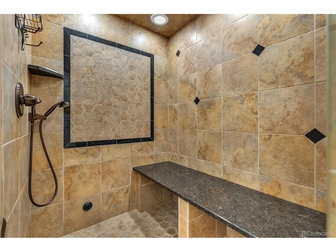
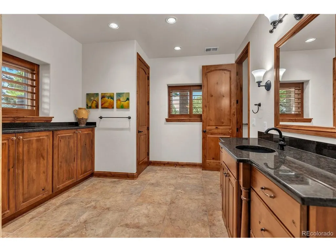
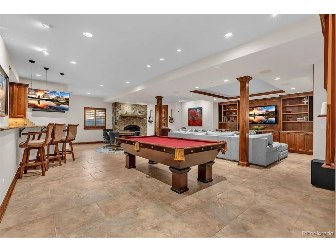
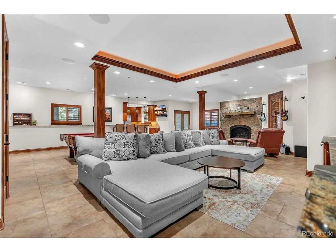
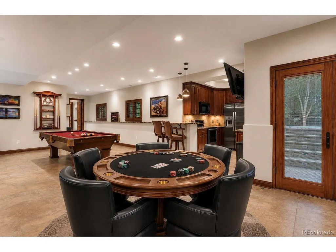
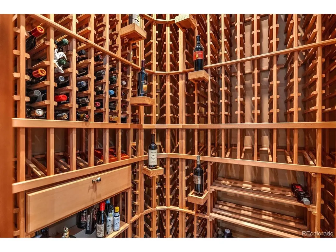
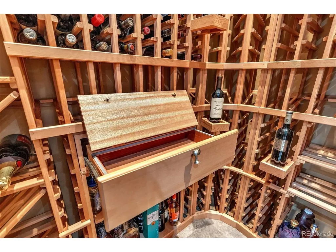
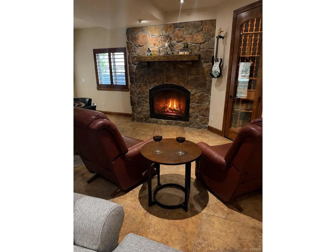
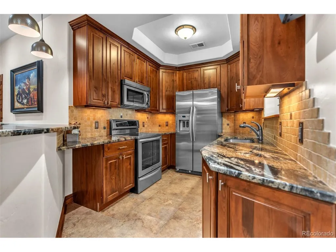
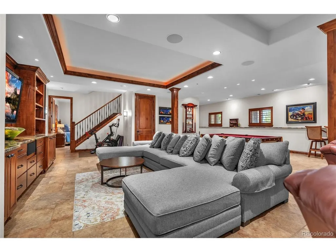
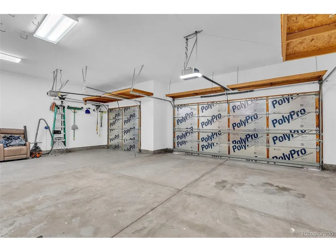
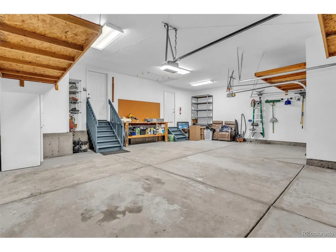
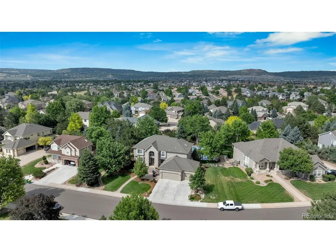
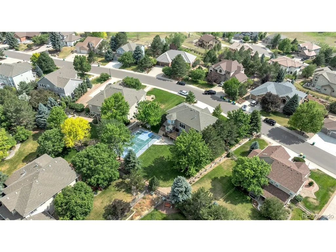
Experience the perfect blend of luxury, comfort, and thoughtful craftsmanship in this exceptional home on nearly half an acre. Meticulously maintained & extensively upgraded, this home showcases high-end finishes, custom features, & remarkable indoor-outdoor living rarely found in today's market. A tranquil waterfall welcomes you as you approach the home creating a memorable first impression. Inside, rich hardwood flooring, plantation shutters, crown molding, custom built-ins, designer lighting, & triple-pane windows create an atmosphere of warmth & elegance. The kitchen features Cherry Diamond cabinetry, granite countertops, under-cabinet lighting, roll-out shelving, soft-close drawers, & an induction cook-top with gas capability. The beautifully updated primary suite offers a spa-like bath, custom barn door, & convenient laundry chute. The walkout basement is an entertainer's dream, with a full kitchen, granite finishes, custom entertainment center, wine closet, steam shower, heated radiant floors, a dramatic 9-foot Heat & Glo fireplace, & 8-foot solid-core doors. Outdoor living is equally impressive. The expansive partially covered deck features retractable heaters for year-round enjoyment & overlooks a beautiful backyard. Additional patio space below creates the perfect setting for gatherings. Lot offers privacy & room to enjoy Colorado's outdoor lifestyle. One of the home's most unique amenities is the private sport court designed for basketball, tennis, & pickle ball, creating a retreat unlike anything else on the market. Additional highlights include custom office built-ins, surround sound, attic air conditioning dedicated to the bedrooms, a Thermatru front entry door, Pella French doors, concrete driveway, walnut built-in bookcase, hot water recirculation system, & a new water heater. This is more than a home-it's a lifestyle property offering luxury finishes, exceptional entertaining spaces, and unforgettable indoor and outdoor living.
| Elementary School | Middle School | High School |
|---|---|---|
| Soaring Hawk Elementary School | Castle Rock Middle School | Castle View High School |
| Price History | |
|---|---|
| 6/24/2026 | Listed $1,295,000 |
| 7/22/2026 | 4$1,249,000 |
| 8/26/2026 | 4$1,199,995 |
General Features
| Living Area | 4826 |
|---|---|
| Sewer | Public Sewer |
| Heating | Forced Air |
| Cooling | Wall/Window Unit(s),Ceiling Fan(s) |
| Roof | Composition |
| Appliances | Self Cleaning Oven,Double Oven,Dishwasher,Refrigerator,Washer,Dryer,Microwave,Disposal,Fire Alarm |
| HOA Fee | 268 |
| Garage Spaces | 3 |
| Association Fee Includes | Trash |
| Patio/Porch Features | Patio,Deck |
| Construction Materials | Frame,Brick |
| Exclusions | Personal Property & Staging. Two large speakers in basement by entertainment center. Ask for information on what tv's are included. |
| Year Built | 2000 |
| Levels | Two |
| Property Subtype | Single Family Residence |
| Tax Year | 2025 |
| Assoc Fee Paid Per | Other |
| County | Douglas |
| New Construction | No |
| Property Type | Residential |
| HOA | Yes |
| Energy Efficient | Windows |
| Subdivision Name | The Meadows |
| Full Baths | 5 |
| Status | Active |
| High School | Castle View |
| City | Castle Rock |
| Association Name | The Meadows |
| High School District | Douglas County RE-1 |
| MLS Area | Metro Denver |
| Elementary School | Soaring Hawk |
| Property Attached Y/N | No |
| Tax Annual Amount | 7076 |
| Middle/Junior High School | Castle Rock |
| MLS Area Minor | Metro23/DCW |
| Virtual Tour | https://www.zillow.com/view-imx/08c7a5cd-f7f5-4a1f-9fb7-b70fcea65274?setAttribution=mls&wl=true&initialViewType=pano |
| Standard Status | Active |
| Expected Active Date | 2026-06-25 |
| AttributionContact | [email protected],303-596-6484 |
Interior Features
| Interior Amenities | Eat-in Kitchen,Pantry,Bay or Bow Window,Walk-In Closet(s),Wet Bar,Skylights,Jack & Jill Bathroom,Kitchen Island |
|---|---|
| Basement | Partial,Full,Partially Finished,Walk-Out Access,Sump Pump |
| Fireplace Features | Family Room,Basement |
| Window Features | Skylight(s),Window Coverings |
| Above Grade Finished Area | 3226 |
| Total Bedrooms | 5 |
| LivingAreaSource | Assessor |
| Total Baths | 5 |
Exterior Features
| Exterior Amenities | Balcony,Tennis Court(s) |
|---|---|
| Parking Features | Attached |
| Lot Features | Gutters |
| Water Source | City |
| Lot Size Area | 18557 |
| Lot Size Acres | 0.43 |
| Waterfront Y/N | No |
Amenities
- Foreclosure
- Views
- Short Sale
- New Construction
- Adult 55+
- Lease To Own
- No HOA Fees
- Furnished
- Primary On Main
- Air Conditioning
- Seller Finance
- Green
- Fixer Upper
- Horse
- Golf
- Fireplace
- Deck
- Garage
- Basement
- Pool
Property vs Single Family Average in 80109
Price
Taxes
Year Built
Visits
 Information deemed reliable but not guaranteed by the MLS. © 2026 Information and Real Estate Services, LLC.
Information source: Information and Real Estate Services, LLC. Provided for limited non-commercial use only under IRES Rules. © Copyright IRES.
The information being provided is for the consumers personal, non-commercial use and may not be used for any purpose other than to identify prospective properties consumer may be interested in purchasing.
The IRES, LLC Data on this
Information deemed reliable but not guaranteed by the MLS. © 2026 Information and Real Estate Services, LLC.
Information source: Information and Real Estate Services, LLC. Provided for limited non-commercial use only under IRES Rules. © Copyright IRES.
The information being provided is for the consumers personal, non-commercial use and may not be used for any purpose other than to identify prospective properties consumer may be interested in purchasing.
The IRES, LLC Data on this
 The real estate listing information and related content displayed on this site is provided exclusively for consumers� personal, non-commercial use and may not be used for any purpose other than to identify prospective properties consumers may be interested in purchasing. This information and related content is deemed reliable but is not guaranteed accurate by elevateMLS.
