
Price Reduction - Views
Address
4504 Rapport Dr, Castle Rock, CO
Price
$ 599,990
Property Attributes
- MLS#6159542
- TypeSingle Family
- Listing Status Active
- CountyDOUGLAS
- CityCastle Rock
- AreaMetro Denver
- NeighborhoodOaks of Castle Rock
- Zip80104
- StyleSingle Family Residence
- Year Built2021
- Taxes$ 5143
- Price$ 599,990
- Bedrooms3
- Full Bathrooms2
- Half Bathrooms1
- Sqr Footage1910
- Lot Size0.19 Acres
Data Source:
Information and Real Estate Services (IRES)
Property Description
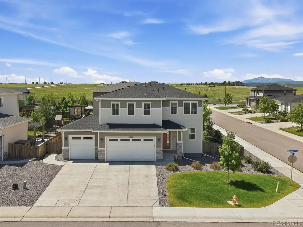
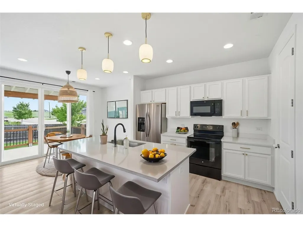
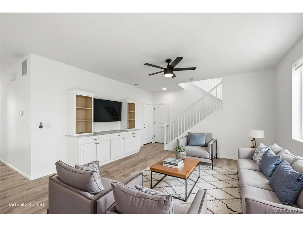
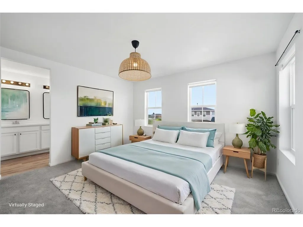
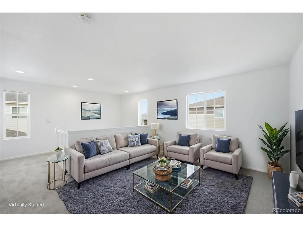
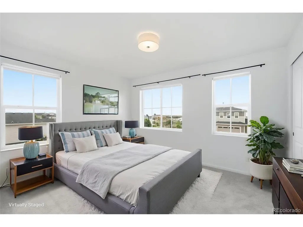
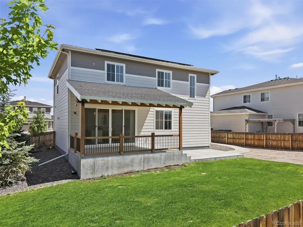
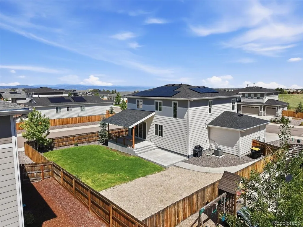
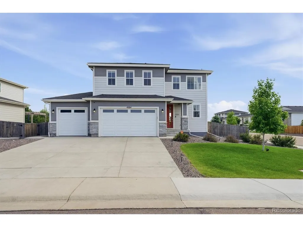
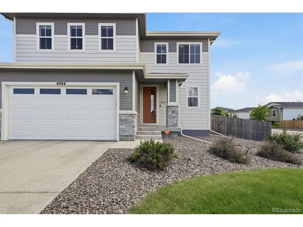
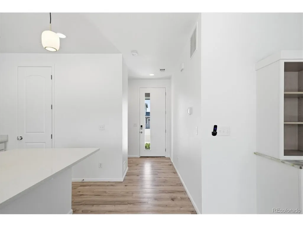
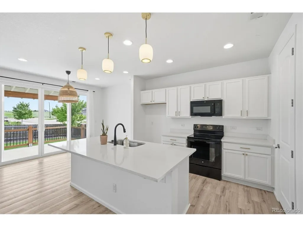
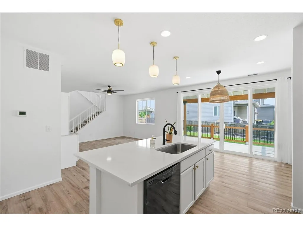
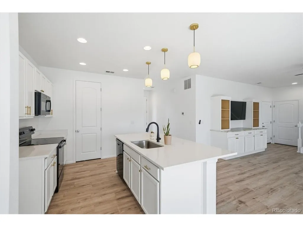
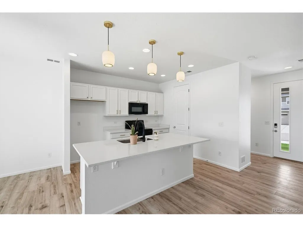
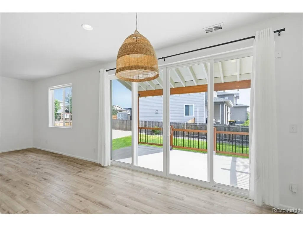
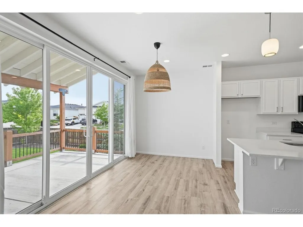
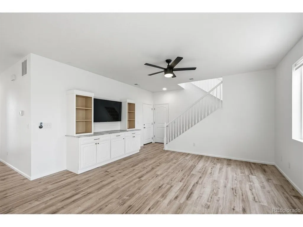
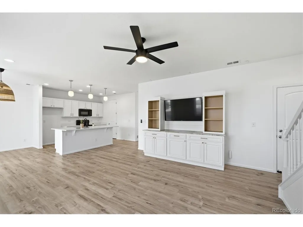
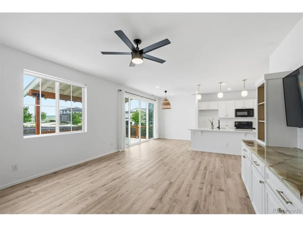
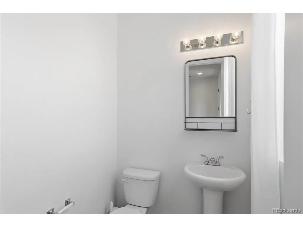
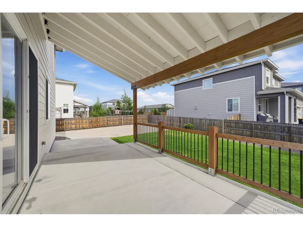
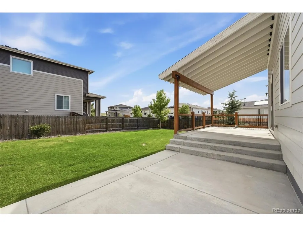
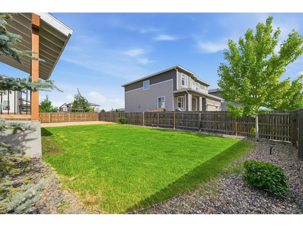
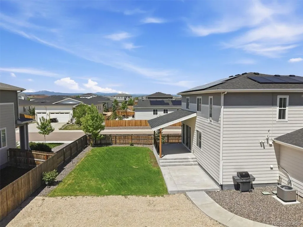
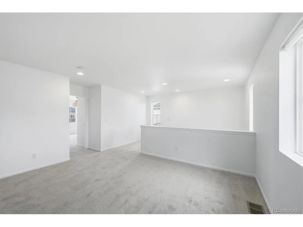
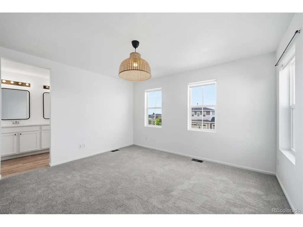
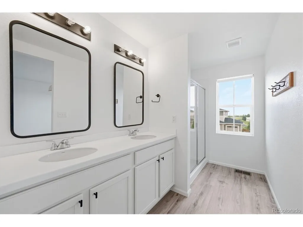
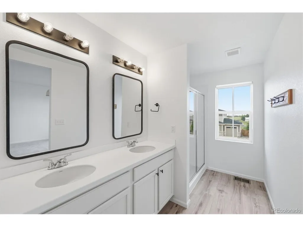
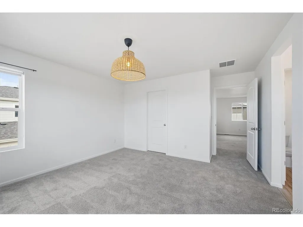
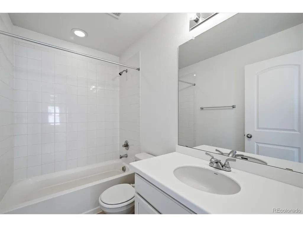
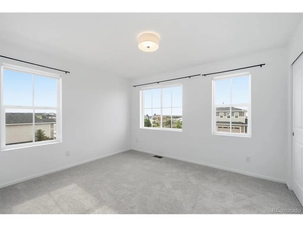
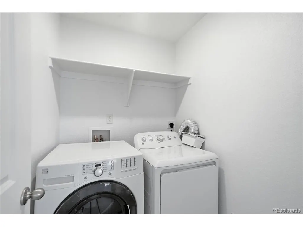
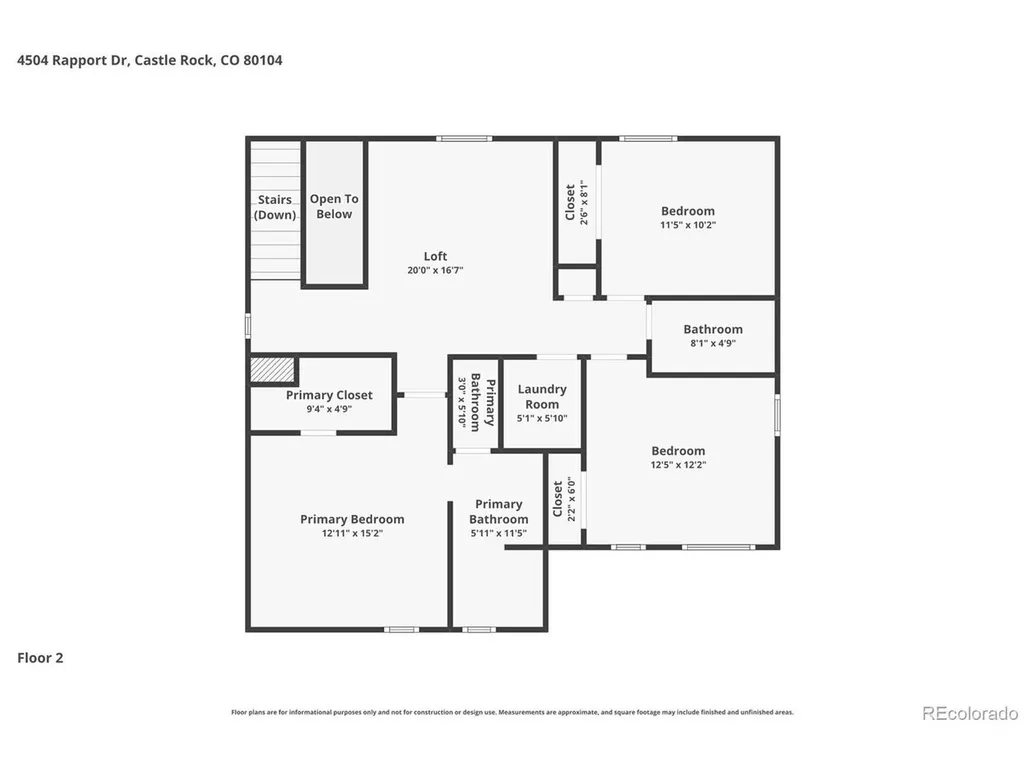
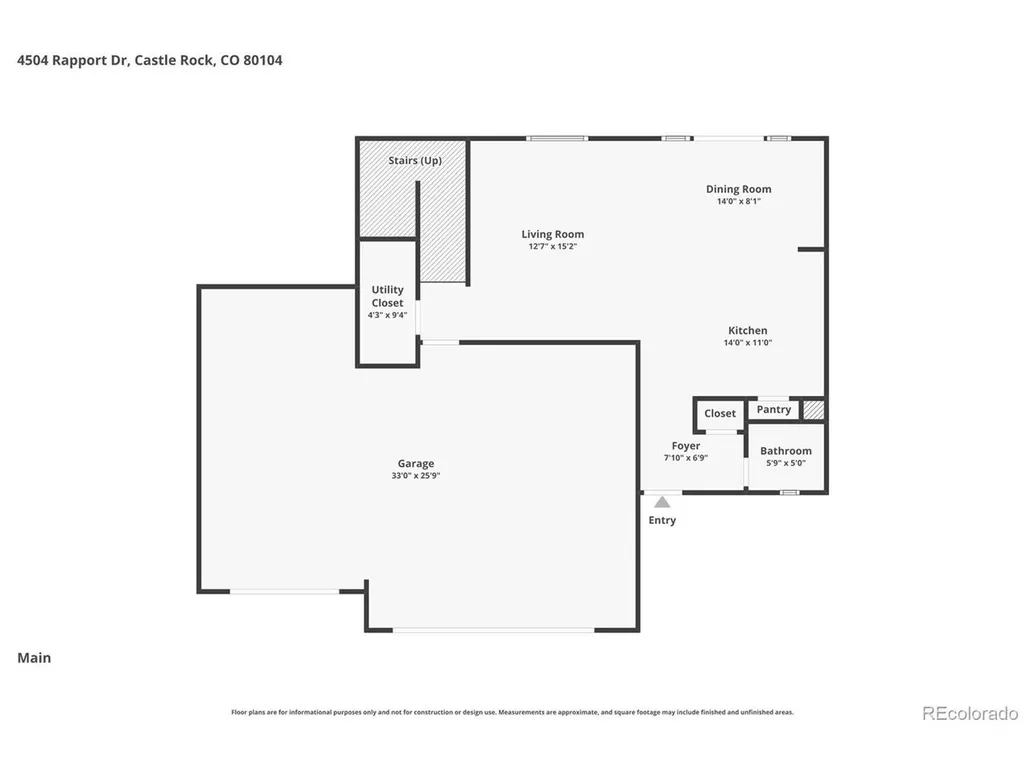
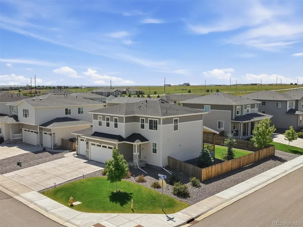
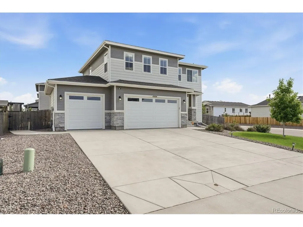
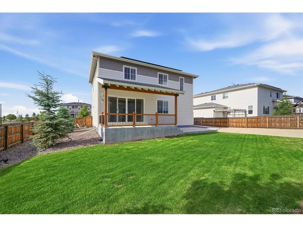
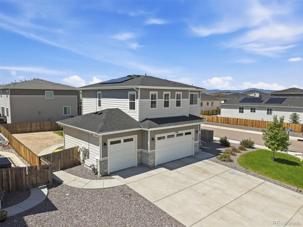
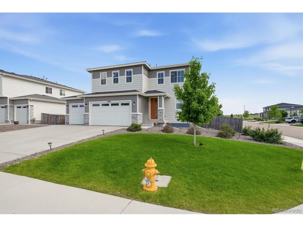
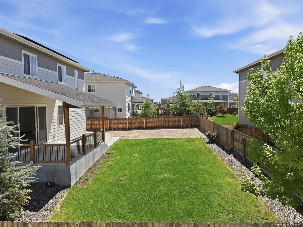
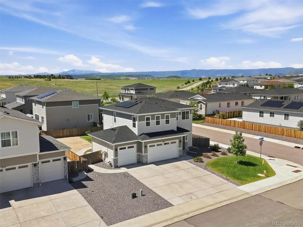
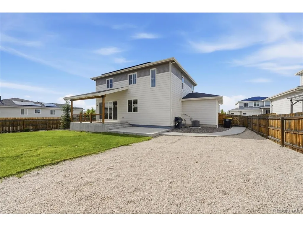
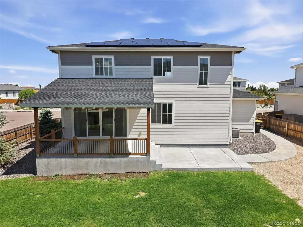
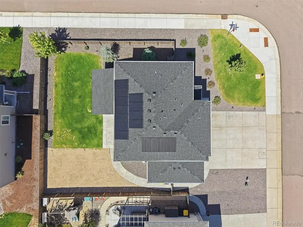
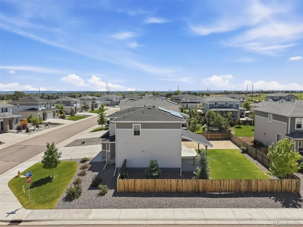
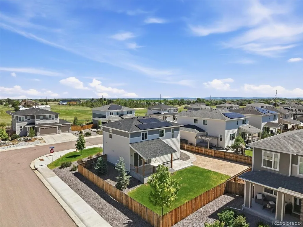
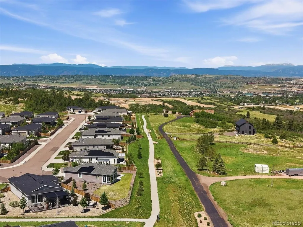
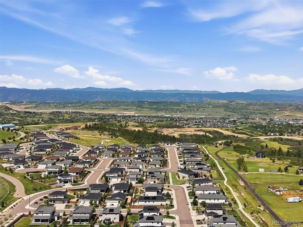
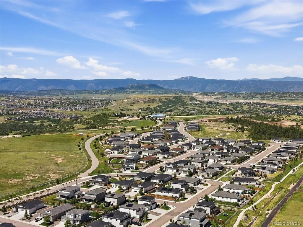
Corner lot. Mountain views. Three-car garage. In The Oaks at Castle Rock near Castlewood Ranch, this one checks the boxes buyers actually argue about. Move-in ready with new carpet, fresh paint throughout, and luxury vinyl flooring - nothing to negotiate, nothing to update, just move in and live. The main floor is wide open by design. A breakfast bar anchors the kitchen, quartz counters run the full span, and the eat-in dining space walks directly out to a covered patio - your morning coffee spot has mountain views. That walkout isn't an afterthought; it's a daily feature. 3 bedrooms, 3 bathrooms, the space is laid out to live, not just another listing. The open floor plan keeps things connected on the main level without sacrificing function. Whether you're entertaining or just living your normal Tuesday, this layout delivers.The 3-car garage is the kind of feature buyers quietly eliminate homes over when it's missing. Here, it's part of the package - alongside the corner lot that gives you extra breathing room, added privacy, and stronger curb presence than interior lots can offer. The Oaks is one of Castle Rock's established addresses, just minutes to Castlewood Canyon State Park, the trail system, and everything that makes this market hold value. Newer construction. Move-in condition. Mountain views on a corner lot with a three-car garage, in this price range in Castle Rock, Colorado? Schedule your showing today!
| Elementary School | Middle School | High School |
|---|---|---|
| Flagstone Elementary School | Mesa Middle School | Douglas County High School |
| Price History | |
|---|---|
| 6/8/2026 | Listed $639,900 |
| 6/23/2026 | 3$625,000 |
| 7/23/2026 | 1$619,900 |
| 8/13/2026 | 4$600,000 |
| 9/3/2026 | 1$599,990 |
General Features
| Living Area | 1910 |
|---|---|
| Sewer | Public Sewer |
| Heating | Forced Air |
| Cooling | Central Air |
| Utilities | Natural Gas Available,Electricity Available |
| Roof | Composition |
| Appliances | Dishwasher,Washer,Dryer,Microwave,Disposal,Fire Alarm |
| HOA Fee | 90 |
| Garage Spaces | 3 |
| Association Fee Includes | Trash |
| Patio/Porch Features | Patio,Deck |
| Construction Materials | Stone,Composition |
| Exclusions | Owners personal effects |
| Year Built | 2021 |
| Levels | Two |
| Property Subtype | Single Family Residence |
| Tax Year | 2025 |
| Accessibility | Level Lot |
| Assoc Fee Paid Per | Monthly |
| County | Douglas |
| New Construction | No |
| Property Type | Residential |
| HOA | Yes |
| Energy Efficient | Windows |
| Subdivision Name | Oaks of Castle Rock |
| Full Baths | 1 |
| Status | Active |
| High School | Douglas County |
| City | Castle Rock |
| Association Name | The Oaks at Castle Rock,Homeowners Assoc |
| High School District | Douglas County RE-1 |
| MLS Area | Metro Denver |
| Elementary School | Flagstone |
| Property Attached Y/N | No |
| Tax Annual Amount | 5143 |
| Middle/Junior High School | Mesa |
| MLS Area Minor | Metro23/DCW |
| Virtual Tour | https://www.listingsmagic.com/sps/tour-slider/index.php?property_ID=283396&ld_reg=Y |
| Builder Name | Richmond American Homes |
| Standard Status | Active |
| Expected Active Date | 2026-06-08 |
| AttributionContact | [email protected],303-799-9898 |
Interior Features
| Interior Amenities | Eat-in Kitchen,Open Floorplan,Walk-In Closet(s),Kitchen Island |
|---|---|
| Basement | Slab |
| Above Grade Finished Area | 1910 |
| Half Baths | 1 |
| 3/4 Baths | 1 |
| Total Bedrooms | 3 |
| Room Type | Loft |
| LivingAreaSource | Assessor |
| Total Baths | 3 |
Exterior Features
| Parking Features | Attached |
|---|---|
| Lot Features | Corner Lot,Level,Paved,Gutters |
| Water Source | City |
| Lot Size Area | 8276 |
| Lot Size Acres | 0.19 |
| Waterfront Y/N | No |
Amenities
- Foreclosure
- Views
- Short Sale
- New Construction
- Adult 55+
- Lease To Own
- No HOA Fees
- Furnished
- Primary On Main
- Air Conditioning
- Seller Finance
- Green
- Fixer Upper
- Horse
- Golf
- Fireplace
- Deck
- Garage
- Basement
- Pool
Property vs Single Family Average in 80104
Price
Taxes
Year Built
Visits
 Information deemed reliable but not guaranteed by the MLS. © 2026 Information and Real Estate Services, LLC.
Information source: Information and Real Estate Services, LLC. Provided for limited non-commercial use only under IRES Rules. © Copyright IRES.
The information being provided is for the consumers personal, non-commercial use and may not be used for any purpose other than to identify prospective properties consumer may be interested in purchasing.
The IRES, LLC Data on this
Information deemed reliable but not guaranteed by the MLS. © 2026 Information and Real Estate Services, LLC.
Information source: Information and Real Estate Services, LLC. Provided for limited non-commercial use only under IRES Rules. © Copyright IRES.
The information being provided is for the consumers personal, non-commercial use and may not be used for any purpose other than to identify prospective properties consumer may be interested in purchasing.
The IRES, LLC Data on this
 The real estate listing information and related content displayed on this site is provided exclusively for consumers� personal, non-commercial use and may not be used for any purpose other than to identify prospective properties consumers may be interested in purchasing. This information and related content is deemed reliable but is not guaranteed accurate by elevateMLS.
