
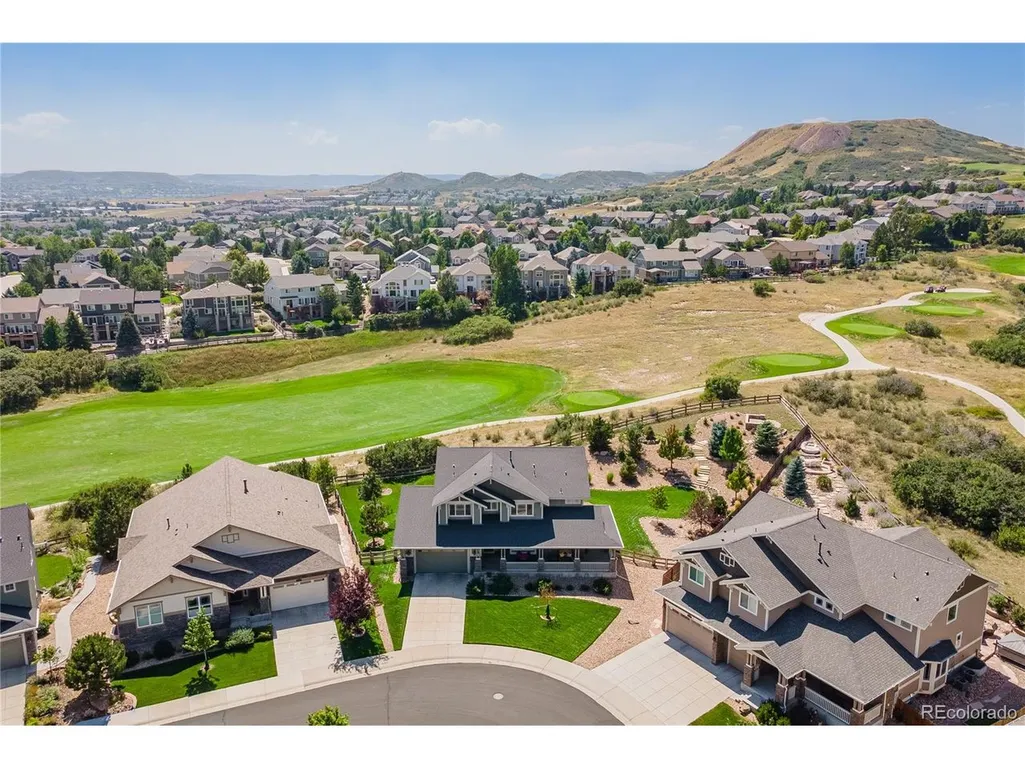
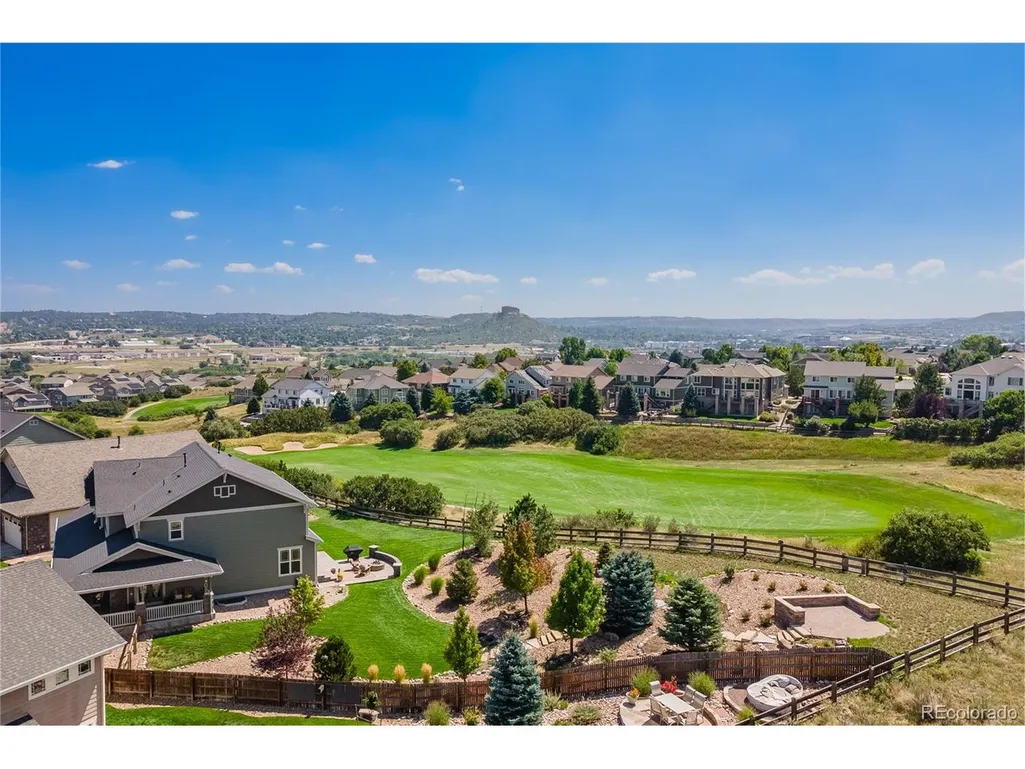
Views - Golf Course
Address
1650 Bent Wedge Pt, Castle Rock, CO
Price
$ 925,000
Property Attributes
- MLS#6158038
- TypeSingle Family
- Listing Status Active
- CountyDOUGLAS
- CityCastle Rock
- AreaMetro Denver
- NeighborhoodRed Hawk Ridge
- Zip80109
- StyleSingle Family Residence
- Year Built2013
- Taxes$ 4169
- Price$ 925,000
- Bedrooms5
- Full Bathrooms4
- Half Bathrooms0
- Sqr Footage5132
- Lot Size0.43 Acres
Data Source:
Information and Real Estate Services (IRES)
Property Description
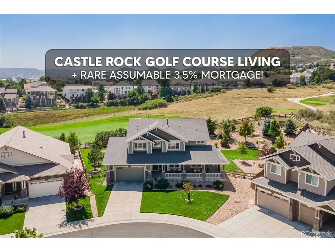
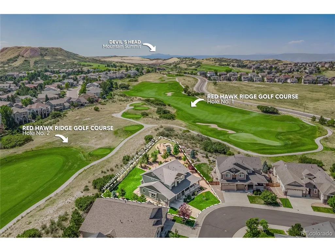
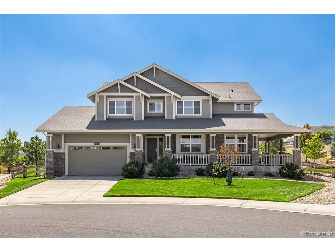
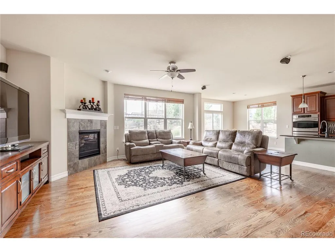
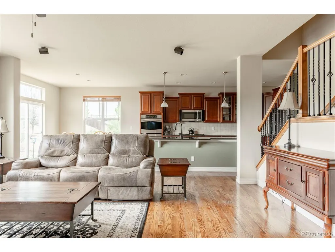
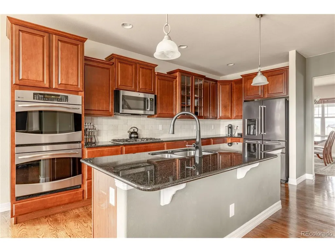
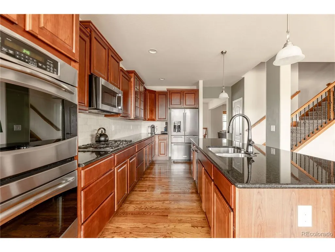
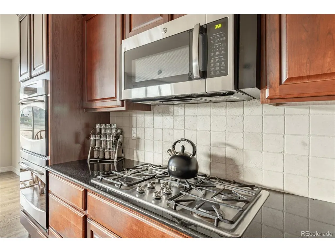
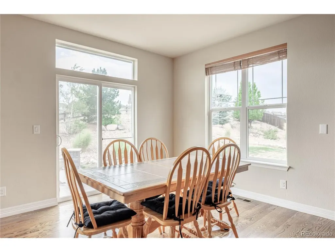
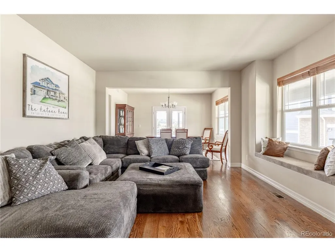
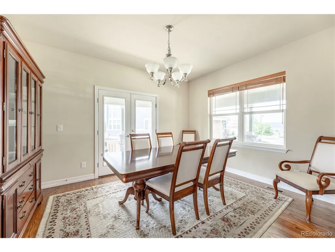
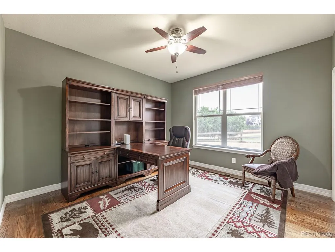
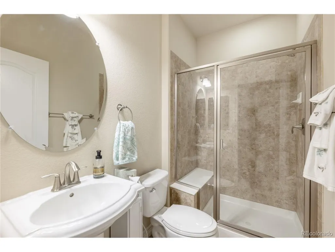
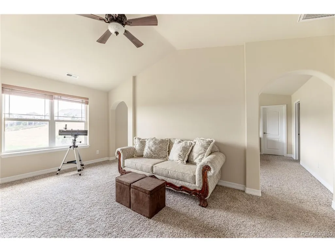
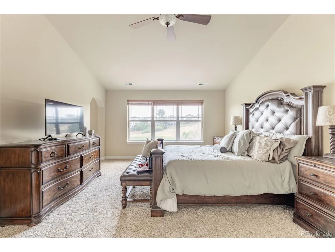
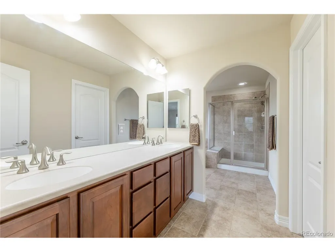
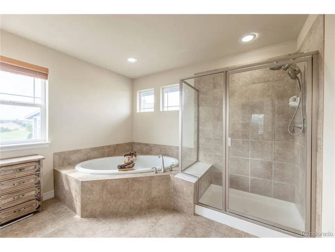
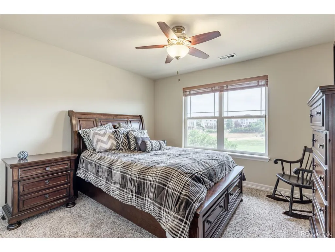
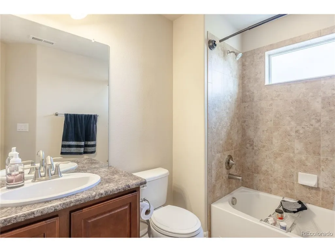
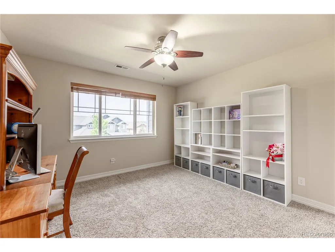
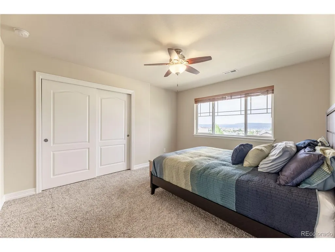
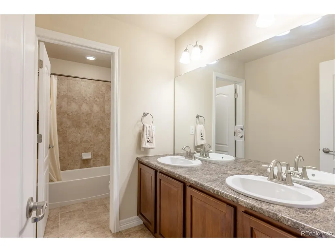
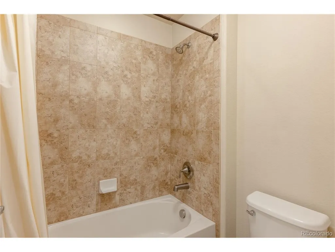
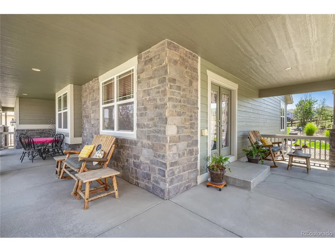
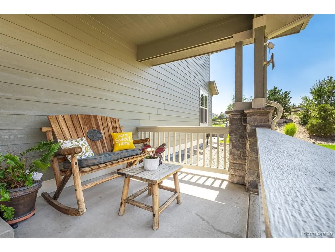
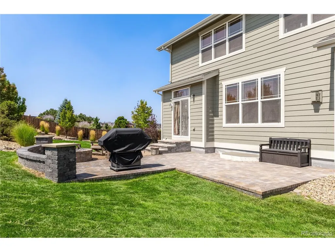
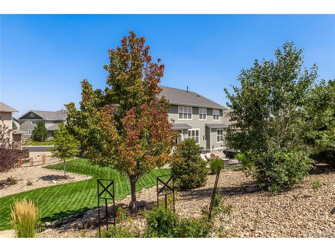
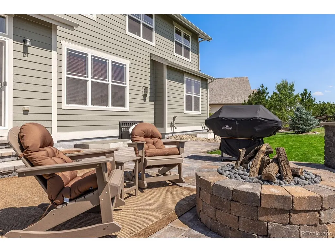
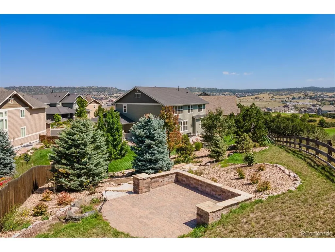
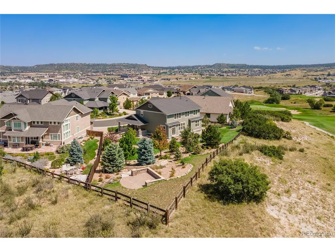
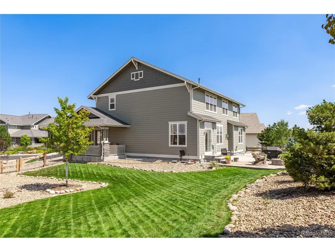
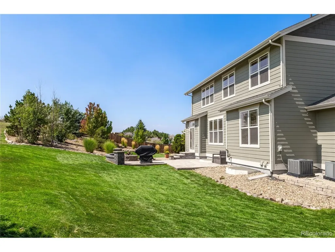
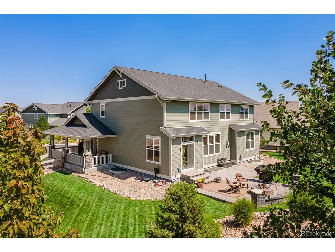
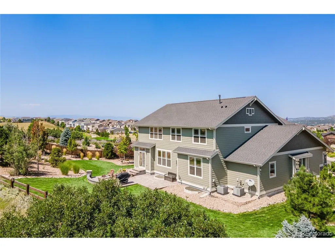
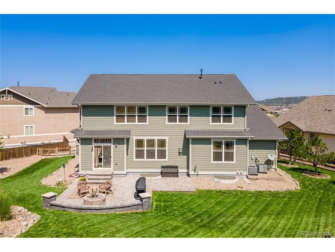
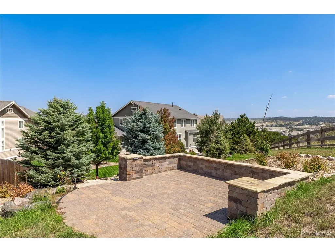
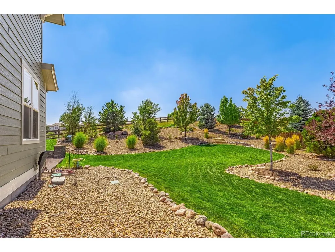
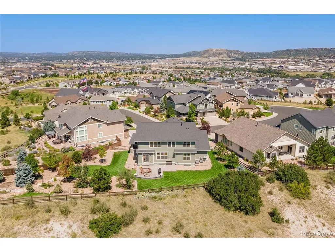
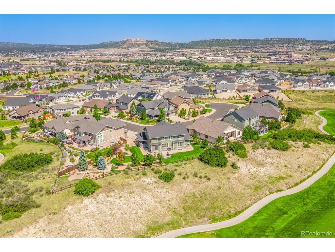
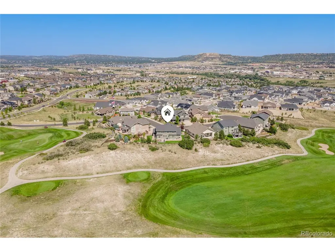
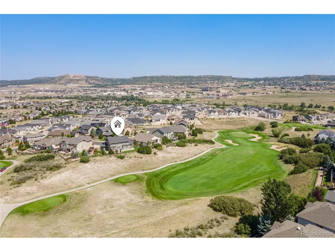
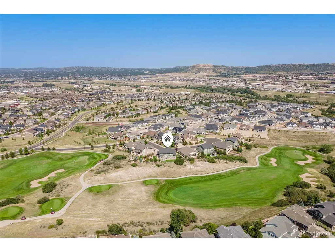
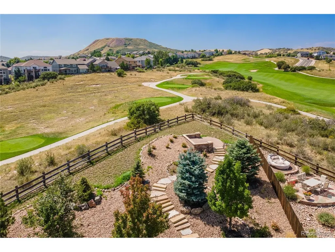
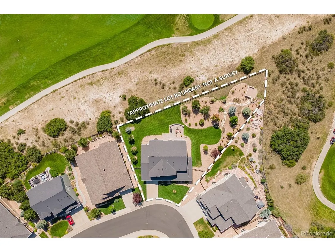
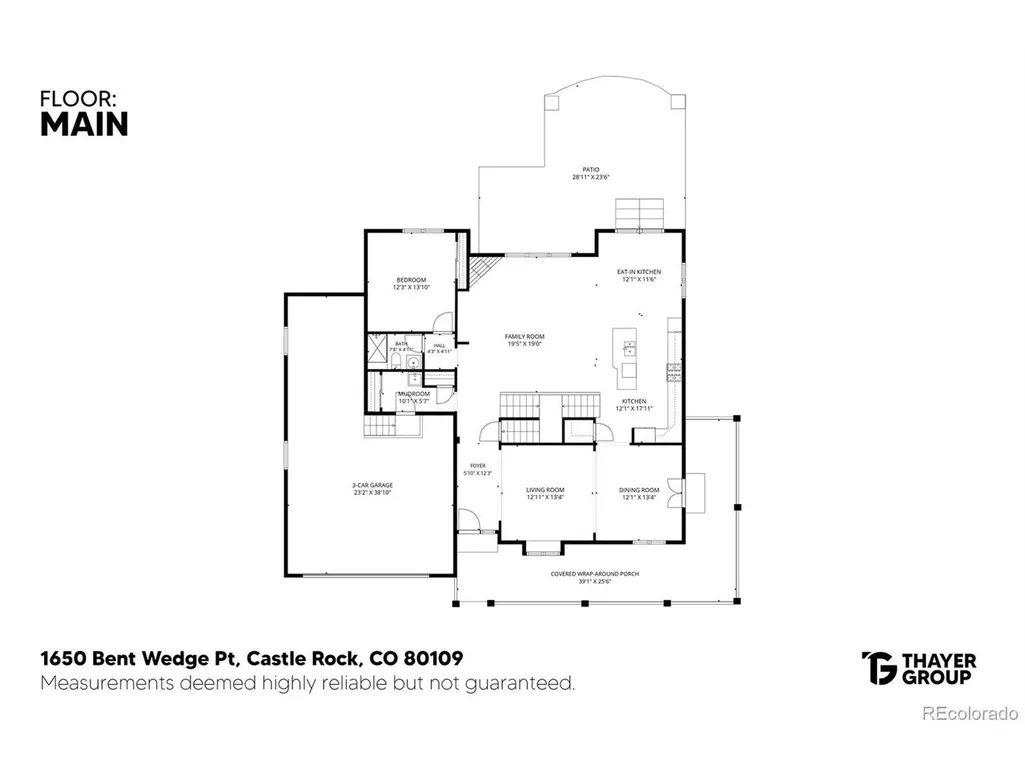
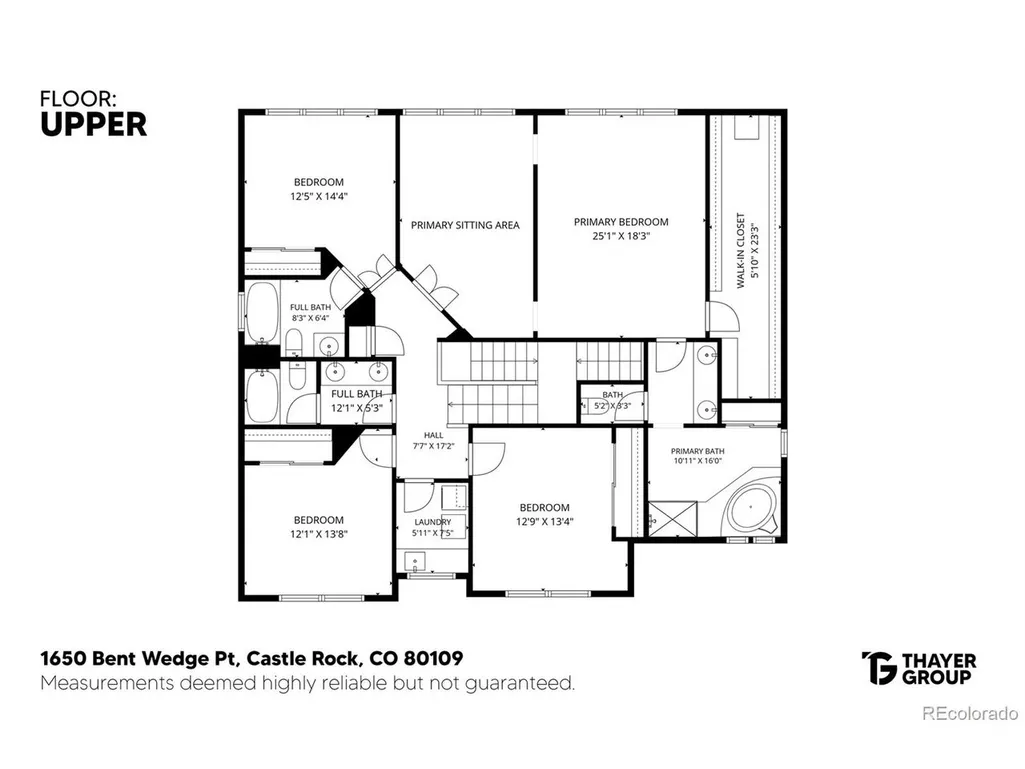
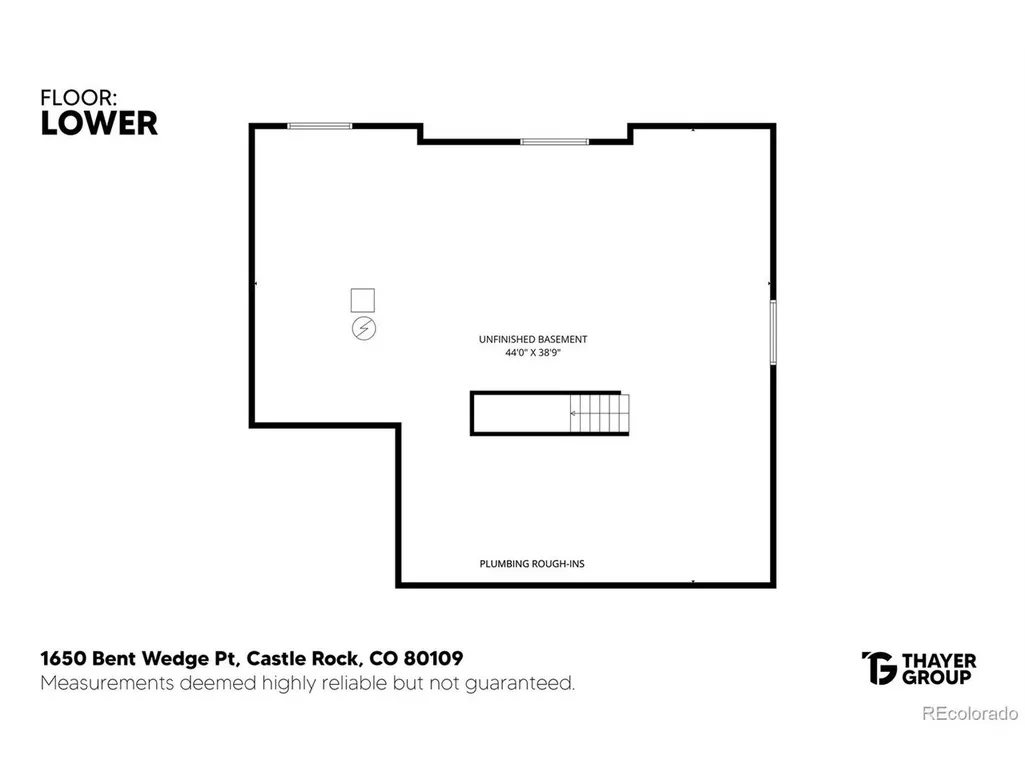
This upgraded five-bedroom, four-bathroom home in Red Hawk Ridge backs to the 1st green and 2nd tee box of Red Hawk Ridge Golf Course, with mountain and Castle Rock views. Main-level bedroom and 3/4 bathroom! The kitchen opens to the family room around a large island, with granite countertops, a gas cooktop, a double oven, stainless steel appliances, a walk-in pantry, and an eat-in area leading to the backyard patio. The family room is filled with windows and centered on a gas fireplace. A formal dining room's glass French doors open to the covered porch, and a main-level bedroom currently used as an office sits near a three-quarter bathroom. Upstairs, the primary suite takes in golf course views under vaulted ceilings, with a sitting area, a huge walk-in closet, and a five-piece en-suite bath with a glass-enclosed shower and soaking tub. A guest suite offers its own en-suite bathroom and golf course views, and two more bedrooms share an additional full bathroom with a dual vanity. Wood floors, iron stair spindles, and arched doorways carry throughout, and the unfinished basement is roughed in for plumbing with egress windows in place. The 0.43-acre cul-de-sac lot is landscaped, sprinklered, fully fenced, and features a patio with a fire pit plus an upper-tier terrace. Three-car tandem garage with high ceilings. Located in the Douglas County RE-1 school district (Clear Sky Elementary, Castle Rock Middle, Castle View High). RARE 3.50% ASSUMABLE VA LOAN! Take advantage of an exceptionally low interest rate that may offer significant monthly savings compared with current-market financing. The existing VA loan has an approximate principal balance of $316,000 as of July 2026 and may be assumable by qualified buyers, including buyers who are not VA-eligible. Loan assumption is subject to applicable servicer and VA approval and requirements. Contact the listing agent for additional details and loan information.
| Elementary School | Middle School | High School |
|---|---|---|
| Clear Sky Elementary School | Castle Rock Middle School | Castle View High School |
| Price History | |
|---|---|
| 8/12/2026 | Listed $925,000 |
General Features
| Living Area | 3461 |
|---|---|
| Sewer | Public Sewer |
| Heating | Forced Air |
| Cooling | Central Air,Ceiling Fan(s) |
| Utilities | Natural Gas Available,Electricity Available |
| Roof | Composition |
| Appliances | Double Oven,Dishwasher,Refrigerator,Dryer,Microwave,Disposal,Fire Alarm |
| HOA Fee | 190 |
| Garage Spaces | 3 |
| Association Fee Includes | Trash |
| Patio/Porch Features | Patio |
| Construction Materials | Frame,Stone,Wood Siding |
| Exclusions | Washer,Dryer,Speakers in Family Room |
| Year Built | 2013 |
| View | Mountain(s),City |
| Levels | Two |
| Property Subtype | Single Family Residence |
| Tax Year | 2026 |
| Assoc Fee Paid Per | Quarterly |
| County | Douglas |
| New Construction | No |
| Property Type | Residential |
| HOA | Yes |
| Subdivision Name | Red Hawk Ridge |
| Full Baths | 3 |
| Status | Active |
| Directions | From I-25 exit 184,keep right toward Sedalia/Castleton Dr/US-85,turn slightly right onto US-85 N/Meadows Pkwy and continue on Meadows Pkwy for 1.2 miles,turn left onto Red Hawk Dr,continue for 0.8 mi |
| High School | Castle View |
| City | Castle Rock |
| Association Name | Red Hawk Filing 3 Homeowners Association,Inc. |
| High School District | Douglas County RE-1 |
| MLS Area | Metro Denver |
| Elementary School | Clear Sky |
| Property Attached Y/N | No |
| Tax Annual Amount | 4169 |
| Middle/Junior High School | Castle Rock |
| MLS Area Minor | Metro23/DCW |
| Virtual Tour | https://visithome.ai/aDA48kygphVxFdBZE95cQo?mu=ft |
| Builder Name | Lennar |
| Standard Status | Active |
| Expected Active Date | 2026-08-13 |
| AttributionContact | [email protected],720-663-1224 |
Interior Features
| Interior Amenities | Eat-in Kitchen,Open Floorplan,Pantry,Walk-In Closet(s),Kitchen Island |
|---|---|
| Basement | Full,Unfinished |
| Fireplace Features | Gas,Gas Log,Family Room,One |
| Window Features | Window Coverings |
| Above Grade Finished Area | 3461 |
| 3/4 Baths | 1 |
| Total Bedrooms | 5 |
| LivingAreaSource | Assessor |
| Total Baths | 4 |
Exterior Features
| Exterior Amenities | Sprinkler System,Oversized Garage,Tandem Garage |
|---|---|
| Fencing | Fenced |
| Parking Features | Attached |
| Lot Features | Cul-De-Sac,Abuts Golf Course,Golf Course Neighborhood,Abuts Private Open Space,Meadow,Paved |
| Water Source | City |
| Lot Size Area | 18731 |
| Lot Size Acres | 0.43 |
| Waterfront Y/N | No |
Amenities
- Foreclosure
- Views
- Short Sale
- New Construction
- Adult 55+
- Lease To Own
- No HOA Fees
- Furnished
- Primary On Main
- Air Conditioning
- Seller Finance
- Green
- Fixer Upper
- Horse
- Golf
- Fireplace
- Deck
- Garage
- Basement
- Pool
Property vs Single Family Average in 80109
Price
Taxes
Year Built
Visits
 Information deemed reliable but not guaranteed by the MLS. © 2026 Information and Real Estate Services, LLC.
Information source: Information and Real Estate Services, LLC. Provided for limited non-commercial use only under IRES Rules. © Copyright IRES.
The information being provided is for the consumers personal, non-commercial use and may not be used for any purpose other than to identify prospective properties consumer may be interested in purchasing.
The IRES, LLC Data on this
Information deemed reliable but not guaranteed by the MLS. © 2026 Information and Real Estate Services, LLC.
Information source: Information and Real Estate Services, LLC. Provided for limited non-commercial use only under IRES Rules. © Copyright IRES.
The information being provided is for the consumers personal, non-commercial use and may not be used for any purpose other than to identify prospective properties consumer may be interested in purchasing.
The IRES, LLC Data on this
 The real estate listing information and related content displayed on this site is provided exclusively for consumers� personal, non-commercial use and may not be used for any purpose other than to identify prospective properties consumers may be interested in purchasing. This information and related content is deemed reliable but is not guaranteed accurate by elevateMLS.
