
Views - Golf Course
Address
445 Mango Dr, Castle Rock, CO
Price
$ 589,900
Property Attributes
- MLS#5589506
- TypeSingle Family
- Listing Status Active
- CountyDOUGLAS
- CityCastle Rock
- AreaMetro Denver
- NeighborhoodPlum Creek
- Zip80104
- StyleSingle Family Residence
- Year Built2000
- Taxes$ 2744
- Price$ 589,900
- Bedrooms4
- Full Bathrooms2
- Half Bathrooms0
- Sqr Footage1860
- Lot Size0.18 Acres
Data Source:
Information and Real Estate Services (IRES)
Property Description
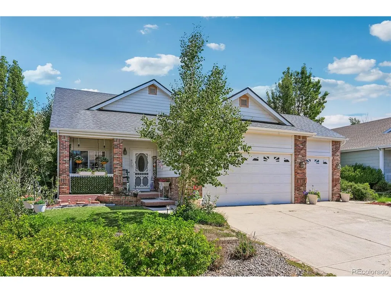
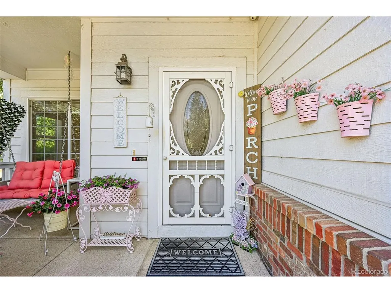
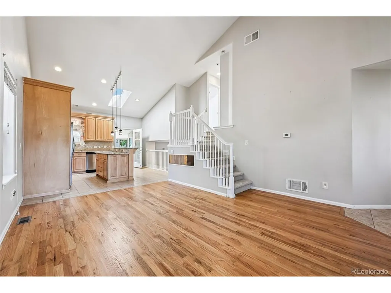
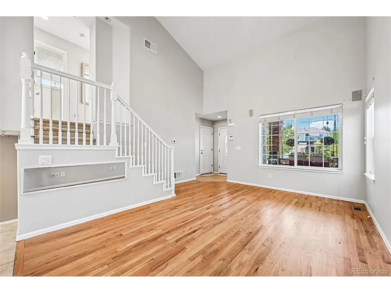
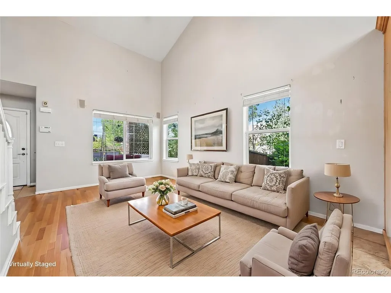
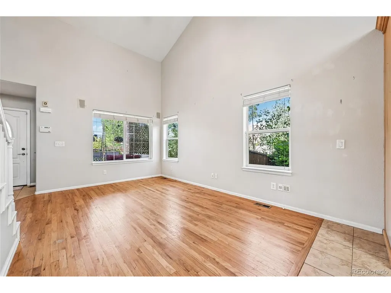
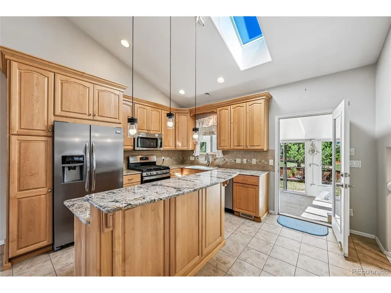
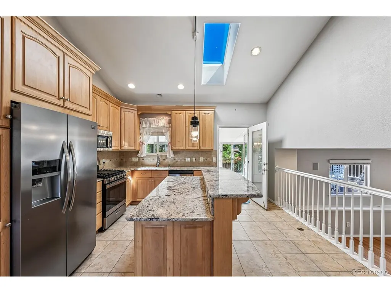
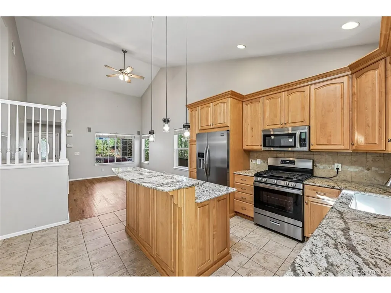
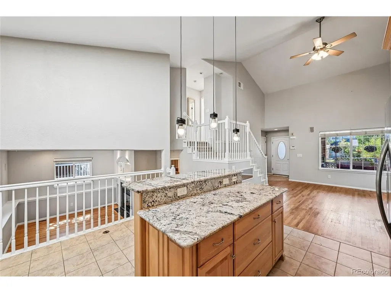
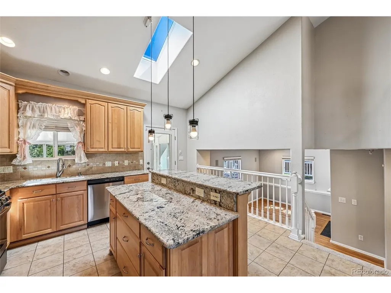
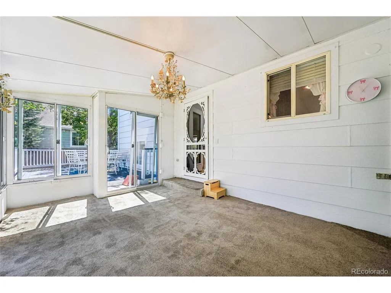
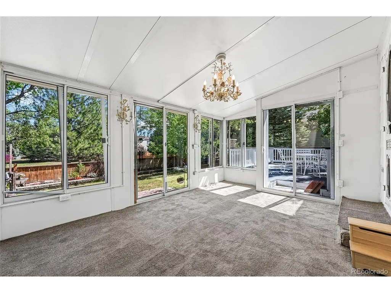
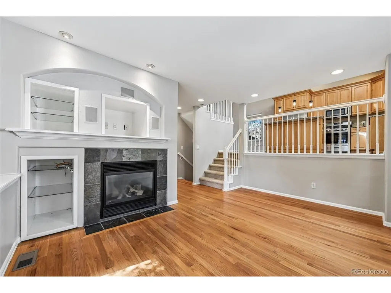
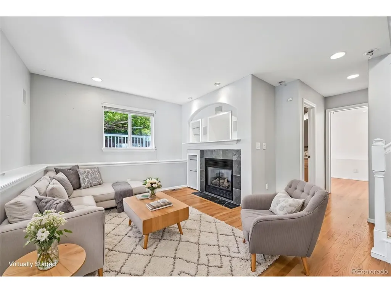
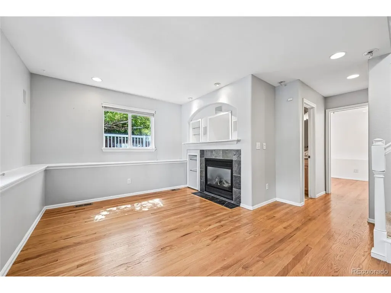
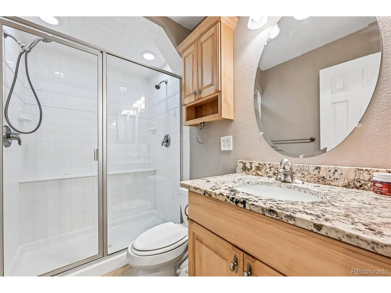
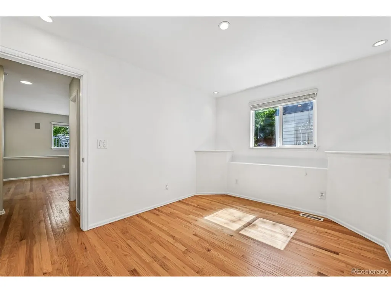
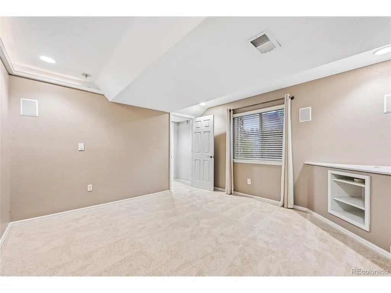
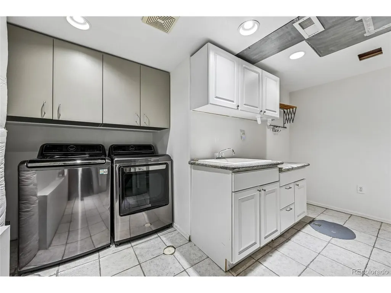
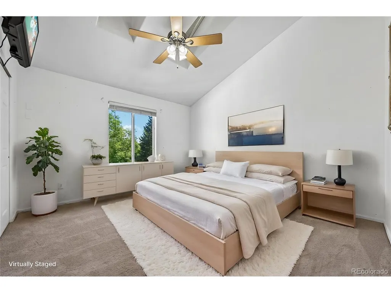
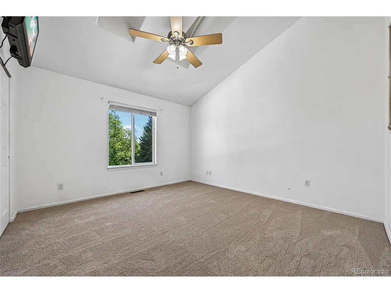
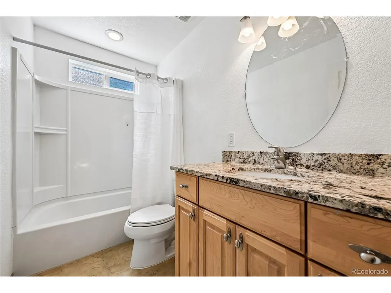
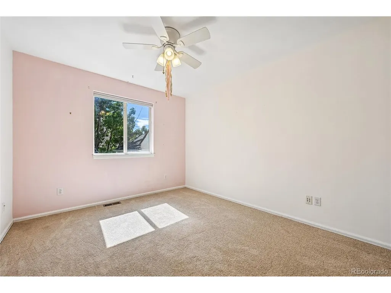
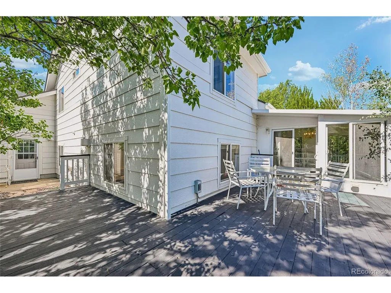
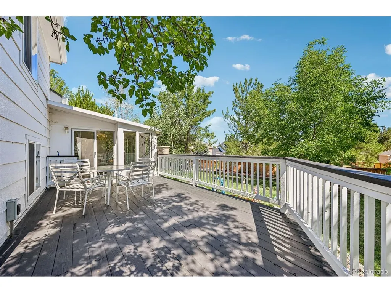
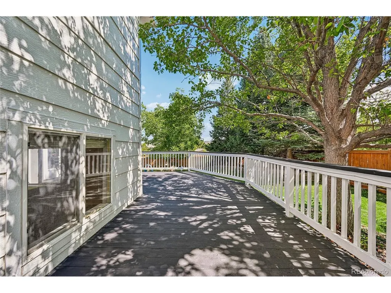
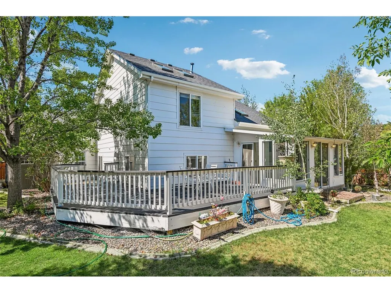
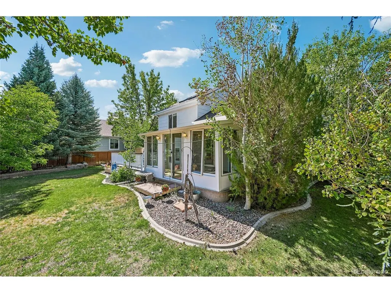
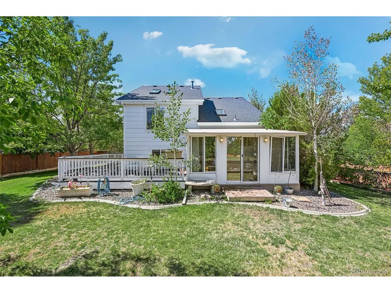
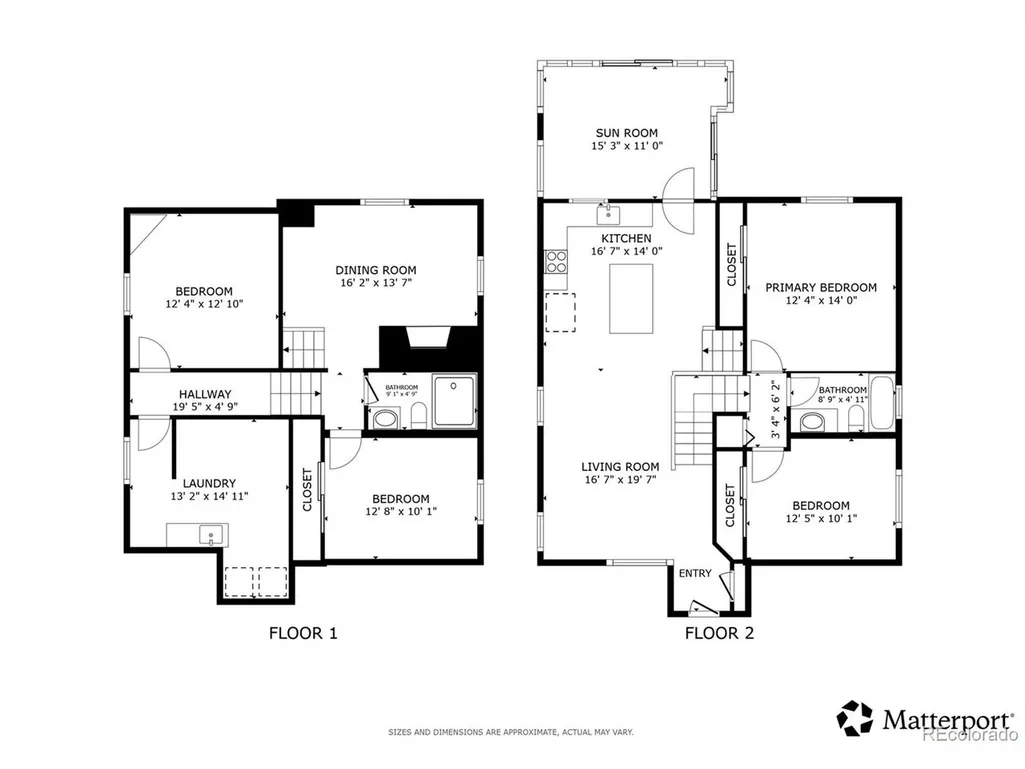
Welcome to this former show home situated right in the heart of Castle Rock's desirable Plum Creek neighborhood! Backing directly to peaceful open space, this residence blends timeless architectural detail with exceptional functionality. A charming covered front patio welcomes you inside to a bright, open living room that flows seamlessly into the kitchen, with soaring vaulted ceilings and rich hardwoods unifying the space. The kitchen comes well-appointed with maple cabinets, granite countertops, a central island with breakfast bar seating, stainless steel appliances, and sunny skylights. Just off the kitchen, step into the extraordinary 14' x 11.5' enclosed sunroom-featuring vaulted ceilings and two sliding glass doors opening to the back patio for seamless indoor-outdoor living with gorgeous views. The multi-level floor plan is thoughtfully designed for effortless everyday living and entertaining. Down on the lower level, you'll find a cozy family room centered around a gas fireplace, a secondary bedroom, and a 3/4 bathroom. The basement level offers a flexible bonus room, a 4th non-conforming bedroom, and a large laundry room. Up on the top level, the home hosts two additional spacious bedrooms and a full hallway bathroom. Outside, the lush yard backs directly to open space and is easy to maintain thanks to an automatic sprinkler system. Completing the property is a generous 3-car garage offering abundant parking and storage, equipped with additional washer and dryer hookups. With unbeatable access to Plum Creek Golf Club, local parks, historic downtown Castle Rock, and I-25, this turn-key home is truly in the center of it all!
| Elementary School | Middle School | High School |
|---|---|---|
| South Ridge Elementary School | Mesa Middle School | Douglas County High School |
| Price History | |
|---|---|
| 8/21/2026 | Listed $589,900 |
General Features
| Living Area | 1860 |
|---|---|
| Sewer | Other |
| Heating | Forced Air |
| Cooling | Wall/Window Unit(s),Ceiling Fan(s) |
| Utilities | Natural Gas Available,Electricity Available,Cable Available |
| Roof | Fiberglass |
| Appliances | Dishwasher,Refrigerator,Washer,Dryer,Microwave,Fire Alarm |
| HOA Fee | 98 |
| Garage Spaces | 3 |
| Association Fee Includes | Trash |
| Patio/Porch Features | Patio,Deck |
| Construction Materials | Brick,Stucco |
| Exclusions | Sellers Personal Property |
| Year Built | 2000 |
| View | City |
| Levels | Bi-Level |
| Property Subtype | Single Family Residence |
| Tax Year | 2025 |
| Assoc Fee Paid Per | Monthly |
| County | Douglas |
| New Construction | No |
| Property Type | Residential |
| HOA | Yes |
| Subdivision Name | Plum Creek |
| Full Baths | 1 |
| Status | Active |
| High School | Douglas County |
| City | Castle Rock |
| Association Name | Ryder Cup at Plum Creek |
| High School District | Douglas County RE-1 |
| MLS Area | Metro Denver |
| Elementary School | South Ridge |
| Property Attached Y/N | No |
| Tax Annual Amount | 2744 |
| Middle/Junior High School | Mesa |
| MLS Area Minor | Metro23/DCW |
| Virtual Tour | https://my.matterport.com/show/?m=t7wEpyAuist&mls=1 |
| Standard Status | Active |
| Expected Active Date | 2026-08-21 |
| AttributionContact | [email protected],720-552-2557 |
Interior Features
| Interior Amenities | Eat-in Kitchen,Cathedral Ceiling(s),Skylights,Kitchen Island |
|---|---|
| Basement | Partial,Radon Test Available |
| Fireplace Features | Gas,Gas Log,Family Room,One |
| Window Features | Skylight(s) |
| Above Grade Finished Area | 1350 |
| 3/4 Baths | 1 |
| Total Bedrooms | 4 |
| LivingAreaSource | Assessor |
| Total Baths | 2 |
Exterior Features
| Exterior Amenities | Sprinkler System,>8' Garage Door,Heated Garage |
|---|---|
| Fencing | Partial |
| Parking Features | Attached |
| Lot Features | Deciduous Trees,Abuts Public Open Space,Abuts Private Open Space,Outbuildings,House Faces South,Paved,Gutters |
| Water Source | City,Other |
| Lot Size Area | 7754 |
| Lot Size Acres | 0.18 |
| Waterfront Y/N | No |
Amenities
- Foreclosure
- Views
- Short Sale
- New Construction
- Adult 55+
- Lease To Own
- No HOA Fees
- Furnished
- Primary On Main
- Air Conditioning
- Seller Finance
- Green
- Fixer Upper
- Horse
- Golf
- Fireplace
- Deck
- Garage
- Basement
- Pool
Property vs Single Family Average in 80104
Price
Taxes
Year Built
Visits
 Information deemed reliable but not guaranteed by the MLS. © 2026 Information and Real Estate Services, LLC.
Information source: Information and Real Estate Services, LLC. Provided for limited non-commercial use only under IRES Rules. © Copyright IRES.
The information being provided is for the consumers personal, non-commercial use and may not be used for any purpose other than to identify prospective properties consumer may be interested in purchasing.
The IRES, LLC Data on this
Information deemed reliable but not guaranteed by the MLS. © 2026 Information and Real Estate Services, LLC.
Information source: Information and Real Estate Services, LLC. Provided for limited non-commercial use only under IRES Rules. © Copyright IRES.
The information being provided is for the consumers personal, non-commercial use and may not be used for any purpose other than to identify prospective properties consumer may be interested in purchasing.
The IRES, LLC Data on this
 The real estate listing information and related content displayed on this site is provided exclusively for consumers� personal, non-commercial use and may not be used for any purpose other than to identify prospective properties consumers may be interested in purchasing. This information and related content is deemed reliable but is not guaranteed accurate by elevateMLS.
