
Primary on Main - Eco Friendly
Address
4117 Spanish Oaks Way, Castle Rock, CO
Price
$ 870,000
Property Attributes
- MLS#5403481
- TypeSingle Family
- Listing Status Active
- CountyDOUGLAS
- CityCastle Rock
- AreaMetro Denver
- NeighborhoodCastle Oaks Estates
- Zip80108
- StyleSingle Family Residence
- Year Built2018
- Taxes$ 5525
- Price$ 870,000
- Bedrooms4
- Full Bathrooms3
- Half Bathrooms1
- Sqr Footage5109
- Lot Size0.21 Acres
Data Source:
Information and Real Estate Services (IRES)
Property Description
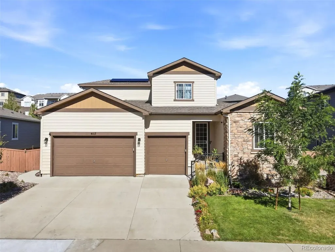
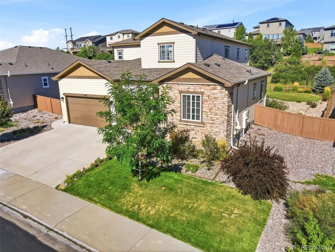
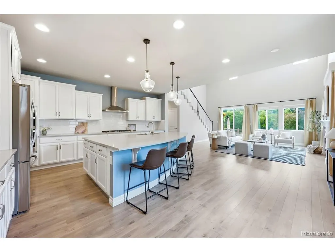
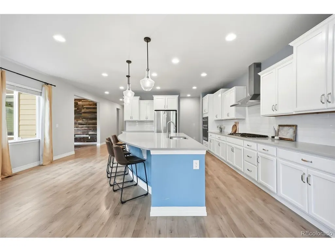
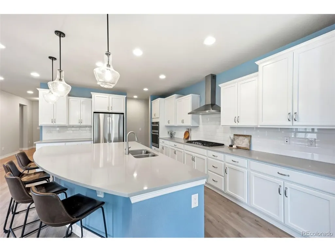
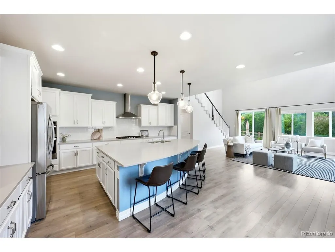
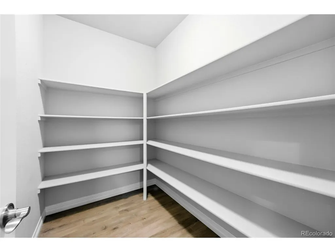
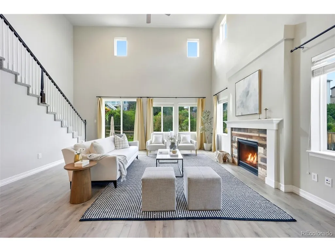
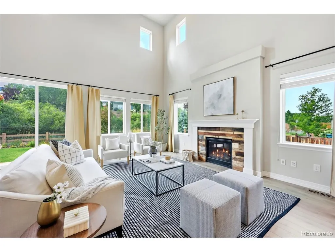
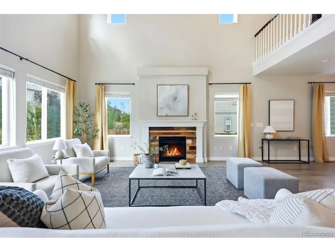
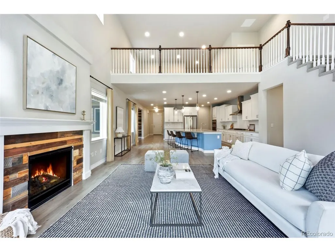
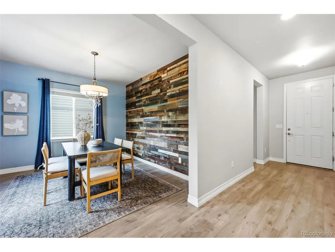
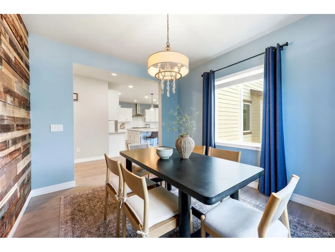
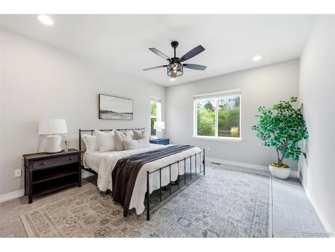
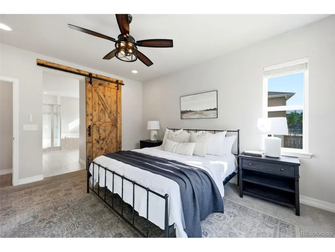
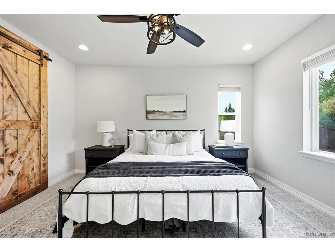
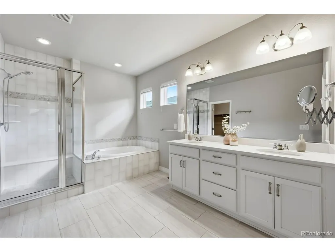
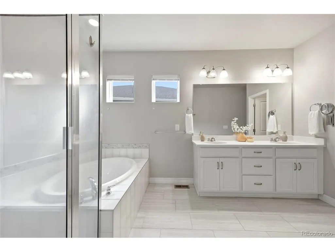
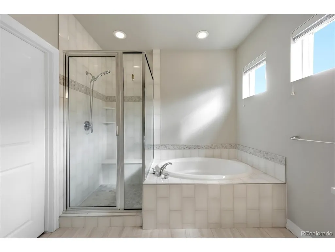
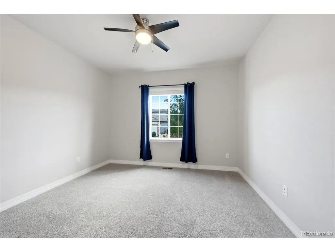
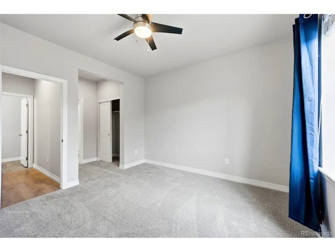
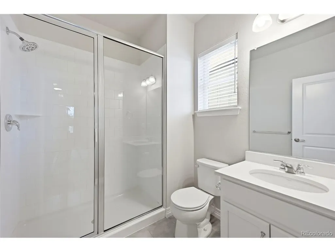
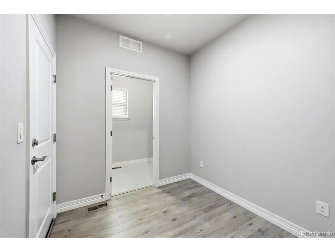
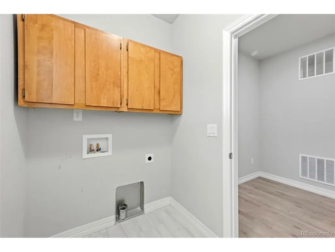
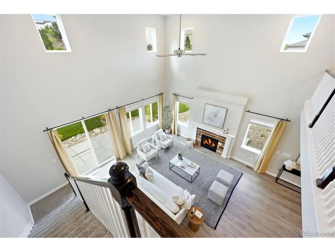
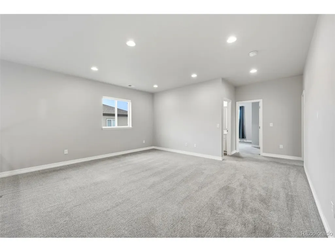
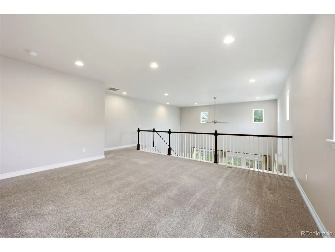
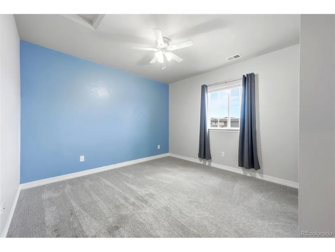
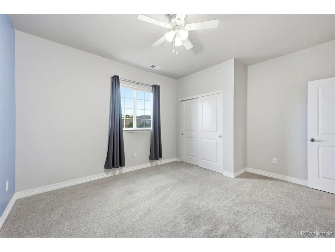
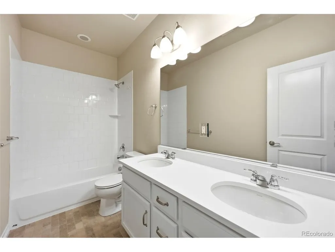
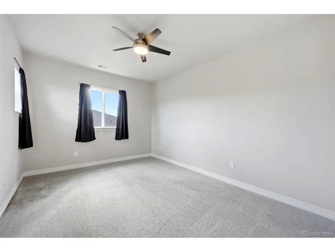
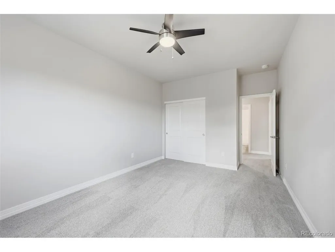
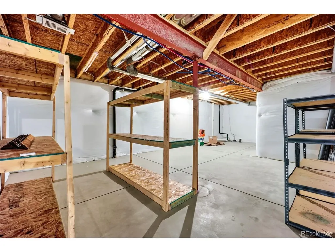
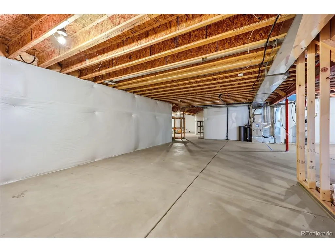
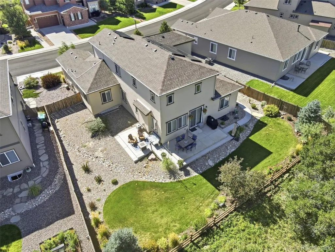
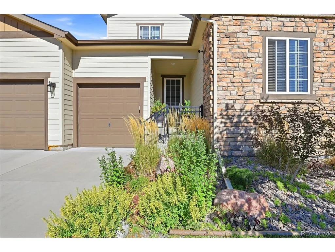
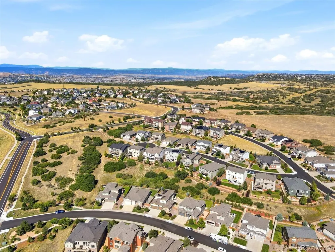
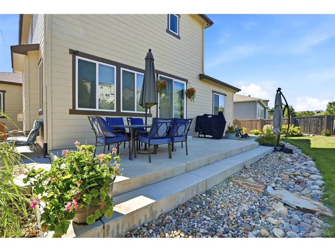
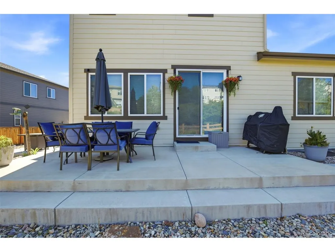
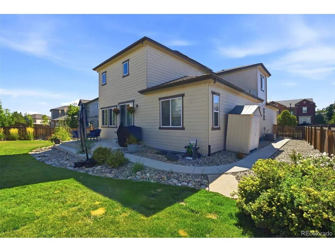
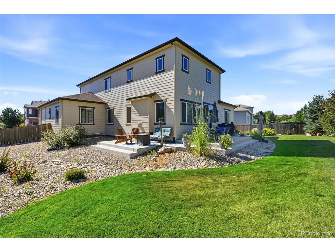
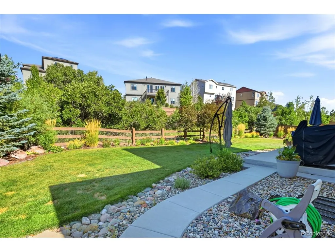
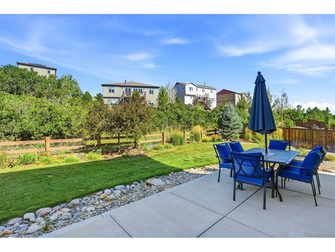
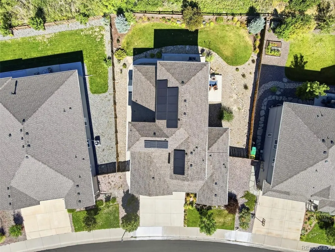
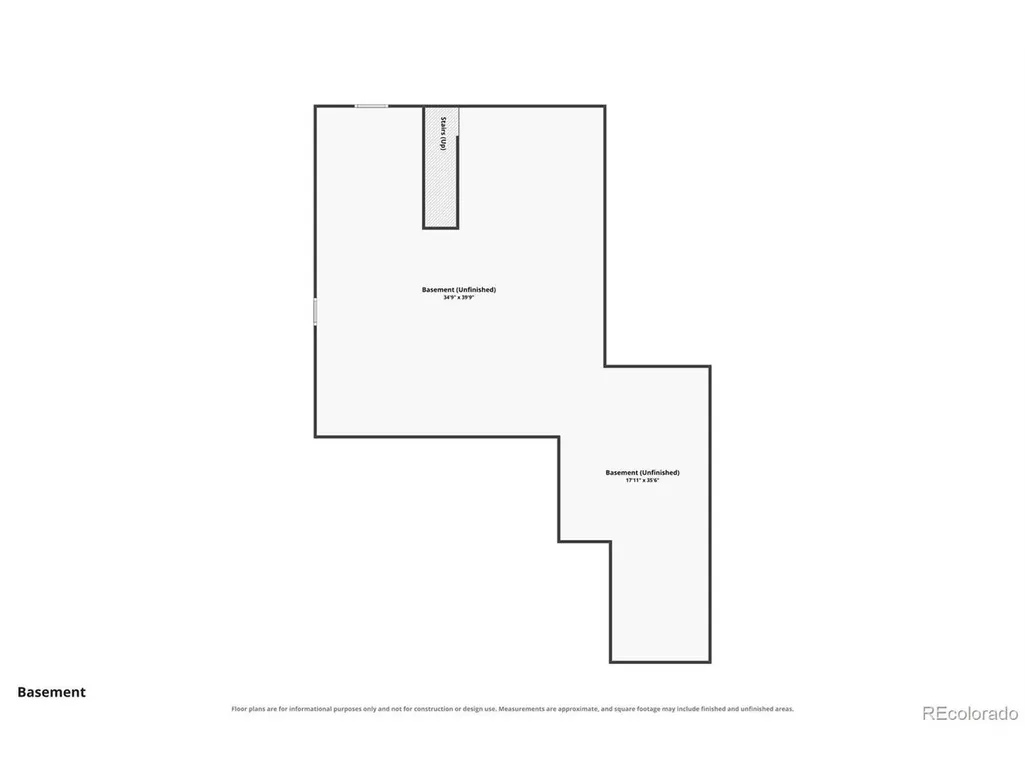
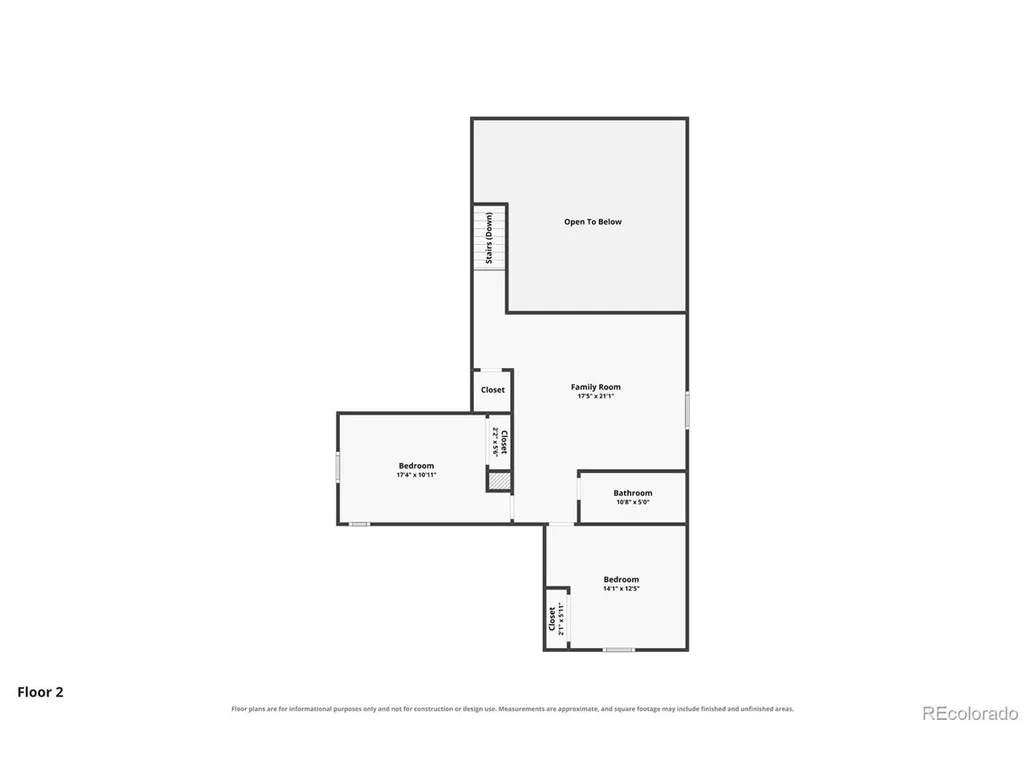
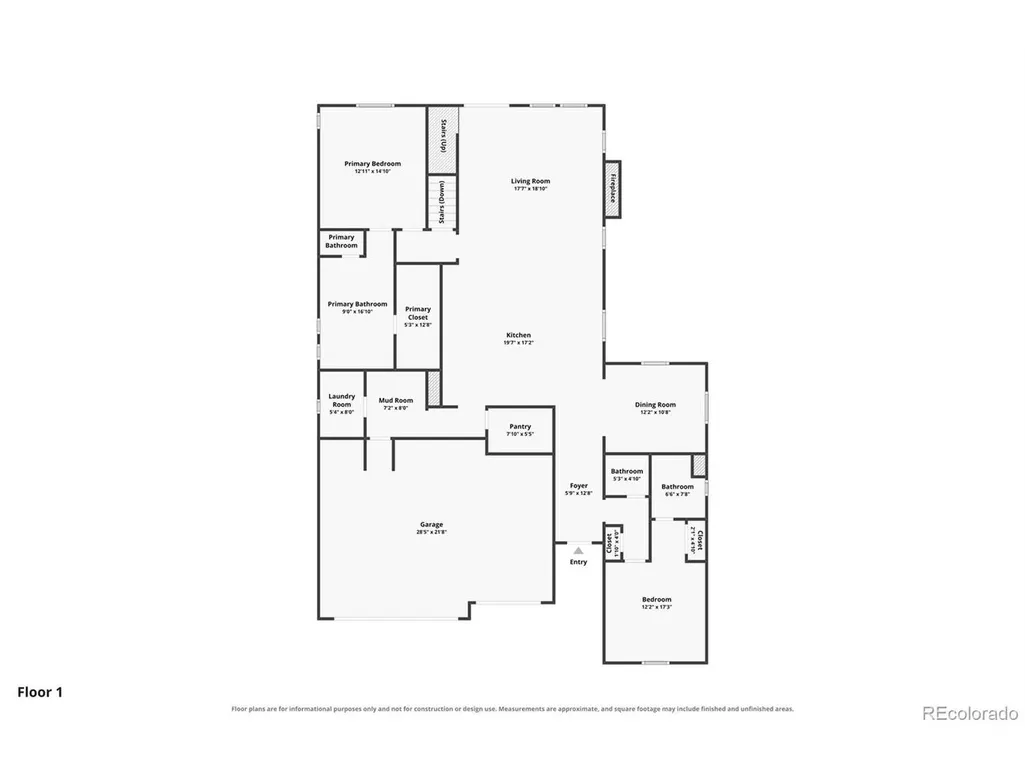
Welcome to 4117 Spanish Oaks Way, a spacious 4-bedroom, 4-bath home in Castle Rock's Terrain community, offering over 3,000 finished square feet plus more than 2,000 square feet of unfinished basement space. Set on a .21-acre lot backing to open space, the home combines a flexible floor plan with a peaceful, newly landscaped backyard setting. The main level is designed for both everyday living and entertaining, with an open great room featuring soaring ceilings, abundant natural light and a fireplace. At the center of the home, the gourmet kitchen offers a large quartz island, generous cabinetry with pull-out shelving and soft-close drawers, plenty of counter space and a walk-in pantry. A formal dining area provides additional space for gathering and entertaining. The main-floor primary suite features a five-piece en-suite bath, while a second main-level bedroom with its own private 3/4 bath provides an ideal setup for guests, a home office or multi-generational living. Main-floor laundry adds everyday convenience. Upstairs, two additional bedrooms, a full bath with dual-sink vanity and a spacious loft create flexible space for a second living area, office, playroom or media room. The unfinished basement offers approximately 2,078 square feet ready for storage, recreation or future customization. Outside, enjoy a private, newly landscaped yard and oversized patio overlooking the open-space setting. The home also comes equipped with fully owned solar panels, offering energy efficiency and savings for the next owner. An attached oversized 3-car garage provides plenty of room for vehicles and additional storage. As Terrain residents, you'll also enjoy access to community amenities including a clubhouse and pool, along with nearby parks and trails. With its main-floor primary suite, versatile living spaces, expansive unfinished basement, fully owned solar, and open-space setting, this home offers plenty of room to settle in and make it your own!
| Elementary School | Middle School | High School |
|---|---|---|
| Sage Canyon Elementary School | Mesa Middle School | Douglas County High School |
| Price History | |
|---|---|
| 9/3/2026 | Listed $870,000 |
General Features
| Living Area | 3031 |
|---|---|
| Sewer | Public Sewer |
| Heating | Forced Air |
| Cooling | Central Air,Ceiling Fan(s) |
| Utilities | Electricity Available |
| Roof | Composition |
| Appliances | Self Cleaning Oven,Double Oven,Dishwasher,Refrigerator,Microwave,Disposal,Fire Alarm |
| Zoning | PD |
| HOA Fee | 1072 |
| Garage Spaces | 3 |
| Association Fee Includes | Trash |
| Patio/Porch Features | Patio |
| Construction Materials | Frame,Stone,Composition |
| Exclusions | Seller's Personal Property,staging items |
| Year Built | 2018 |
| Levels | Two |
| Property Subtype | Single Family Residence |
| Tax Year | 2025 |
| Community Features | Clubhouse,Pool |
| Assoc Fee Paid Per | Annually |
| County | Douglas |
| New Construction | No |
| Property Type | Residential |
| HOA | Yes |
| Energy Efficient | Windows |
| Subdivision Name | Castle Oaks Estates |
| Full Baths | 2 |
| Status | Active |
| High School | Douglas County |
| City | Castle Rock |
| Association Name | Terrain TMMC |
| High School District | Douglas County RE-1 |
| MLS Area | Metro Denver |
| Elementary School | Sage Canyon |
| Property Attached Y/N | No |
| Tax Annual Amount | 5525 |
| Middle/Junior High School | Mesa |
| MLS Area Minor | Metro23/DCW |
| Virtual Tour | https://www.zillow.com/view-imx/7c5c970e-54a0-47dc-94c2-7c0ced1262ac?setAttribution=mls&wl=true&initialViewType=pano |
| Builder Name | Century Communities |
| Standard Status | Active |
| Expected Active Date | 2026-09-10 |
| AttributionContact | [email protected],720-445-2402 |
Interior Features
| Interior Amenities | Eat-in Kitchen,Open Floorplan,Pantry,Walk-In Closet(s),Kitchen Island |
|---|---|
| Basement | Unfinished |
| Fireplace Features | Gas,Great Room,One |
| Window Features | Window Coverings |
| Above Grade Finished Area | 3031 |
| Half Baths | 1 |
| 3/4 Baths | 1 |
| Total Bedrooms | 4 |
| Room Type | Loft |
| LivingAreaSource | Assessor |
| Total Baths | 4 |
Exterior Features
| Exterior Amenities | Sprinkler System,>8' Garage Door |
|---|---|
| Fencing | Partial |
| Parking Features | Attached |
| Lot Features | Abuts Public Open Space,Abuts Private Open Space,Paved |
| Water Source | City |
| Lot Size Area | 9148 |
| Lot Size Acres | 0.21 |
| Waterfront Y/N | No |
Amenities
- Foreclosure
- Views
- Short Sale
- New Construction
- Adult 55+
- Lease To Own
- No HOA Fees
- Furnished
- Primary On Main
- Air Conditioning
- Seller Finance
- Green
- Fixer Upper
- Horse
- Golf
- Fireplace
- Deck
- Garage
- Basement
- Pool
Property vs Single Family Average in 80108
Price
Taxes
Year Built
Visits
 Information deemed reliable but not guaranteed by the MLS. © 2026 Information and Real Estate Services, LLC.
Information source: Information and Real Estate Services, LLC. Provided for limited non-commercial use only under IRES Rules. © Copyright IRES.
The information being provided is for the consumers personal, non-commercial use and may not be used for any purpose other than to identify prospective properties consumer may be interested in purchasing.
The IRES, LLC Data on this
Information deemed reliable but not guaranteed by the MLS. © 2026 Information and Real Estate Services, LLC.
Information source: Information and Real Estate Services, LLC. Provided for limited non-commercial use only under IRES Rules. © Copyright IRES.
The information being provided is for the consumers personal, non-commercial use and may not be used for any purpose other than to identify prospective properties consumer may be interested in purchasing.
The IRES, LLC Data on this
 The real estate listing information and related content displayed on this site is provided exclusively for consumers� personal, non-commercial use and may not be used for any purpose other than to identify prospective properties consumers may be interested in purchasing. This information and related content is deemed reliable but is not guaranteed accurate by elevateMLS.
