
Open House Sun, Sep 20th 12:00 PM - 04:00 PM - Price Reduction - Views - New Construction - Eco Friendly
Address
5984 Riesberg Ln, Castle Rock, CO
Price
$ 1,175,000
Property Attributes
- MLS#4271130
- TypeSingle Family
- Listing Status Active
- CountyDOUGLAS
- CityCastle Rock
- AreaMetro Denver
- NeighborhoodCrystal Valley
- Zip80104
- StyleContemporary
- Year Built2026
- Taxes$ 11750
- Price$ 1,175,000
- Bedrooms4
- Full Bathrooms3
- Half Bathrooms1
- Sqr Footage5507
- Lot Size0.24 Acres
Data Source:
Information and Real Estate Services (IRES)
Property Description
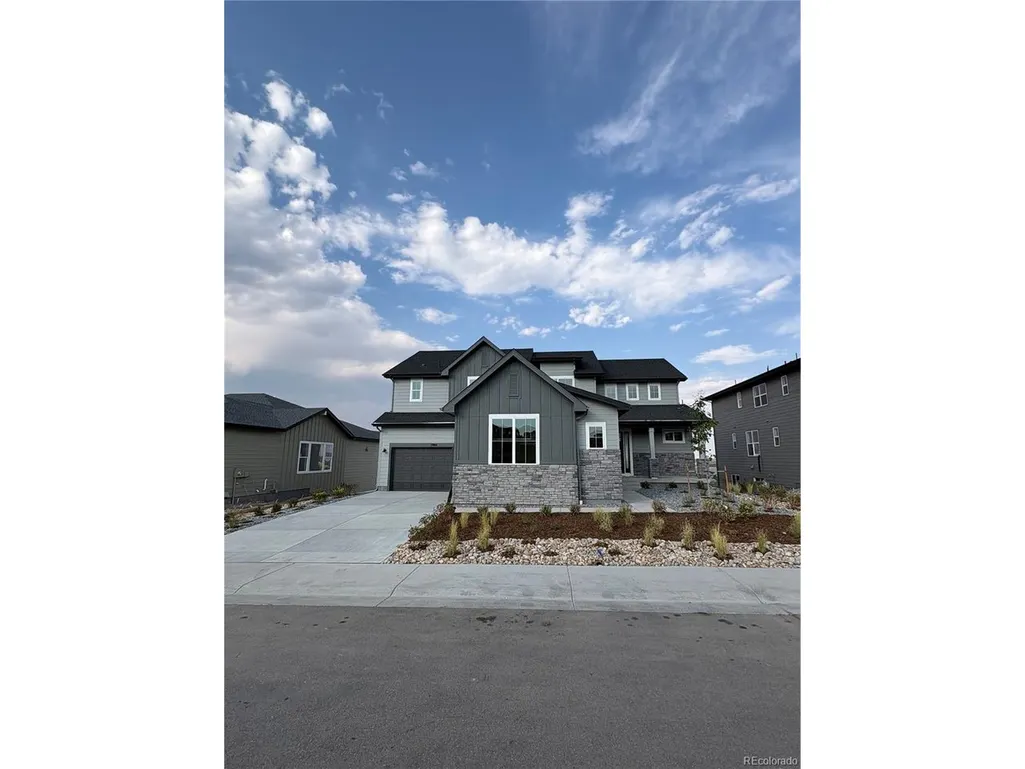
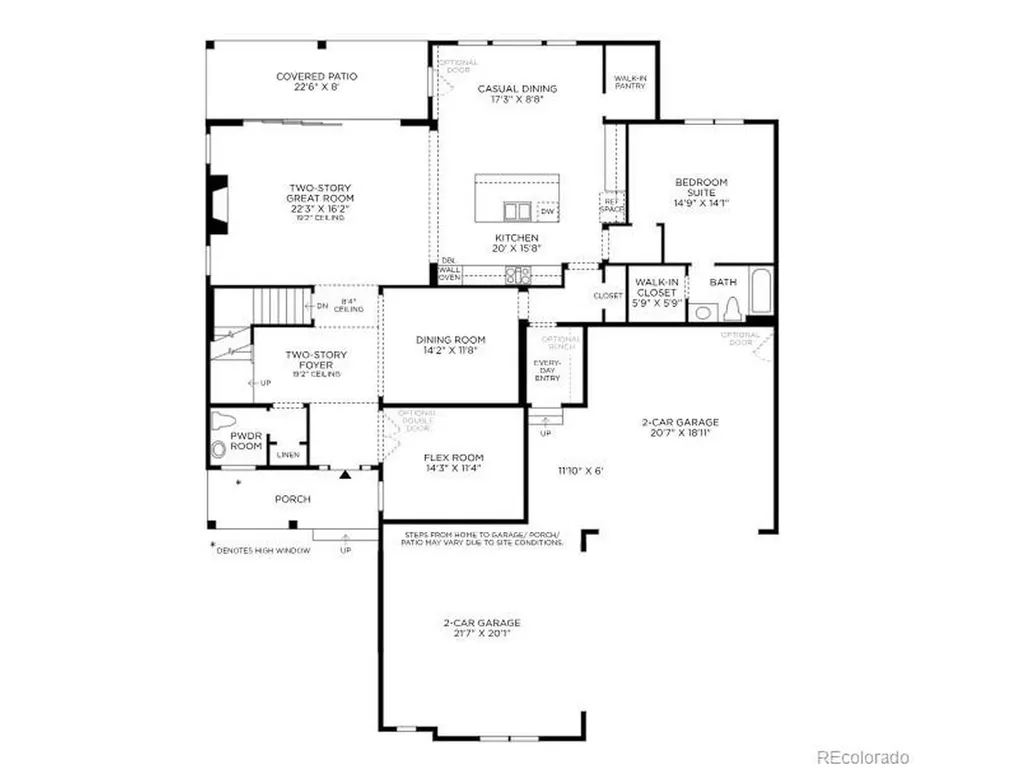
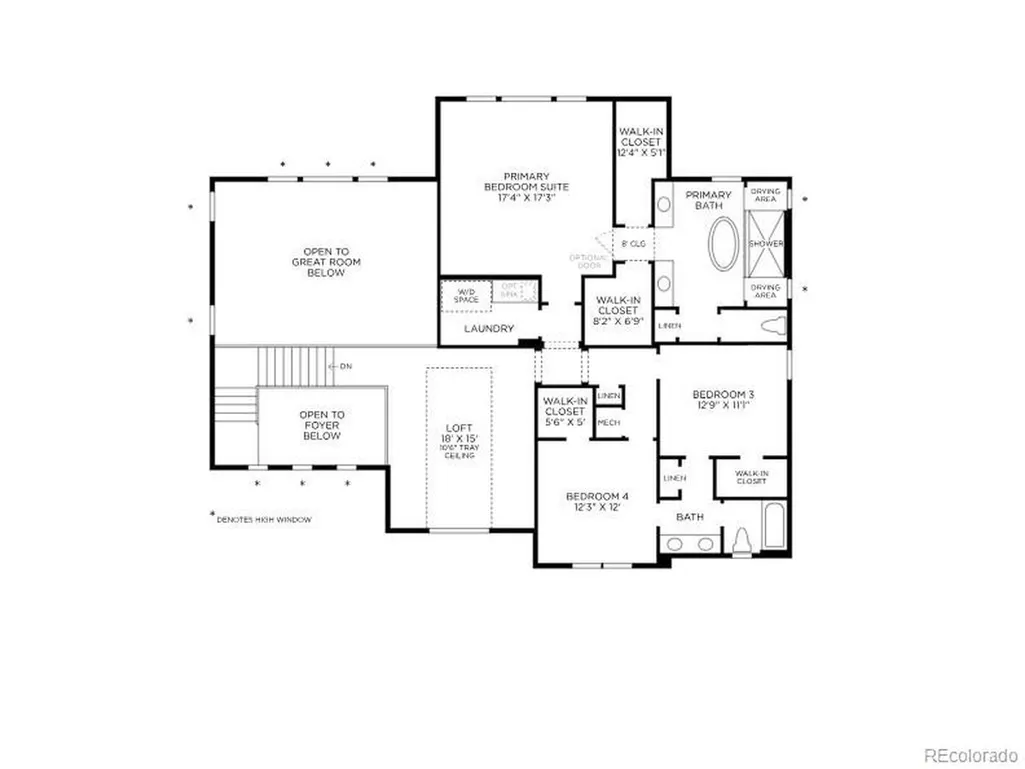
NEW! Toll Brothers Home Ready September 2026. The Raymer's thoughtful design offers spectacular living spaces indoors and out. The airy two-story foyer is open to the elegant dining room and sweeps into the splendid two-story great room, with desirable views to the spacious covered patio. Complementing the well-designed kitchen is a bright casual dining area, a large center island with a breakfast bar, plenty of counter and cabinet space, and a generous walk-in pantry. The impressive primary bedroom suite is highlighted by dual walk-in closets and a luxurious primary bath with dual vanities, a relaxing soaking tub, a luxe shower, linen storage, and a private water closet. Gorgeous designer finishes like Kohler plumbing fixtures and Yorktowne cabinets highlight every room in this home. The Raymer is loaded with extras, including quartz countertops, pre-engineered wood flooring, and upgraded light and plumbing fixtures throughout. Call to schedule your appointment to view this home today!
| Elementary School | Middle School | High School |
|---|---|---|
| Flagstone Elementary School | Mesa Middle School | Douglas County High School |
| Price History | |
|---|---|
| 8/12/2026 | Listed $1,300,000 |
| 8/22/2026 | 8$1,200,000 |
| 9/13/2026 | 3$1,175,000 |
General Features
| Living Area | 3651 |
|---|---|
| Sewer | Public Sewer |
| Heating | Forced Air |
| Cooling | Central Air |
| Utilities | Electricity Available |
| Roof | Composition |
| Appliances | Double Oven,Dishwasher,Refrigerator,Disposal,Fire Alarm |
| HOA Fee | 85 |
| Garage Spaces | 4 |
| Association Fee Includes | Trash |
| Patio/Porch Features | Patio |
| Architectural Style | Contemporary |
| Construction Materials | Frame,Composition |
| Exclusions | none |
| Year Built | 2026 |
| Levels | Two |
| Property Subtype | Single Family Residence |
| Tax Year | 2025 |
| Community Features | Clubhouse,Pool,Playground,Fitness Center,Trail(s) |
| Assoc Fee Paid Per | Monthly |
| County | Douglas |
| New Construction | Yes |
| Property Type | Residential |
| HOA | Yes |
| Energy Efficient | Windows,Thermostat |
| Subdivision Name | Crystal Valley |
| Full Baths | 3 |
| Status | Active |
| Directions | From I-25,take exit 181 for Plum Creek Parkway and head east. Turn right onto South Wilcox Street and follow for 2 miles,turn left on Crystal Valley Parkway,turn right on Old Lanterns Parkway until y |
| High School | Douglas County |
| City | Castle Rock |
| Association Name | Crystal Valley Ranch Master Association |
| High School District | Douglas County RE-1 |
| MLS Area | Metro Denver |
| Green Building Verification Type | 1 |
| Elementary School | Flagstone |
| Property Attached Y/N | No |
| Tax Annual Amount | 11750 |
| Middle/Junior High School | Mesa |
| MLS Area Minor | Metro23/DCW |
| Builder Name | Toll Brothers |
| Standard Status | Active |
| Expected Active Date | 2026-08-12 |
| AttributionContact | [email protected],303-235-0400 |
Interior Features
| Interior Amenities | Eat-in Kitchen,Cathedral Ceiling(s),Pantry,Walk-In Closet(s),Kitchen Island |
|---|---|
| Basement | Unfinished,Slab,Walk-Out Access,Built-In Radon,Sump Pump |
| Fireplace Features | Gas,Family Room,One |
| Above Grade Finished Area | 3651 |
| Half Baths | 1 |
| Total Bedrooms | 4 |
| Room Type | Loft |
| LivingAreaSource | Plans |
| Total Baths | 4 |
Exterior Features
| Exterior Amenities | Sprinkler System |
|---|---|
| Parking Features | Attached |
| Lot Features | House Faces North,Paved |
| Water Source | City |
| Lot Size Area | 10410 |
| Lot Size Acres | 0.24 |
| Waterfront Y/N | No |
| Builder Model | Raymer Farmhouse |
Amenities
- Foreclosure
- Views
- Short Sale
- New Construction
- Adult 55+
- Lease To Own
- No HOA Fees
- Furnished
- Primary On Main
- Air Conditioning
- Seller Finance
- Green
- Fixer Upper
- Horse
- Golf
- Fireplace
- Deck
- Garage
- Basement
- Pool
Property vs Single Family Average in 80104
Price
Taxes
Year Built
Visits
 Information deemed reliable but not guaranteed by the MLS. © 2026 Information and Real Estate Services, LLC.
Information source: Information and Real Estate Services, LLC. Provided for limited non-commercial use only under IRES Rules. © Copyright IRES.
The information being provided is for the consumers personal, non-commercial use and may not be used for any purpose other than to identify prospective properties consumer may be interested in purchasing.
The IRES, LLC Data on this
Information deemed reliable but not guaranteed by the MLS. © 2026 Information and Real Estate Services, LLC.
Information source: Information and Real Estate Services, LLC. Provided for limited non-commercial use only under IRES Rules. © Copyright IRES.
The information being provided is for the consumers personal, non-commercial use and may not be used for any purpose other than to identify prospective properties consumer may be interested in purchasing.
The IRES, LLC Data on this
 The real estate listing information and related content displayed on this site is provided exclusively for consumers� personal, non-commercial use and may not be used for any purpose other than to identify prospective properties consumers may be interested in purchasing. This information and related content is deemed reliable but is not guaranteed accurate by elevateMLS.
