
Views - Primary on Main
Address
251 Las Lunas St, Castle Rock, CO
Price
$ 535,000
Property Attributes
- MLS#2760706
- TypeSingle Family
- Listing Status Active
- CountyDOUGLAS
- CityCastle Rock
- AreaMetro Denver
- NeighborhoodFounders Village
- Zip80104
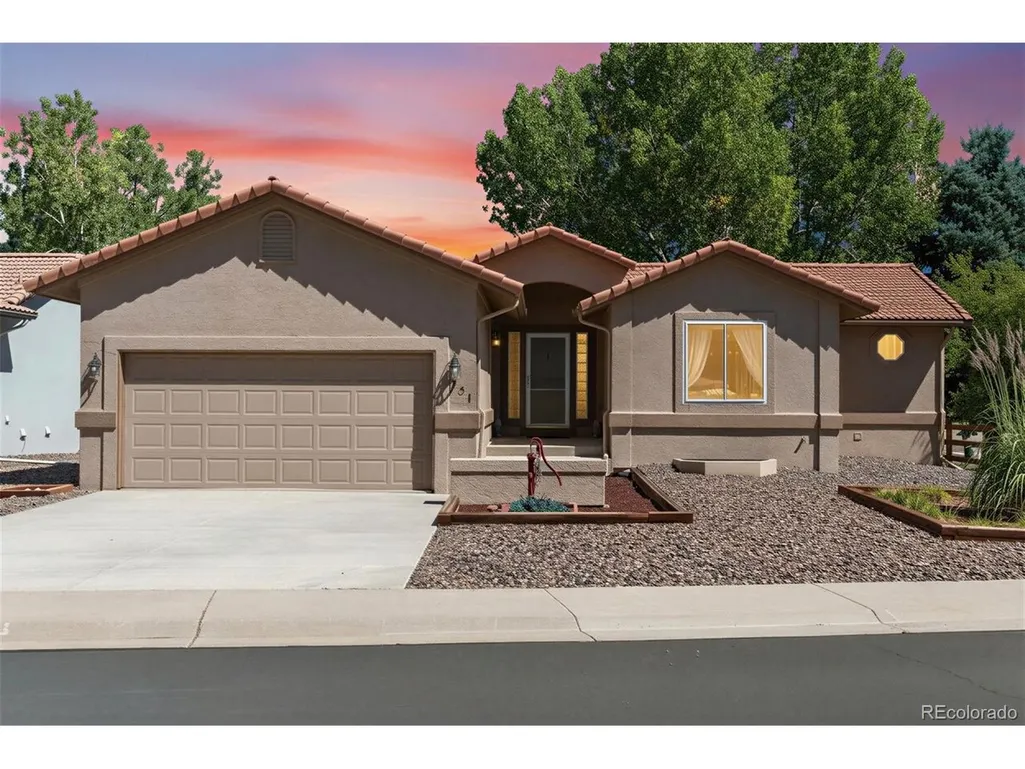
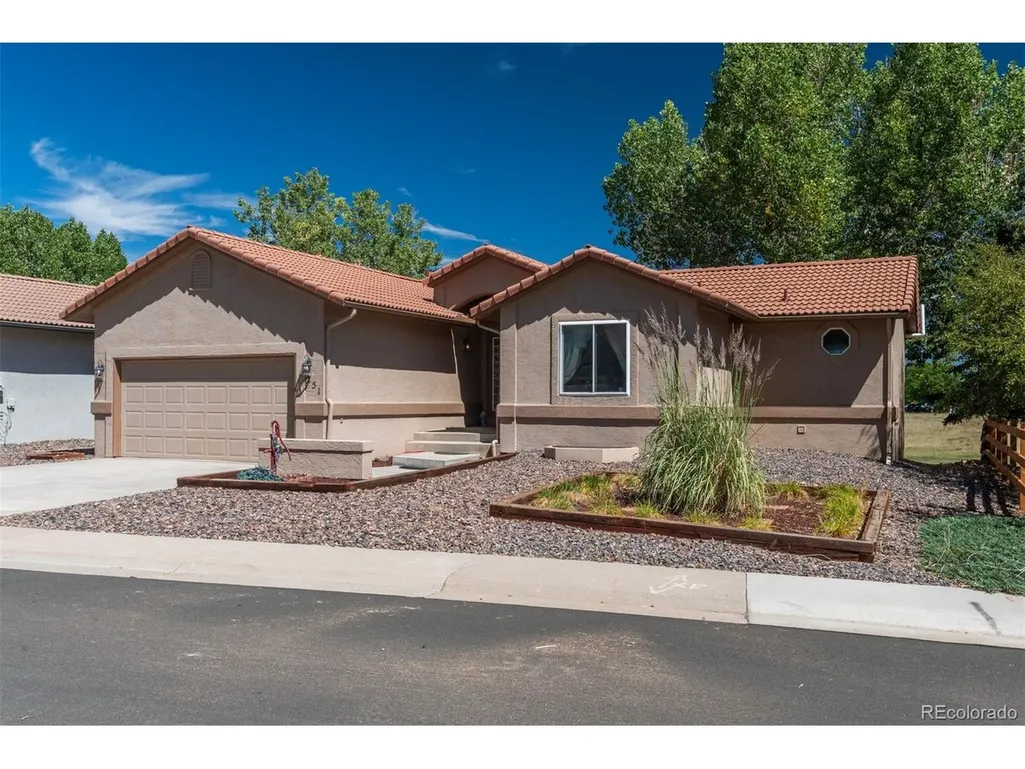
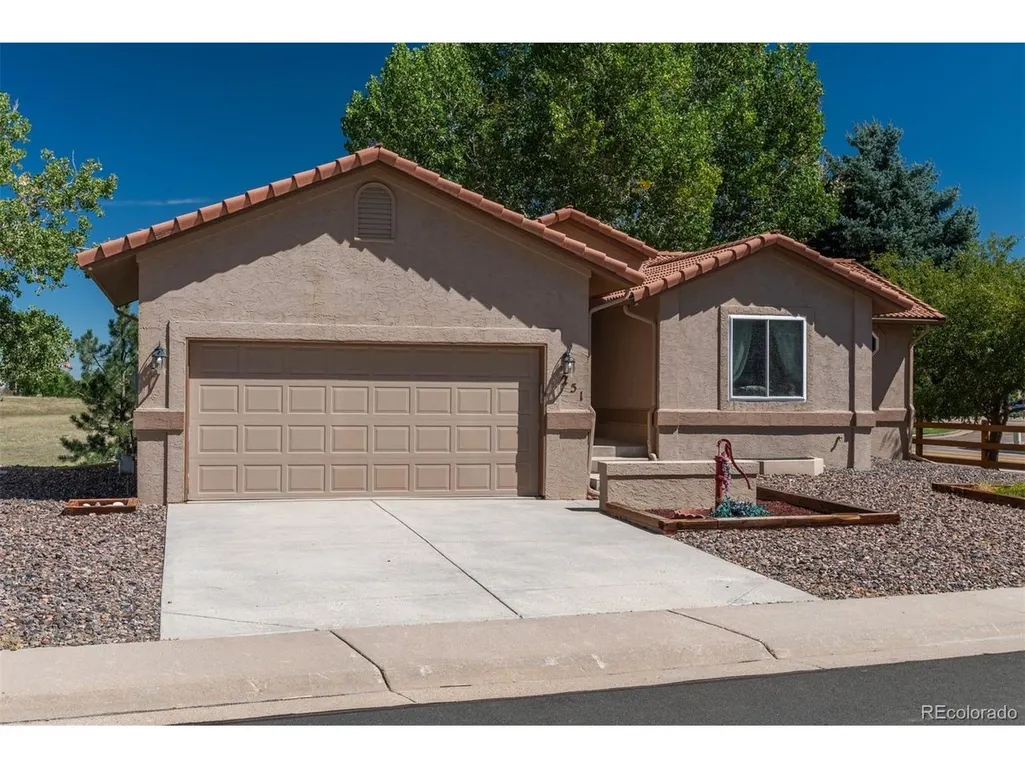
- StyleSpanish
- Year Built2000
- Taxes$ 5899
- Price$ 535,000
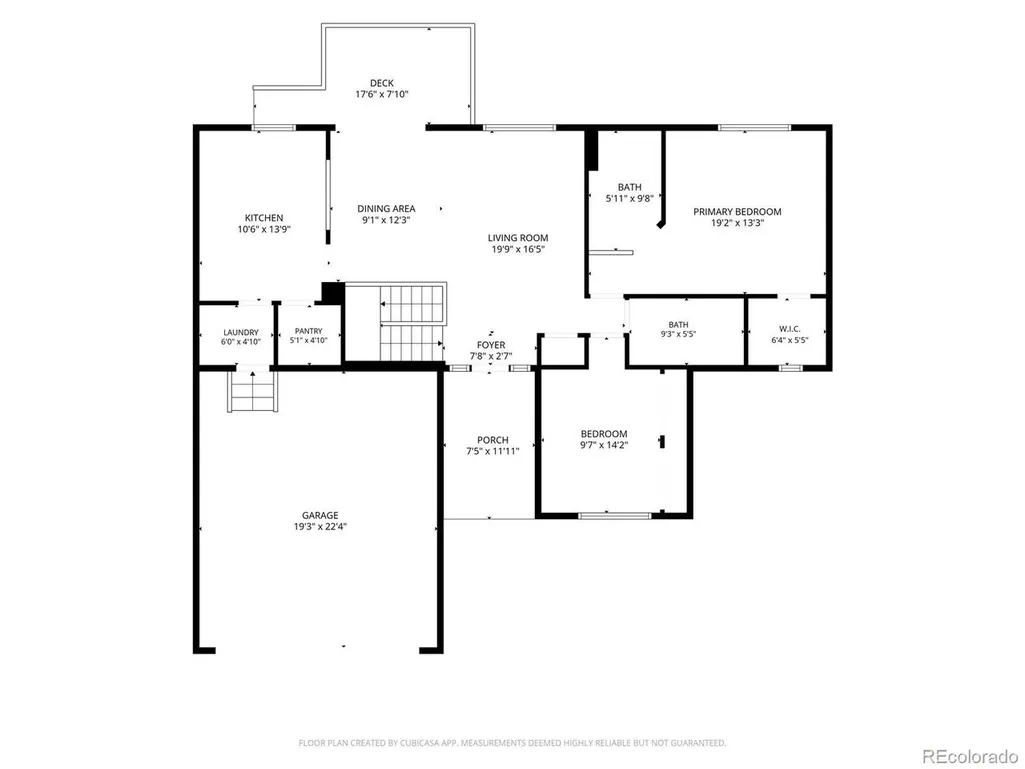
- Bedrooms3
- Full Bathrooms3
- Half Bathrooms0
- Sqr Footage2314
- Lot Size0.13 Acres
Data Source:
Information and Real Estate Services (IRES)
Property Description
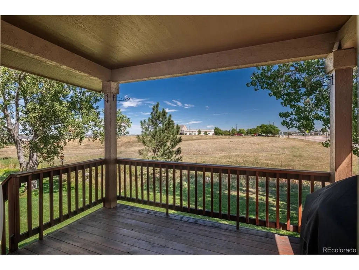
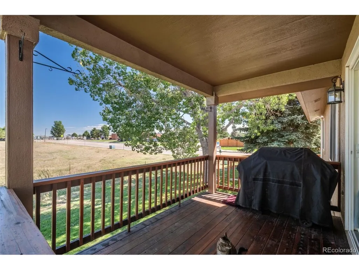
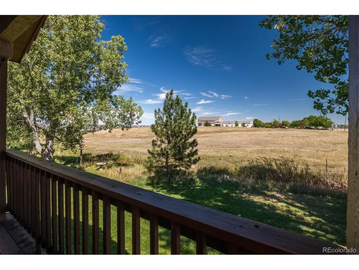
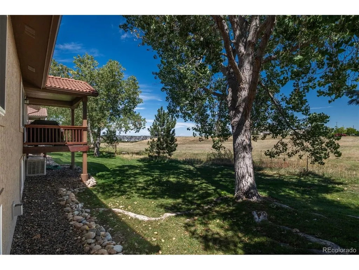
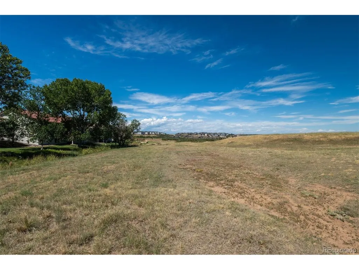
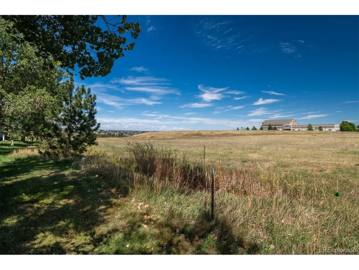
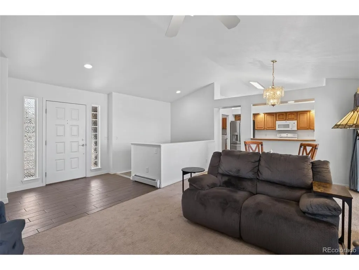
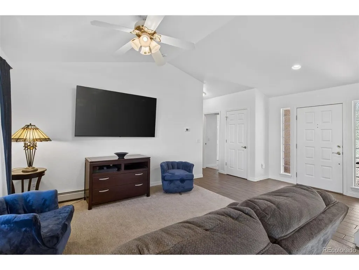
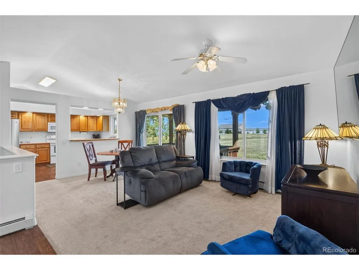
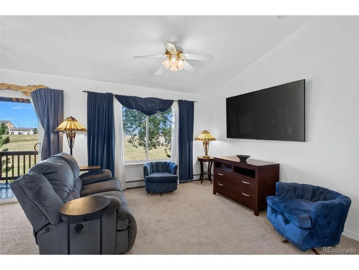
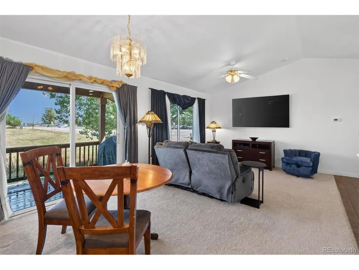
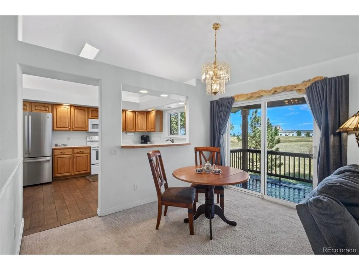
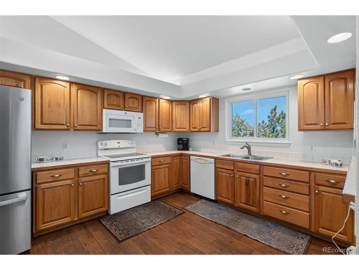
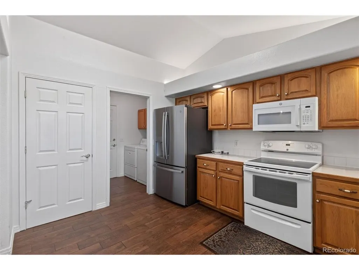
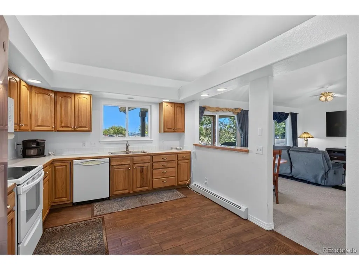
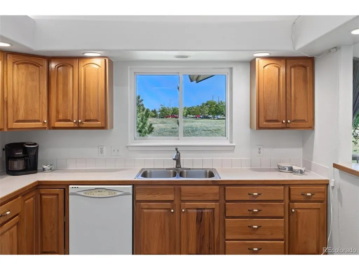
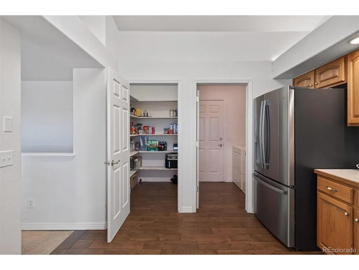
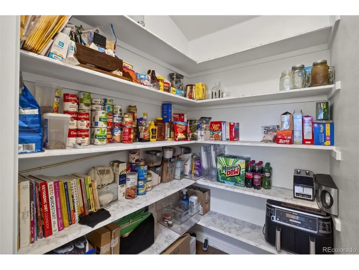
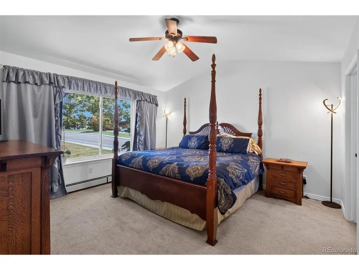
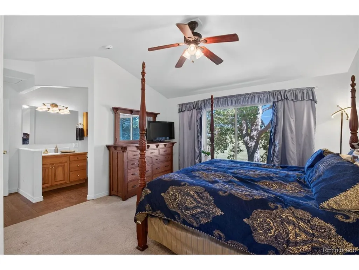
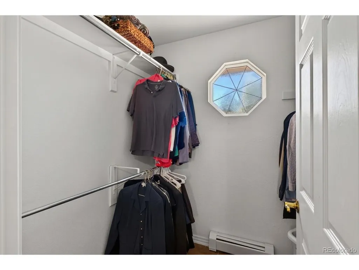
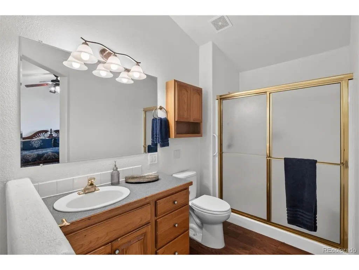
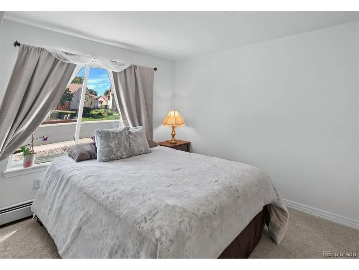
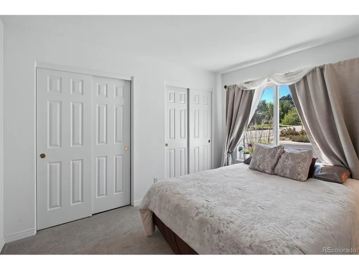
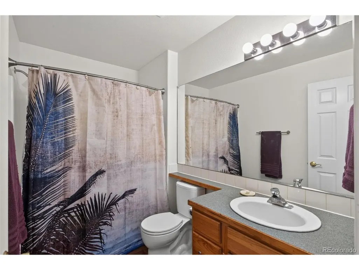
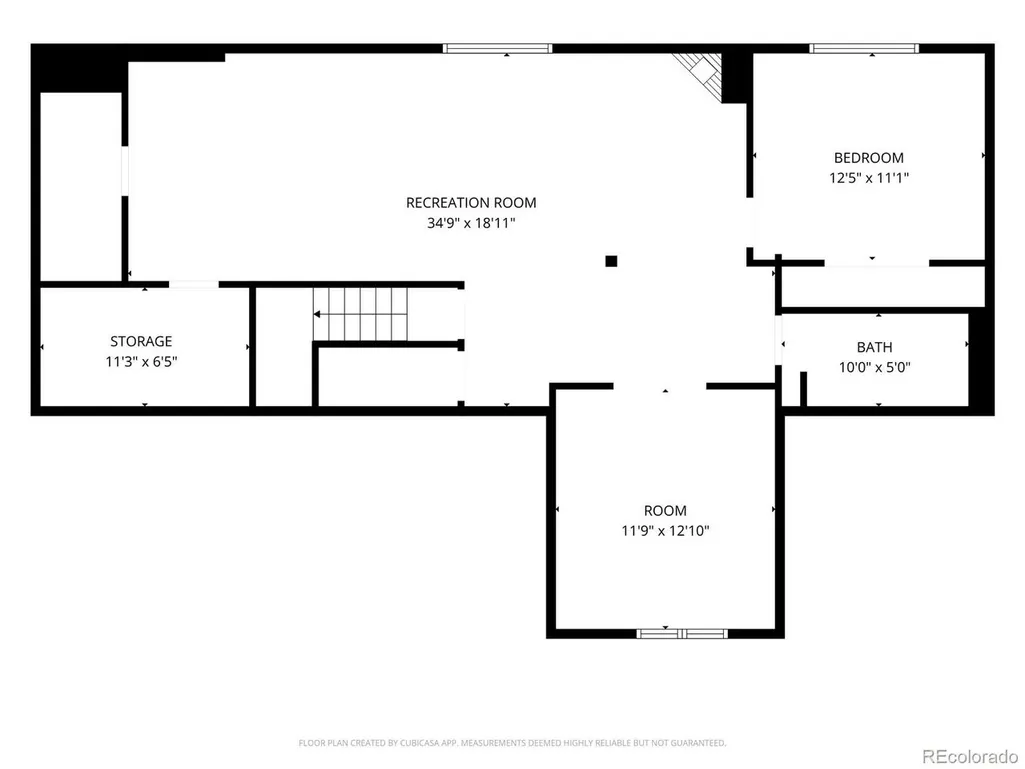
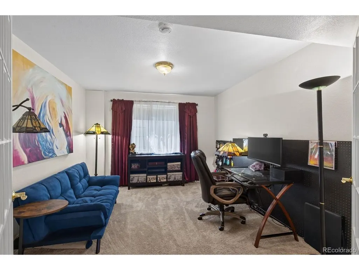
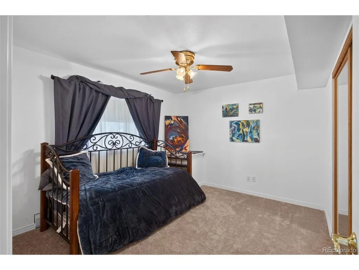
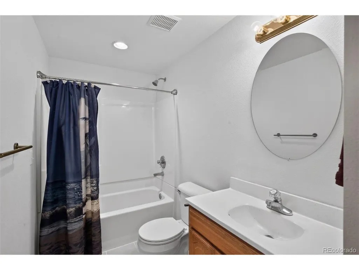
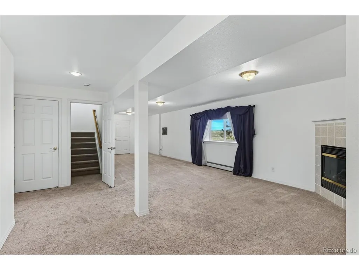
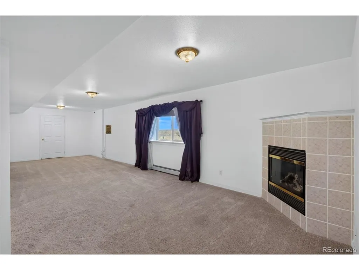
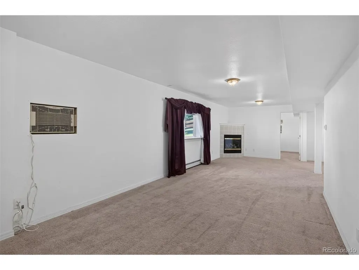
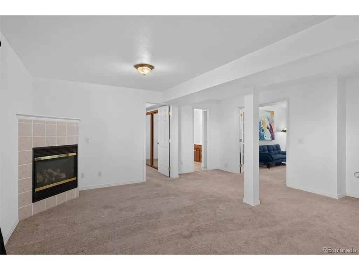
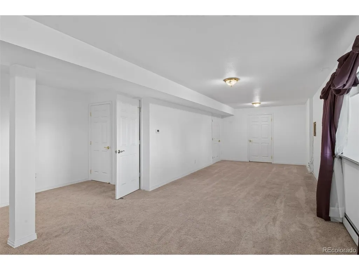
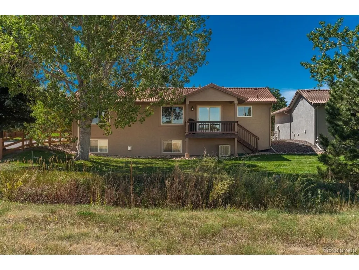
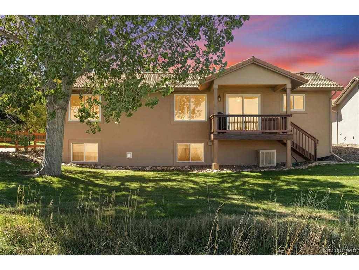
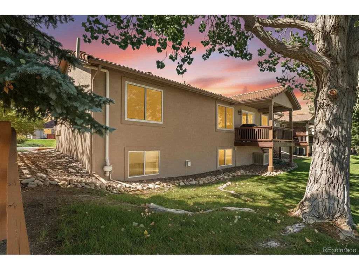
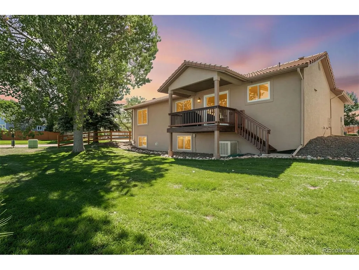
Welcome to effortless Colorado living in this beautifully appointed ranch-style home in Castle Rock's desirable Founders Village. From its inviting curb appeal to its peaceful open-space setting, this thoughtfully designed home offers the perfect blend of style, comfort, and low-maintenance living. Step inside to a welcoming foyer and an elegant interior filled with beautiful finishes and a spacious, well-designed floor plan. The eat-in kitchen features stainless steel appliances, including a French-door refrigerator, abundant cabinetry, and an impressively oversized pantry. The main-floor primary suite provides a private retreat with a generous walk-in closet and ensuite bath, making true one-level living a breeze. The fully finished basement expands the home's living space with an expansive family room ideal for movie nights, entertaining, or relaxing. A private bedroom and bath create wonderful accommodations for guests, while an additional flex space with French doors, currently used as an office that offers endless possibilities for a home gym, studio, or quiet workspace. Outside, the deck is destined to become a favorite gathering place. Backing to open space, it offers a serene backdrop for morning coffee, evening cocktails, and soaking up Colorado's abundant sunshine. Affordable HOA dues include snow removal and yard maintenance, allowing you to spend less time on upkeep and more time enjoying the lifestyle, along with access to the community clubhouse and amenities. Beautifully maintained, move-in ready, and offering exceptional indoor-outdoor living, this is the kind of home that makes everyday life feel just a little more luxurious.
| Elementary School | Middle School | High School |
|---|---|---|
| Rock Ridge Elementary School | Mesa Middle School | Douglas County High School |
| Price History | |
|---|---|
| 9/10/2026 | Listed $535,000 |
General Features
| Living Area | 2241 |
|---|---|
| Sewer | Public Sewer |
| Heating | Baseboard |
| Cooling | Evaporative Cooling,Ceiling Fan(s) |
| Utilities | Electricity Available,Cable Available |
| Roof | Shake |
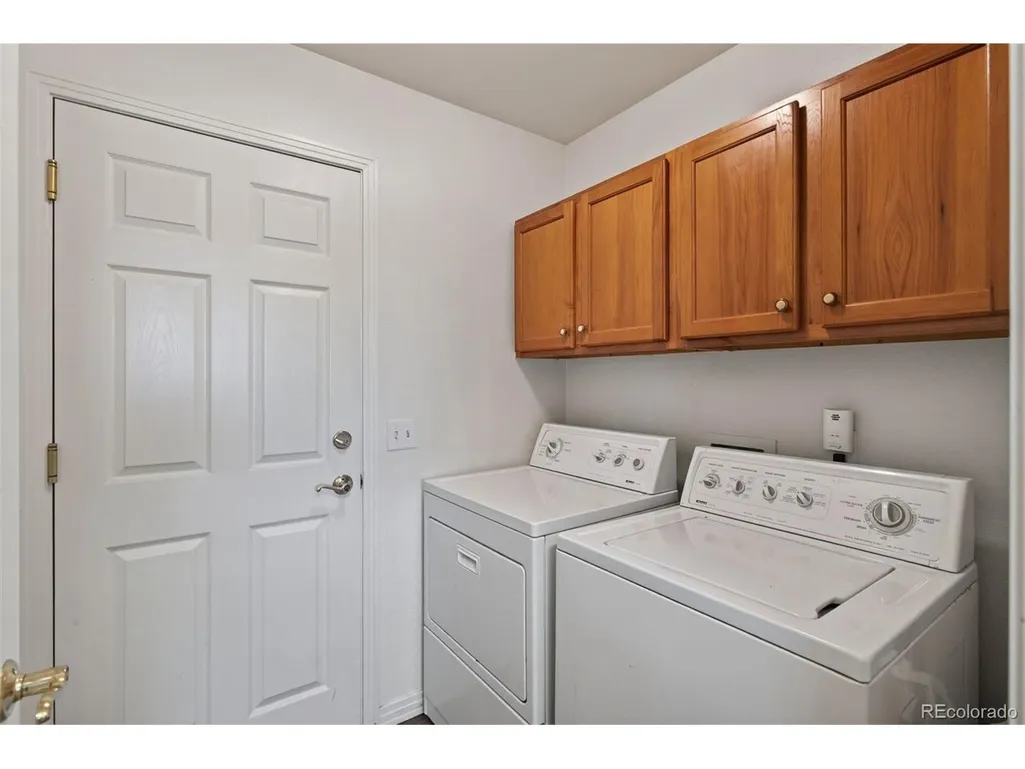
| Appliances | Dishwasher,Refrigerator,Washer,Dryer,Microwave,Disposal,Fire Alarm |
| HOA Fee | 240 |
| Garage Spaces | 2 |
| Association Fee Includes | Trash,Snow Removal |
| Patio/Porch Features | Patio,Deck |
| Architectural Style | Spanish |
| Construction Materials | Frame,Stucco |
| Exclusions | Seller's personal property,curtains |
| Year Built | 2000 |
| View | Plains View |
| Levels | One |
| Property Subtype | Single Family Residence |
| Tax Year | 2025 |
| Community Features | Pool,Playground,Trail(s) |
| Accessibility | Level Lot |
| Assoc Fee Paid Per | Monthly |
| County | Douglas |
| New Construction | No |
| Property Type | Residential |
| HOA | Yes |
| Energy Efficient | Windows |
| Subdivision Name | Founders Village |
| Full Baths | 2 |
| Status | Active |
| Directions | Heading south on I-25,take Exit 181 for Plum Creek Parkway and turn left. Continue east,then turn right onto Wilcox Street. Turn left onto Plum Creek Boulevard,then turn right onto Las Lunas Street. |
| High School | Douglas County |
| City | Castle Rock |
| Association Name | Patio Plus HOA |
| High School District | Douglas County RE-1 |
| MLS Area | Metro Denver |
| Elementary School | Rock Ridge |
| Property Attached Y/N | No |
| Tax Annual Amount | 5899 |
| Middle/Junior High School | Mesa |
| MLS Area Minor | Metro23/DCW |
| Virtual Tour | https://www.zillow.com/view-imx/a7ee7c31-e44a-451b-a313-5366f4dc6935?setAttribution=mls&wl=true&initialViewType=pano |
| Standard Status | Active |
| Expected Active Date | 2026-09-10 |
| AttributionContact | [email protected],720-496-5308 |
Interior Features
| Interior Amenities | Cathedral Ceiling(s),Open Floorplan,Pantry,Walk-In Closet(s) |
|---|---|
| Basement | Partial,Partially Finished,Built-In Radon,Sump Pump |
| Fireplace Features | Gas Log,Family Room,Basement,One |
| Above Grade Finished Area | 1238 |
| 3/4 Baths | 1 |
| Total Bedrooms | 3 |
| LivingAreaSource | Assessor |
| Total Baths | 3 |
Exterior Features
| Exterior Amenities | Sprinkler System,Oversized Garage |
|---|---|
| Parking Features | Attached |
| Lot Features | Corner Lot,Deciduous Trees,Level,Abuts Public Open Space,Abuts Private Open Space,Meadow,House/Lot Faces SW,Paved,Gutters |
| Water Source | City |
| Lot Size Area | 5663 |
| Lot Size Acres | 0.13 |
| Waterfront Y/N | No |
Amenities
- Foreclosure
- Views
- Short Sale
- New Construction
- Adult 55+
- Lease To Own
- No HOA Fees
- Furnished
- Primary On Main
- Air Conditioning
- Seller Finance
- Green
- Fixer Upper
- Horse
- Golf
- Fireplace
- Deck
- Garage
- Basement
- Pool
Property vs Single Family Average in 80104
Price
Taxes
Year Built
Visits
 Information deemed reliable but not guaranteed by the MLS. © 2026 Information and Real Estate Services, LLC.
Information source: Information and Real Estate Services, LLC. Provided for limited non-commercial use only under IRES Rules. © Copyright IRES.
The information being provided is for the consumers personal, non-commercial use and may not be used for any purpose other than to identify prospective properties consumer may be interested in purchasing.
The IRES, LLC Data on this
Information deemed reliable but not guaranteed by the MLS. © 2026 Information and Real Estate Services, LLC.
Information source: Information and Real Estate Services, LLC. Provided for limited non-commercial use only under IRES Rules. © Copyright IRES.
The information being provided is for the consumers personal, non-commercial use and may not be used for any purpose other than to identify prospective properties consumer may be interested in purchasing.
The IRES, LLC Data on this
 The real estate listing information and related content displayed on this site is provided exclusively for consumers� personal, non-commercial use and may not be used for any purpose other than to identify prospective properties consumers may be interested in purchasing. This information and related content is deemed reliable but is not guaranteed accurate by elevateMLS.
