
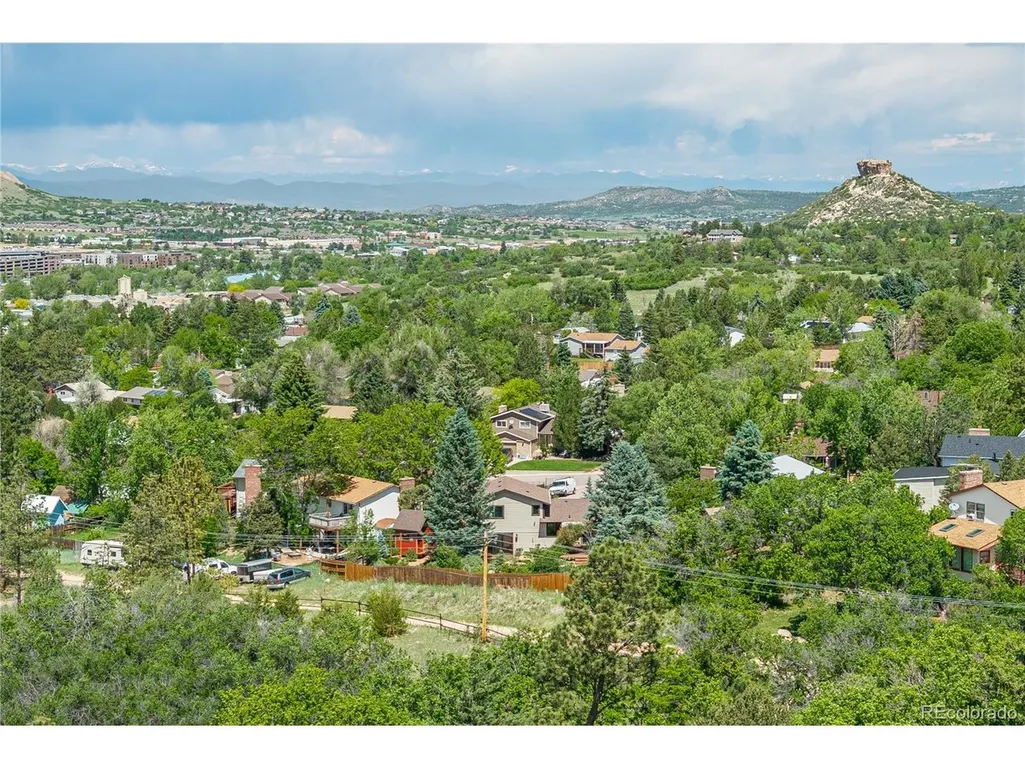
Price Reduction - Views
Address
208 Elm Ct, Castle Rock, CO
Price
$ 599,000
Property Attributes
- MLS#1989238
- TypeSingle Family
- Listing Status Active
- CountyDOUGLAS
- CityCastle Rock
- AreaMetro Denver
- NeighborhoodGlover
- Zip80104
- StyleSingle Family Residence
- Year Built1978
- Taxes$ 2598
- Price$ 599,000
- Bedrooms3
- Full Bathrooms3
- Half Bathrooms0
- Sqr Footage2200
- Lot Size0.3 Acres
Data Source:
Information and Real Estate Services (IRES)
Property Description
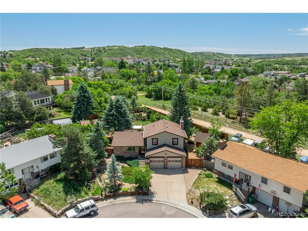
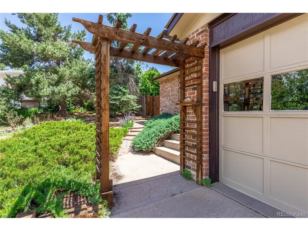
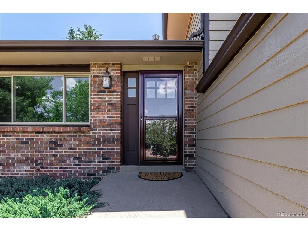
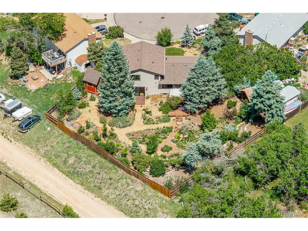
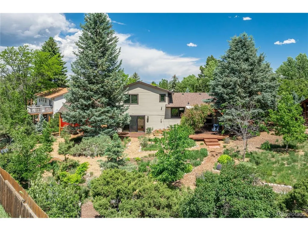
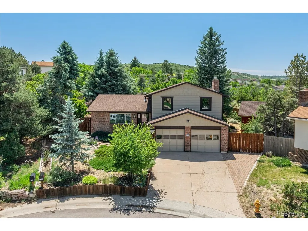
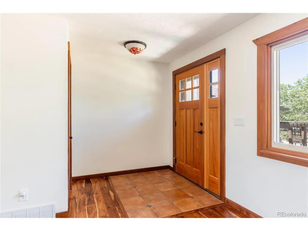
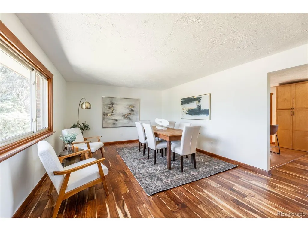
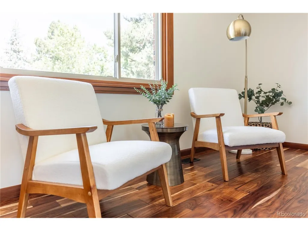
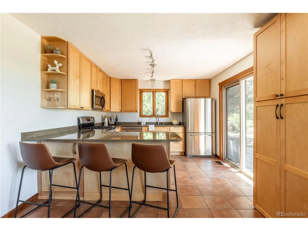
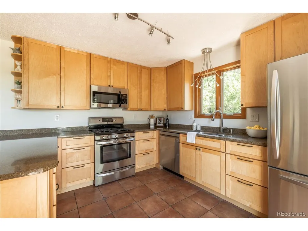
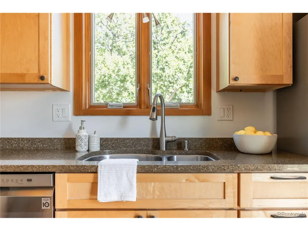
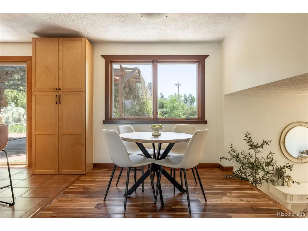
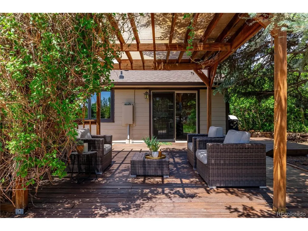
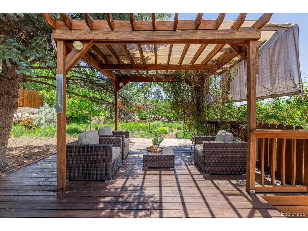
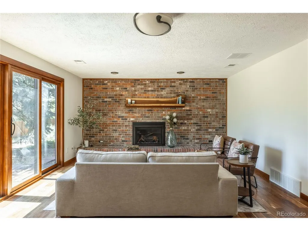
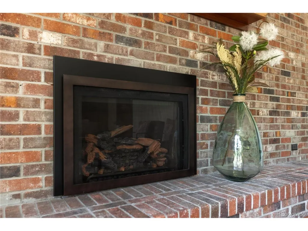
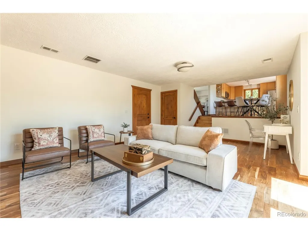
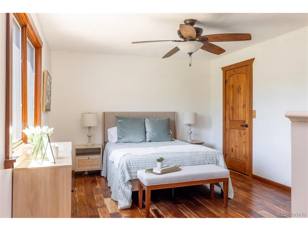
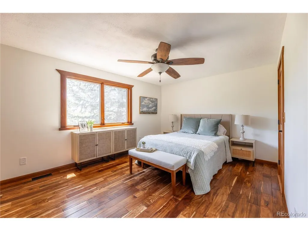
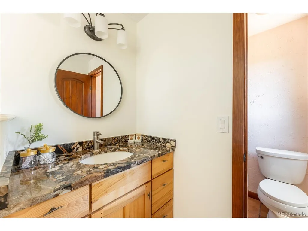
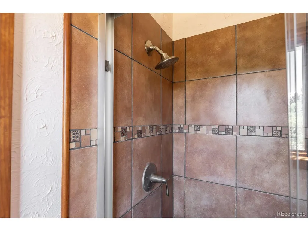
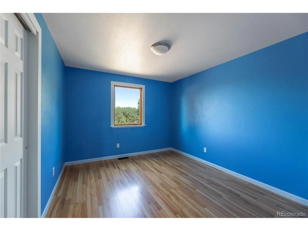
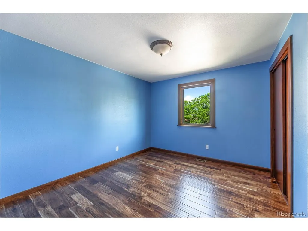
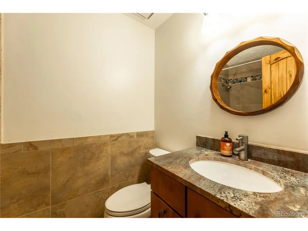
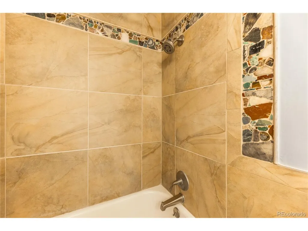
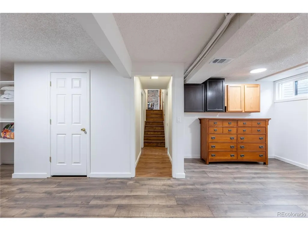
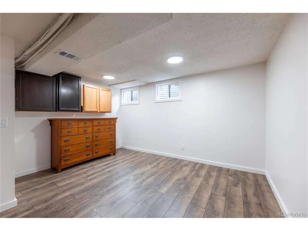
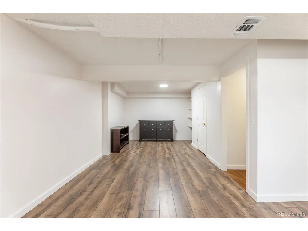
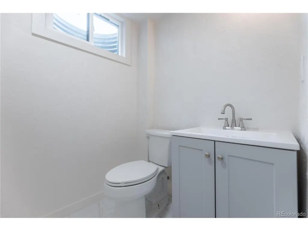
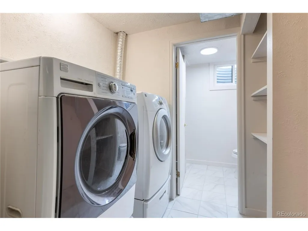
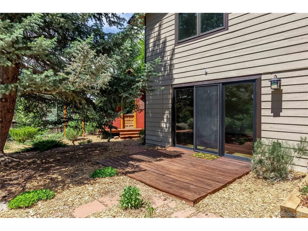
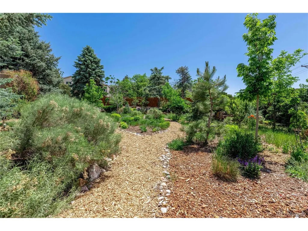
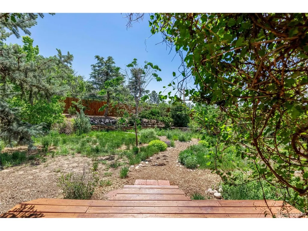
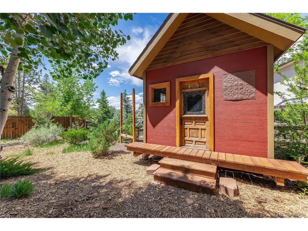
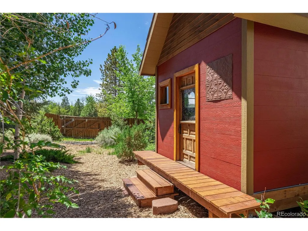
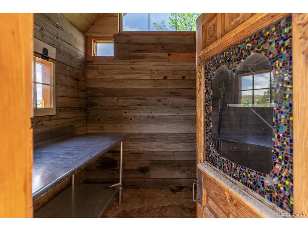
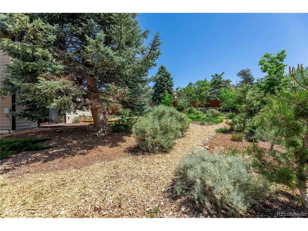
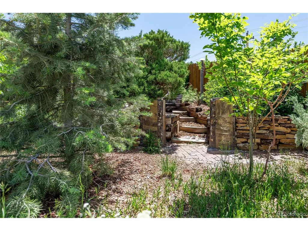
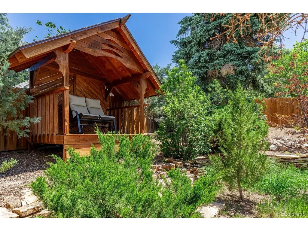
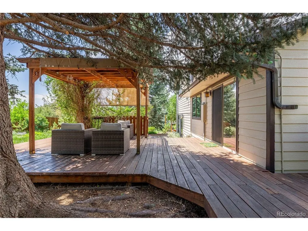
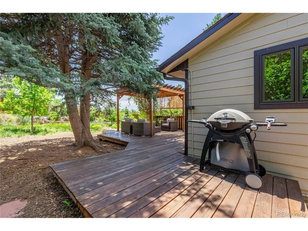
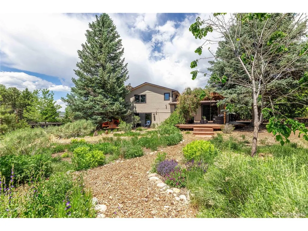
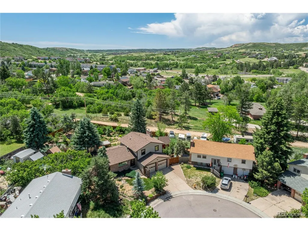
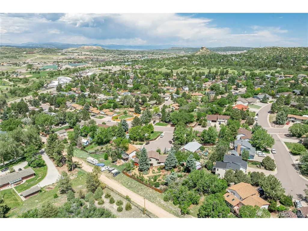
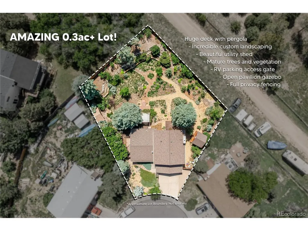
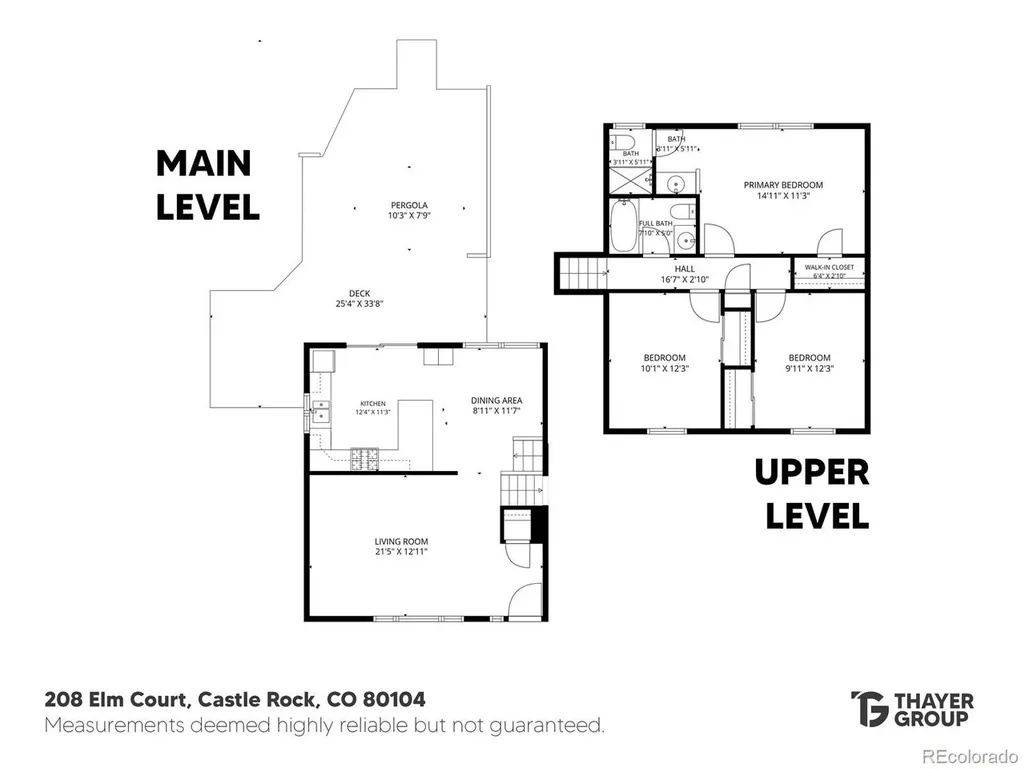
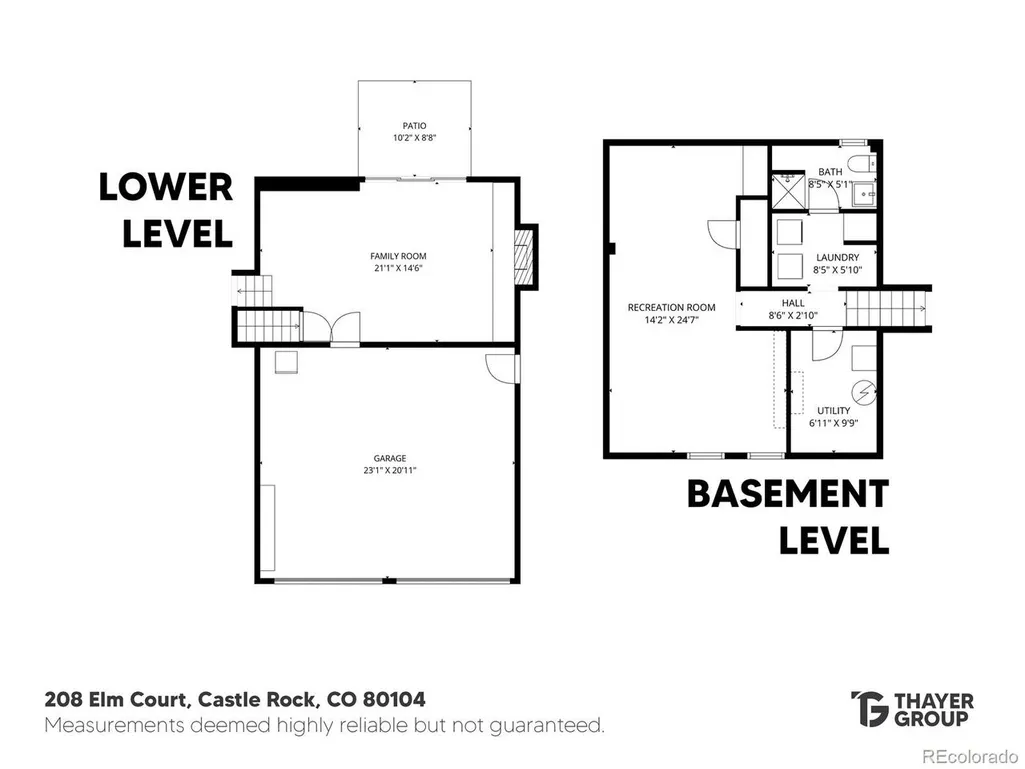
Beautifully situated on a .30-acre cul-de-sac lot with no homes directly behind it, this 3-bedroom Castle Rock home pairs a private, established setting with convenient access to downtown, parks, trails, recreation, shopping and I-25. The landscaped backyard is built for outdoor living, with raised garden beds, ColoradoScape, mature trees, a porch and elevated perch for mountain views, a large utility shed, playset and a long driveway with room for RV parking. Inside, wood floors and Pella windows complement a comfortable floor plan with a living room, den, eat-in kitchen and brick-surround fireplace finished with a custom black walnut mantel. The updated kitchen features quartz countertops and plentiful cabinetry, while the upper level includes a spacious primary suite overlooking the backyard, two additional bedrooms and a full secondary bath. The finished basement expands the living space with flexible bonus rooms, laundry, storage and a newly completed 3/4 bath with a working shower and modern vanity. Additional features include central air, forced-air heat, an attached 2-car garage, exterior storage and no HOA. Located in the Glover neighborhood, this home feels tucked away while keeping Castle Rock's restaurants, shops, fairgrounds, rec centers and trail system within easy reach.
| Elementary School | Middle School | High School |
|---|---|---|
| South Ridge Elementary School | Mesa Middle School | Douglas County High School |
| Price History | |
|---|---|
| 6/8/2026 | Listed $650,000 |
| 7/2/2026 | 6$615,000 |
| 8/20/2026 | 3$599,000 |
General Features
| Living Area | 2143 |
|---|---|
| Sewer | Public Sewer |
| Heating | Forced Air |
| Cooling | Central Air,Ceiling Fan(s) |
| Utilities | Electricity Available |
| Roof | Composition |
| Appliances | Dishwasher,Refrigerator,Washer,Dryer,Microwave,Disposal,Fire Alarm |
| Zoning | R-1 |
| Garage Spaces | 2 |
| Patio/Porch Features | Patio,Deck |
| Construction Materials | Frame,Brick,Wood Siding |
| Exclusions | Seller Personal Property,all staging items |
| Year Built | 1978 |
| Levels | Bi-Level |
| Property Subtype | Single Family Residence |
| Tax Year | 2025 |
| Accessibility | Level Lot |
| County | Douglas |
| New Construction | No |
| Property Type | Residential |
| HOA | No |
| Subdivision Name | Glover |
| Full Baths | 1 |
| Status | Active |
| Directions | From I-25,take Exit 181 for Plum Creek Parkway/Frontage Road toward Wilcox Street. Use the left two lanes to turn left onto W Plum Creek Parkway. Continue for about 1.5 miles,then at the traffic circ |
| High School | Douglas County |
| City | Castle Rock |
| High School District | Douglas County RE-1 |
| MLS Area | Metro Denver |
| Elementary School | South Ridge |
| Property Attached Y/N | No |
| Tax Annual Amount | 2598 |
| Middle/Junior High School | Mesa |
| MLS Area Minor | Metro23/DCW |
| Standard Status | Active |
| Expected Active Date | 2026-06-11 |
| AttributionContact | [email protected],720-663-1224 |
Interior Features
| Interior Amenities | Eat-in Kitchen,Open Floorplan,Walk-In Closet(s) |
|---|---|
| Basement | Partially Finished |
| Fireplace Features | Gas,Family Room,One |
| Above Grade Finished Area | 1628 |
| 3/4 Baths | 2 |
| Total Bedrooms | 3 |
| LivingAreaSource | Assessor |
| Total Baths | 3 |
Exterior Features
| Fencing | Fenced |
|---|---|
| Parking Features | Attached |
| Lot Features | Cul-De-Sac,Deciduous Trees,Level,Outbuildings,Paved |
| Water Source | City |
| Lot Size Area | 13112 |
| Lot Size Acres | 0.3 |
| Waterfront Y/N | No |
Amenities
- Foreclosure
- Views
- Short Sale
- New Construction
- Adult 55+
- Lease To Own
- No HOA Fees
- Furnished
- Primary On Main
- Air Conditioning
- Seller Finance
- Green
- Fixer Upper
- Horse
- Golf
- Fireplace
- Deck
- Garage
- Basement
- Pool
Property vs Single Family Average in 80104
Price
Taxes
Year Built
Visits
 Information deemed reliable but not guaranteed by the MLS. © 2026 Information and Real Estate Services, LLC.
Information source: Information and Real Estate Services, LLC. Provided for limited non-commercial use only under IRES Rules. © Copyright IRES.
The information being provided is for the consumers personal, non-commercial use and may not be used for any purpose other than to identify prospective properties consumer may be interested in purchasing.
The IRES, LLC Data on this
Information deemed reliable but not guaranteed by the MLS. © 2026 Information and Real Estate Services, LLC.
Information source: Information and Real Estate Services, LLC. Provided for limited non-commercial use only under IRES Rules. © Copyright IRES.
The information being provided is for the consumers personal, non-commercial use and may not be used for any purpose other than to identify prospective properties consumer may be interested in purchasing.
The IRES, LLC Data on this
 The real estate listing information and related content displayed on this site is provided exclusively for consumers� personal, non-commercial use and may not be used for any purpose other than to identify prospective properties consumers may be interested in purchasing. This information and related content is deemed reliable but is not guaranteed accurate by elevateMLS.
